
 Share
 5905 GRISBY HOUSE COURT, Centreville, VA 20120
 1,102 Sqft SQFT
 2
 3
 Basic Details
Carefully updated with today’s buyer in mind, this charming townhouse delivers a perfect blend of style, comfort, and ultimate convenience. Step inside to find fresh paint and neutral light luxury vinyl plank flooring on all three levels. The kitchen is fully equipped for modern life with newer sleek stainless ste...
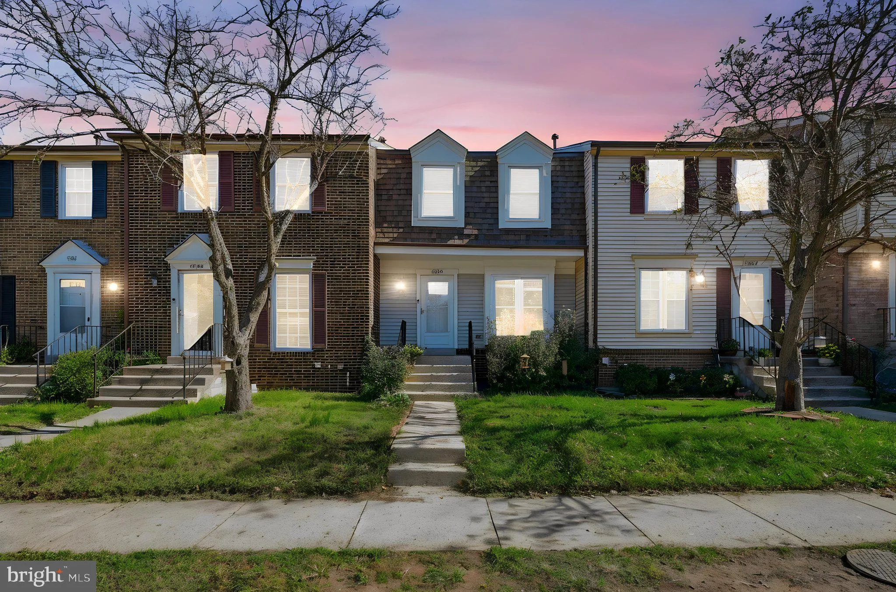
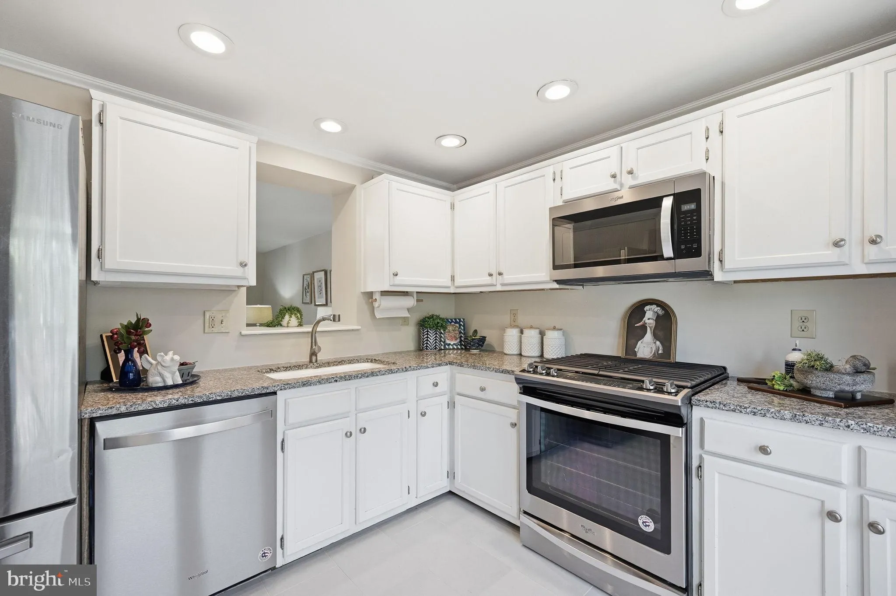
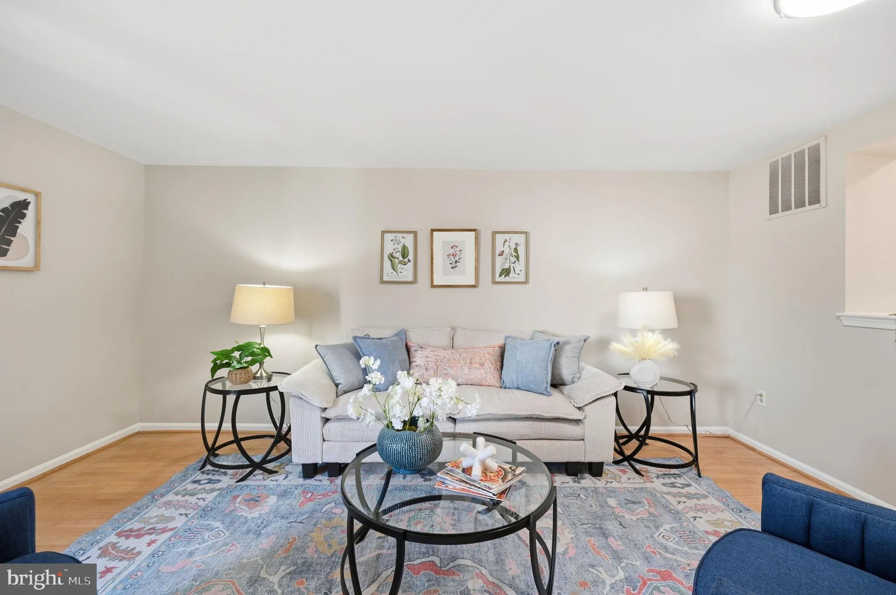
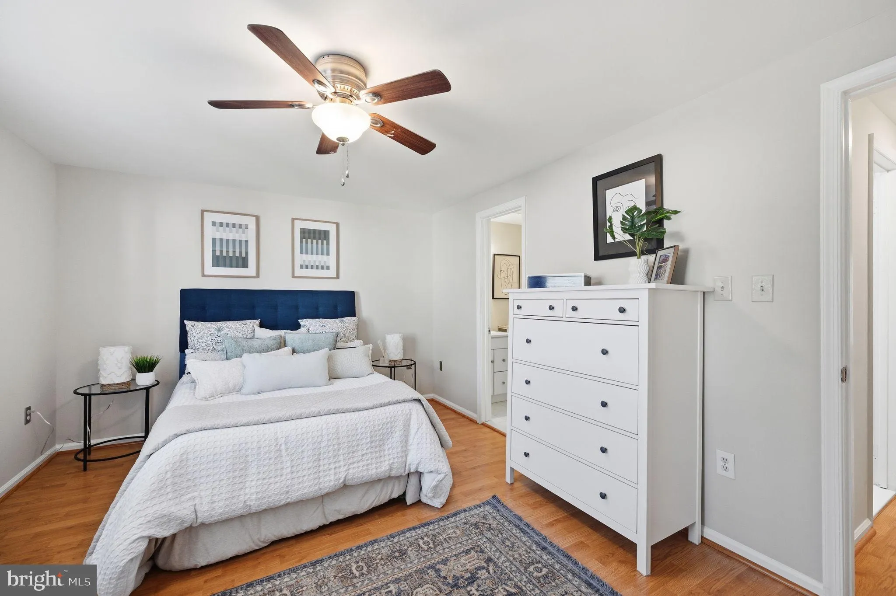
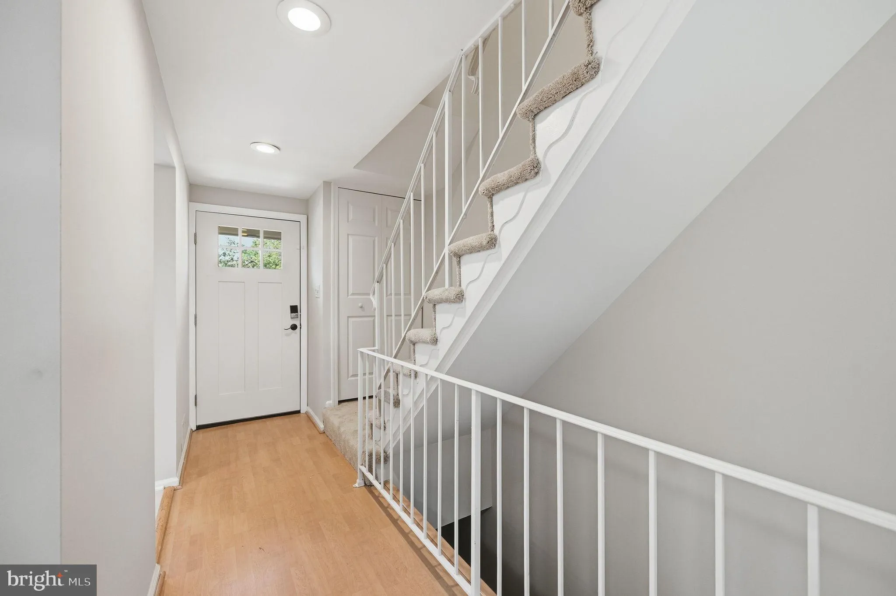
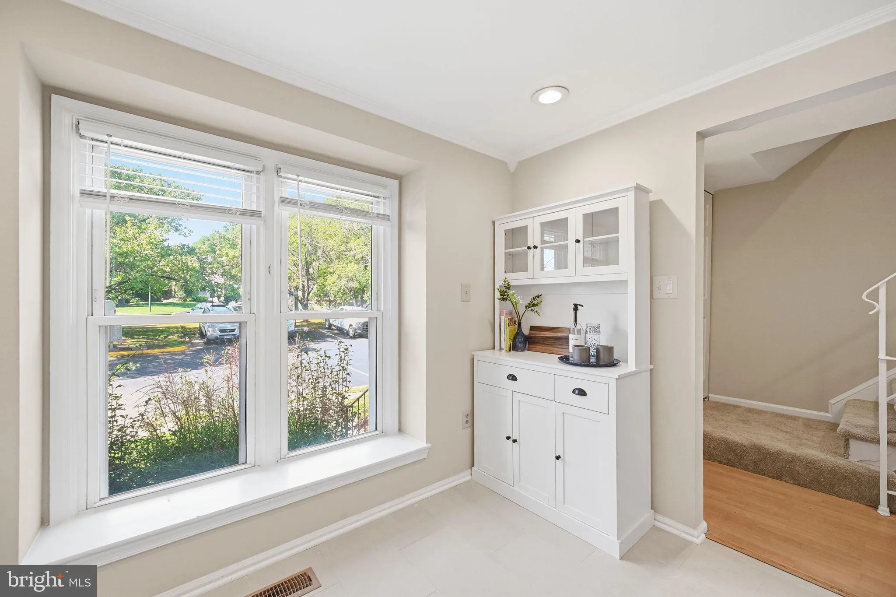
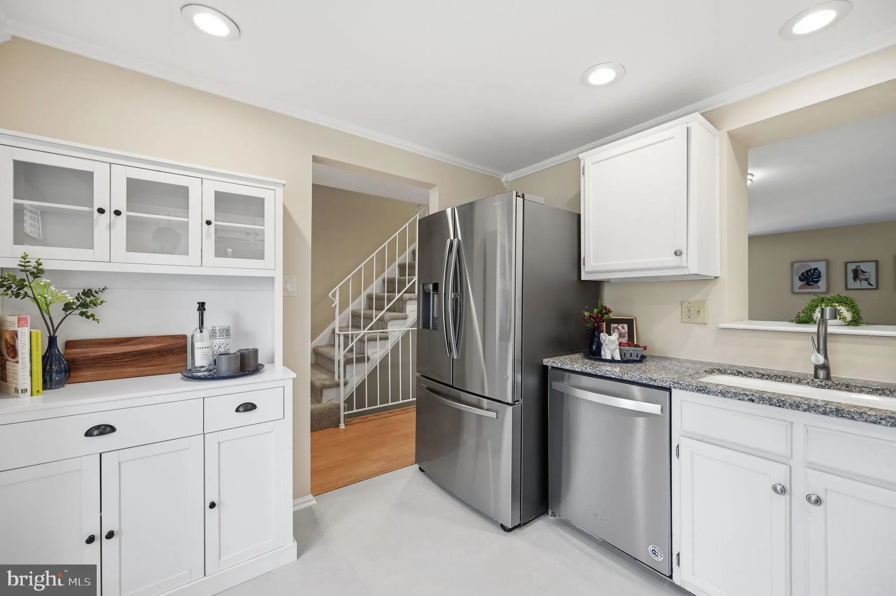
Carefully updated with today’s buyer in mind, this charming townhouse delivers a perfect blend of style, comfort, and ultimate convenience. Step inside to find fresh paint and neutral light luxury vinyl plank flooring on all three levels. The kitchen is fully equipped for modern life with newer sleek stainless steel appliances and ceramic tile floors, set with neutral granite counters and white cabinets, letting in tons of natural light through the front windows. An open living and dining combination room gives you flexibility to entertain or for cozy living day to day on the main level, with easy access to the fenced backyard. Upstairs features two light-filled bedrooms, with a primary suite with two closets and updated ensuite bathroom with walk in shower, and second full bathroom accessible in the hall for the secondary bedroom. Downstairs, the fully finished basement features a cozy corner wood-burning fireplace—ideal for crisp autumn evenings, with a dedicated laundry area and additional half bathroom. Major high-ticket updates include a brand-new roof (2026), fresh interior paint throughout (2026), new LVP flooring (2026), recent bathroom remodels (2021), updated stainless steel kitchen appliances (fridge 2020, dishwasher 2021, stove 2025, microwave 2026), and water heater (2025). Unbeatable Centreville location with instant access to RT-28, I-66, and Braddock Road makes commuting and weekend shopping effortless. Two assigned parking spaces included right at your front door – 86E and 86F.
 Features & Appliances
 Ask Agent A Question
 Address Map
 MLS Addon
 Additional Information
 Financial
Listing Information
 Rob Spicer Broker, GRI
Spicer Real Estate
7201 Wisconsin Avenue
 RobSpicer@SpicerRealEstate.com
 2403881030
 2403881030
 7201 Wisconsin Avenue


