Spicer Real Estate
  • Share
$339,000
Active Active
VA,Manassas Park

Location 9812 PICKENS PLACE, Manassas Park, VA 20111

  • Sqft 1,206 Sqft SQFT
  • Bed 3
  • Bath 3
Basic Details Basic Details
Description

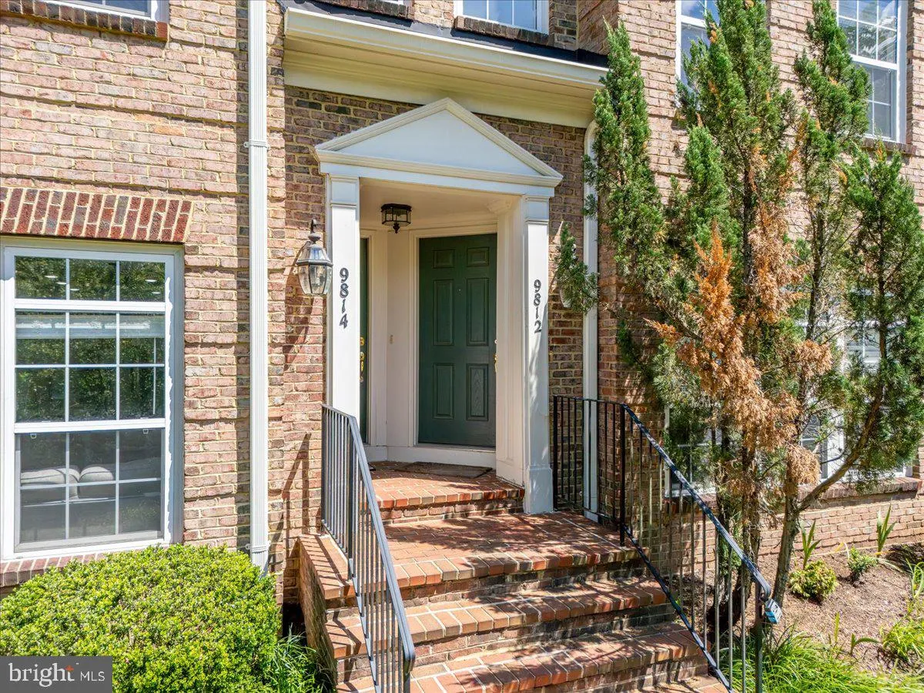
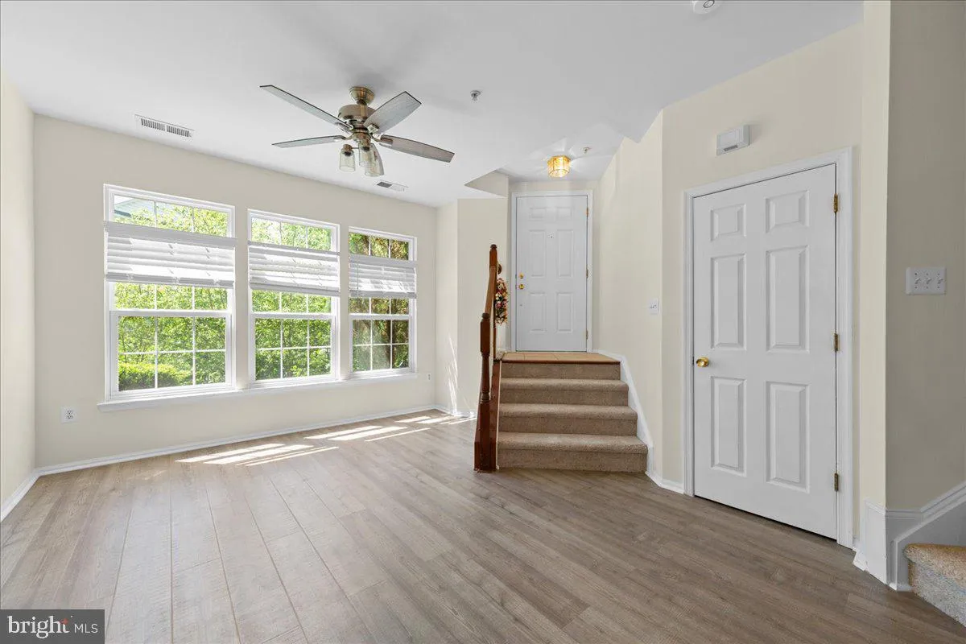
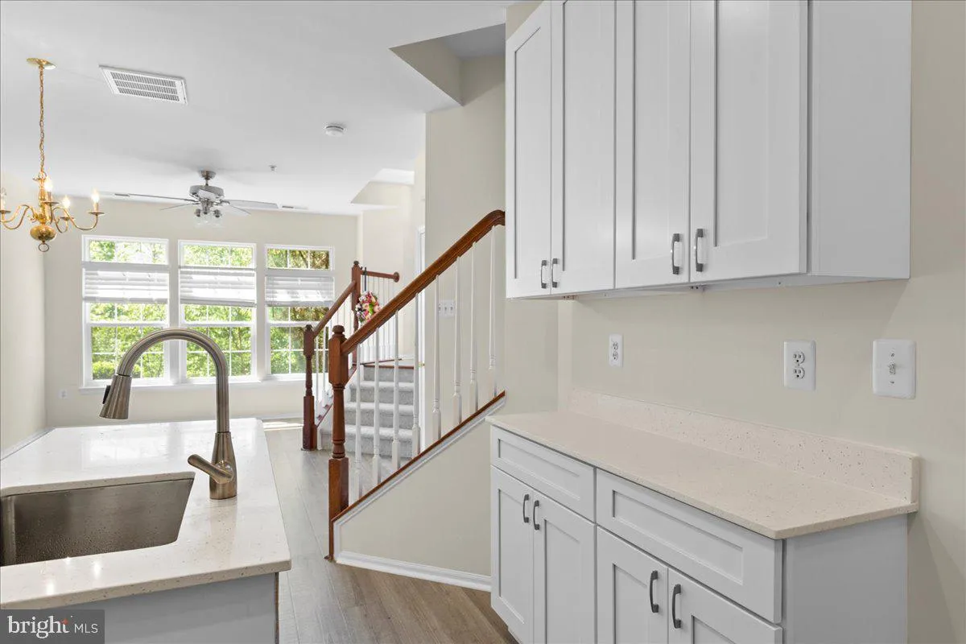
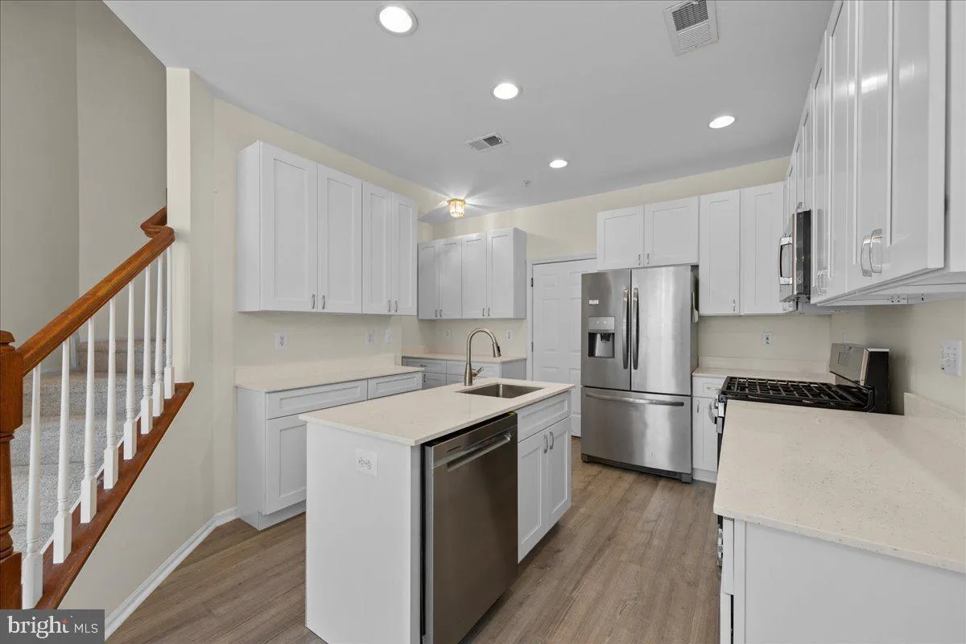
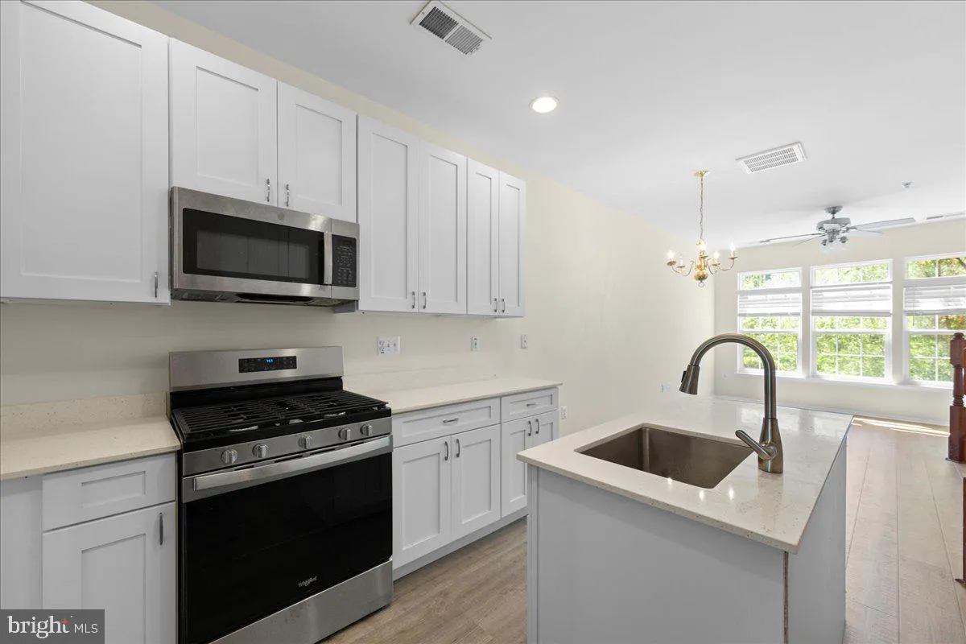
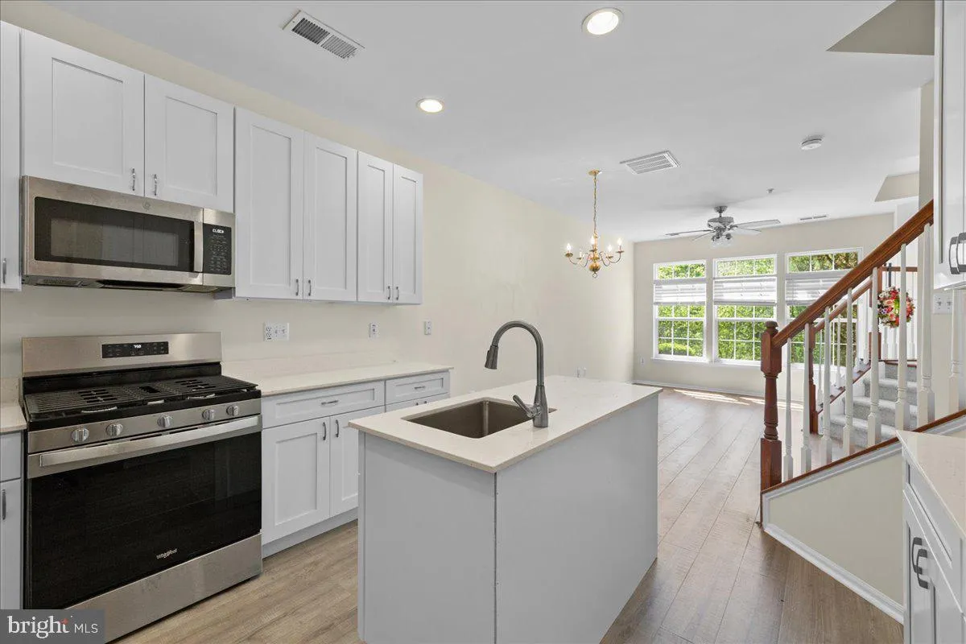
Fully remodeled 2-level condo with 3 spacious bedrooms and 2.5 baths, in an unbeatable commuter location. The completely remodeled kitchen features new stainless steel appliances, new custom cabinetry, granite countertops, and a large center island. The open main level offers bright living and dining areas, with new...

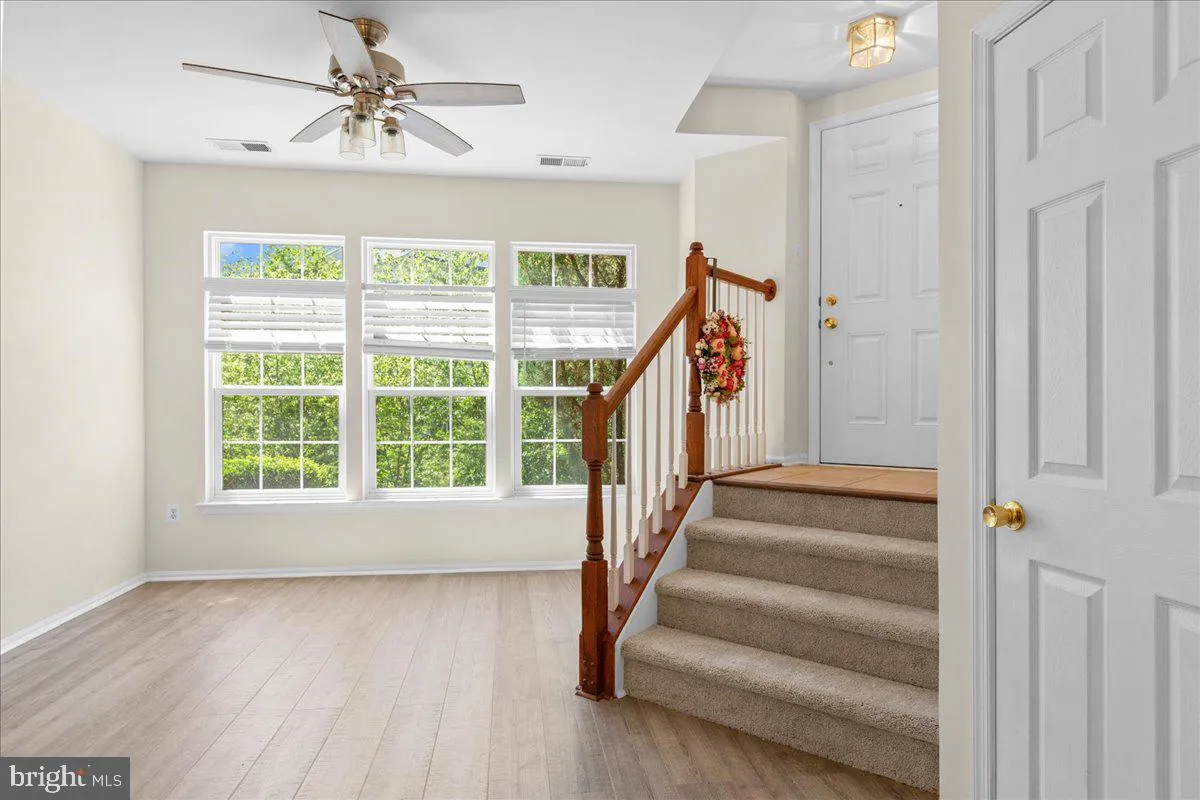
Fully remodeled 2-level condo with 3 spacious bedrooms and 2.5 baths, in an unbeatable commuter location. The completely remodeled kitchen features new stainless steel appliances, new custom cabinetry, granite countertops, and a large center island. The open main level offers bright living and dining areas, with new flooring throughout the entire home and fresh paint to complete the refresh.Upstairs, the primary suite has a renovated private en-suite bath. Two additional spacious bedrooms and a convenient in-unit washer/dryer complete the upper level. A private balcony adds outdoor space. The home includes a 1-car garage with driveway parking, plus guest parking. Community amenities include a swimming pool, walking trails, and a clubhouse. Commuters will love the quick access to the VRE Station, Route 28, Route 29, and I-66, with Walmart Supercenter, H Mart, and abundant dining options just minutes away.

Read More
Basic Details
  • Property Type: Residential
  • Listing Type: Active
  • Listing ID: VAMP2004340
  • Price: $339,000
  • Bedrooms: 3
  • Bathrooms: 3
  • Half Bathrooms: 1
  • Sqft: 1,206 Sqft
  • Year Built: 2006
  • Location: US, VA, MANASSAS PARK CITY-VA, Manassas Park, THE TOWNES CONDOMINIUM, 20111
  • Structure Type: Interior Row/Townhouse
  • Heating System: Forced Air
  • Cooling System: Central A/C
  • Patio: Balcony
  • Parking: Asphalt Driveway
  • Full Bathrooms: 2
  • Listing Status: Active
Features & Appliances
Features
  • Window Features: DoublePaneWindows
  • Architectural Style: Traditional
  • Exterior Features: Exterior Lighting, Street Lights, Sidewalks
  • Interior Features: Bathroom - Soaking Tub, Breakfast Area, Crown Moldings, Dining Area, Floor Plan - Open, Formal/Separate Dining Room, Kitchen - Island, Primary Bath(s), Window Treatments, Sprinkler System
  • Sewer: Public Sewer

Appliances
  • Appliances: Dryer, WaterHeater, Washer, Dishwasher, Disposal
Ask Agent A Question Ask Agent A Question

Address Map Address Map
MLS Addon MLS Addon
  • Office Name: Compass
  • Agent Name: John Brand
Additional Information Additional Information
  • Water Source: Public
  • Accessibility Features: Other
  • Association Amenities: Common Grounds, Pool - Outdoor, Club House, Community Center, Jog/Walk Path, Tot Lots/Playground
  • Construction Materials: Brick Front
  • Foundation Details: Concrete Perimeter
  • Garage: 1.0
  • Levels: 2
  • On Market Date: 2026-10-09
Financial Financial
  • Tax Annual Amount: 4618.0
  • Association Fee: 115.0
  • Association Fee Frequency: Monthly
  • Association Fee Includes: Ext Bldg Maint, Management, Pool(s), Snow Removal, Trash, Recreation Facility
  • Association Yn: 1
Listing Information Listing Information
  • Originating System Name: Bright
  • List Agent Mls Id: 62600
  • List Office Mls Id: COMPS20
  • MLS Status: ACTIVE-BRIGHT
  • Modification Timestamp: 2026-10-13T18:00:52Z
  • Status Change Timestamp: 2026-10-09T04:00:00Z
Rob Spicer Broker, GRI Rob Spicer Broker, GRI Spicer Real Estate

7201 Wisconsin Avenue

Mortgage Calculator
$
$ %
Years
%
$ %Per Year
$ % Per Year

$
