
 Share
Share
 7788 BELVALE DRIVE, Alexandria, VA 22315
 2,561 Sqft SQFT
 3
3
 4
4
 Basic Details
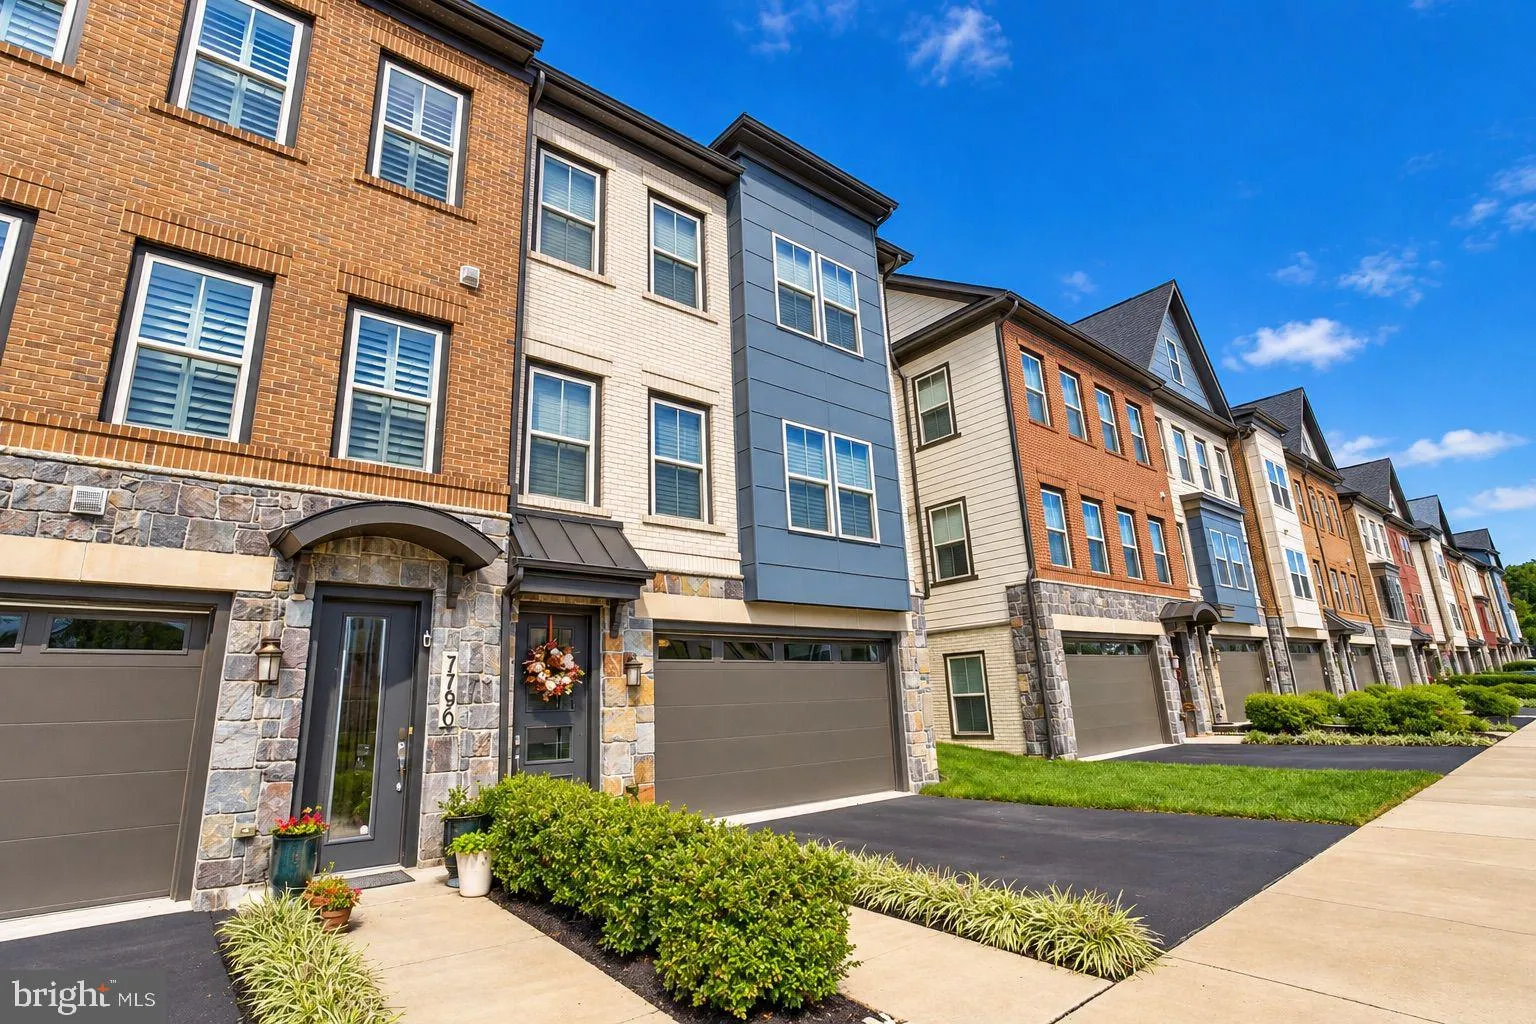
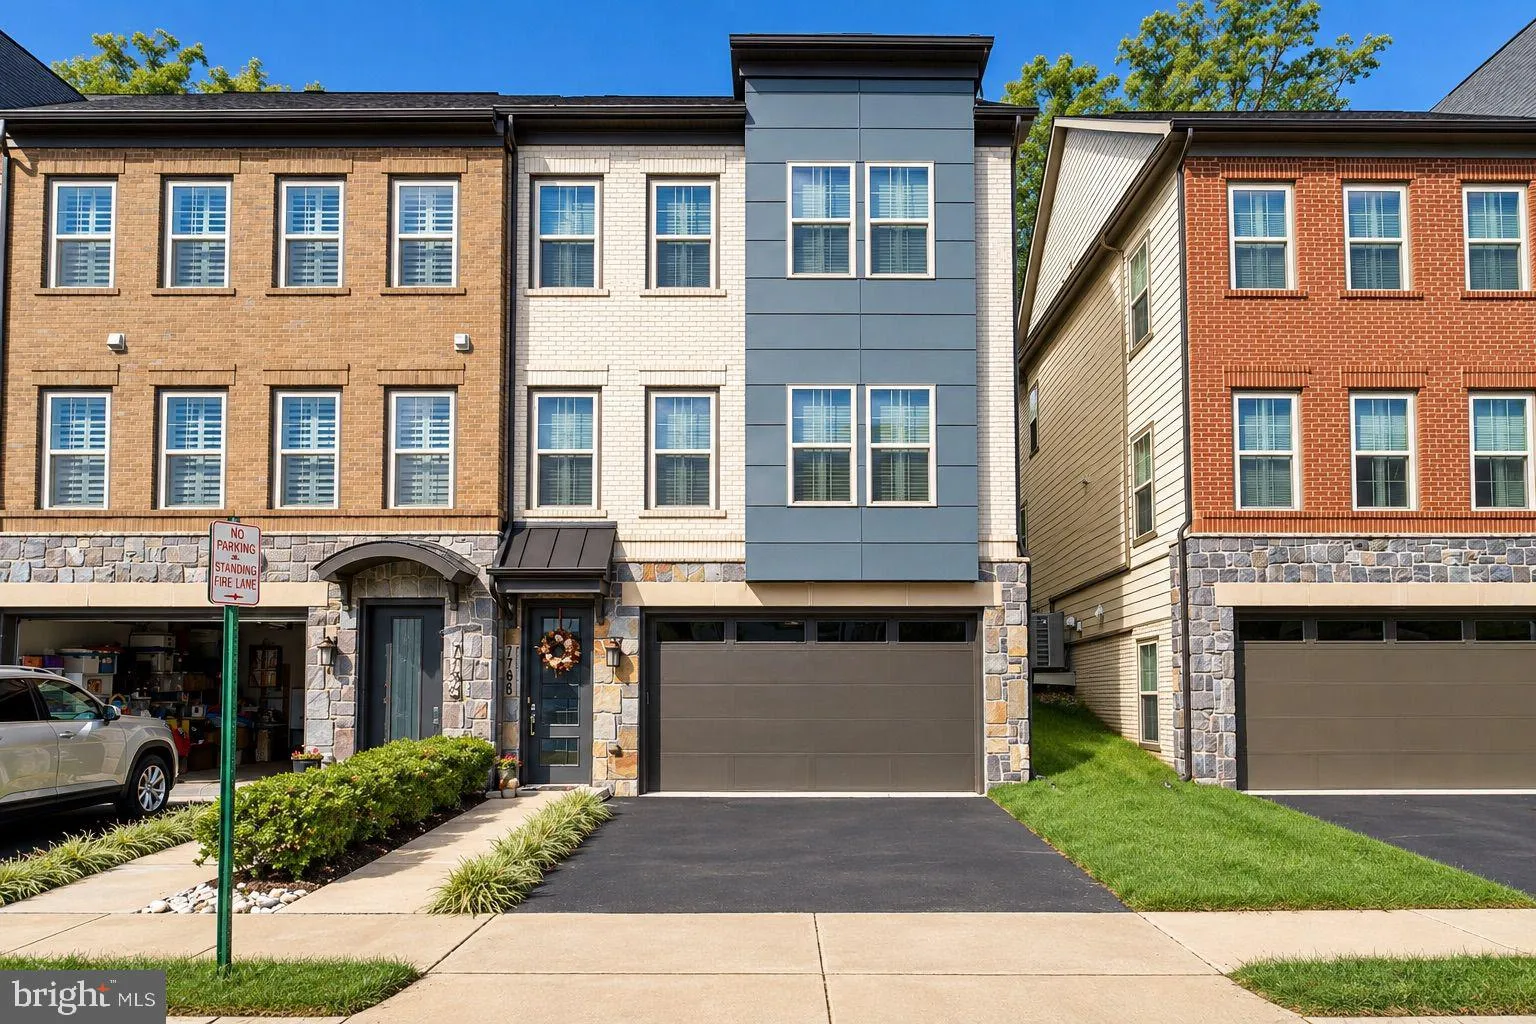
Luxury Living at The Crest of Alexandria! Discover this exceptional end-unit Broadmoor model by Craftmark Homes, featuring the sought-after 4-foot extension and a private setting at the back of this premier 55+ community with peaceful wooded views. Designed for elegant, low-maintenance living, this elevator townhome...
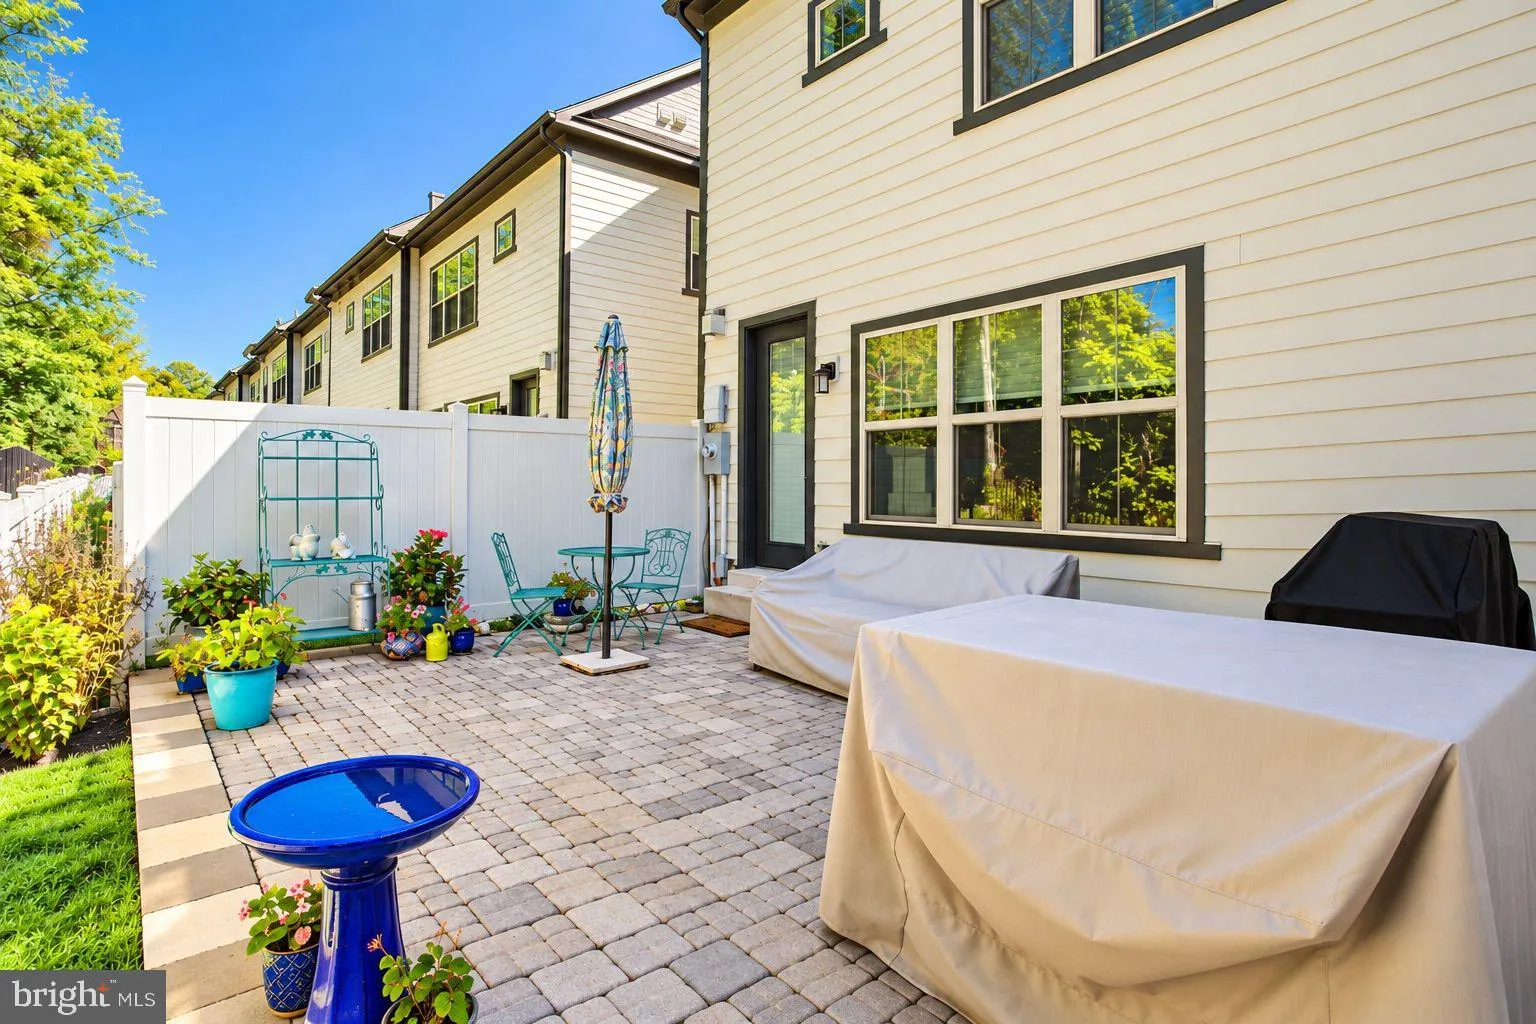
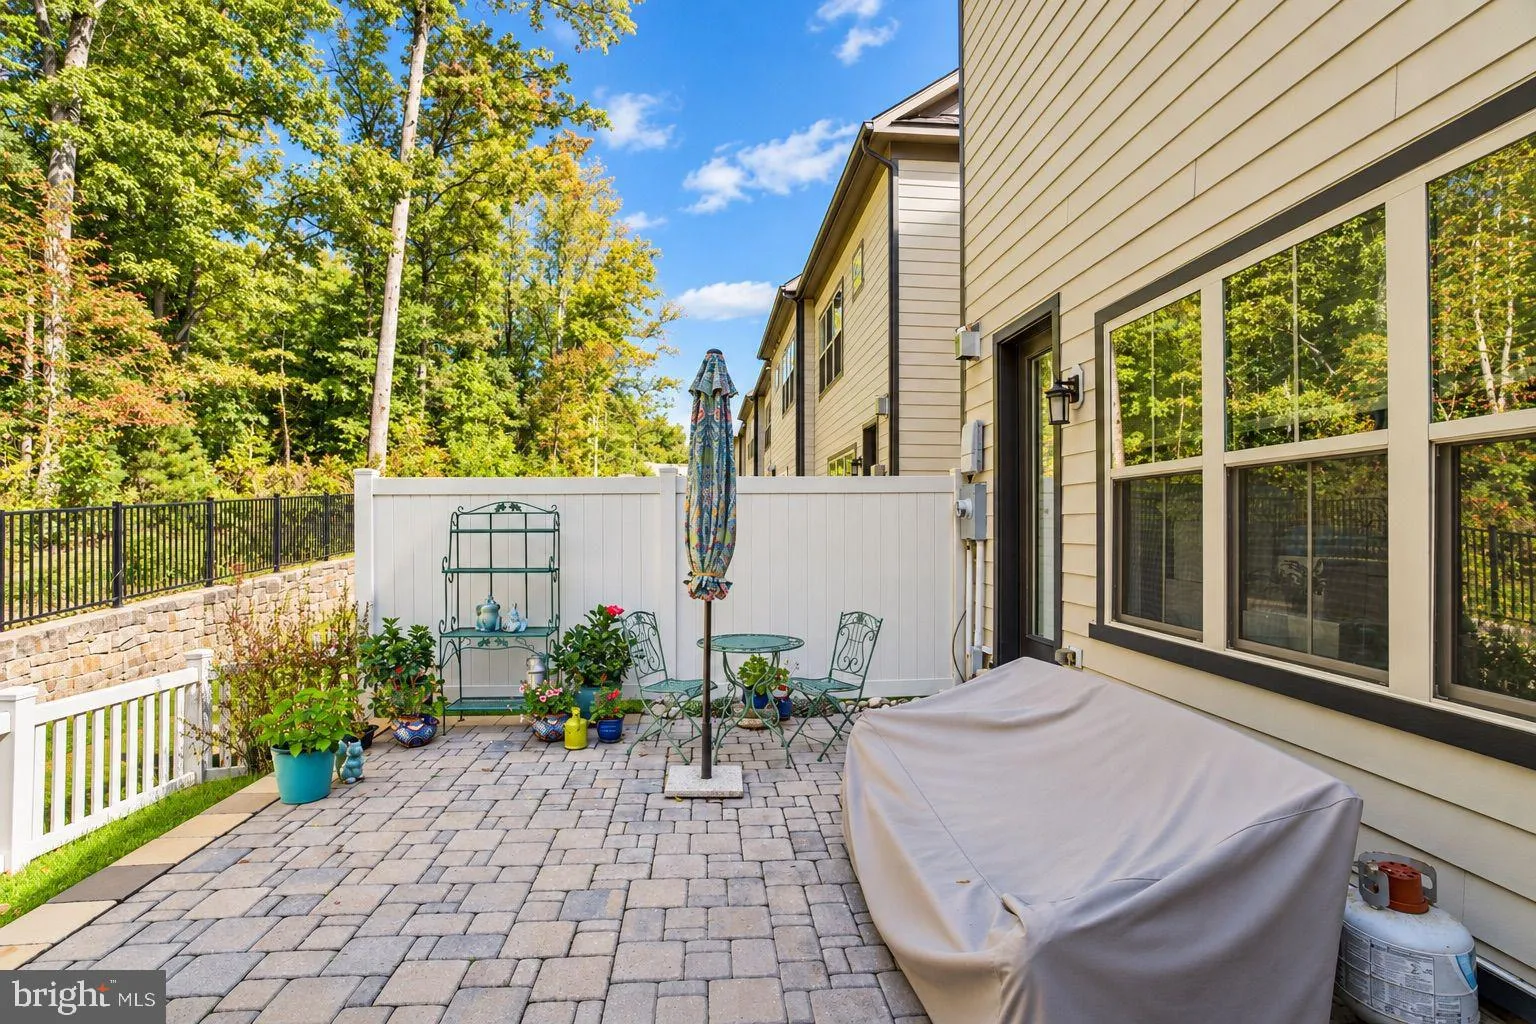
Luxury Living at The Crest of Alexandria! Discover this exceptional end-unit Broadmoor model by Craftmark Homes, featuring the sought-after 4-foot extension and a private setting at the back of this premier 55+ community with peaceful wooded views. Designed for elegant, low-maintenance living, this elevator townhome offers 9-foot ceilings on every level and engineered hardwood flooring throughout. The chef-inspired kitchen showcases designer 42-inch maple cabinetry, quartz countertops, and a spacious center island, opening to the inviting family room and dining area with a gas fireplace and access to the patio—perfect for entertaining or relaxing outdoors. The expansive owner’s suite features a deluxe en-suite bath and an oversized walk-in closet, while the conveniently located upper-level laundry adds everyday ease. The impressive main-level recreation room, complete with a half bath, offers endless possibilities for a home theater, fitness studio, hobby space, or additional entertaining area. Enjoy an exceptional lifestyle with community amenities including a clubhouse with yoga and fitness studios, pickleball courts, courtyard green space, a yoga lawn, Pilates space, terrace gathering areas with a firepit, outdoor kitchen, koi pond, and beautifully maintained gardens. Lawn maintenance, snow removal, trash collection, and recycling are included for effortless living. Ideally located near shopping, dining, the Franconia-Springfield Metro, and I-495, this remarkable home combines luxury, convenience, and a vibrant 55+ community lifestyle.
 Features & Appliances
 Ask Agent A Question
 Address Map
 MLS Addon
 Additional Information
 Financial
Listing Information
Financial
Listing Information
 Rob Spicer Broker, GRI
Spicer Real Estate
Rob Spicer Broker, GRI
Spicer Real Estate
7201 Wisconsin Avenue
 RobSpicer@SpicerRealEstate.com
 2403881030
 2403881030
 7201 Wisconsin Avenue


