Spicer Real Estate
  • Share
$850,000
Active Active
VA,Ashburn

Location 20755 JENKINS CORNER TERRACE, Ashburn, VA 20147

  • Sqft 3,346 Sqft SQFT
  • Bed 4
  • Bath 4
Basic Details Basic Details
Description

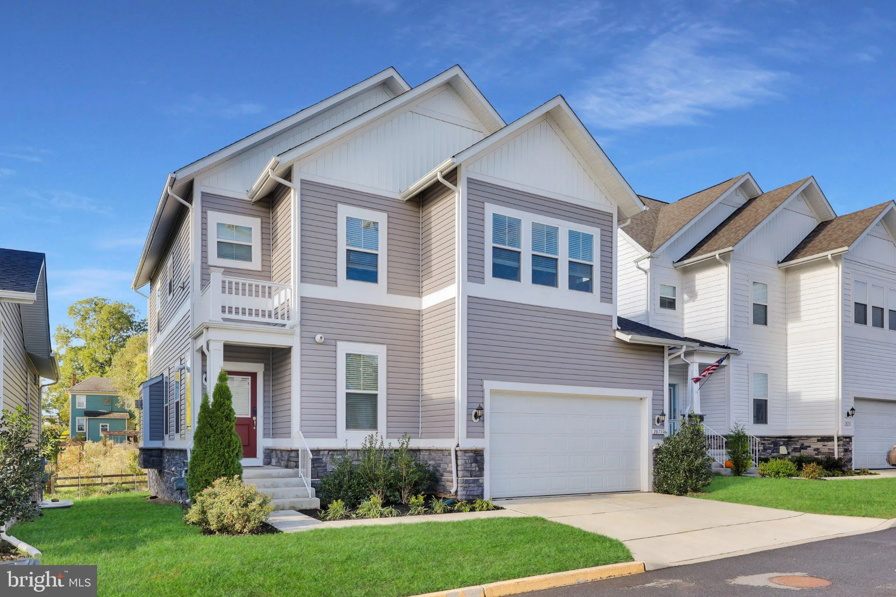
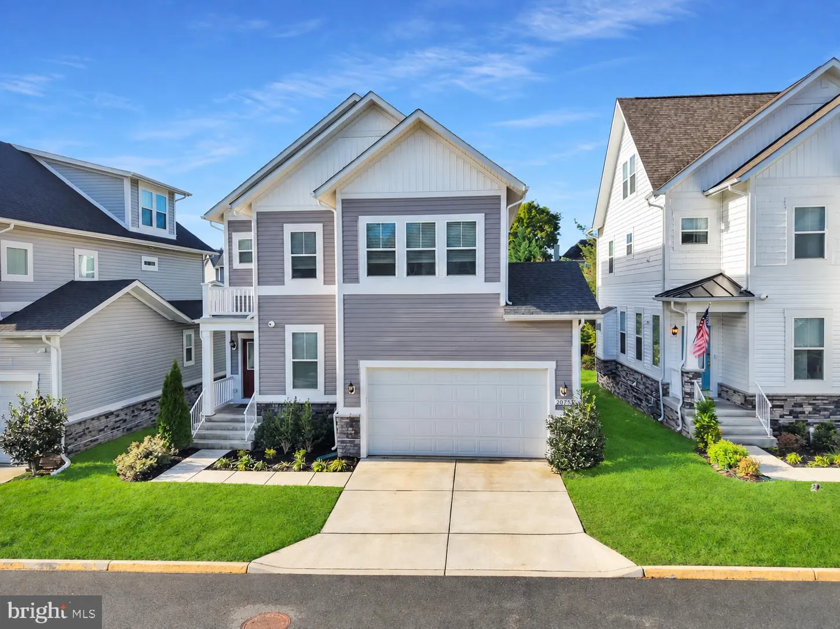
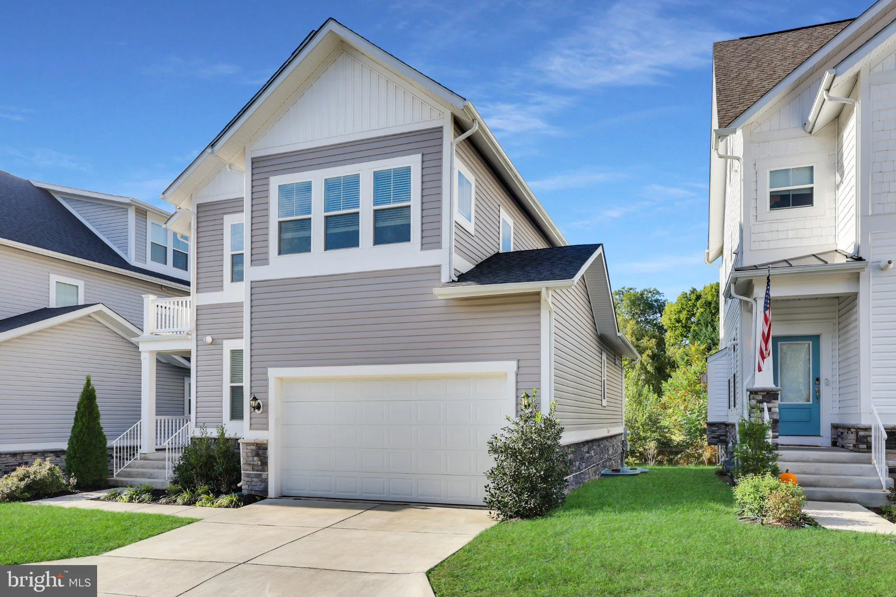
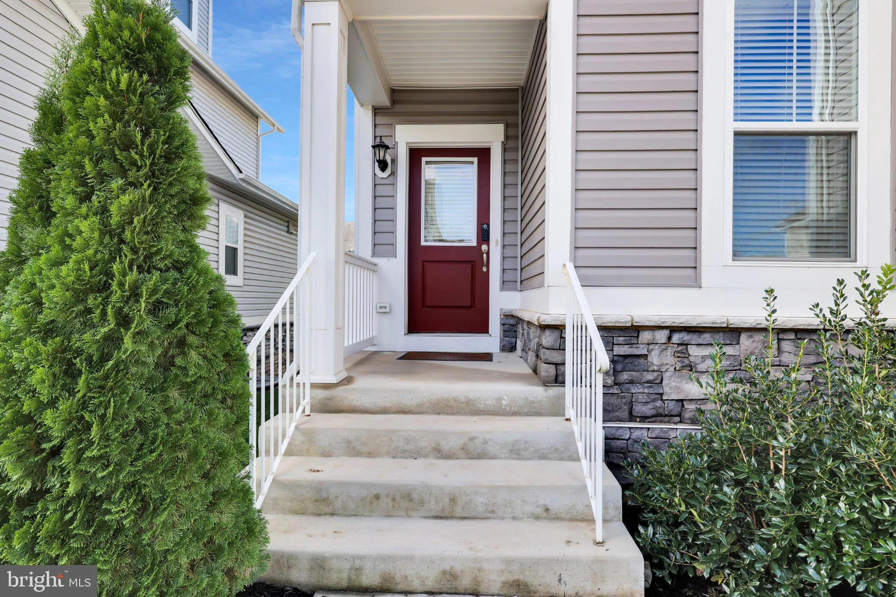
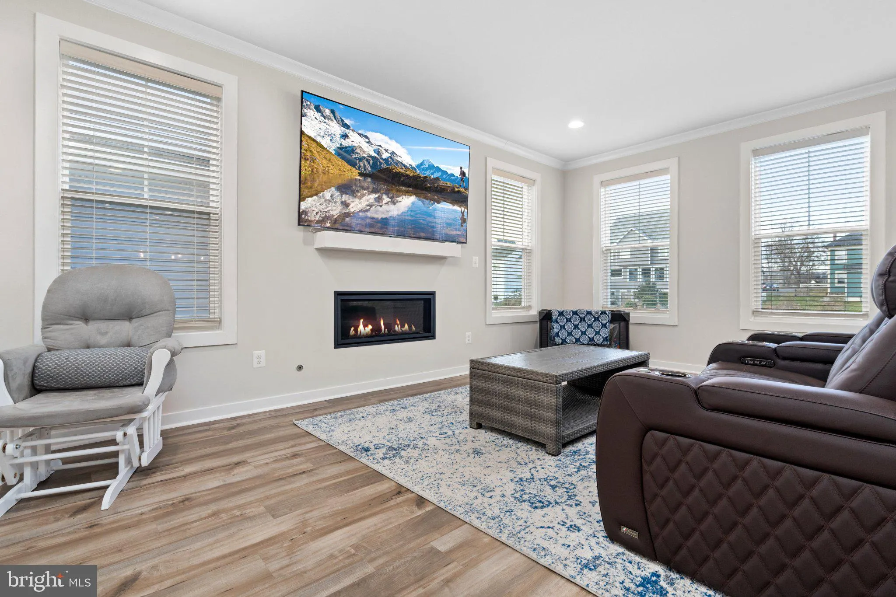
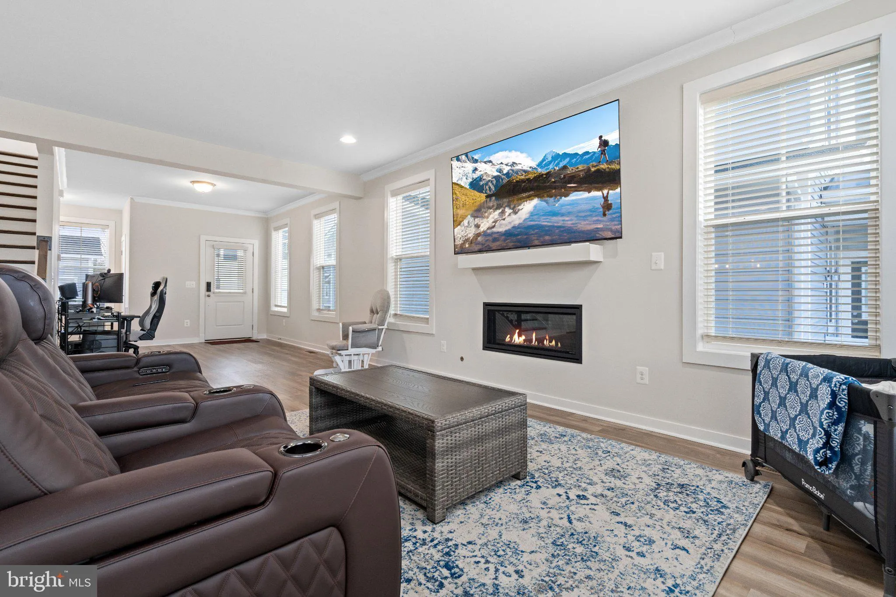
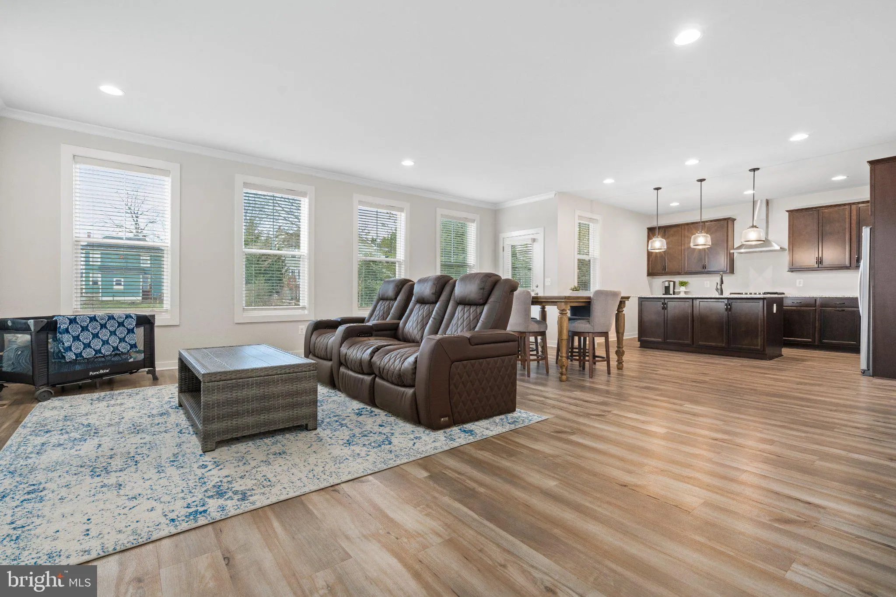
Welcome home to this lovely “almost new” single family home with 4 bedrooms, 3.5 bathrooms, 3-finished levels and 2-car garage! Open floor concept adorns the main level featuring motorized blinds in the living area, luxury vinyl plank flooring on main and upper levels including the staircase leading to the 2nd l...

Welcome home to this lovely “almost new” single family home with 4 bedrooms, 3.5 bathrooms, 3-finished levels and 2-car garage! Open floor concept adorns the main level featuring motorized blinds in the living area, luxury vinyl plank flooring on main and upper levels including the staircase leading to the 2nd level. The upgraded gourmet Chef’s kitchen offers a large center island with pendulum lighting, farmhouse sink, stainless steel appliances and granite countertops and overlooks the breakfast/dining area and cozy family room with built-in gas fireplace. The upper level has 3 bedrooms, 2 full bathrooms and a separate laundry area. The primary bedroom features a large walk-in closet and an en-suite primary bathroom with dual vanity, soaking tub and separate seamless glass dual-headed shower. Entertain in the lower level with large rec room, the 4th bedroom, 3rd full bathroom. Conveniently located close to major commuter routes, shopping and restaurants and the W&OD trail.

Read More
Basic Details
  • Property Type: Residential
  • Listing Type: Active
  • Listing ID: VALO2138144
  • Price: $850,000
  • Bedrooms: 4
  • Bathrooms: 4
  • Half Bathrooms: 1
  • Sqft: 3,346 Sqft
  • Year Built: 2022
  • Lot Area: 0.29 Acre
  • Location: US, VA, LOUDOUN-VA, Ashburn, TRAIL VIEW, 20147
  • Structure Type: Detached
  • Heating System: Forced Air
  • Cooling System: Central A/C
  • Basement: Interior Access, Fully Finished, Heated
  • Fireplace: Gas/Propane
  • Parking: Concrete Driveway
  • Full Bathrooms: 3
  • Listing Status: Active
Features & Appliances
Features
  • Architectural Style: Colonial
  • Fireplaces Total: 1
  • Flooring: Luxury Vinyl Plank
  • Interior Features: Dining Area, Family Room Off Kitchen, Other, Walk-in Closet(s)
  • Sewer: Public Sewer

Appliances
  • Appliances: Washer, Dryer, Stove, Dishwasher, Disposal, Refrigerator
Ask Agent A Question Ask Agent A Question

Address Map Address Map
MLS Addon MLS Addon
  • Office Name: Redfin Corporation
  • Agent Name: Paramjit K Bhamrah
Additional Information Additional Information
  • Water Source: Public
  • Accessibility Features: None
  • Association Amenities: Common Grounds, Jog/Walk Path
  • Construction Materials: Vinyl Siding, Stone, Other
  • Foundation Details: Permanent, Other
  • Garage: 2.0
  • Levels: 3
  • Lot Size Dimensions: 0.00 x 0.00
  • On Market Date: 2026-10-13
Financial Financial
  • Tax Annual Amount: 6768.0
  • Association Fee Includes: Common Area Maintenance, Management, Snow Removal, Trash, Water
Listing Information Listing Information
  • Originating System Name: Bright
  • List Agent Mls Id: 68361
  • List Office Mls Id: REFC1
  • MLS Status: ACTIVE-BRIGHT
  • Modification Timestamp: 2026-10-13T18:50:20Z
  • Status Change Timestamp: 2026-10-13T04:00:00Z
Rob Spicer Broker, GRI Rob Spicer Broker, GRI Spicer Real Estate

7201 Wisconsin Avenue

Mortgage Calculator
$
$ %
Years
%
$ %Per Year
$ % Per Year

$
