
 Share
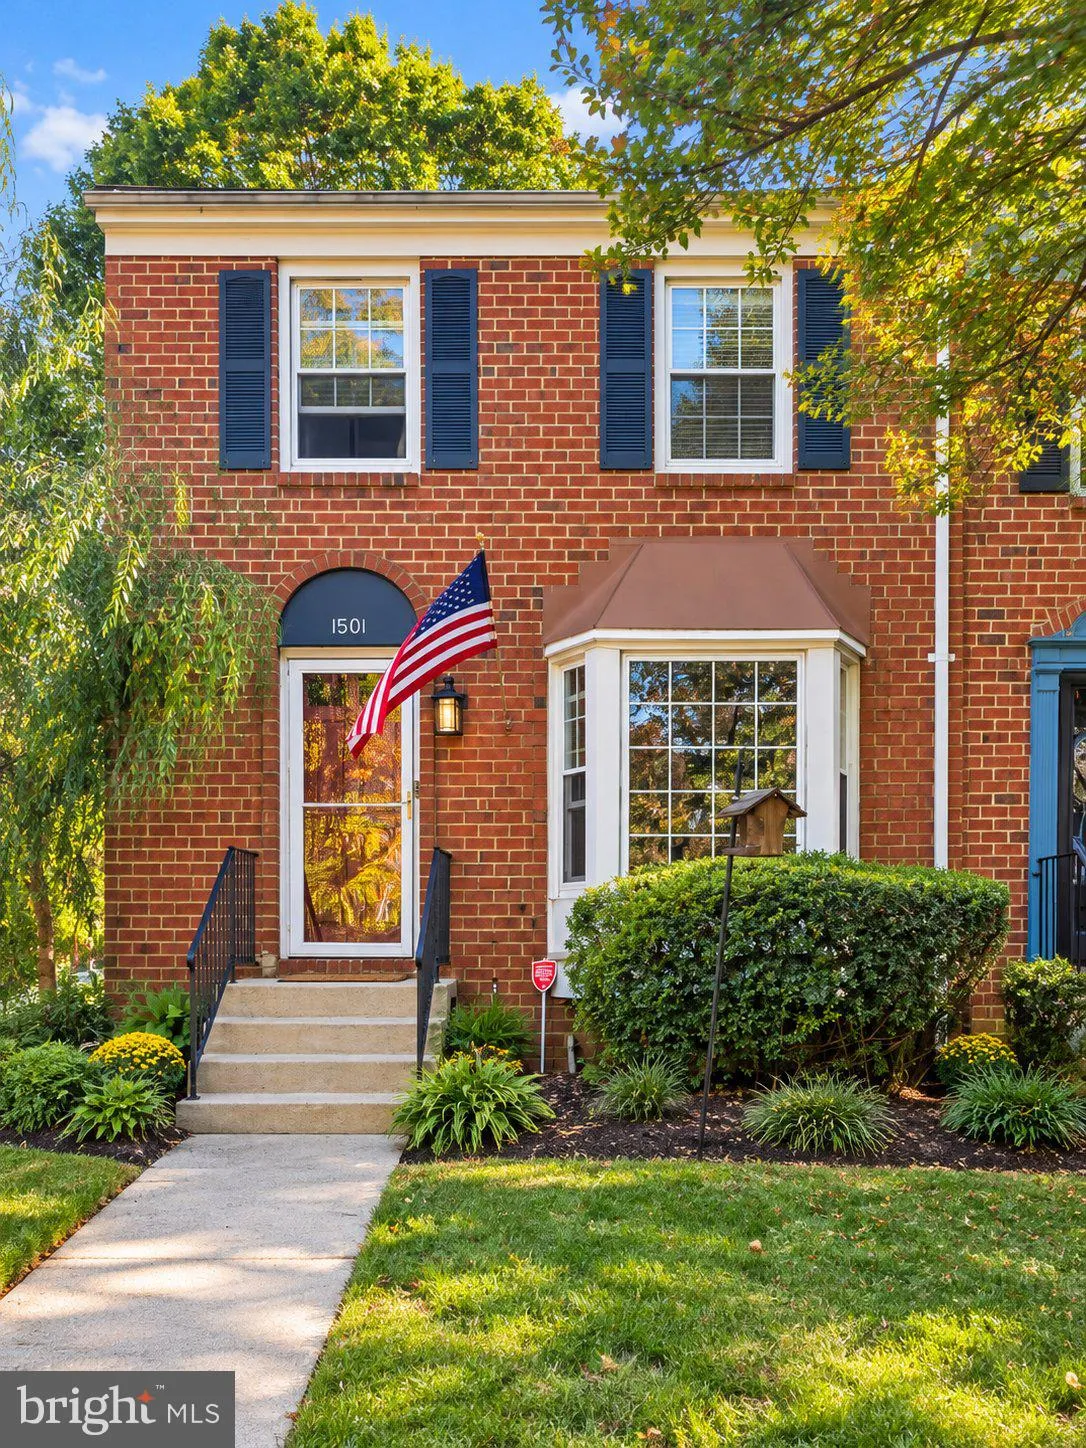
 1501 CARLYLE DRIVE, Crofton, MD 21114
 1,994 Sqft SQFT
 3
 3
 Basic Details
Welcome to 1501 Carlyle Drive, a spacious brick end-unit townhome in Crofton’s desirable Lake Louise community, where comfortable living meets one of the area’s most distinctive neighborhood lifestyles! This home offers the charm of classic brick construction, a low-maintenance exterior, and a surprising...
Welcome to 1501 Carlyle Drive, a spacious brick end-unit townhome in Crofton’s desirable Lake Louise community, where comfortable living meets one of the area’s most distinctive neighborhood lifestyles! This home offers the charm of classic brick construction, a low-maintenance exterior, and a surprisingly spacious interior. The refreshed kitchen features crisp white cabinetry, granite countertops, stainless steel appliances, and updated finishes, creating a bright, inviting space for everyday living. Beautifully refinished hardwood floors enhance the living room and hallway, while the generous room sizes provide plenty of flexibility for today’s lifestyle. Upstairs, the primary bedroom features its own private en-suite bathroom, while the two secondary bedrooms are notably spacious compared with many townhome designs. A full basement provides additional living possibilities, plenty of storage, and room for hobbies, entertaining, or working from home. But what makes this location truly special is the Crofton lifestyle! Located in the Lake Louise community, you’re just a short stroll down the street from the lake and close to Crofton’s beloved parade route. Crofton is known for its wonderful sense of community, and the Crofton Special Community Benefit District offers something unique: a dedicated local police department, a town hall, and a calendar of community activities and traditions throughout the year. Residents enjoy walking, jogging, and biking around the famous Crofton Triangle, a popular neighborhood route that also hosts community 5K events. From seasonal celebrations and parades to outdoor recreation and neighborhood gatherings, there’s always something to enjoy. 1501 carlyle is perfectly located on the Triangle! Conveniently located near shopping, restaurants, golf, and major commuter routes to Annapolis, Baltimore, Washington, D.C., and Fort Meade, this home offers the ideal combination of space, convenience, and community. Come discover why so many people love calling Crofton home!
 Features & Appliances
 Ask Agent A Question
 Address Map
 Neighborhood
 MLS Addon
 Additional Information
 Financial
Listing Information
 Rob Spicer Broker, GRI
Spicer Real Estate
7201 Wisconsin Avenue
 RobSpicer@SpicerRealEstate.com
 2403881030
 2403881030
 7201 Wisconsin Avenue


