
 Share
 43691 GALLITZIN LANE, Chantilly, VA 20152
 4,302 Sqft SQFT
 4
 5
 Basic Details
If You Know South Riding, Then You Know… There’s Something Special About the Original Section and this Turnkey home is ready with all the improvements already done. *October 2026: New exterior siding *June 2025: New roof and gutters *July 2024: New main-level and basement A/C and furnace *June 2018: Upstairs...
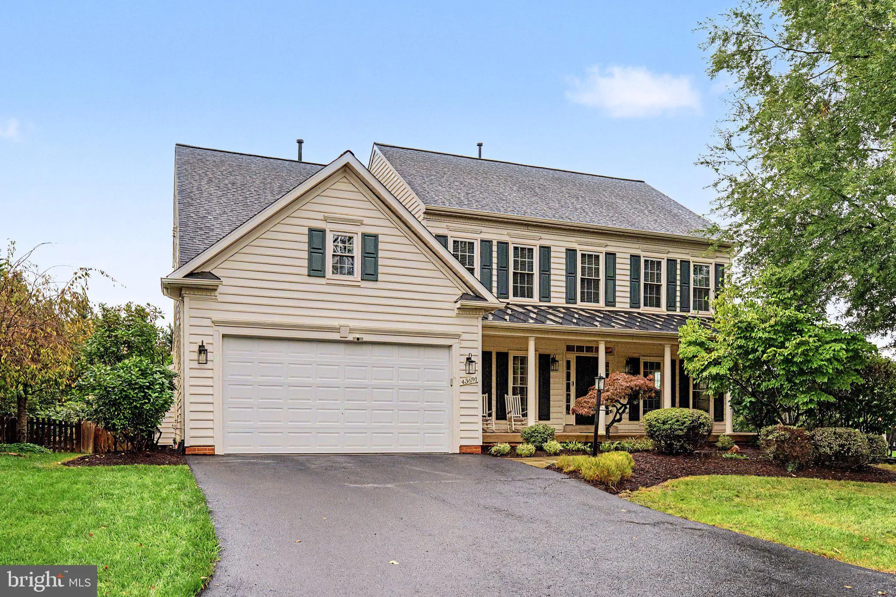
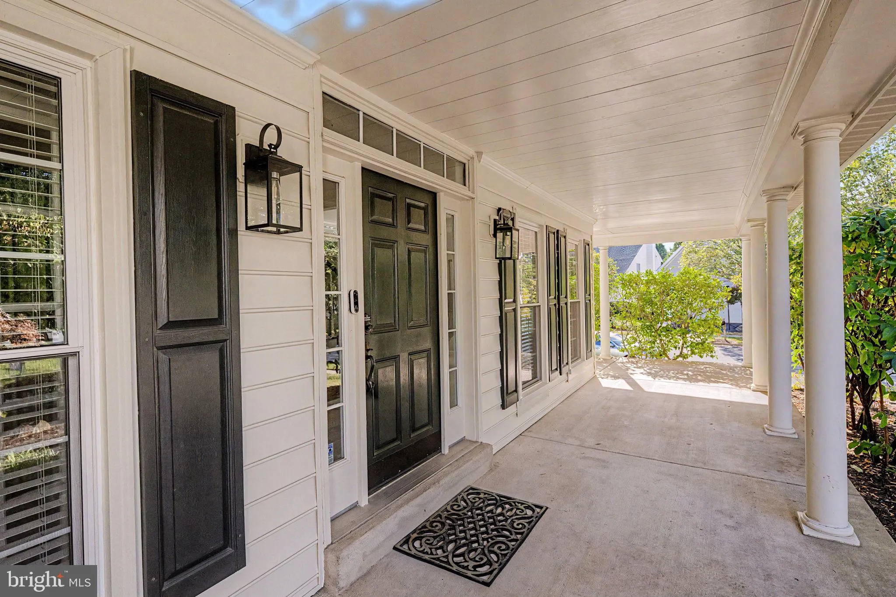
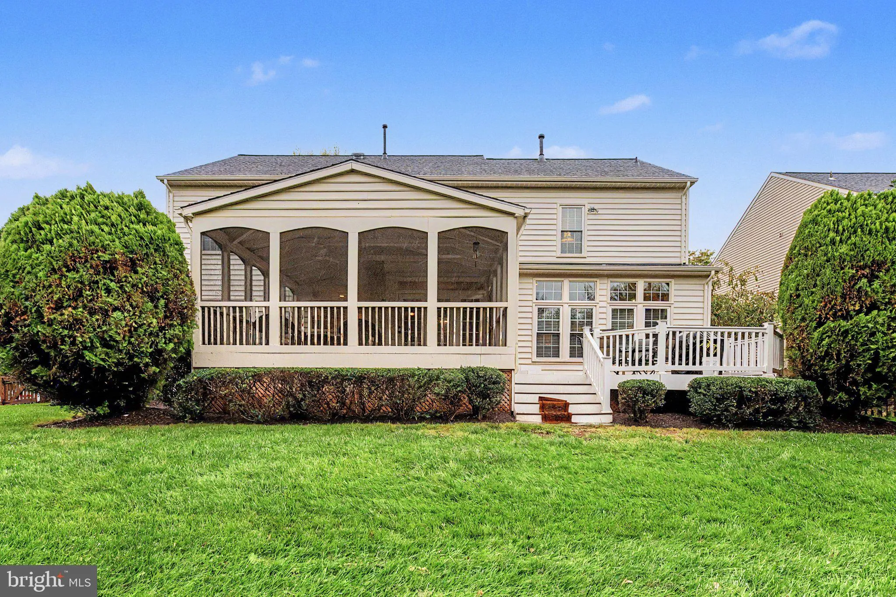
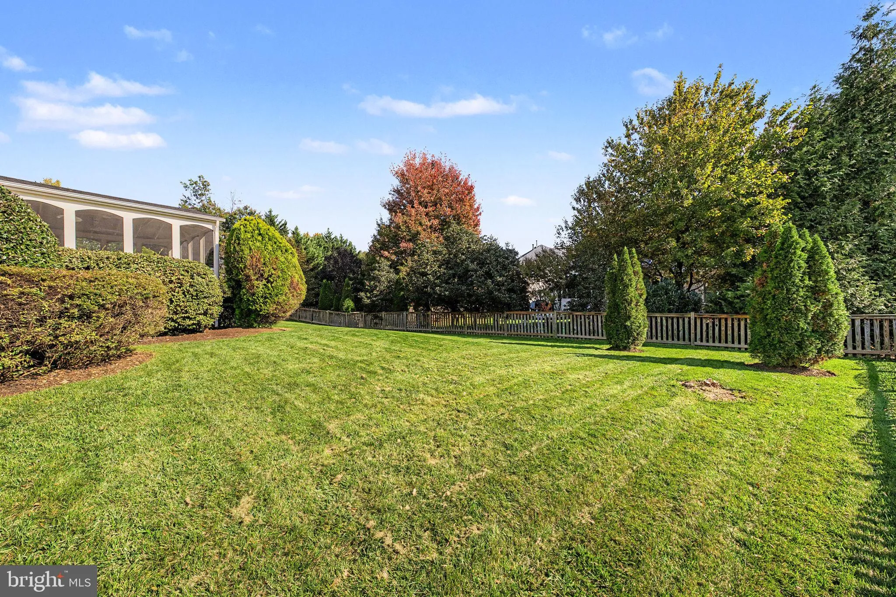
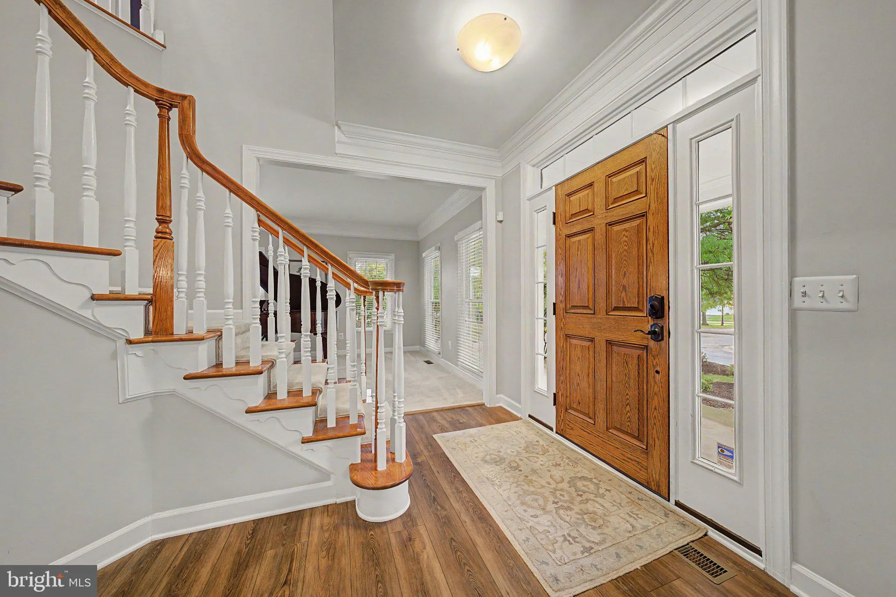
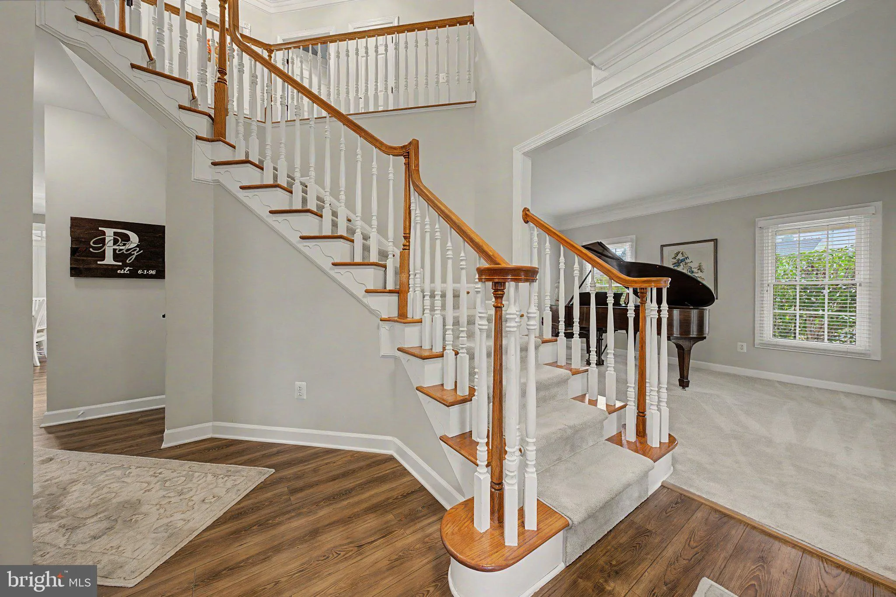
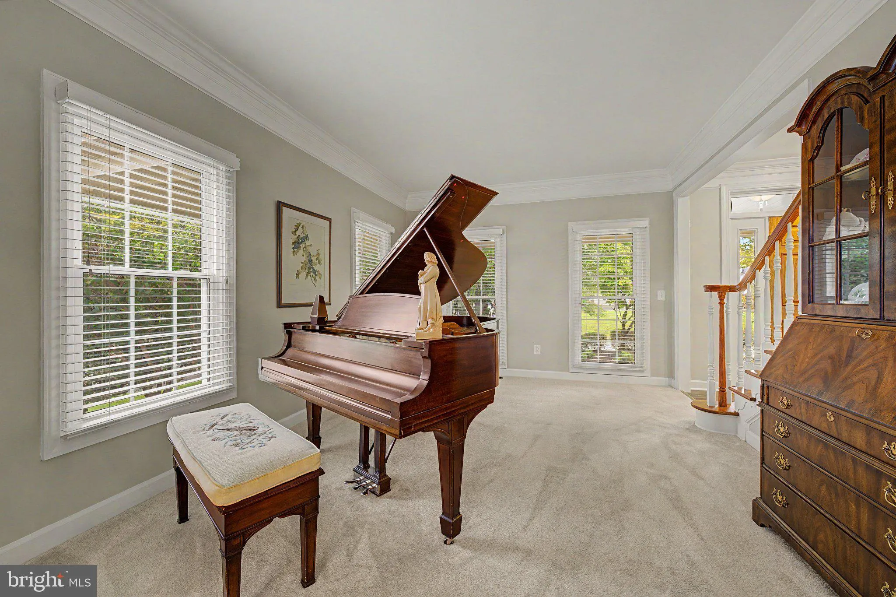
If You Know South Riding, Then You Know… There’s Something Special About the Original Section and this Turnkey home is ready with all the improvements already done. *October 2026: New exterior siding *June 2025: New roof and gutters *July 2024: New main-level and basement A/C and furnace *June 2018: Upstairs A/C replaced Mature trees, established streets, welcoming front porches, and the timeless charm that makes original South Riding so special. This is the kind of neighborhood buyers fall in love with and the kind of home that makes them want to stay! Beautifully positioned on a corner lot surrounded by mature trees, this exceptional home offers over 4, 300 square feet across three finished levels, 4 spacious bedrooms, a dedicated home office, 4.5 bathrooms, and an incredible combination of elegant entertaining spaces, everyday comfort, and thoughtful updates. A charming stone pathway leads to an expansive covered front porch, a REAL front porch with plenty of room for rocking chairs! Imagine slow mornings with coffee, relaxing evenings and enjoying the welcoming atmosphere of an established community. Inside, generously sized formal living and dining rooms provide beautiful spaces for holiday celebrations and memorable gatherings. The inviting family room is anchored by a beautifully crafted stone fireplace, creating a warm, comfortable place to gather and unwind. Also, the room is surrounded by windows to let the natural light flow through. Updated luxury vinyl plank flooring on the main level adds a fresh, modern touch while complementing the home’s traditional charm. And the outdoor living? Just as impressive! A beautiful screened porch lets you enjoy fresh air and views of the surrounding greenery without the bugs. Step onto the Trex deck for grilling, outdoor dining, or entertaining, while the fenced corner lot and mature trees create a lovely backdrop. Upstairs, the expansive primary suite is a retreat of its own, featuring a generous sitting area where you can unwind with a favorite book or enjoy a quiet moment at the end of the day. Two walk-in closets provide exceptional storage and organization. With four bedrooms upstairs and carpeting replaced in 2023, this level offers comfort and space for everyone. One bedroom has its own bathroom, making it a perfect additional suite. The fully finished lower level delivers even more possibilities! A spacious recreation room showcases a second beautiful stone fireplace, setting the stage for cozy movie nights, game days, or relaxed entertaining. An additional versatile room can become whatever your lifestyle demands, a private fitness studio, second home office, homeschooling space, sewing room, or creative retreat. Beautifully Maintained, Extensively Updated, and Ready for Its Next Chapter. From the newer roof and siding to the updated mechanical systems, flooring, appliances, and outdoor improvements, these investments allow the next owner to focus less on major projects and more on enjoying everything this wonderful home has to offer. Original South Riding. A neighborhood known for its established character, tree-lined surroundings, and the community atmosphere that has made South Riding such a beloved place to call home. Some homes offer space. Others offer charm. A few offer meaningful updates and outstanding outdoor living. This home brings it all together and is completely move-in ready. Pack your bags because this is the one you have been waiting for!
 Features & Appliances
 Ask Agent A Question
 Address Map
 MLS Addon
 Additional Information
 Financial
Listing Information
 Rob Spicer Broker, GRI
Spicer Real Estate
7201 Wisconsin Avenue
 RobSpicer@SpicerRealEstate.com
 2403881030
 2403881030
 7201 Wisconsin Avenue


