
 Share

 12705 CLARKS CROSSING DRIVE, Clarksburg, MD 20871
 3,948 Sqft SQFT
 4
 4
 Basic Details
Professional pictures will be posted on 10/20* Move-in ready takes on a whole new meaning in this beautifully updated Miller & Smith home! Lovingly maintained by its original owners, this home has been beautifully cared for over the years, and now even more work has been done to make it shine for its next owner...
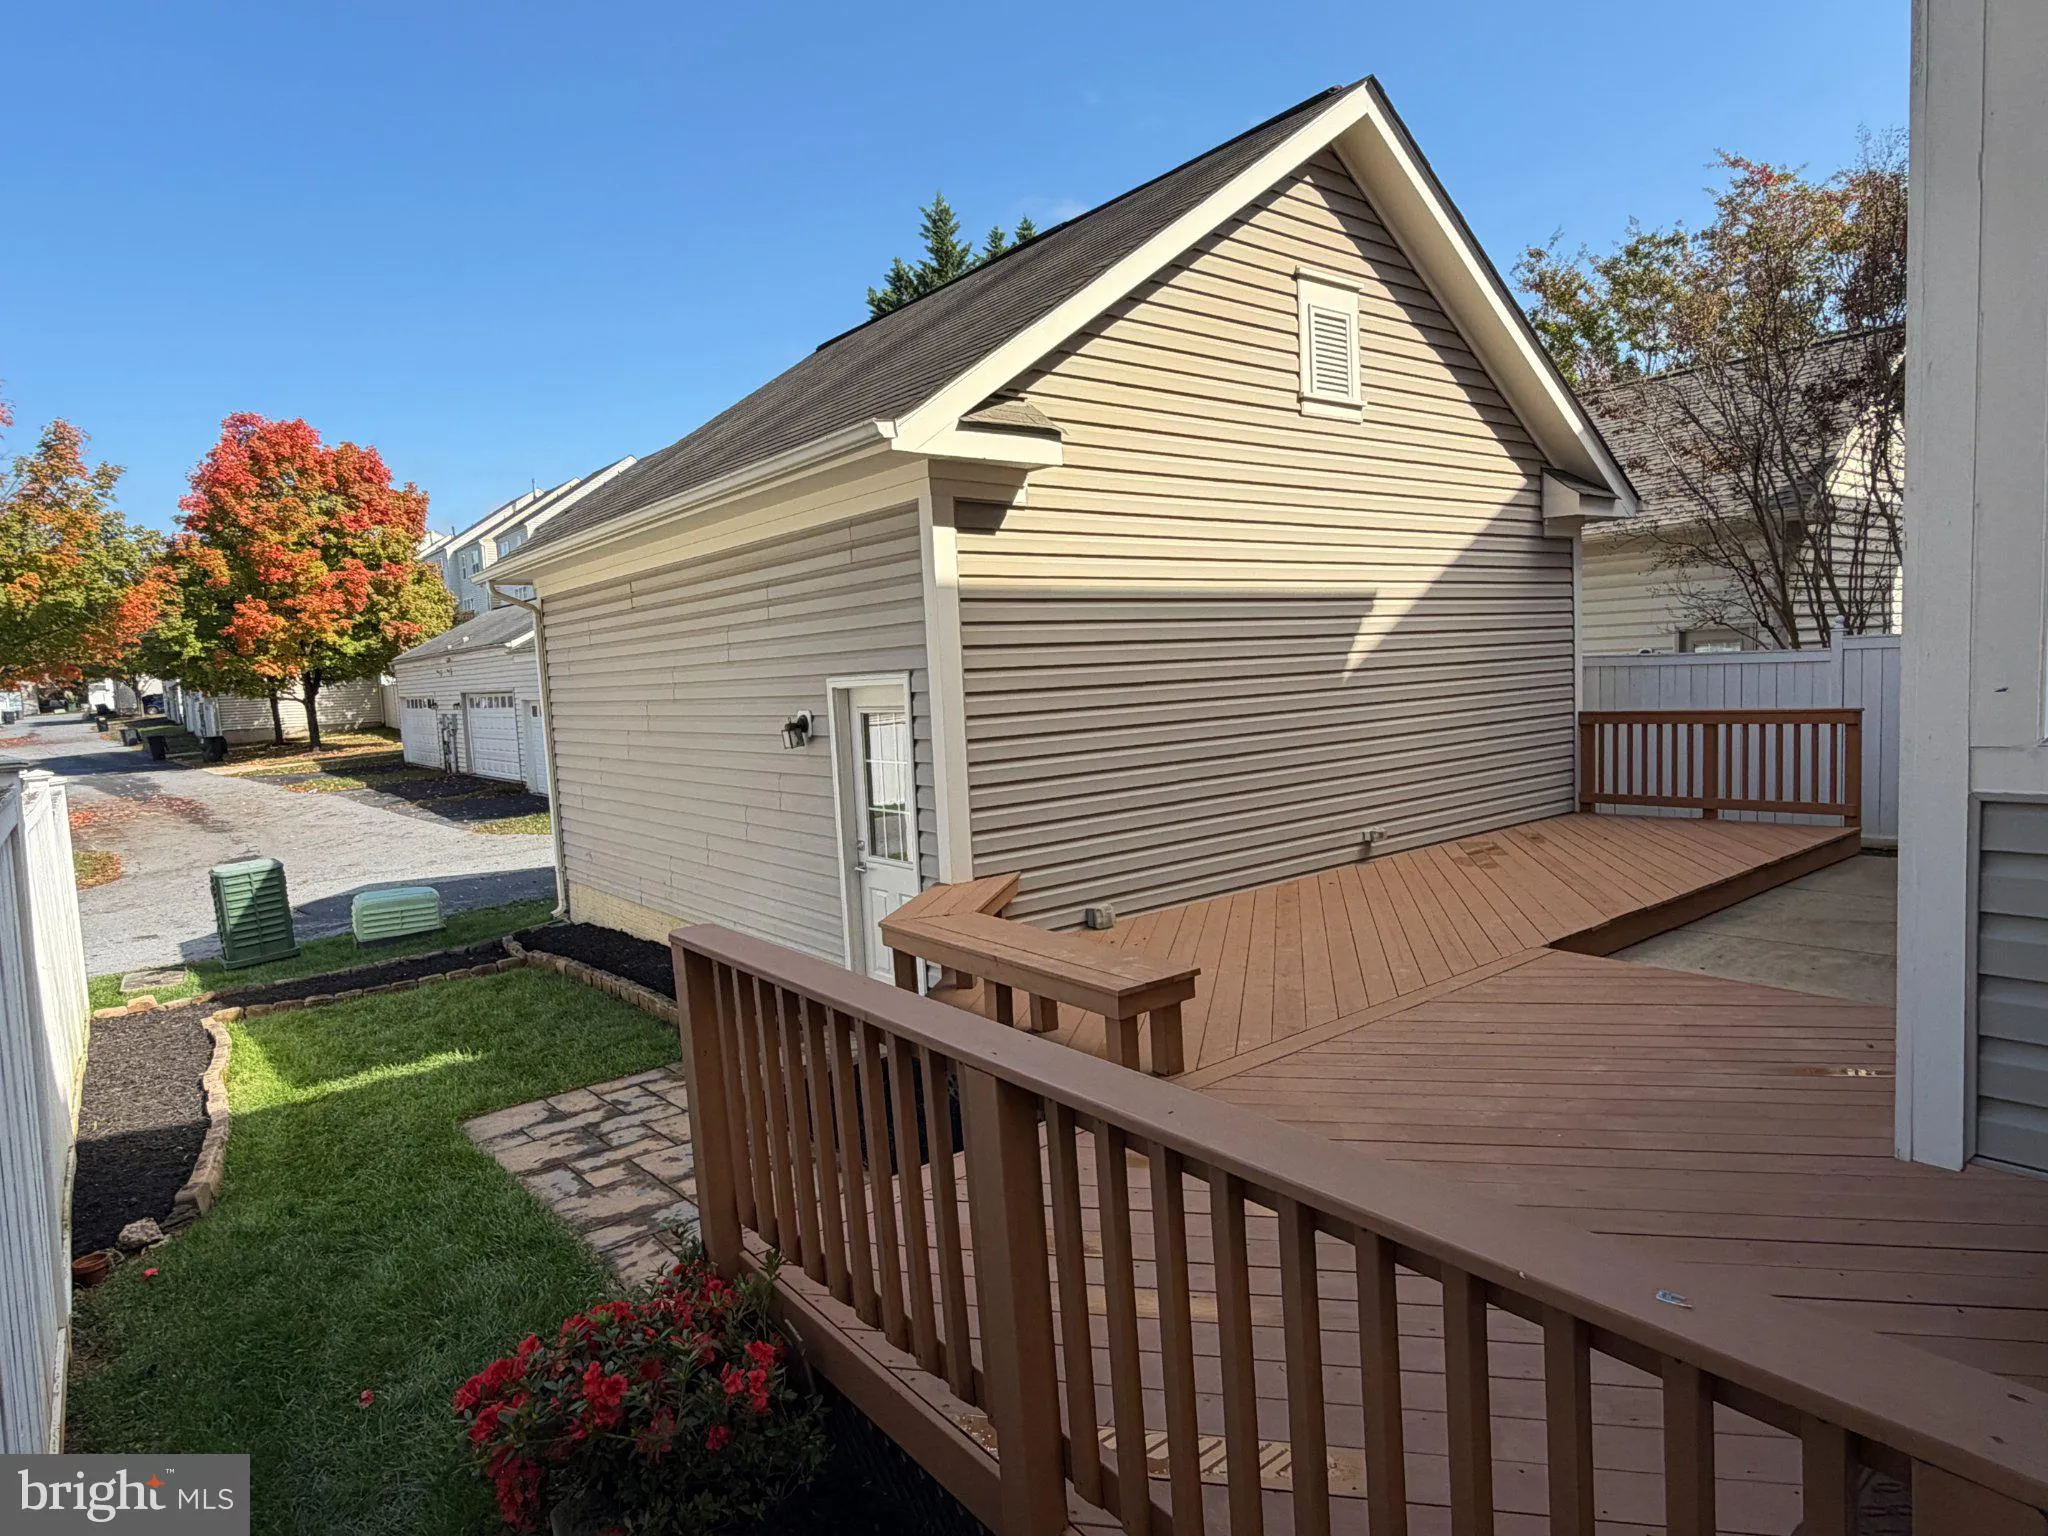
Professional pictures will be posted on 10/20* Move-in ready takes on a whole new meaning in this beautifully updated Miller & Smith home! Lovingly maintained by its original owners, this home has been beautifully cared for over the years, and now even more work has been done to make it shine for its next owners. Professionally painted on all three levels, beautifully refinished hardwood floors, brand-new carpeting, updated light fixtures throughout, and new chrome door hardware and hinges. The attention to detail is evident from the moment you walk through the door. All that’s left to do is move in and enjoy! The wonderful open floor plan offers plenty of space for everyday living and entertaining. The spacious kitchen features a brand-new refrigerator, dishwasher, and microwave (2026), along with an oven replaced in 2013. The kitchen opens to a bright and sunny breakfast area surrounded by windows, with views of the oversized deck and backyard. Just beyond is the generous family room with a fireplace, creating the perfect gathering space where everyone can be together. A lovely formal dining room, living room, private home office, and updated powder room complete the main level. The updates continue into the bathrooms, with brand-new toilets and faucets throughout the home! The primary ensuite bath features a large walk-in shower with a beautiful new frameless glass shower door. And here’s a feature you don’t find every day! Two complete sets of washers and dryers! One conveniently located on the bedroom level, with a brand-new, never-used washer and dryer, and another set in the lower level. Wash your whites and darks at the same time! Talk about making laundry day a little easier! The fully finished lower level offers even more room to spread out and have fun! A large, open rec room with a fireplace flows into a fantastic wet bar area, complete with a full-size dishwasher and wine cellar, perfect for entertaining friends and hosting game nights. You’ll also find a bonus room, full bath, and a separate project room with the second laundry area, offering a great place for a gym or creative projects. Outside, enjoy the oversized deck, backyard, and detached two-car garage. Whether you’re hosting a summer cookout, gardening or simply relaxing outdoors. And the improvements go well beyond the beautiful finishes! A new roof was installed in 2020, a tankless water heater in 2017, and the dual-zone HVAC systems were replaced in 2012 and 2014. Quality updates AND exceptionally clean. This home is ready to impress! Nestled in a vibrant community, residents enjoy wonderful amenities including a beautiful clubhouse, fitness center, expansive swimming pool, and fishing pier. With easy access to I-270, this neighborhood offers the perfect blend of lifestyle and convenience!
 Features & Appliances
 Ask Agent A Question
 Address Map
 Neighborhood
 MLS Addon
 Additional Information
 Financial
Listing Information
 Rob Spicer Broker, GRI
Spicer Real Estate
7201 Wisconsin Avenue
 RobSpicer@SpicerRealEstate.com
 2403881030
 2403881030
 7201 Wisconsin Avenue


