
 Share
 1409 GROUSE COURT, Frederick, MD 21703
 3,076 Sqft SQFT
 4
 4
 Basic Details
STUNNING FULLY RENOVATED COLONIAL | 4 BEDROOMS | 3.5 BATHROOMS | 3, 076 FINISHED SQ. FT. | NO HOA | CUL-DE-SAC LOCATION! Welcome to this beautifully renovated Colonial-style home, perfectly nestled on a peaceful cul-de-sac in the heart of Frederick! NO HOA! Offering 4 spacious bedrooms, 3.5 beautifully updated bathr...
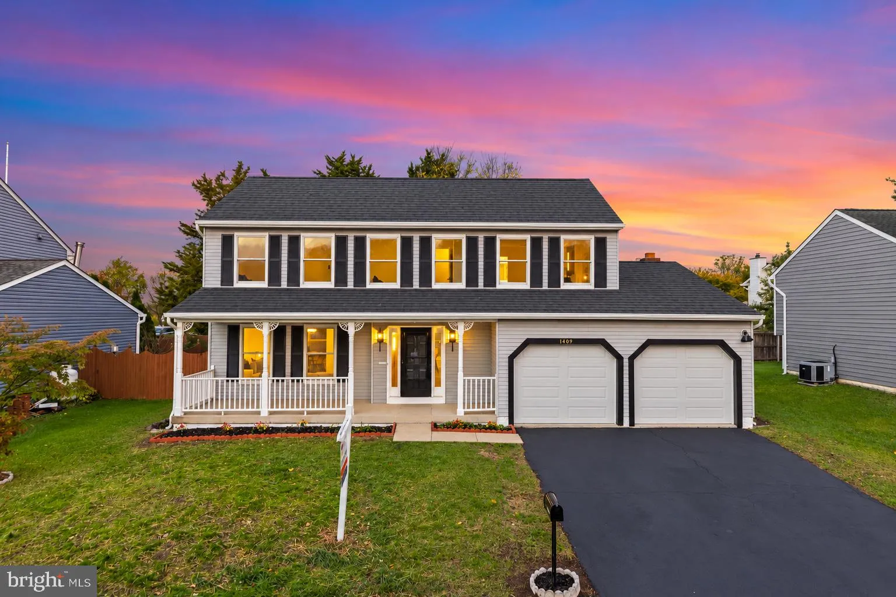
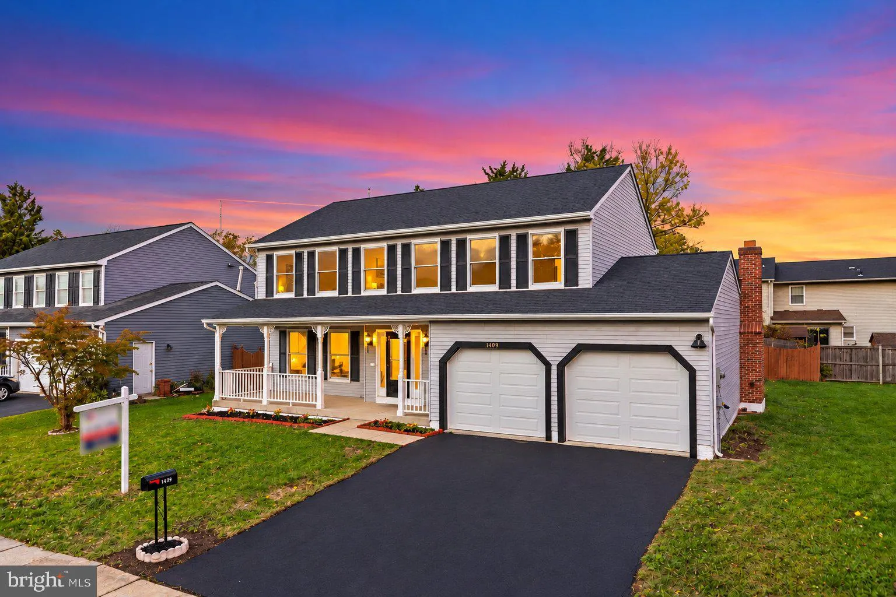
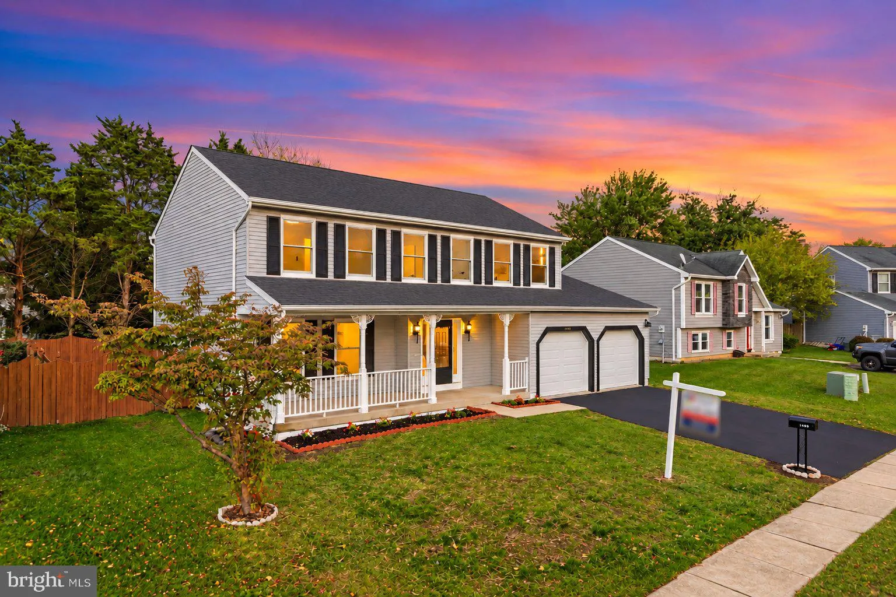
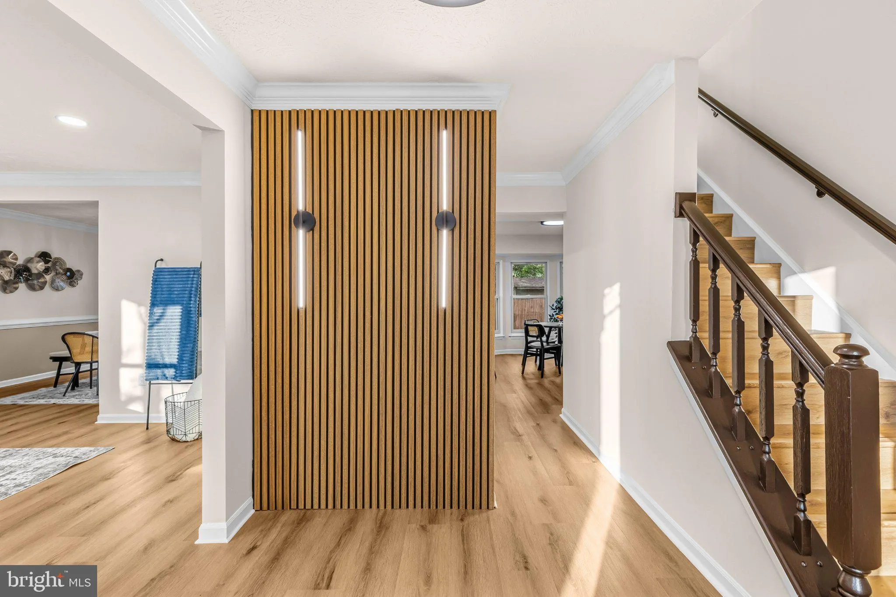
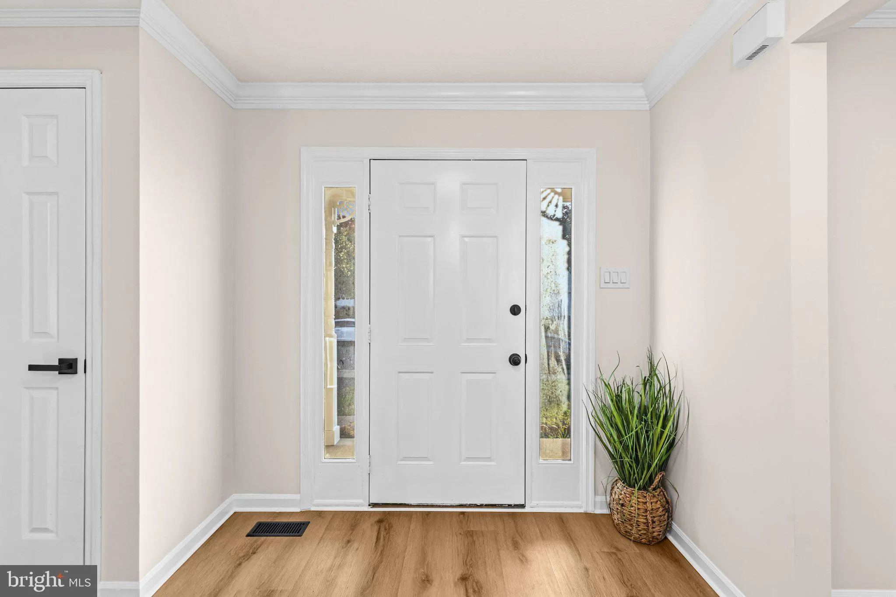
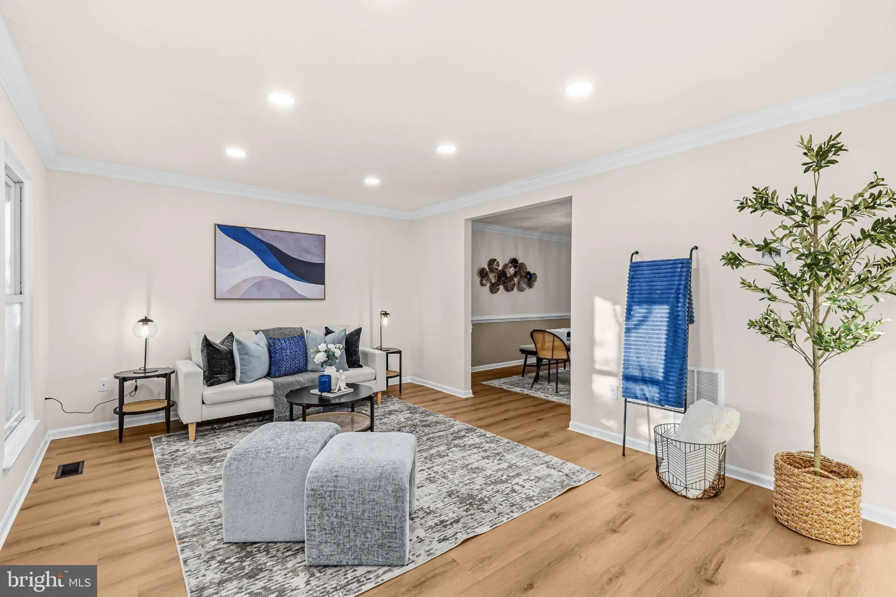
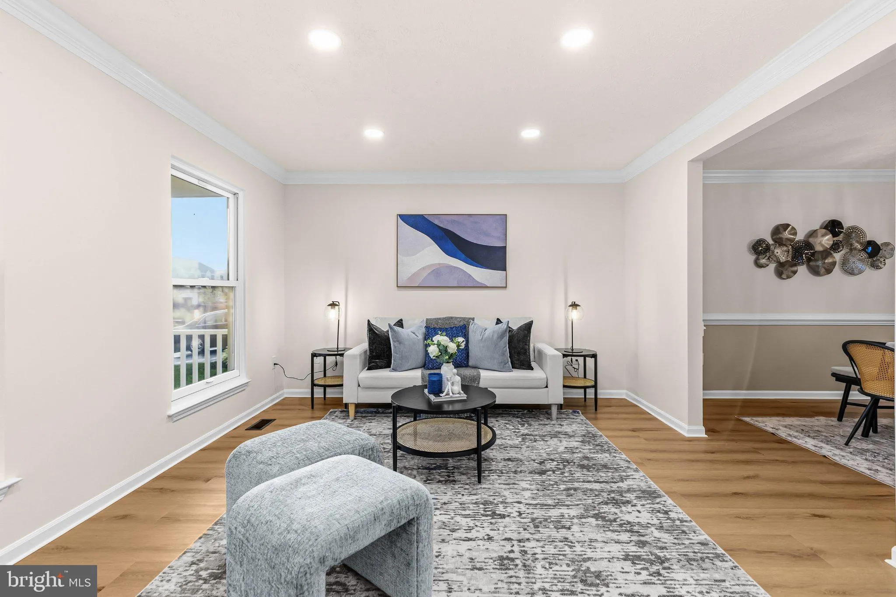
STUNNING FULLY RENOVATED COLONIAL | 4 BEDROOMS | 3.5 BATHROOMS | 3, 076 FINISHED SQ. FT. | NO HOA | CUL-DE-SAC LOCATION! Welcome to this beautifully renovated Colonial-style home, perfectly nestled on a peaceful cul-de-sac in the heart of Frederick! NO HOA! Offering 4 spacious bedrooms, 3.5 beautifully updated bathrooms, and approximately 3, 076 square feet of finished living space, this exceptional home seamlessly blends modern luxury, timeless elegance, and everyday comfort. Step inside to discover a bright, inviting interior featuring brand new luxury vinyl plank flooring, fresh neutral paint, recessed lighting, and stylish designer finishes throughout. The spacious living room flows effortlessly into the elegant formal dining room, complete with crown molding, chair rail detailing, and a stunning chandelier perfect for hosting memorable gatherings. The showstopping, newly renovated gourmet kitchen features brand new white shaker style cabinets, elegant quartz style countertops, brand new GE stainless steel appliances, a sleek backsplash, modern pendant lighting, and an oversized breakfast bar accented with warm wood slat detailing and ambient lighting. The adjoining breakfast area is filled with natural light and overlooks the private backyard, creating the perfect space for everyday dining and entertaining. The inviting family room showcases a dramatic floor to ceiling marble look fireplace surround and direct access to the rear deck, creating the perfect setting for relaxation and entertaining. Upstairs, retreat to the spacious primary suite featuring contemporary accent walls, modern lighting, and a beautifully renovated en suite bathroom with a double sink vanity, luxurious smart toilet, illuminated mirrors, and a dedicated makeup station. Three additional bedrooms provide generous space and flexibility for family, guests, or a home office. The additional renovated bathrooms feature stylish vanities, modern fixtures, and elegant finishes. The finished lower level offers even more versatile living space, featuring a spacious recreation area, a stylish custom bar, and an updated full bathroom ideal for entertaining, movie nights, or a private retreat. Step outside to enjoy the fenced backyard, private deck, and ample outdoor space for gatherings, gardening, or simply unwinding. An attached two car garage and spacious driveway complete this impressive home. Conveniently located near I-70, Route 40, shopping, dining, and major commuter routes, this home is also within walking distance of Butterfly Ridge Elementary School. Situated in one of Frederick’s growing areas with exciting nearby developments, it offers an exceptional combination of modern upgrades, convenience, and a tranquil residential setting. Beautifully updated and truly move in ready, this Frederick gem is one you won’t want to miss! Call, text, or email the listing agent today for more information or to schedule your private tour!
 Features & Appliances
 Ask Agent A Question
 Address Map
 MLS Addon
 Additional Information
 Financial
Listing Information
 Rob Spicer Broker, GRI
Spicer Real Estate
7201 Wisconsin Avenue
 RobSpicer@SpicerRealEstate.com
 2403881030
 2403881030
 7201 Wisconsin Avenue


