
 Share
Share
 12312 WHITE EAGLE DRIVE, Manassas, VA 20112
 3,167 Sqft SQFT
 4
4
 3
3
 Basic Details
This 4-bedroom, 3-bath home sits on a private 1-acre lot, at the end of a cul-de-sac, backing to woods, giving you plenty of space to enjoy nature without sharing it with an HOA. The property features an attached 1-car garage plus a detached 2-car garage. Inside, you’ll find numerous updates, including beautif...
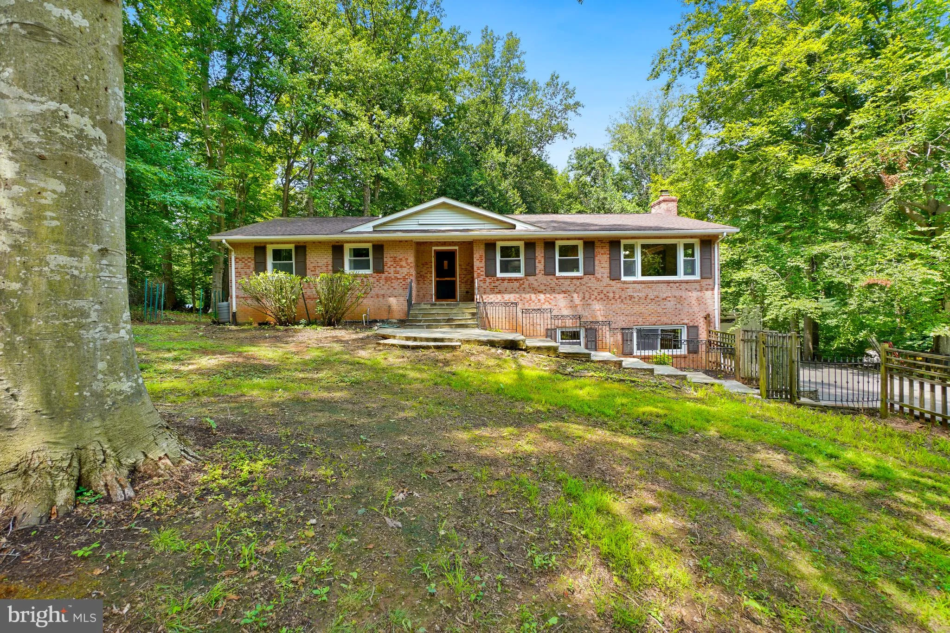
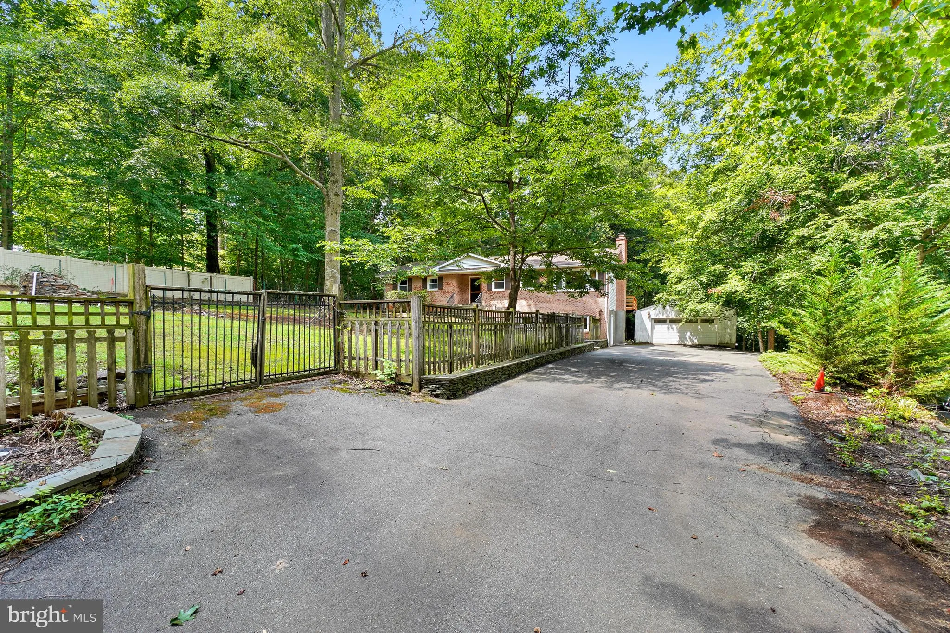
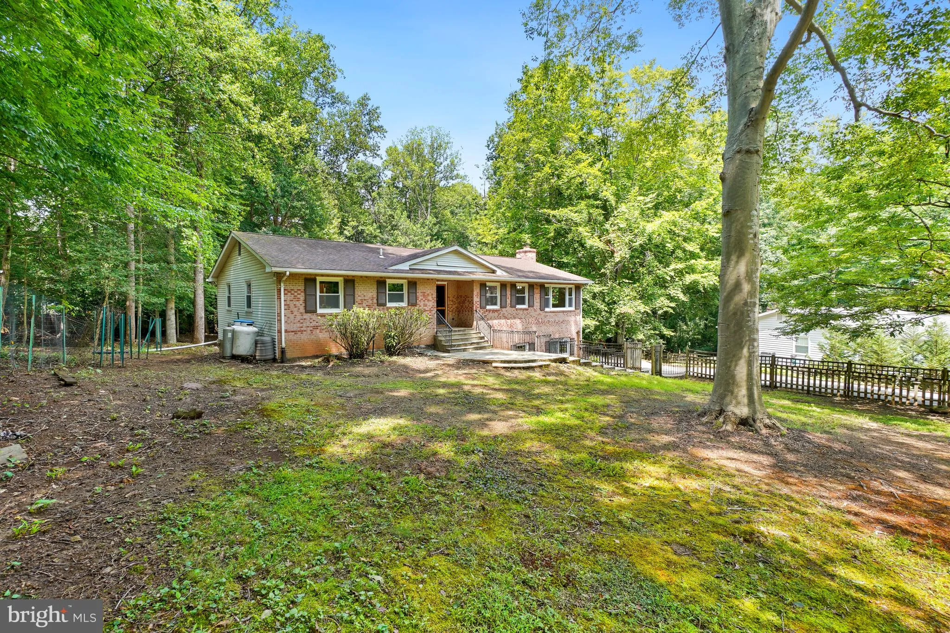
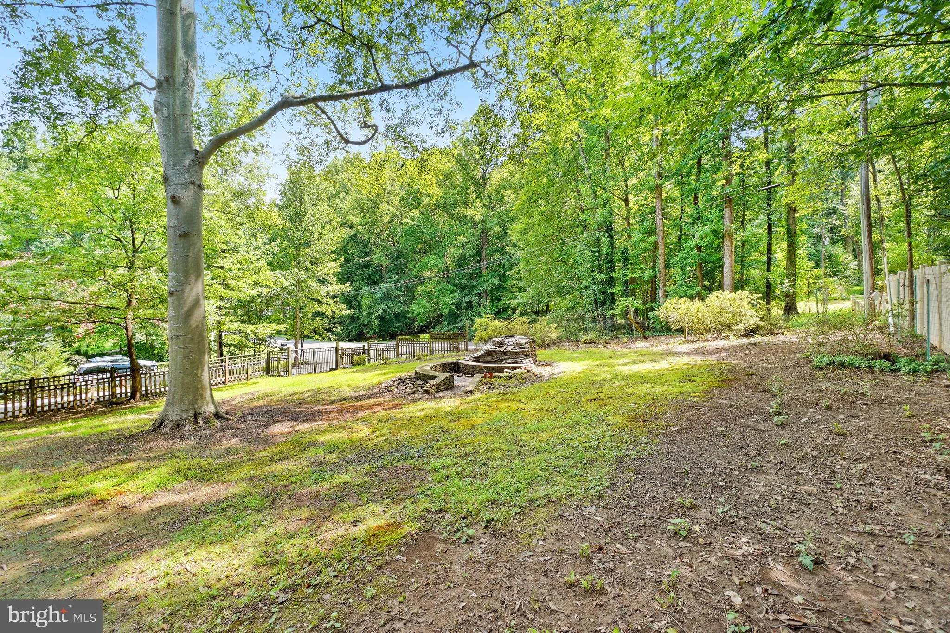
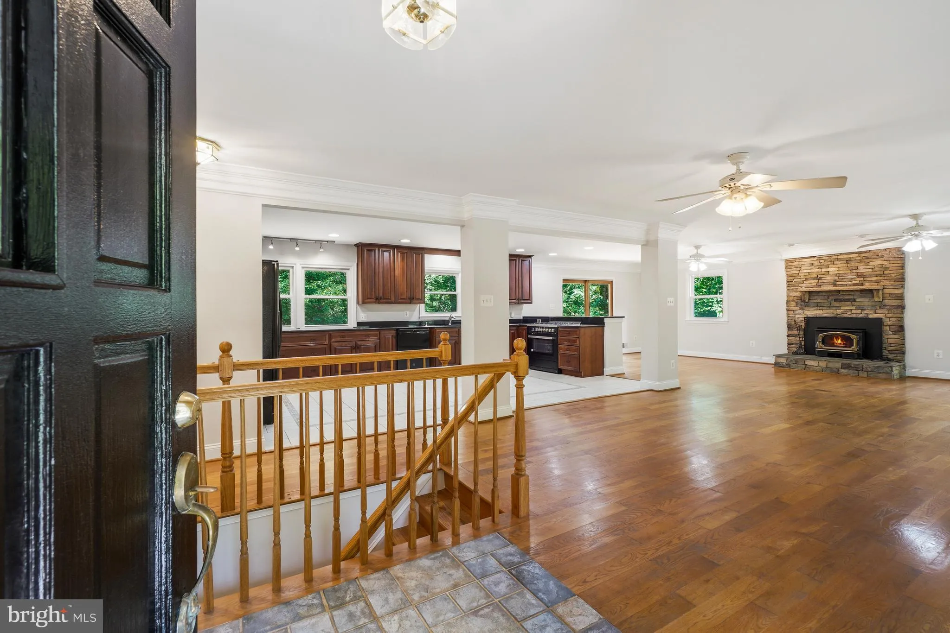
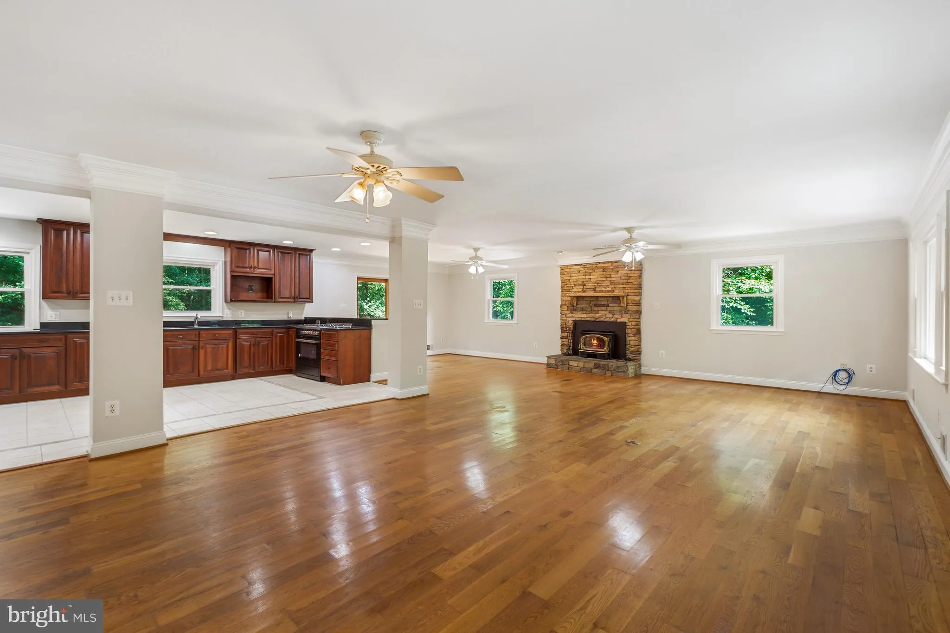
This 4-bedroom, 3-bath home sits on a private 1-acre lot, at the end of a cul-de-sac, backing to woods, giving you plenty of space to enjoy nature without sharing it with an HOA. The property features an attached 1-car garage plus a detached 2-car garage. Inside, you’ll find numerous updates, including beautifully renovated upstairs bathrooms, fresh paint, a new dishwasher and 5 burner gas range, and new flooring in the lower-level family room. The main-level fireplace with wood stove insert is ready to keep things cozy on chilly evenings. The house has an open floorplan with a beautiful expansive kitchen. Perfect setup for multi-generational with lower level kitchenette. Major improvements include a roof (2014), replacement windows (2017 & 2020), furnace and A/C (2020) offering peace of mind for years to come. New Septic Distribution box and feed lines installed July 2026. The fenced front yard provides additional outdoor space for pets, play, or gardening. Brand new landscaping with retaining wall in back has been completed. With privacy, updates, no HOA, and room for all your toys, this home checks a lot of boxes—and probably a few you haven’t thought of yet!
 Features & Appliances
 Ask Agent A Question
 Address Map
 Neighborhood
 MLS Addon
 Additional Information
 Financial
Listing Information
Financial
Listing Information
 Rob Spicer Broker, GRI
Spicer Real Estate
Rob Spicer Broker, GRI
Spicer Real Estate
7201 Wisconsin Avenue
 RobSpicer@SpicerRealEstate.com
 2403881030
 2403881030
 7201 Wisconsin Avenue


