Spicer Real Estate
  • Share
$189,000
Active Active
VA,Manassas

Location 7497 PRINCE CHARLES COURT, Manassas, VA 20111

  • Sqft 792 Sqft SQFT
  • Bed 2
  • Bath 1
Basic Details Basic Details
Description

Investor Opportunity! Discover exceptional value in this affordable 2-bedroom, 1-bathroom condo located in a gated community with convenient access to Route 28, I-66, and Business Route 234. Whether you’re an investor seeking a rental property or a buyer looking for an affordable opportunity to build equity, t...

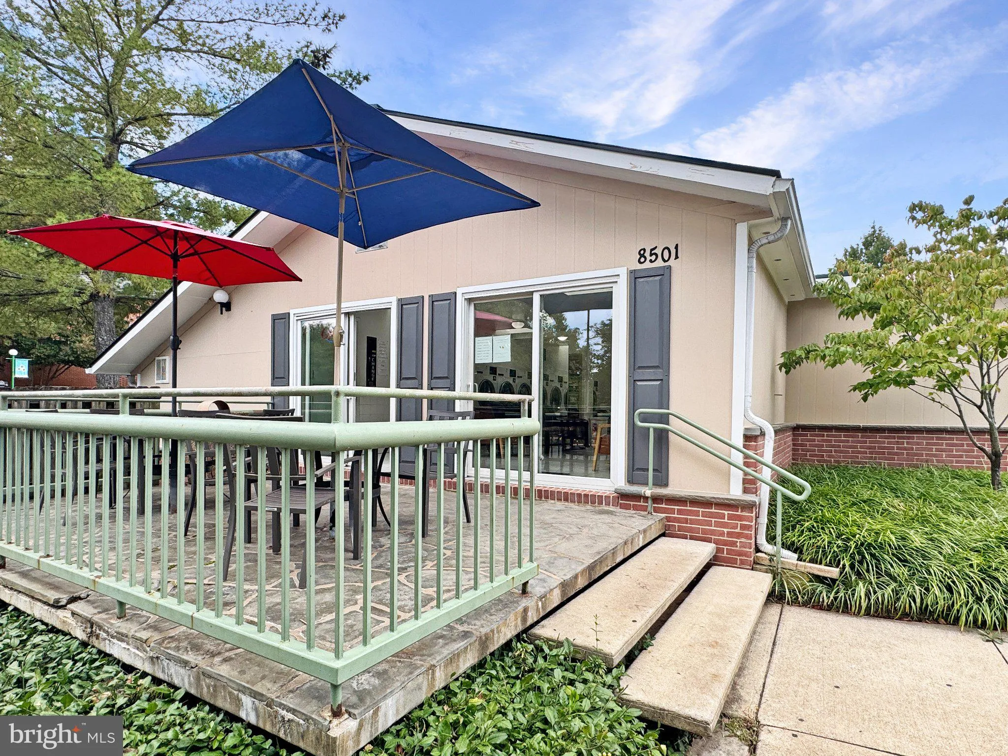
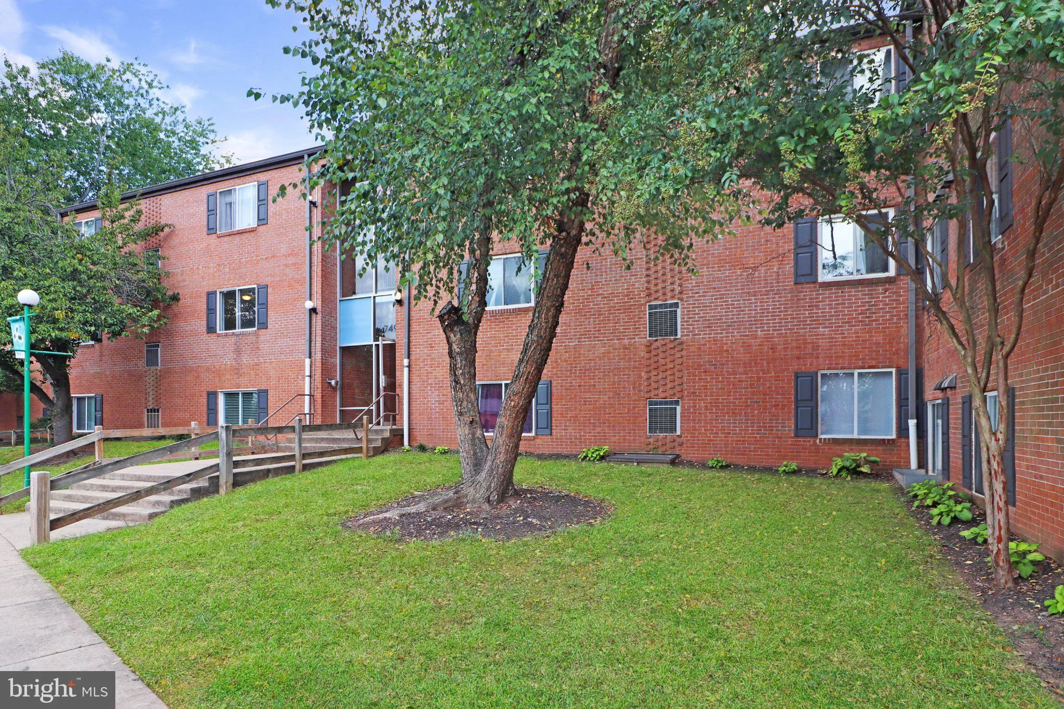
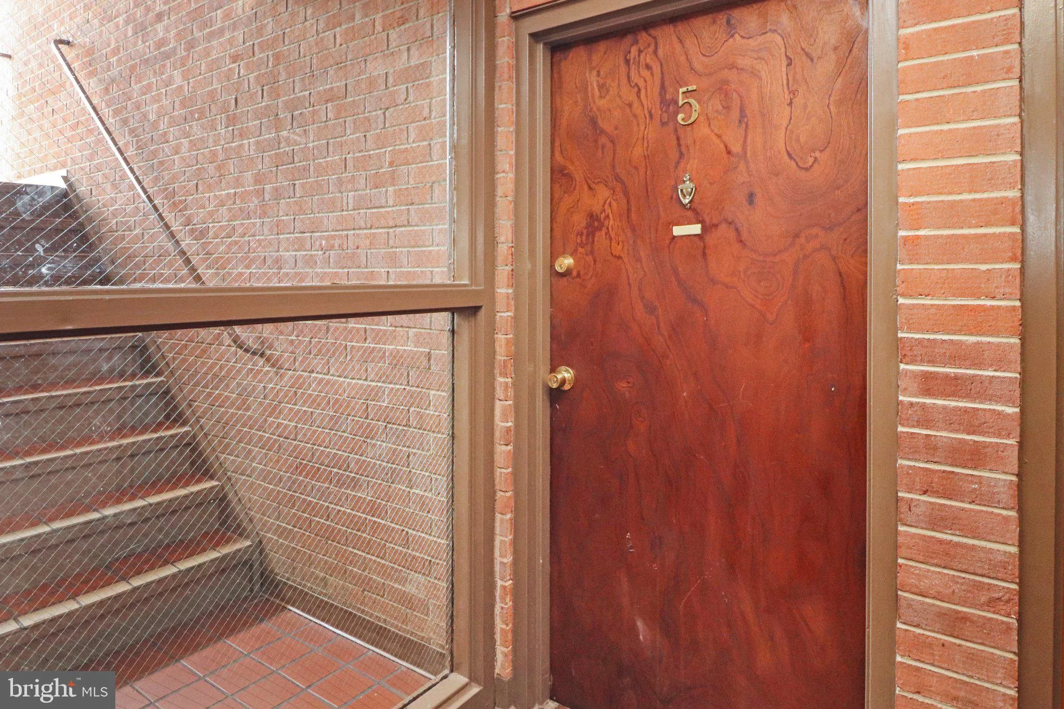
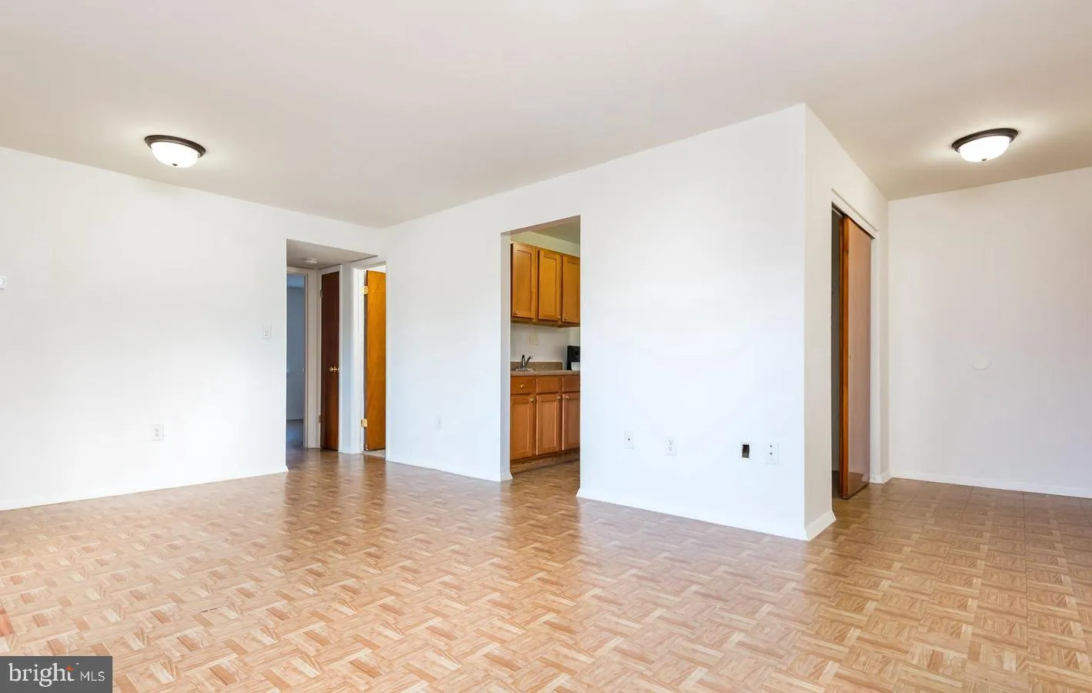
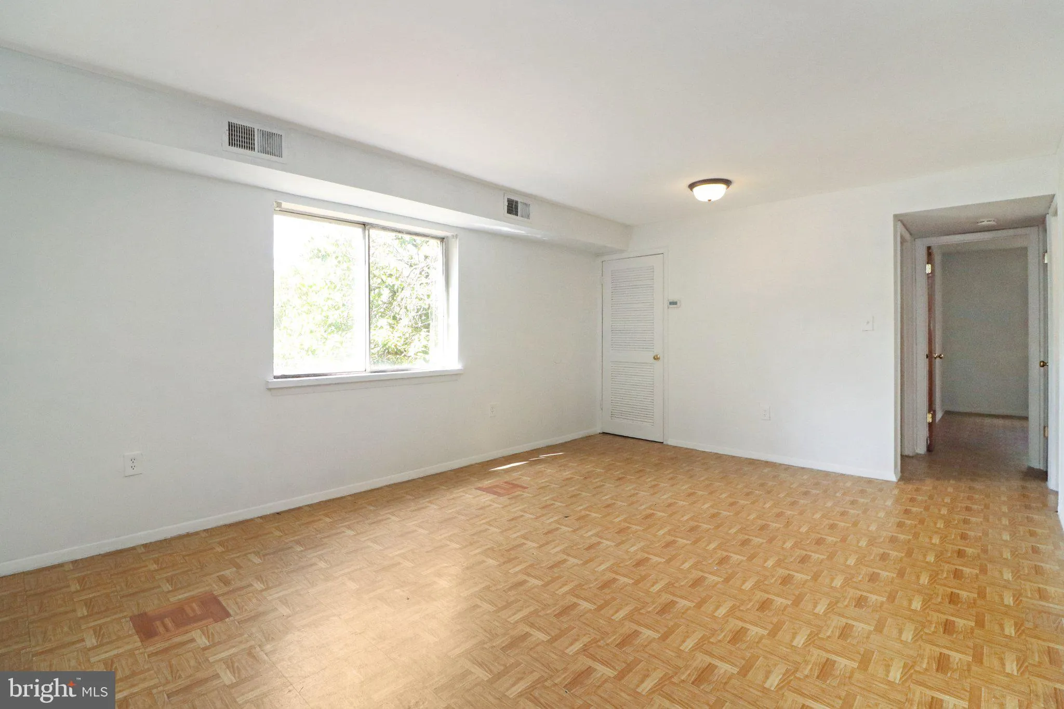
Investor Opportunity! Discover exceptional value in this affordable 2-bedroom, 1-bathroom condo located in a gated community with convenient access to Route 28, I-66, and Business Route 234. Whether you’re an investor seeking a rental property or a buyer looking for an affordable opportunity to build equity, this home offers excellent potential. The unit is vacant and being sold strictly as-is and offers a great opportunity to add your personal touches. Freshly primed walls are ready for your choice of paint colors. The galley-style kitchen features soft-close cabinetry and a stainless-steel range. HVAC replaced in 2020 and water heater replaced in 2017. Community amenities include two playgrounds, basketball court, picnic areas with grills, bike racks, an additional on-site laundry facility, and 24-hour security service. Conveniently located near shopping, restaurants, movie theaters, and major commuter routes. Affordable, conveniently located, and ready for its next owner—bring your vision and make this home your own!

Read More
Basic Details
  • Property Type: Residential
  • Listing Type: Active
  • Listing ID: VAPW2131590
  • Price: $189,000
  • Bedrooms: 2
  • Bathrooms: 1
  • Sqft: 792 Sqft
  • Year Built: 1973
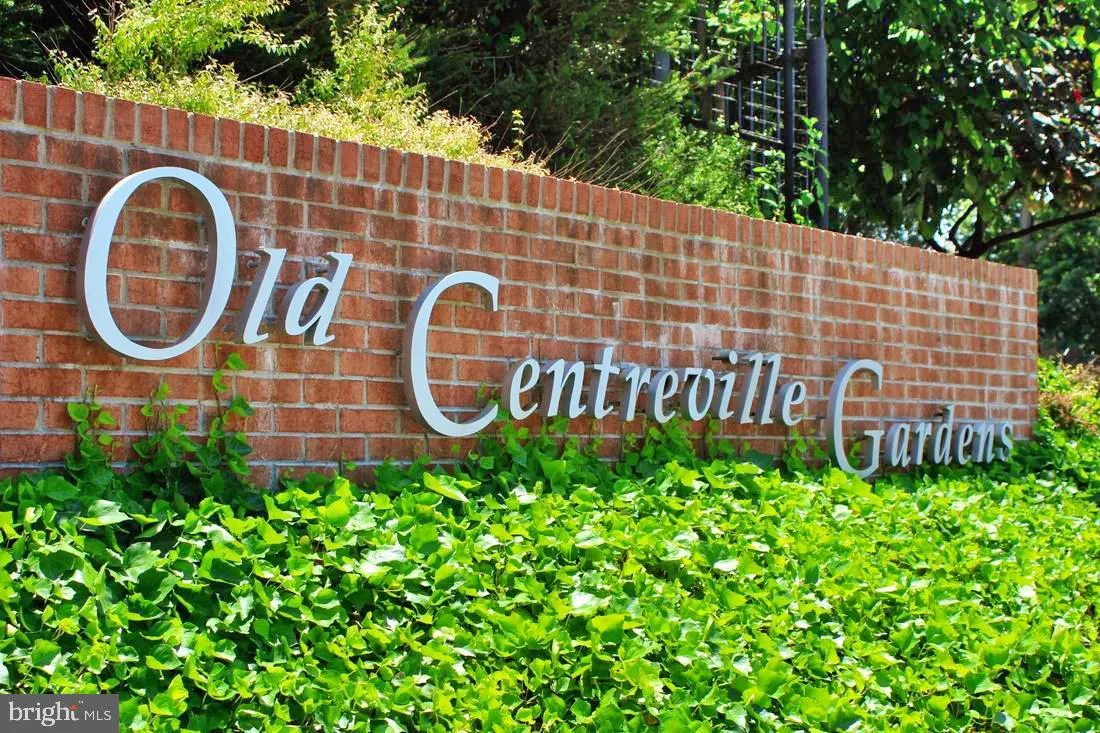
  • Location: US, VA, PRINCE WILLIAM-VA, Manassas, OLD CENTREVILLE GARDENS, 20111
  • Structure Type: Unit/Flat/Apartment
  • Heating System: Forced Air
  • Cooling System: Central A/C
  • Parking: Free, Paved Parking
  • Full Bathrooms: 1
  • Listing Status: Active
  • Roof: Shingle
Features & Appliances
Features
  • Architectural Style: Unit/Flat
  • Exterior Features: BBQ Grill, Sidewalks, Sport Court, Street Lights
  • Flooring: Laminated, CeramicTile
  • Interior Features: Bathroom - Tub Shower, Combination Dining/Living, Flat, Floor Plan - Open, Kitchen - Galley
  • Sewer: Public Sewer

Appliances
  • Appliances: Exhaust Fan, Oven/Range - Electric, Refrigerator, WaterHeater
Ask Agent A Question Ask Agent A Question

Address Map Address Map
Neighborhood Neighborhood
  • Elementary School: YORKSHIRE
  • High School: OSBOURN PARK
  • Middle School: PARKSIDE
MLS Addon MLS Addon
  • Office Name: Samson Properties
  • Agent Name: Heathr A Heath
Additional Information Additional Information
  • Water Source: Public
  • Accessibility Features: None
  • Association Amenities: Basketball Courts, Common Grounds, Gated Community, Laundry Facilities, Picnic Area, Tot Lots/Playground
  • Construction Materials: Brick
  • Entry Level: 1
  • Levels: 1
  • On Market Date: 2026-10-02
Financial Financial
  • Tax Annual Amount: 1523.0
  • Association Fee Includes: Common Area Maintenance, Ext Bldg Maint, Laundry, Lawn Maintenance, Management, Parking Fee, Reserve Funds, Road Maintenance, Security Gate, Snow Removal, Trash
Listing Information Listing Information
  • Originating System Name: Bright
  • List Agent Mls Id: 127080
  • List Office Mls Id: SAMP1
  • MLS Status: ACTIVE-BRIGHT
  • Modification Timestamp: 2026-10-22T16:00:31Z
  • Status Change Timestamp: 2026-10-02T04:00:00Z
Rob Spicer Broker, GRI Rob Spicer Broker, GRI Spicer Real Estate

7201 Wisconsin Avenue

Mortgage Calculator
$
$ %
Years
%
$ %Per Year
$ % Per Year

$
