
 Share

 42724 CUSHING TERRACE, Ashburn, VA 20148
 3,735 Sqft SQFT
 3
 4
 Basic Details
Welcome to resort-style living in Birchwood at Brambleton, Loudoun County’s award-winning 55+ active adult community! This beautifully appointed Hanover model offers 3, 735 finished square ft. providing an exceptional amount of living, entertaining and storage space. The heart of the home is the spacious kitchen, ...
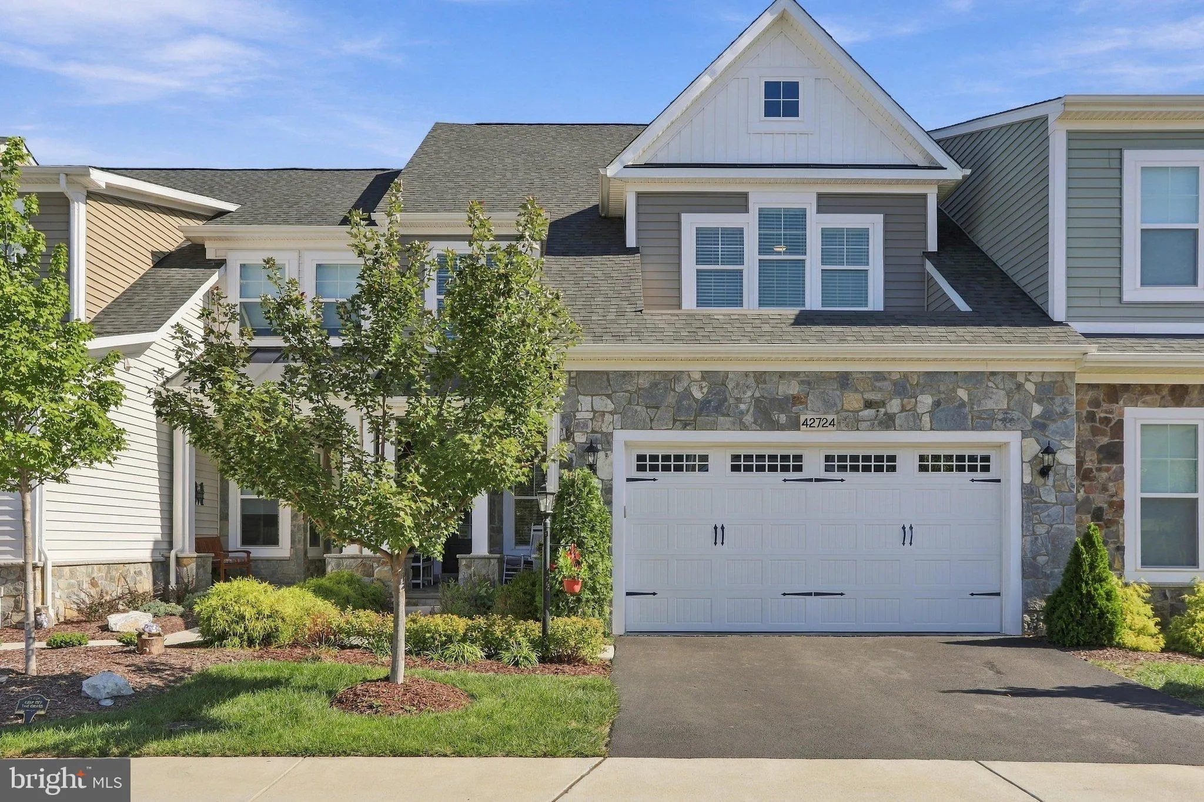
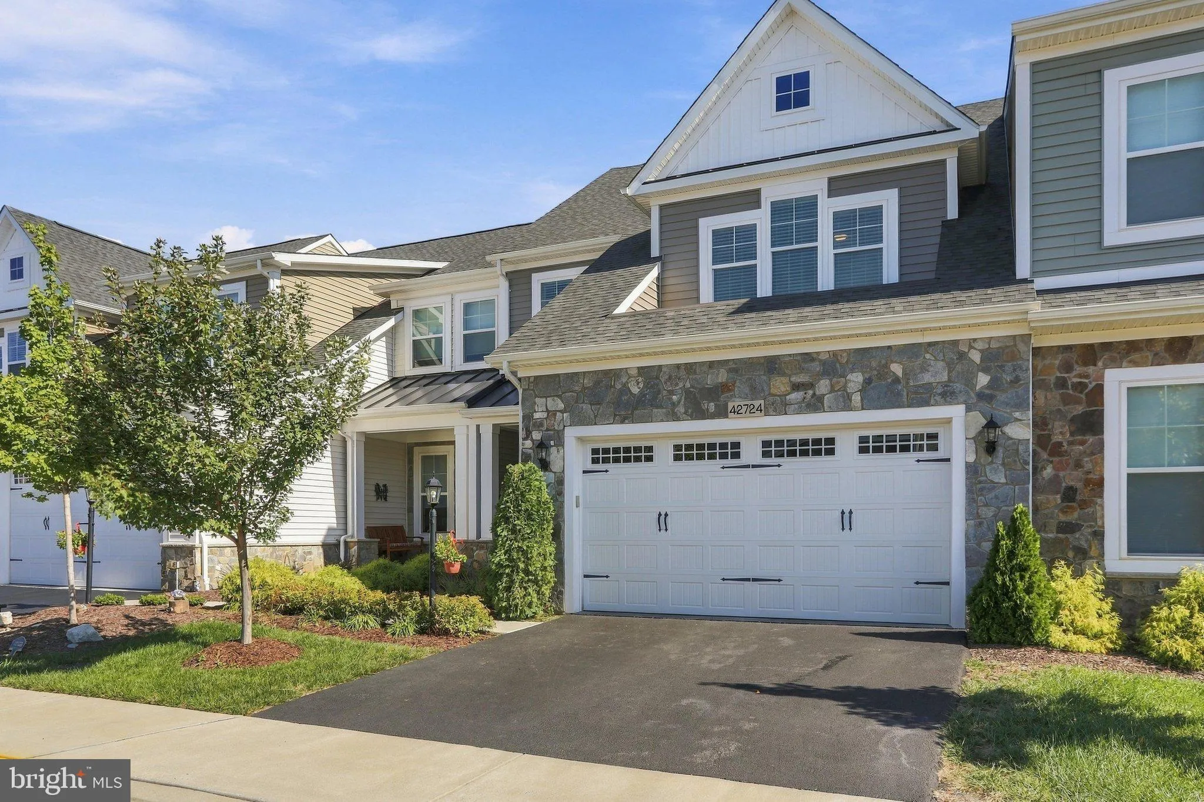
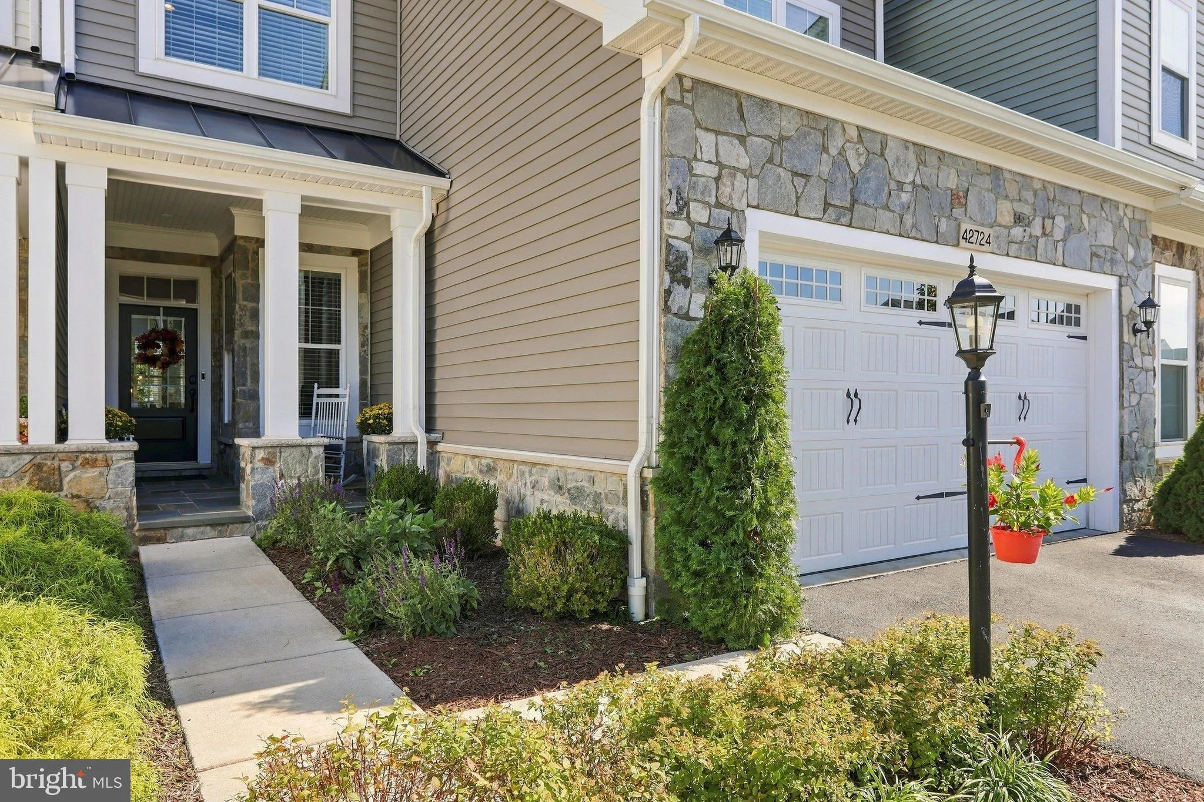
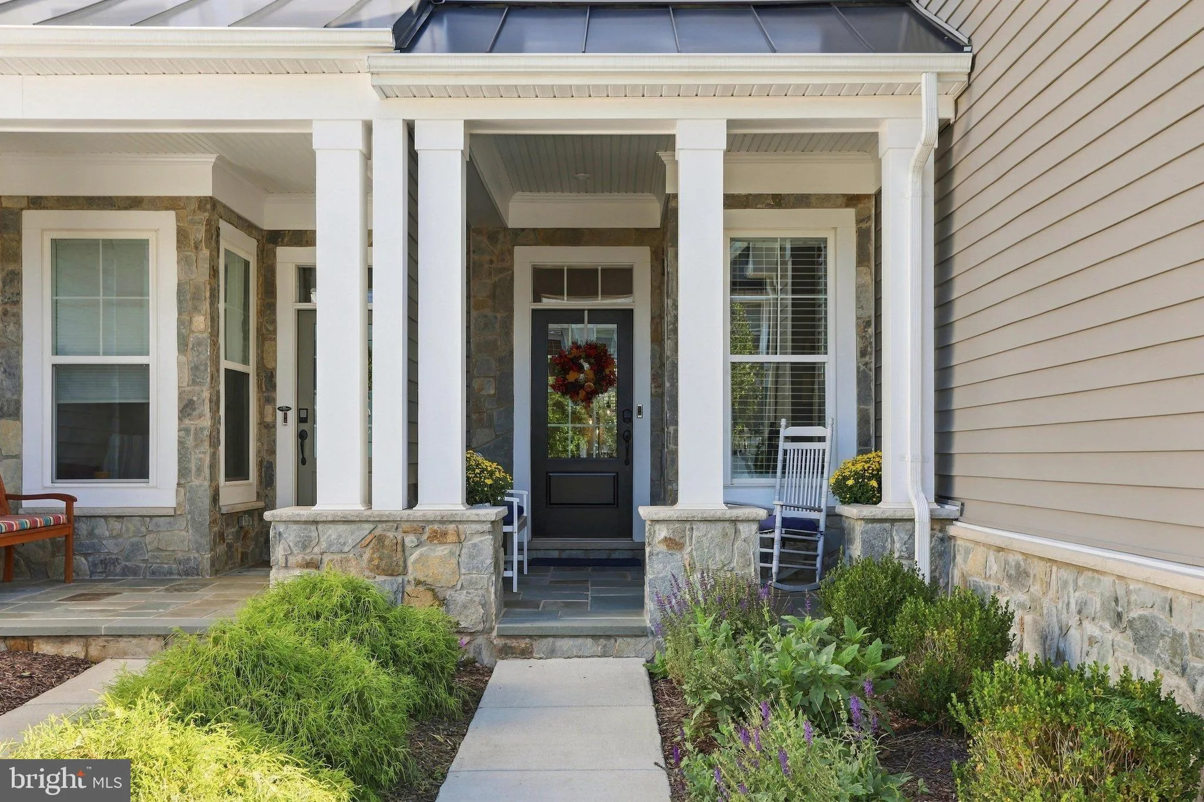
Welcome to resort-style living in Birchwood at Brambleton, Loudoun County’s award-winning 55+ active adult community! This beautifully appointed Hanover model offers 3, 735 finished square ft. providing an exceptional amount of living, entertaining and storage space. The heart of the home is the spacious kitchen, featuring a grand kitchen island, sunny breakfast nook, a new refrigerator, gas cooktop, wall ovens and a pantry enhanced with custom built-ins for exceptional organization and storage. The family room has a gorgeous gas fireplace with stone surround. There is a main level bedroom and full bath, an enclosed screened patio for outdoor relaxation. The spacious primary suite has an expansive walk in closet and a luxury bath featuring separate vanities and an oversized walk in shower. In addition the upper level features a spacious loft-style family room, a secondary bedroom, laundry room and full bath. The Basement is fully finished with a recreation room, a home gym, a full bath and plenty of storage space. The fully fenced yard will soon be professionally landscaped. At Birchwood, Residents enjoy an extraordinary collection of resort-style amenities centered around the community’s impressive 20, 000-square-foot clubhouse. Enjoy indoor and outdoor pools, fitness facilities, pickleball and bocce courts, golf simulator, billiards, art and activity spaces, community garden and scenic walking trails. The clubhouse also offers beautiful social and gathering spaces, a demonstration kitchen, theater, outdoor entertaining areas and picturesque lake views. An active calendar of clubs, social events and resident-led activities makes it easy to meet neighbors, pursue favorite interests or discover something new. HOA services add to the carefree lifestyle with community-maintained amenities and services designed for easy, active-adult living. Conveniently located near Brambleton Town Center shopping and dining, medical facilities, major commuter routes and Dulles International Airport, this exceptional Hanover offers the space of a substantial home combined with the amenities and lifestyle that make Birchwood at Brambleton such a sought-after 55+ community. The Pool Table and the exercise equipment may convey with an acceptable offer.
 Features & Appliances
 Ask Agent A Question
 Address Map
 MLS Addon
 Additional Information
 Financial
Listing Information
 Rob Spicer Broker, GRI
Spicer Real Estate
7201 Wisconsin Avenue
 RobSpicer@SpicerRealEstate.com
 2403881030
 2403881030
 7201 Wisconsin Avenue


