
 Share
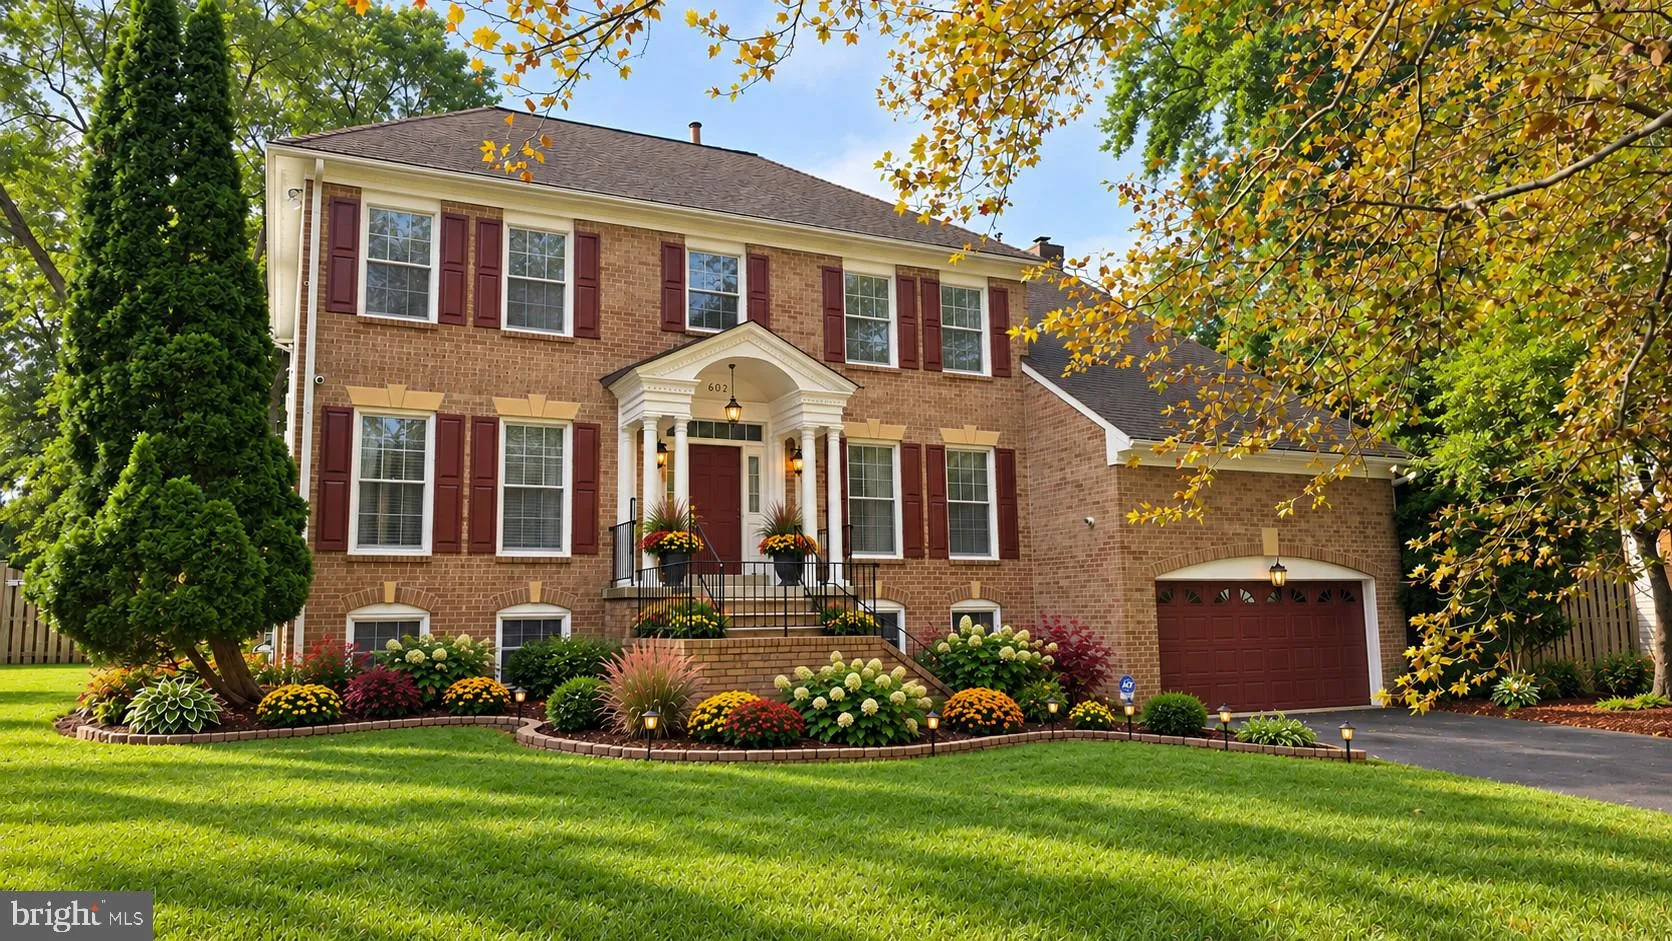
 602 SEMINOLE CREEK WAY, Silver Spring, MD 20904
 4,618 Sqft SQFT
 5
 4
 Basic Details
***MORE PHOTOS AND VIDEO TOUR COMING SOON*** At the end of a tree-lined cul-de-sac within the prestigious Sherwood Forest Manor, this exquisite Colonial residence, originally built in 1990 and masterfully renovated in 2019, offers a harmonious blend of timeless elegance and modern luxury. Spanning an impressive 4, 6...
***MORE PHOTOS AND VIDEO TOUR COMING SOON*** At the end of a tree-lined cul-de-sac within the prestigious Sherwood Forest Manor, this exquisite Colonial residence, originally built in 1990 and masterfully renovated in 2019, offers a harmonious blend of timeless elegance and modern luxury. Spanning an impressive 4, 618 square feet, this detached home is set on a generous and private 0.52-acre lot (one of the largest in the neighborhood), providing ample space for both relaxation and entertainment. As you approach the property, the striking brick façade and combination materials create an inviting first impression, while the landscaped front garden enhance the home’s curb appeal. The exterior features are thoughtfully designed for both aesthetics and functionality. A partially screened patio invites you to enjoy serene moments outdoors and provide a perfect retreat from the elements, allowing you to savor the lush garden views. Step inside to the beautiful and welcoming foyer with double-height ceilings and the impressive curbed staircase. Discover a fully finished basement that expands your living space, ideal for a home theater, gym, or recreational area, or the perfect guest-or in-law suite with a full bathroom. The main living areas are graced with an abundance of natural light, accentuating the refined finishes and high-end details throughout. A cozy fireplace serves as a focal point in the living room, creating a warm ambiance for gatherings or quiet evenings at home. The thoughtfully planned flow from the kitchen to the dining and living areas enhances the home’s design, making it ideal for hosting. With five spacious bedrooms and three and a half luxurious bathrooms, this residence accommodates both comfort and privacy. Each bedroom is designed to be a personal sanctuary, while the bathrooms boast elegant fixtures and finishes that elevate daily routines into indulgent experiences. The huge master suite includes a sitting area, ample closet space and a luxury marble bathroom with a free-standing deep tub and exclusive details. The property also includes an oversized attached garage with additional storage space, ensuring convenience and practicality. The expansive driveway provides ample parking for guests, making entertaining effortless. This home is not just a residence; it embodies an exclusive lifestyle characterized by sophistication and tranquility. Experience the perfect blend of luxury and comfort in this remarkable property, where every detail has been meticulously curated to offer an unparalleled living experience. Embrace the opportunity to call this stunning Colonial your own, and enjoy the serene garden views that enhance the beauty of everyday life.
 Features & Appliances
 Ask Agent A Question
 Address Map
 Neighborhood
 MLS Addon
 Additional Information
 Financial
Listing Information
 Rob Spicer Broker, GRI
Spicer Real Estate
7201 Wisconsin Avenue
 RobSpicer@SpicerRealEstate.com
 2403881030
 2403881030
 7201 Wisconsin Avenue


