Spicer Real Estate
  • Share
$467,500
Active Active
VA,Manassas

Location 11206 SOLDIERS COURT, Manassas, VA 20109

  • Sqft 2,100 Sqft SQFT
  • Bed 3
  • Bath 4
Basic Details Basic Details
Description

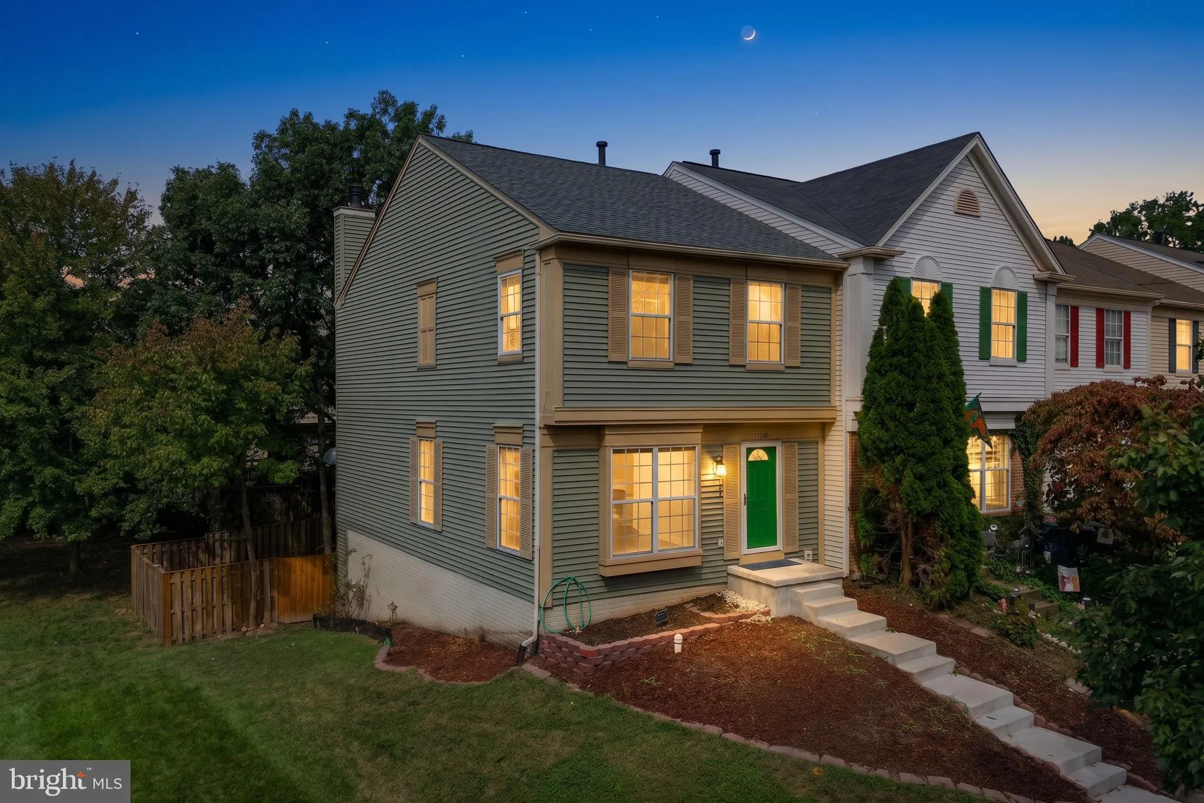
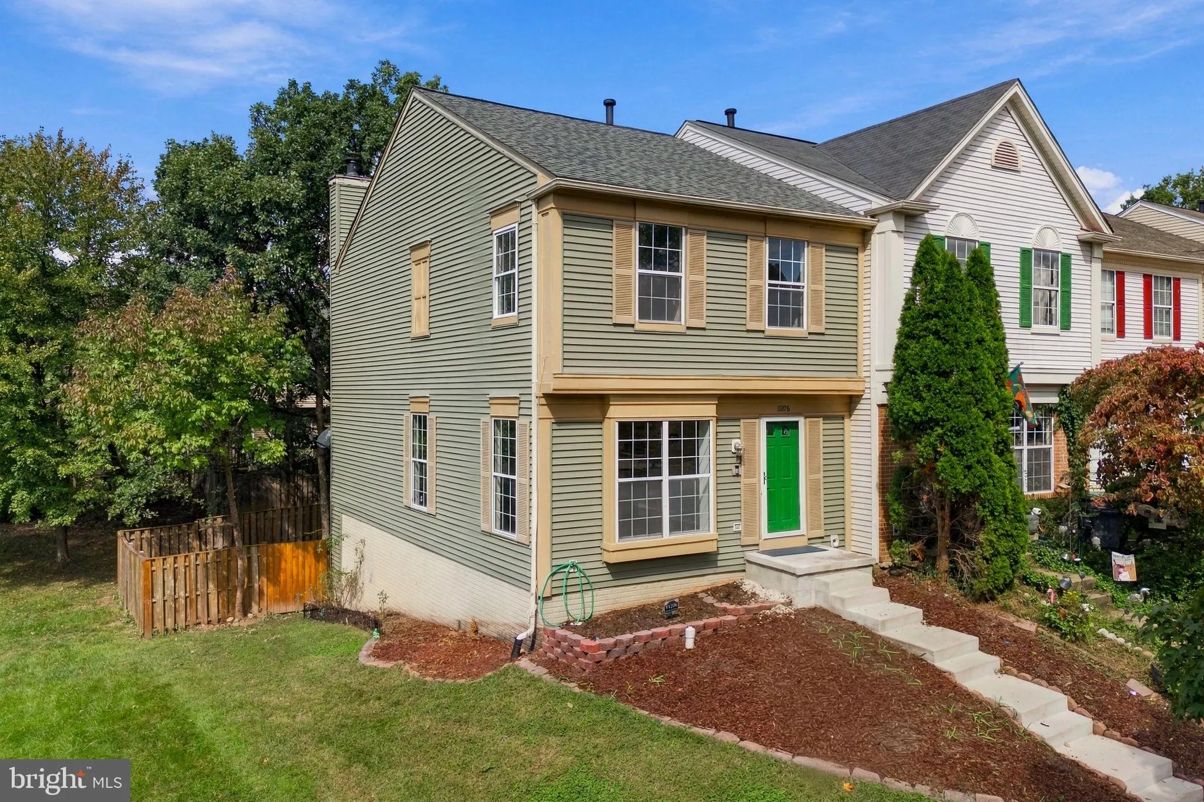
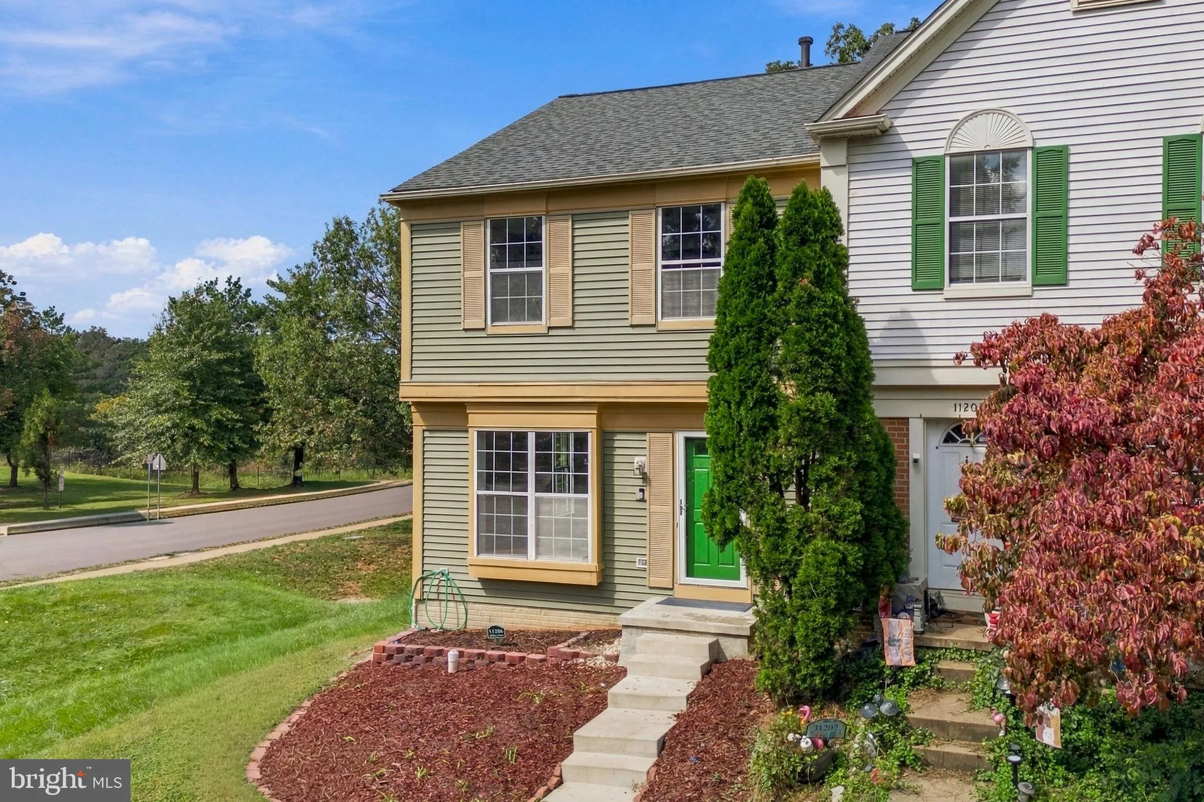
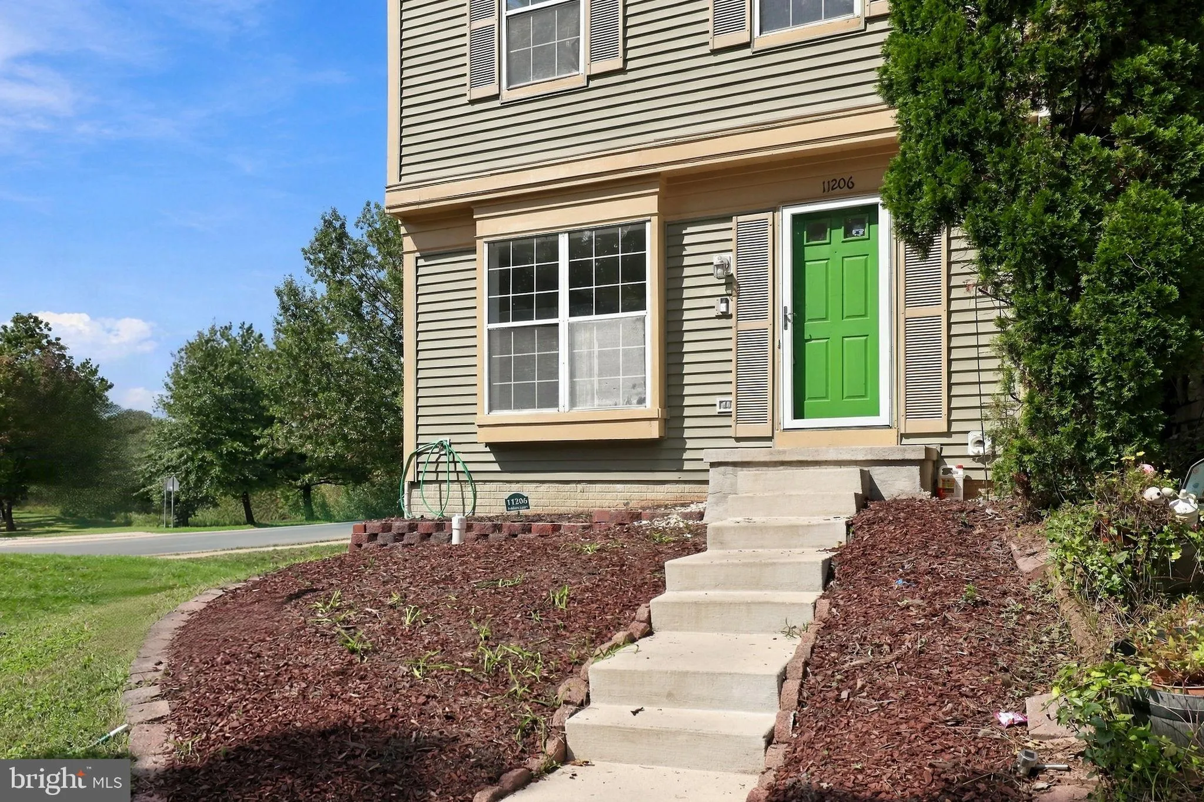
Welcome to 11206 Soldiers Court, a light-filled, turnkey end-unit townhome offering comfortable living, recent updates, and a convenient location! This spacious 3-bedroom, 3.5-bath home features an inviting main level with a spacious kitchen, ample cabinetry and prep space, and a comfortable flow for everyday living...

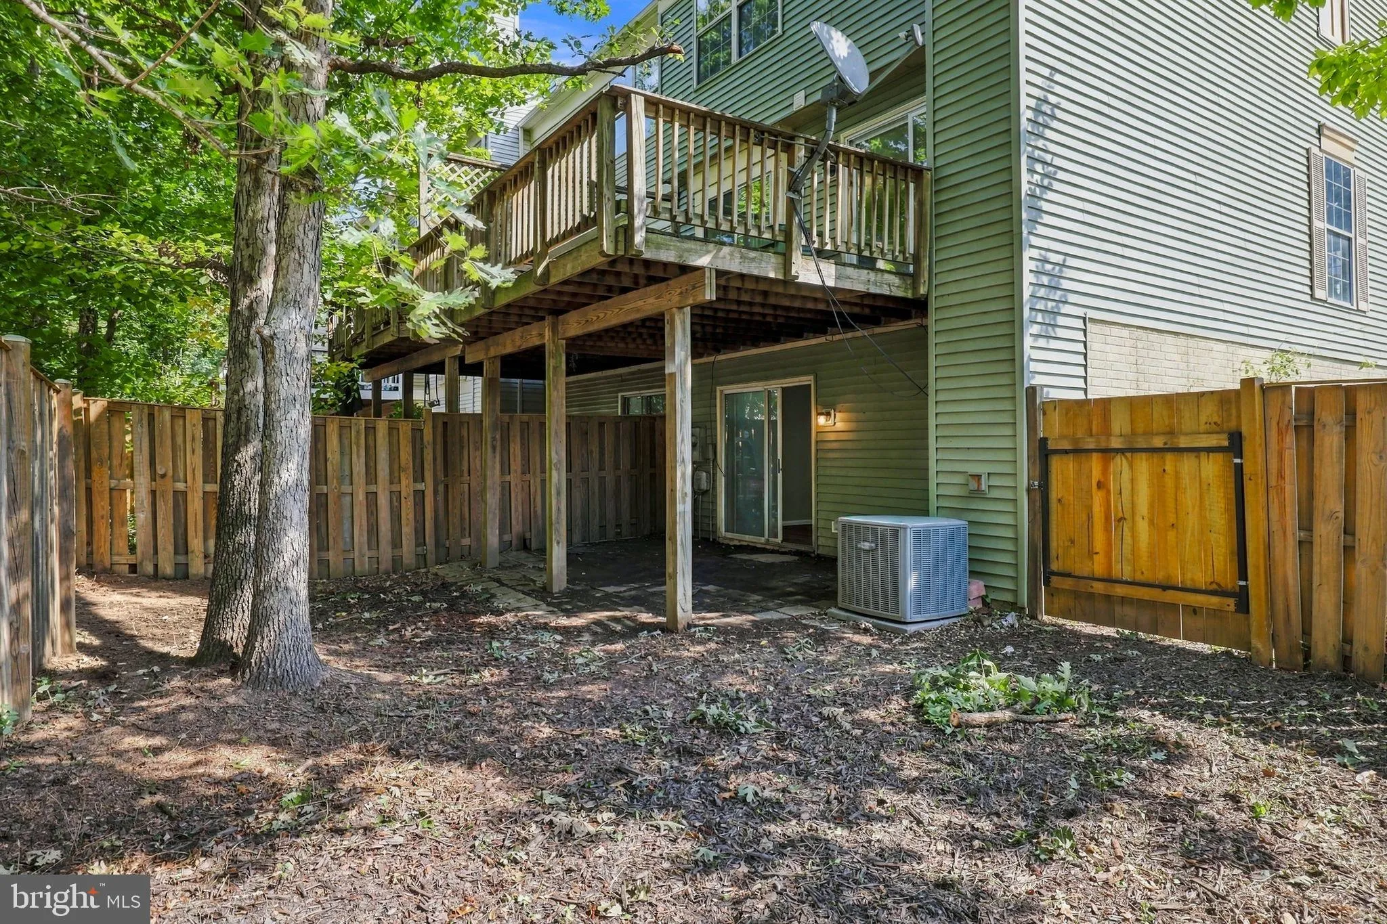
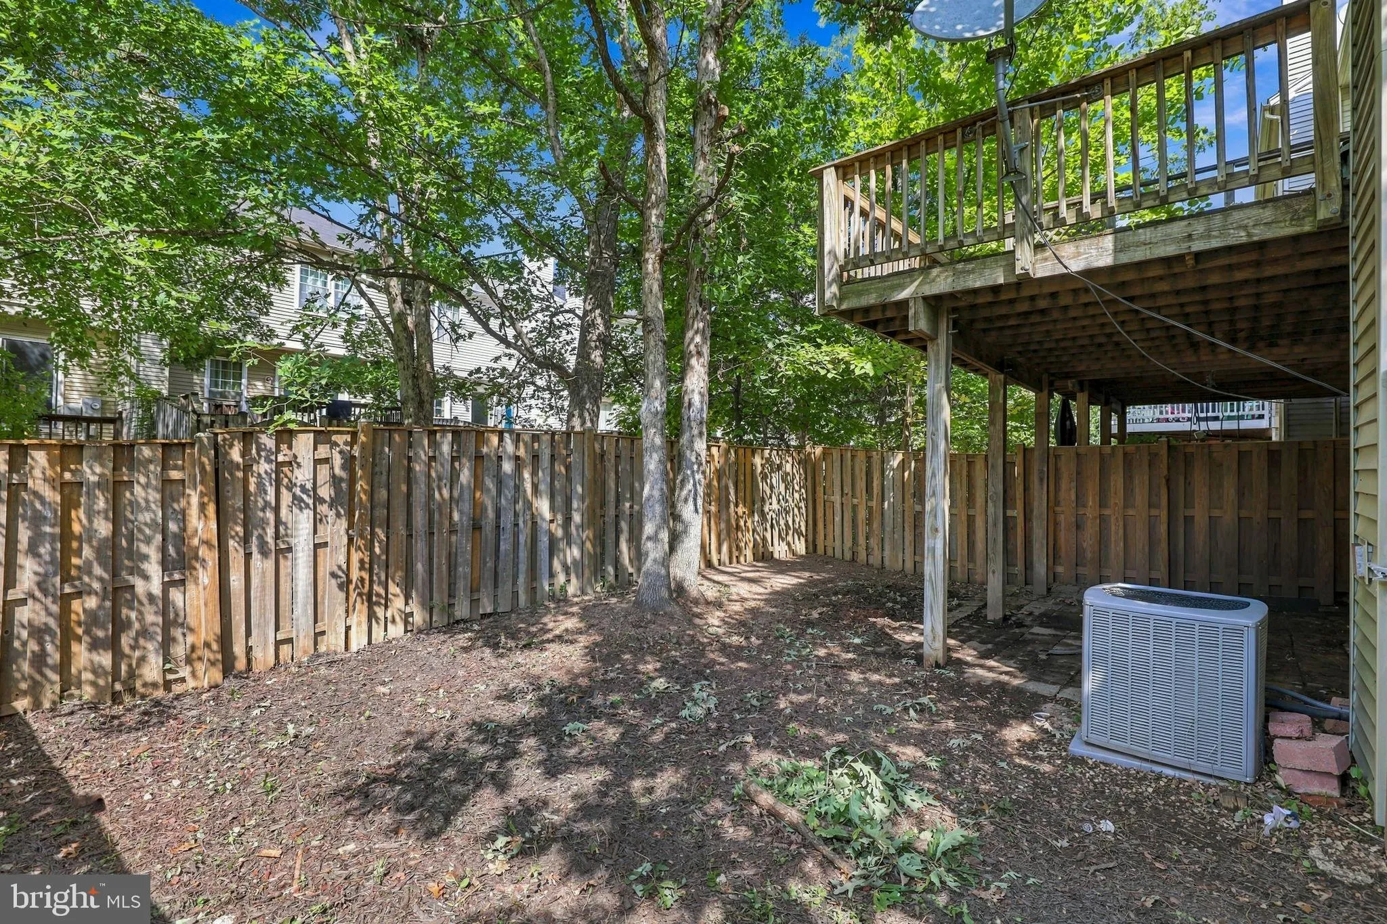
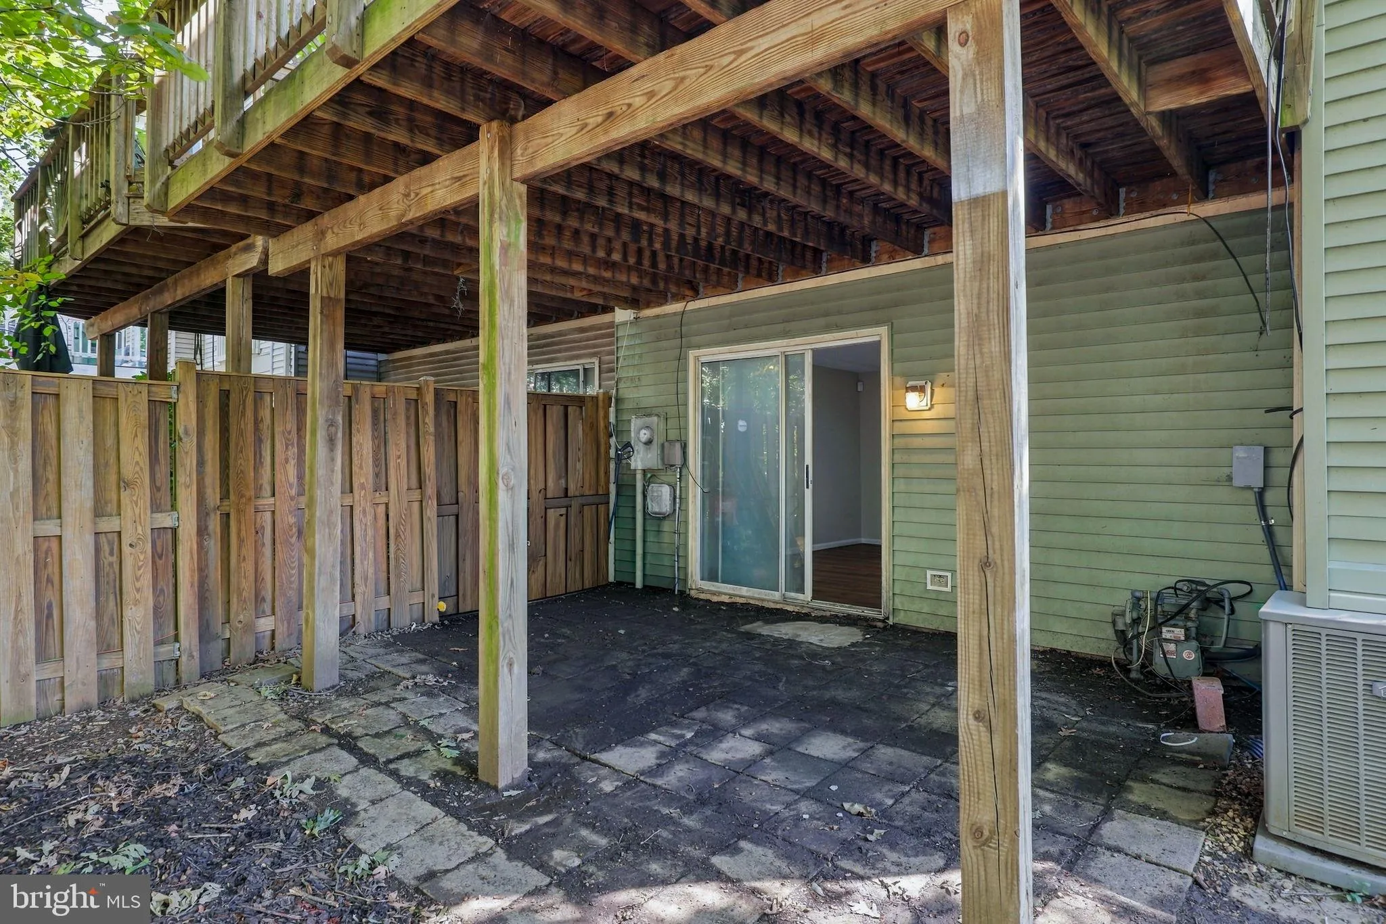
Welcome to 11206 Soldiers Court, a light-filled, turnkey end-unit townhome offering comfortable living, recent updates, and a convenient location! This spacious 3-bedroom, 3.5-bath home features an inviting main level with a spacious kitchen, ample cabinetry and prep space, and a comfortable flow for everyday living and entertaining. Upstairs, three spacious bedrooms and two full baths provide plenty of room for everyone.The walk-out lower level adds valuable living space with a large recreation room—perfect for watching the game, movie nights, entertaining, or relaxing with family and friends – plus a full bath for added convenience.Recent updates make this home truly move-in ready, including refreshed bathrooms, fresh interior paint, and new flooring.  Roof is 6 years old and HVAC is 4 years old. Enjoy the community pool, 2 assigned parking spots, and the convenience of being close to Mullin Elementary, Giant, the library, Costco, and major commuter routes including I-66. A wonderful turnkey home in a family-friendly community with space, flexibility, and convenience!

Read More
Basic Details
  • Property Type: Residential
  • Listing Type: Active
  • Listing ID: VAPW2130864
  • Price: $467,500
  • Bedrooms: 3
  • Bathrooms: 4
  • Half Bathrooms: 1
  • Sqft: 2,100 Sqft
  • Year Built: 1990
  • Lot Area: 0.06 Acre
  • Location: US, VA, PRINCE WILLIAM-VA, Manassas, PARADISE, 20109
  • Structure Type: End of Row/Townhouse
  • Heating System: Forced Air
  • Cooling System: Central A/C
  • Basement: Fully Finished, Rear Entrance, SumpPump, Walkout Level
  • Fence: Rear
  • Fireplace: Gas/Propane
  • Patio: Deck, Patio
  • Parking: Assigned
  • Full Bathrooms: 3
  • Listing Status: Active
Features & Appliances
Features
  • Architectural Style: Colonial
  • Fireplaces Total: 1
  • Interior Features: Combination Kitchen/Dining, Primary Bath(s)
  • Sewer: Public Sewer

Appliances
  • Appliances: Dishwasher, Disposal, Dryer, Exhaust Fan, Oven/Range - Gas, Range Hood, Refrigerator, Stove, Washer
Ask Agent A Question Ask Agent A Question

Address Map Address Map
Neighborhood Neighborhood
  • Elementary School: GEORGE P. MULLEN
  • High School: UNITY REED
  • Middle School: UNITY BRAXTON
MLS Addon MLS Addon
  • Office Name: Real Broker, LLC
  • Agent Name: Chris J Colgan
Additional Information Additional Information
  • Water Source: Public
  • Accessibility Features: None
  • Association Amenities: Pool - Outdoor
  • Construction Materials: Vinyl Siding
  • Foundation Details: Concrete Perimeter
  • Levels: 3
  • Lot Features: Corner
  • On Market Date: 2026-09-30
Financial Financial
  • Tax Annual Amount: 4573.0
  • Association Fee: 300.0
  • Association Fee Frequency: Quarterly
  • Association Fee Includes: Common Area Maintenance, Trash, Pool(s), Management, Reserve Funds, Snow Removal
  • Association Yn: 1
Listing Information Listing Information
  • Co List Agent Full Name: Kamilah Torres
  • Co List Office Name: Real Broker, LLC
  • Originating System Name: Bright
  • Co List Agent Mls Id: 3396888
  • Co List Office Mls Id: REKL1
  • List Agent Mls Id: 89066
  • List Office Mls Id: REKL1
  • MLS Status: ACTIVE-BRIGHT
  • Modification Timestamp: 2026-10-18T20:09:03Z
  • Status Change Timestamp: 2026-09-30T04:00:00Z
Rob Spicer Broker, GRI Rob Spicer Broker, GRI Spicer Real Estate

7201 Wisconsin Avenue

Mortgage Calculator
$
$ %
Years
%
$ %Per Year
$ % Per Year

$
