
 Share
 17119 OLD BALTIMORE ROAD, Olney, MD 20832
 1,928 Sqft SQFT
 3
 2
 Basic Details
Discover the perfect blend of country privacy and suburban convenience right near the heart of Olney! Set on a massive and picturesque tree-lined 1.21-acre lot, this distinctive 1928 home offers timeless character, solid bones, many thoughtful updates and two large finished outbuilding spaces. Endless opportunities ...
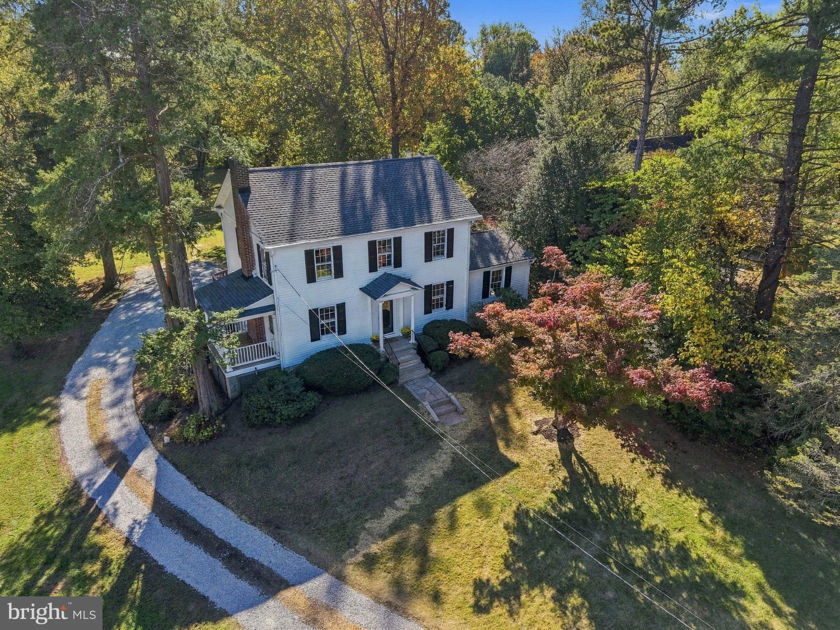
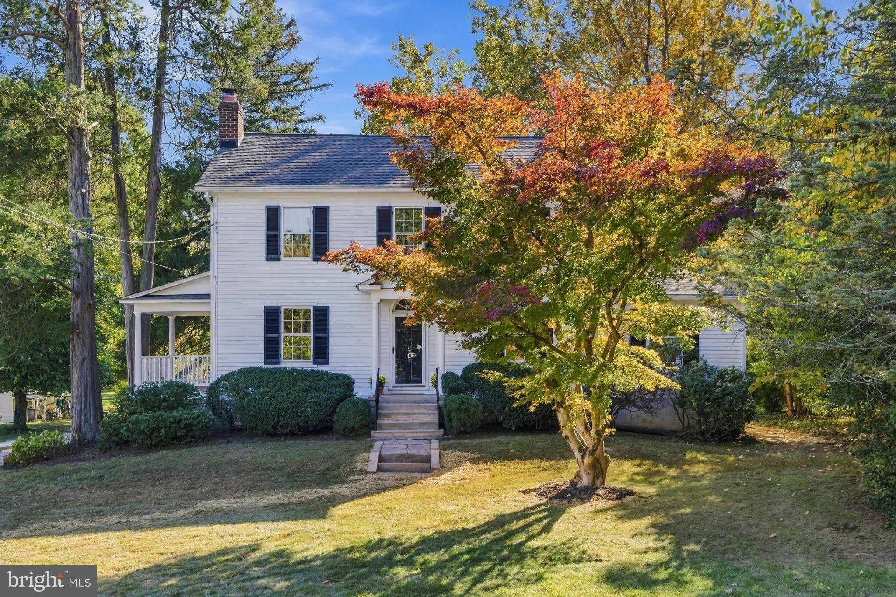
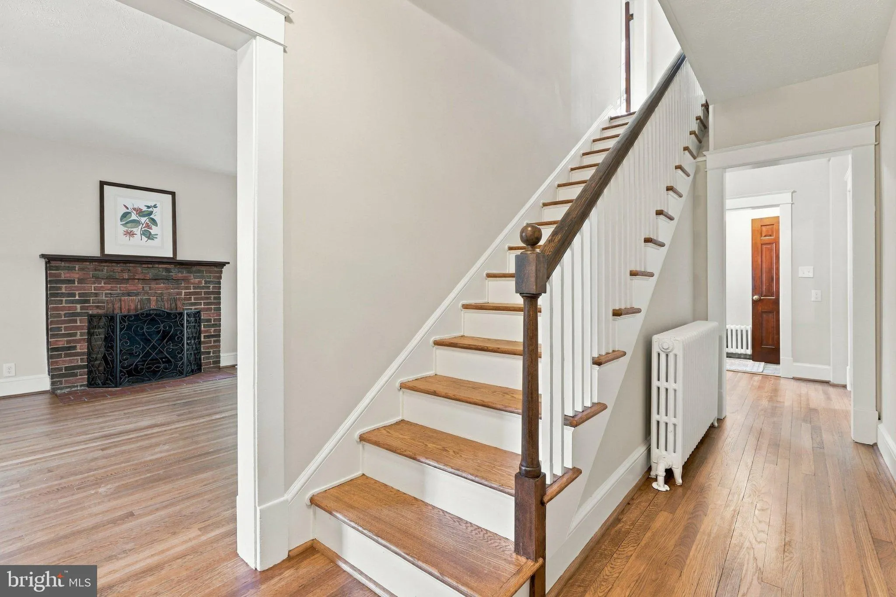
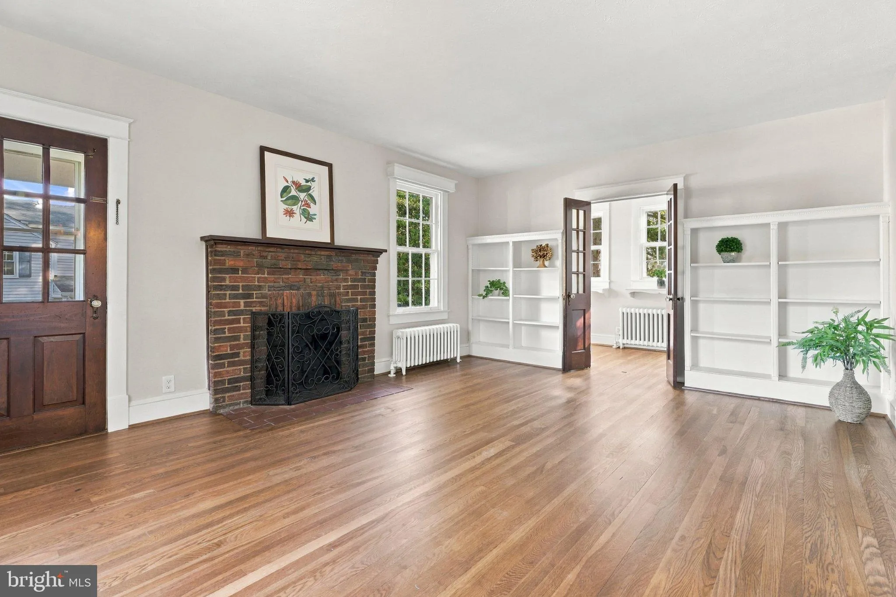
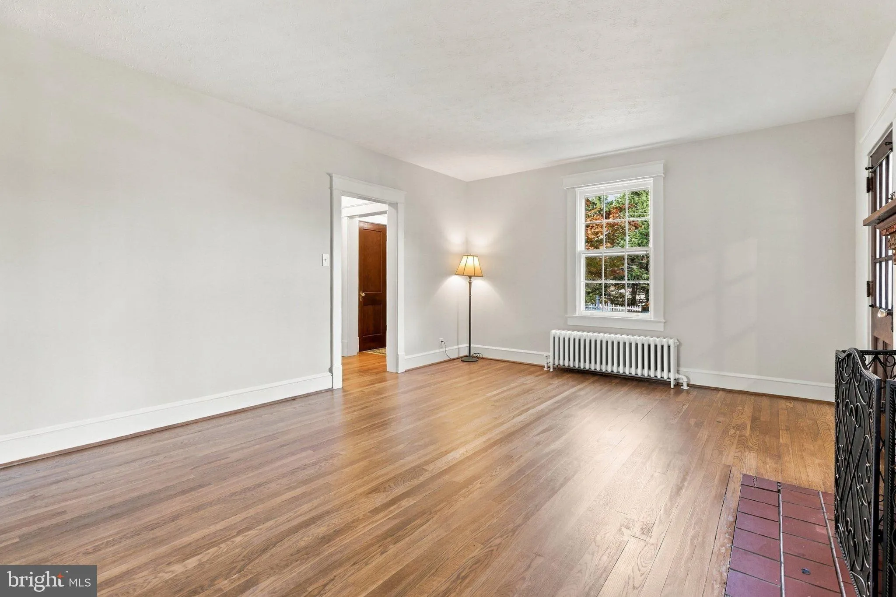
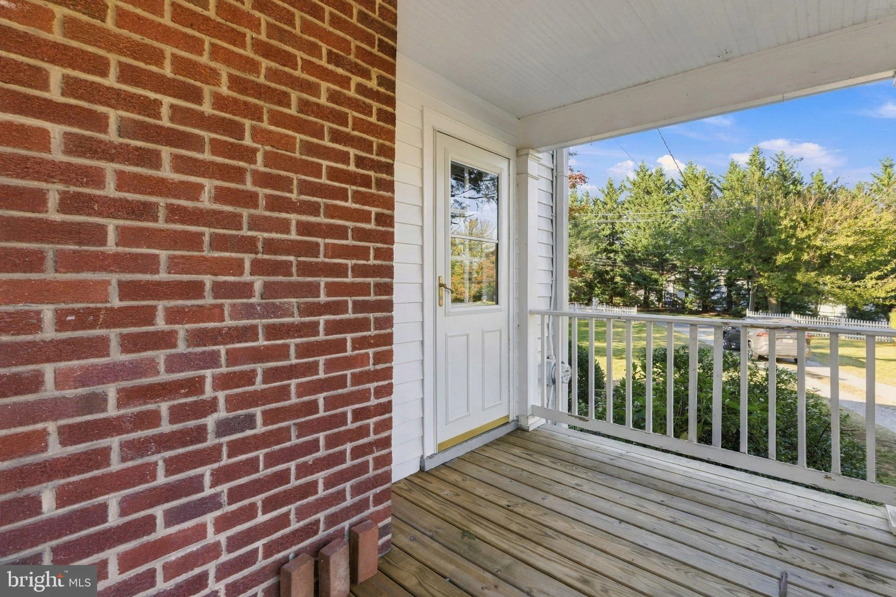
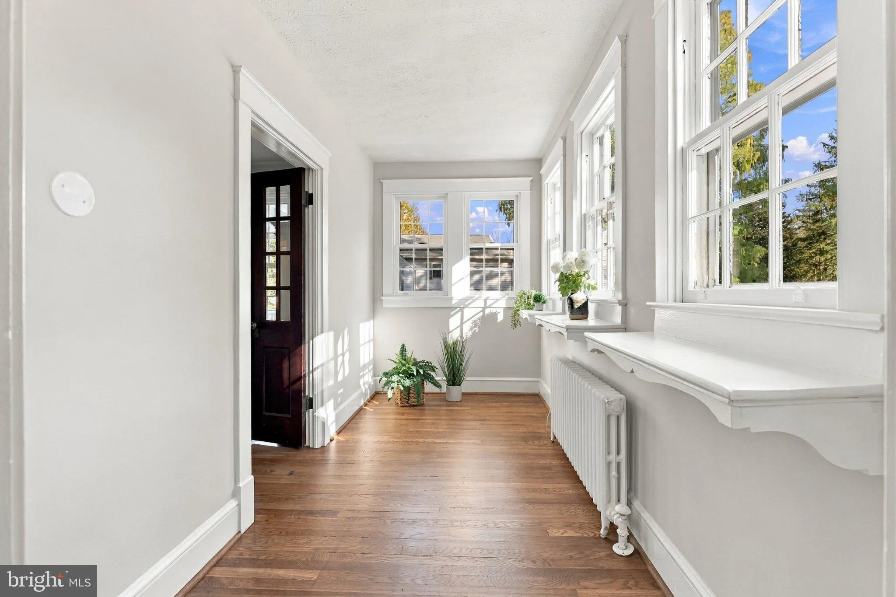
Discover the perfect blend of country privacy and suburban convenience right near the heart of Olney! Set on a massive and picturesque tree-lined 1.21-acre lot, this distinctive 1928 home offers timeless character, solid bones, many thoughtful updates and two large finished outbuilding spaces. Endless opportunities with No HOA. Upon entry, you are greeted with impressive tall ceilings and beautifully preserved features including original wooden doors with glass knobs as well as gleaming refinished hardwood floors and fresh paint throughout. The inviting family room features a wood-burning fireplace and handsome built-ins, with access to a covered side porch- an ideal spot to unwind with a favorite book or morning coffee. A sunroom just beyond offers versatile space for a home office, playroom, or creative retreat. The updated kitchen features oak cabinetry, granite countertops, and stainless steel appliances, opening to a spacious dining room perfect for everyday living and entertaining. An adjoining side-room addition, completed in 2002 with cedar siding and windows that complement the home’s original character, adds even more light-filled and flexible living space. Upstairs, you’ll find three generous bedrooms and a full bath with a new shower fixture and toilet. Continue to the expansive unfinished attic, offering exciting possibilities for future bedrooms or additional living area. The large, unfinished basement provides abundant storage or workshop potential, along with direct access to the backyard. Outside, enjoy two decks, mature trees, and two substantial outbuildings offering exceptional versatility for a studio, home office, hobbies, or extensive storage. With room to spread out and personalize, this property presents a unique opportunity to enjoy acreage without sacrificing the convenience of nearby shopping, dining, and top rated schools. Bonuses include a new roof in 2023 and re-graveled driveway in 2026. Don’t miss this rare opportunity to own this expansive and historic oasis with endless potential and space to grow!! This gem of a property is an absolute MUST SEE!
 Features & Appliances
 Ask Agent A Question
 Address Map
 Neighborhood
 MLS Addon
 Additional Information
 Financial
Listing Information
 Rob Spicer Broker, GRI
Spicer Real Estate
7201 Wisconsin Avenue
 RobSpicer@SpicerRealEstate.com
 2403881030
 2403881030
 7201 Wisconsin Avenue


