Spicer Real Estate
  • Share
$670,000
Active Active
MD,Beltsville

Location 11420 ROSEDALE LANE, Beltsville, MD 20705

  • Sqft 2,352 Sqft SQFT
  • Bed 5
  • Bath 3
Basic Details Basic Details
Description

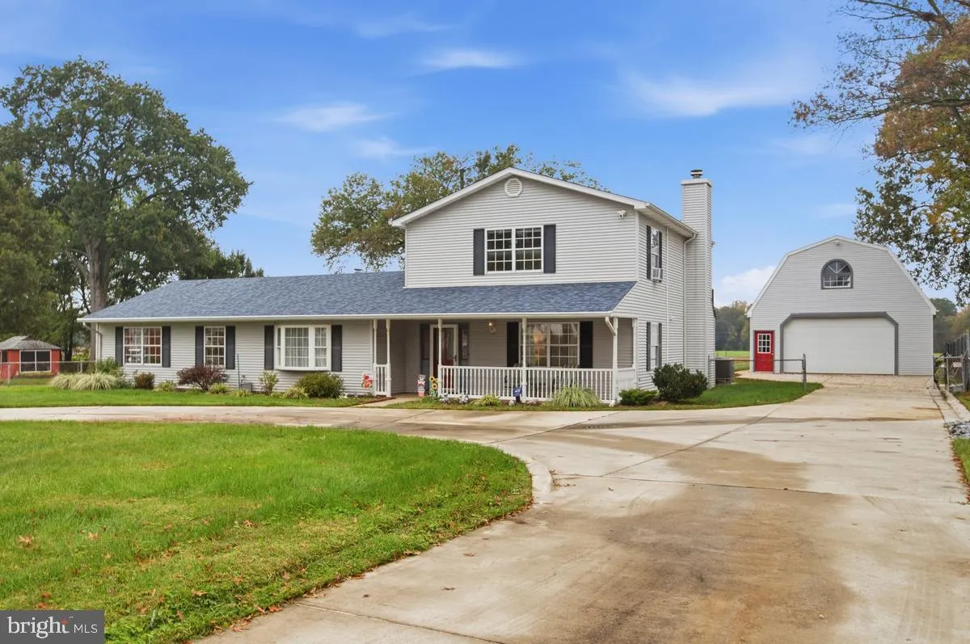
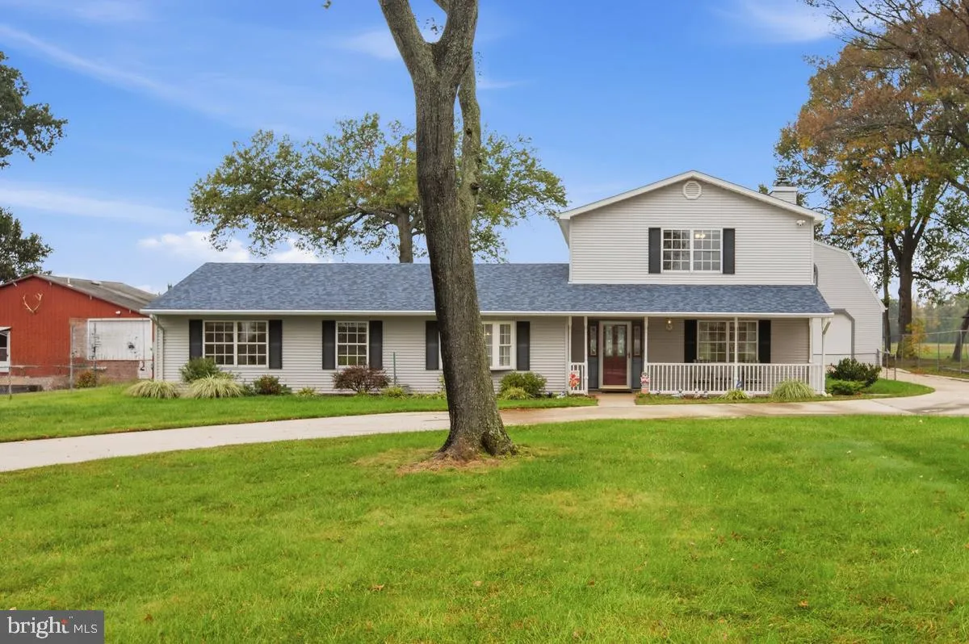
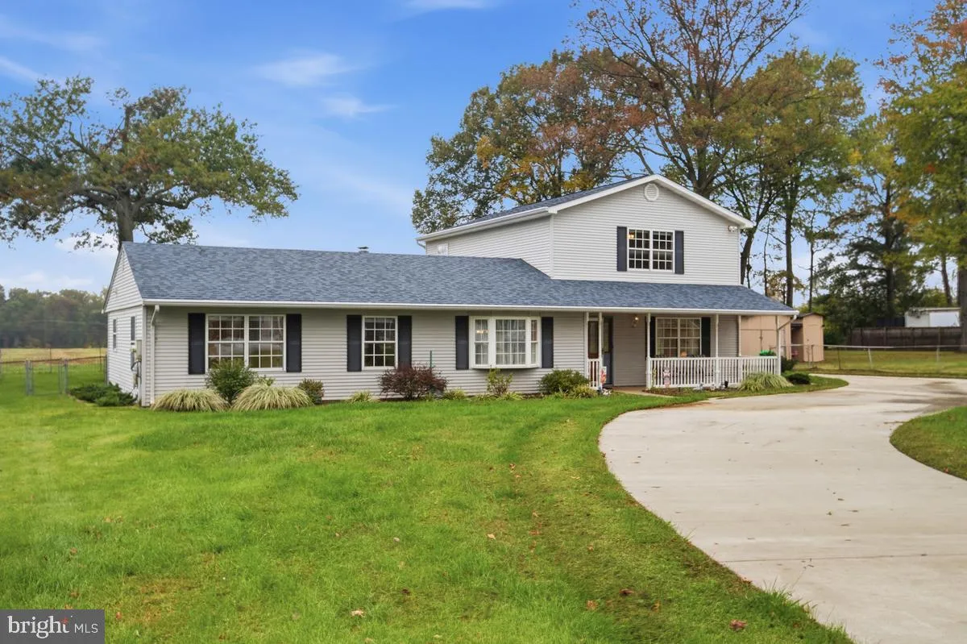
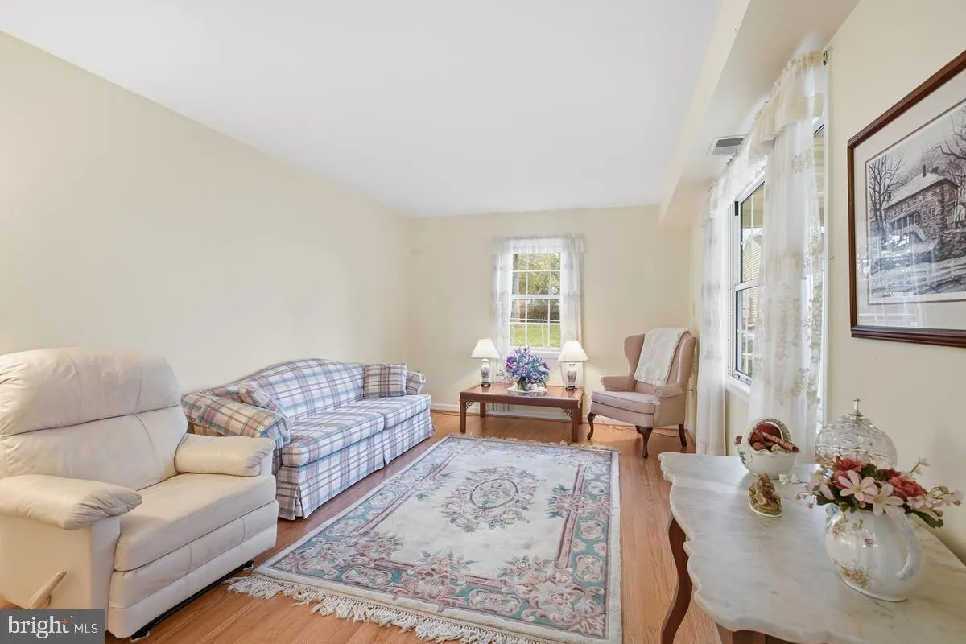
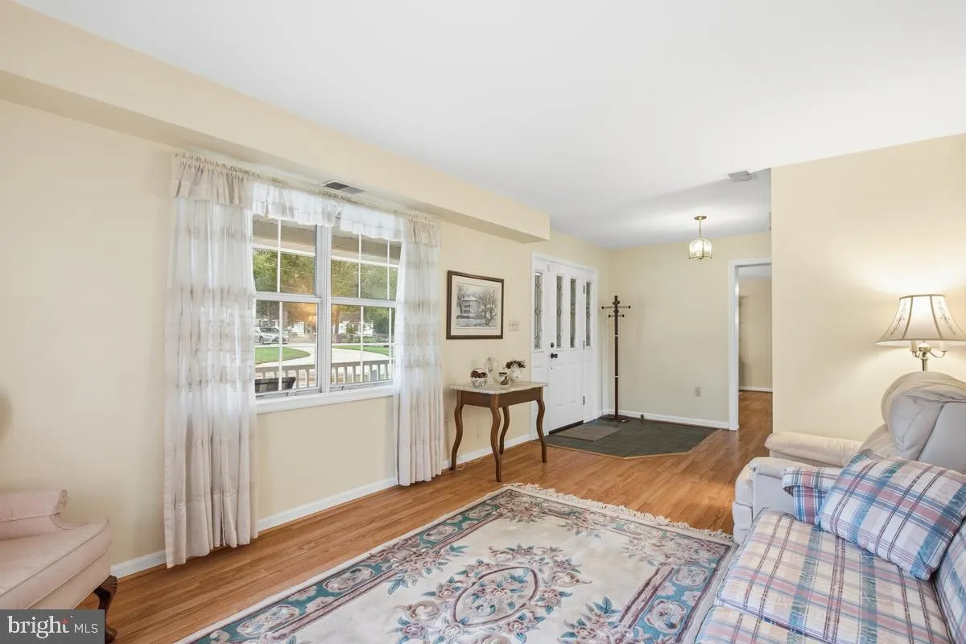
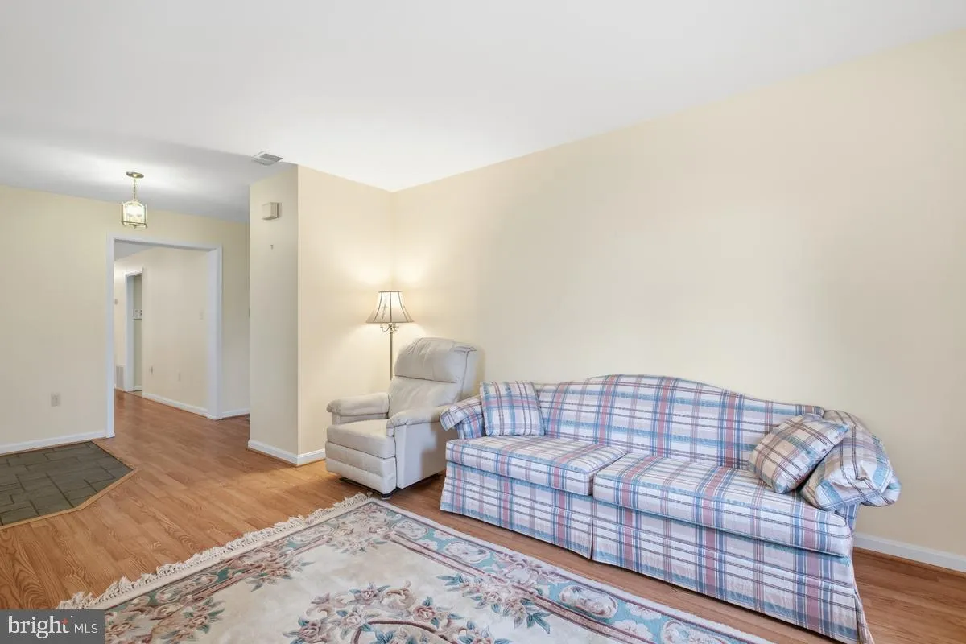
Welcome Home to 11420 Rosedale Lane, Beltsville, Maryland! Come take a look & explore the possibilities! Move in ready for the next owner!! This home situated on a level 1/2 acre lot. Car Lovers, we have a garage for you! Oversized 4 car garage with finished 2nd level & electricity! Semi-circle driveway pr...

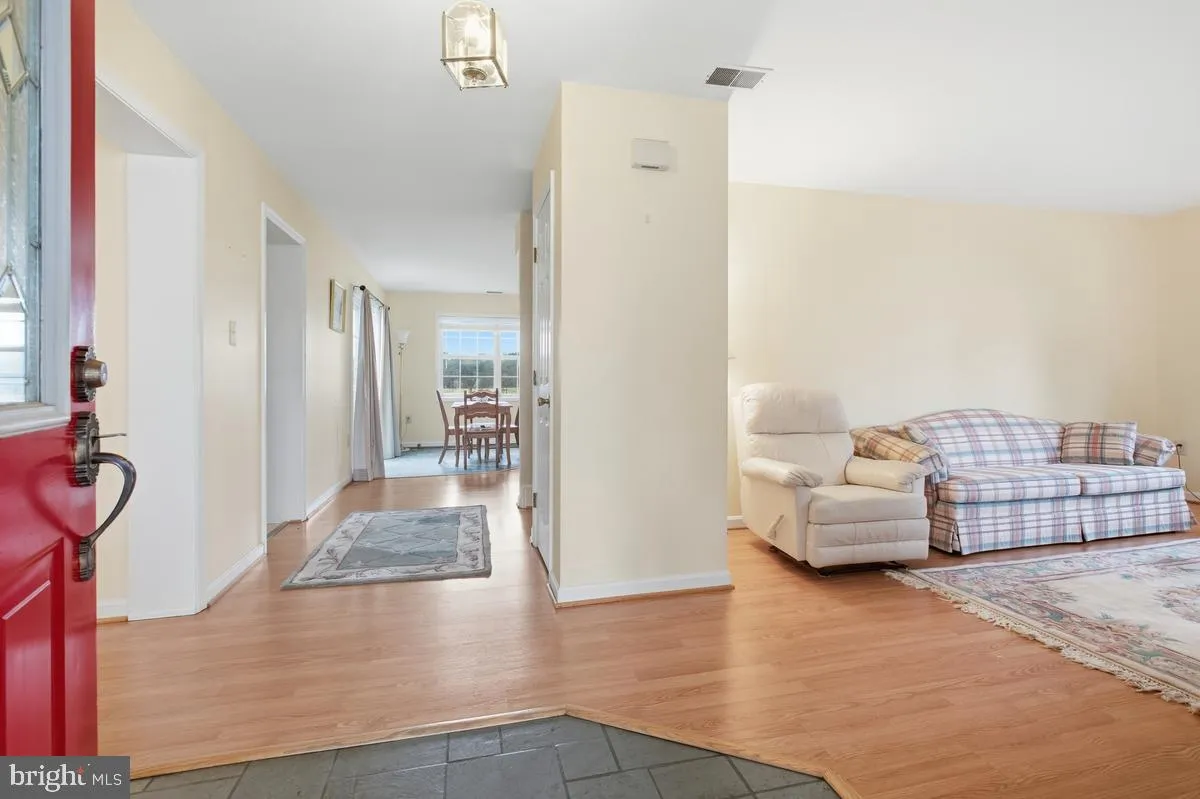
Welcome Home to 11420 Rosedale Lane, Beltsville, Maryland! Come take a look & explore the possibilities! Move in ready for the next owner!! This home situated on a level 1/2 acre lot. Car Lovers, we have a garage for you! Oversized 4 car garage with finished 2nd level & electricity! Semi-circle driveway provides off street parking for at least 12 cars! Looking for a home with no steps to enter plus 1st floor bedrooms & full bath …look no further. Primary bedroom upstairs with a deck overlooking the backyard. Primary bath w/ jetted bathtub. Entertain family and friends year-round. Spacious Family room w/ Fireplace perfect spot to watch your favorite games. Separate Dining room. Outside you have room for volleyball, horseshoes or a pool. Greenbelt Metro 4.3 miles Muirkirk MARC Train 3.2 miles

Read More
Basic Details
  • Property Type: Residential
  • Listing Type: Active
  • Listing ID: MDPG2222602
  • Price: $670,000
  • Bedrooms: 5
  • Rooms: 12
  • Bathrooms: 3
  • Half Bathrooms: 1
  • Sqft: 2,352 Sqft
  • Year Built: 1957
  • Lot Area: 0.50 Acre
  • Location: US, MD, PRINCE GEORGES-MD, Beltsville, ROSEDALE PARK, 20705
  • Structure Type: Detached
  • Heating System: Forced Air
  • Cooling System: Other, Central A/C, Ceiling Fan(s), Window Unit(s)
  • Fence: Fully
  • Fireplace: Wood
  • Patio: Porch, Patio, Balcony
  • Parking: Concrete Driveway
  • Full Bathrooms: 2
  • Listing Status: Active
  • Roof: Architectural Shingle
Features & Appliances
Features
  • Utilities: Phone Available, Sewer Available, Water Available
  • Window Features: DoublePaneWindows, Palladian
  • Architectural Style: Contemporary
  • Exterior Features: Outbuilding(s)
  • Fireplaces Total: 1
  • Flooring: Carpet, Wood, CeramicTile, Other
  • Interior Features: Bathroom - Jetted Tub, Bathroom - Tub Shower, Breakfast Area, Carpet, Ceiling Fan(s), Entry Level Bedroom, Formal/Separate Dining Room, Kitchen - Galley, Primary Bath(s), Recessed Lighting, Window Treatments, Wood Floors
  • Sewer: Public Sewer

Appliances
  • Appliances: Dishwasher, Dryer - Front Loading, Oven/Range - Electric, Refrigerator, Washer - Front Loading, Washer/Dryer Stacked
Ask Agent A Question Ask Agent A Question

Address Map Address Map
Neighborhood Neighborhood
  • Elementary School: CALL SCHOOL BOARD
  • High School: CALL BOARD
  • Middle School: CALL SCHOOL BOARD
MLS Addon MLS Addon
  • Office Name: Cummings & Co. Realtors
  • Agent Name: Karen M Coakley
Additional Information Additional Information
  • Water Source: Public
  • Accessibility Features: Level Entry - Main, Other
  • Construction Materials: Frame
  • Electric: Circuit Breakers
  • Entry Level: 1
  • Foundation Details: Slab
  • Garage: 4.0
  • Levels: 2
  • Lot Features: Cleared, Level
  • On Market Date: 2026-10-18
Financial Financial
  • Tax Annual Amount: 5865.0
Listing Information Listing Information
  • Originating System Name: Bright
  • List Agent Mls Id: 40317
  • List Office Mls Id: CCRL10
  • MLS Status: ACTIVE-BRIGHT
  • Modification Timestamp: 2026-10-25T18:10:08Z
  • Status Change Timestamp: 2026-10-18T04:00:00Z
Rob Spicer Broker, GRI Rob Spicer Broker, GRI Spicer Real Estate

7201 Wisconsin Avenue

Mortgage Calculator
$
$ %
Years
%
$ %Per Year
$ % Per Year

$
