Spicer Real Estate
  • Share
$369,000
Active Active
MD,Crofton

Location 1516 MARLBOROUGH COURT, Crofton, MD 21114

  • Sqft 1,334 Sqft SQFT
  • Bed 3
  • Bath 3
Basic Details Basic Details
Description

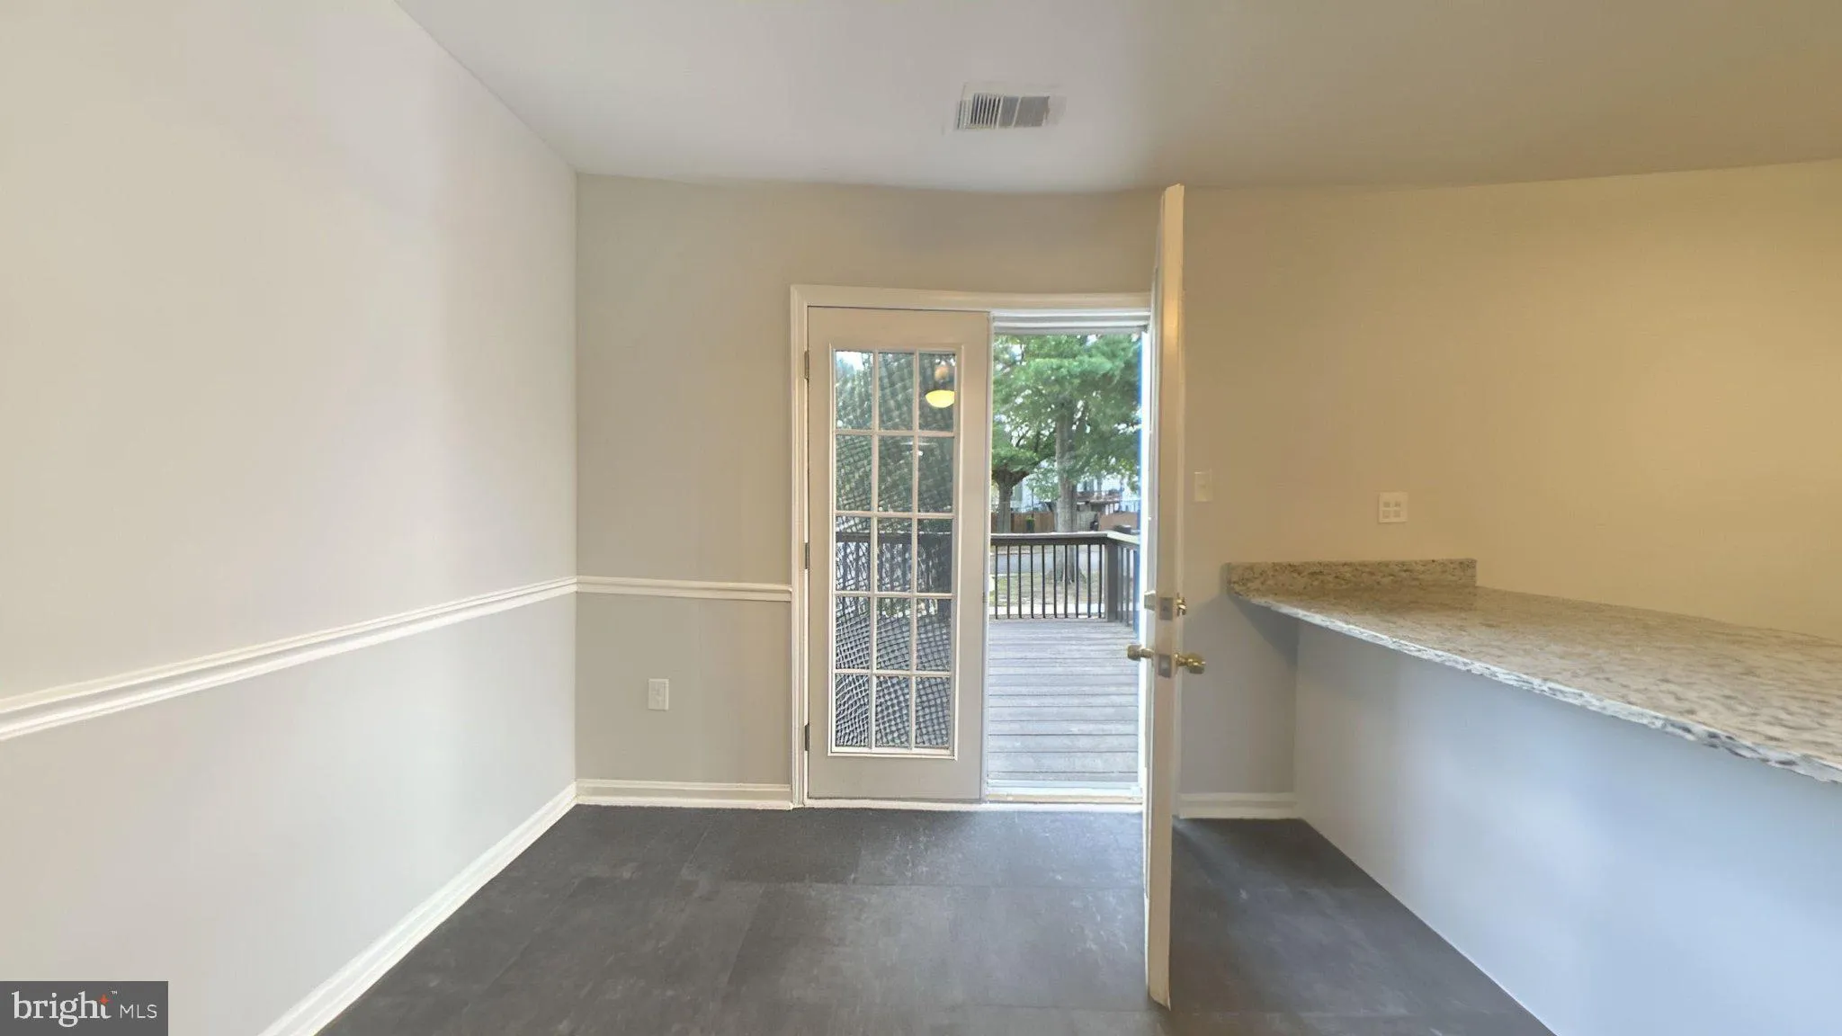
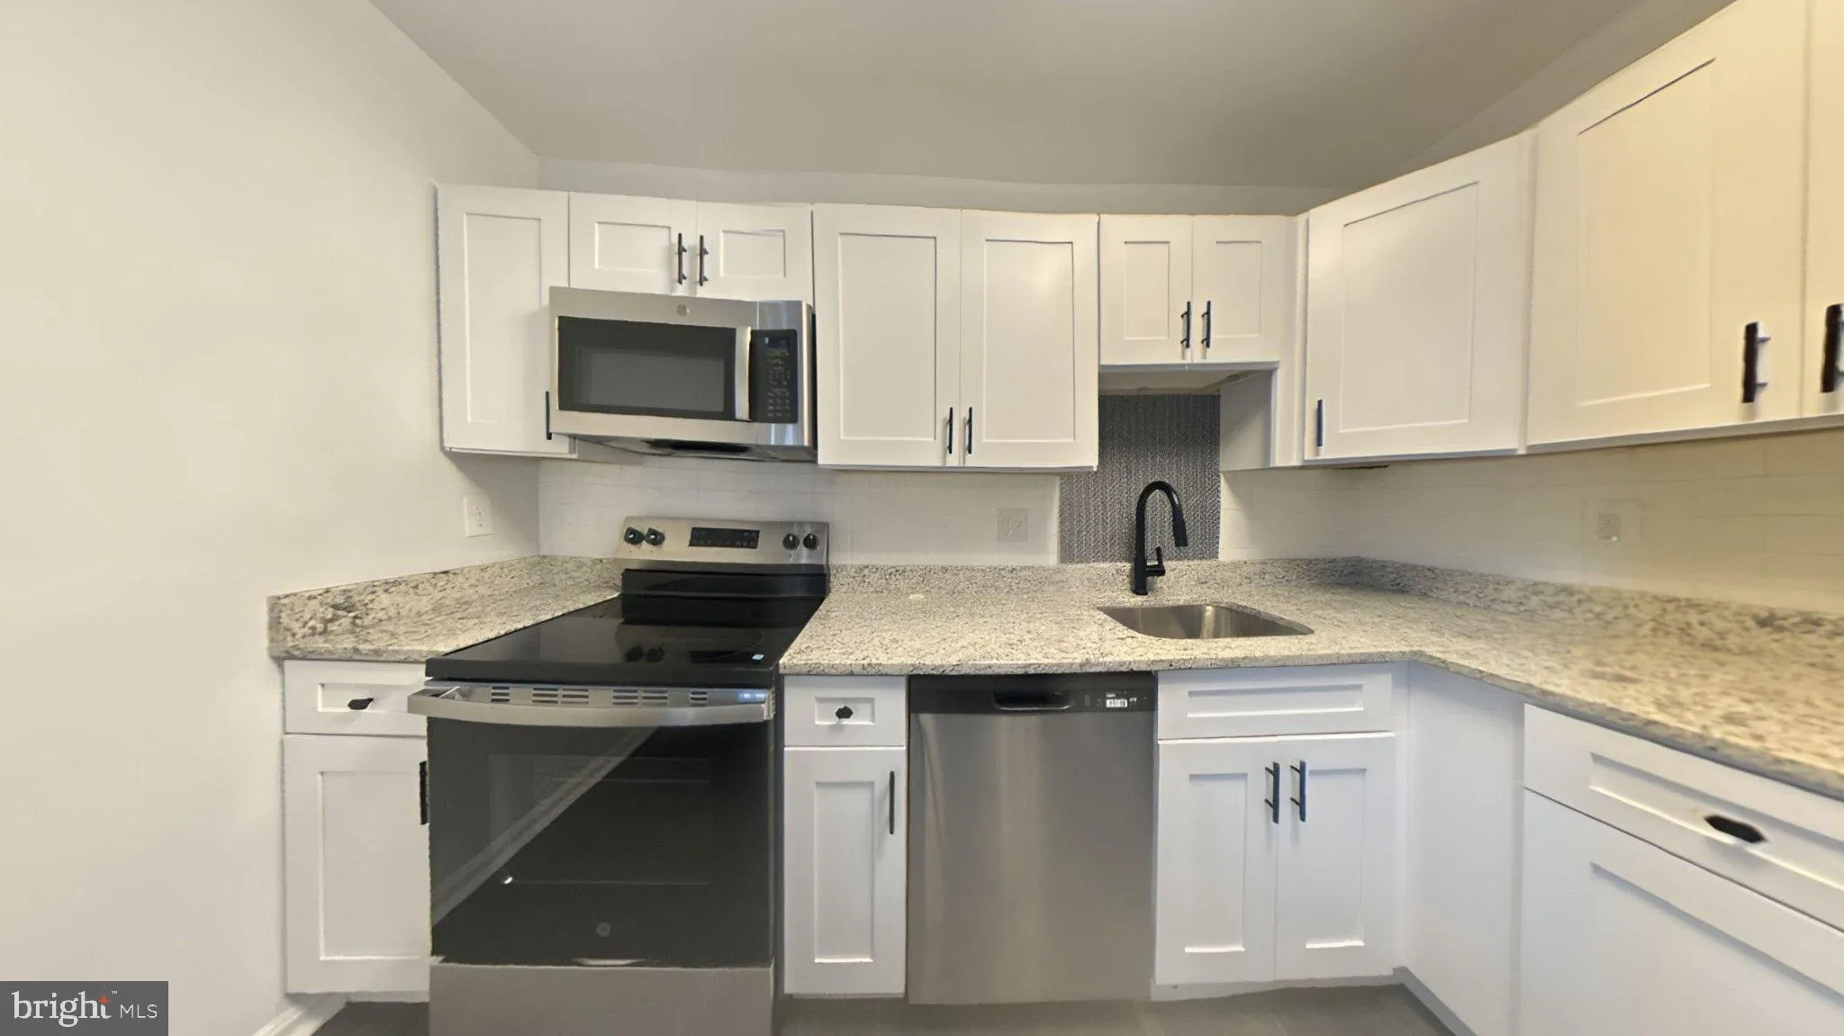
This is a Fannie Mae Homepath Renovated Home. Step into this completely refreshed Crofton Mews townhome featuring brand new plush carpeting on the main level, upper and lower level stairwells and crisp, modern interior paint throughout. You will love the new tile entry hallway leading to the new kitchen and breakfas...

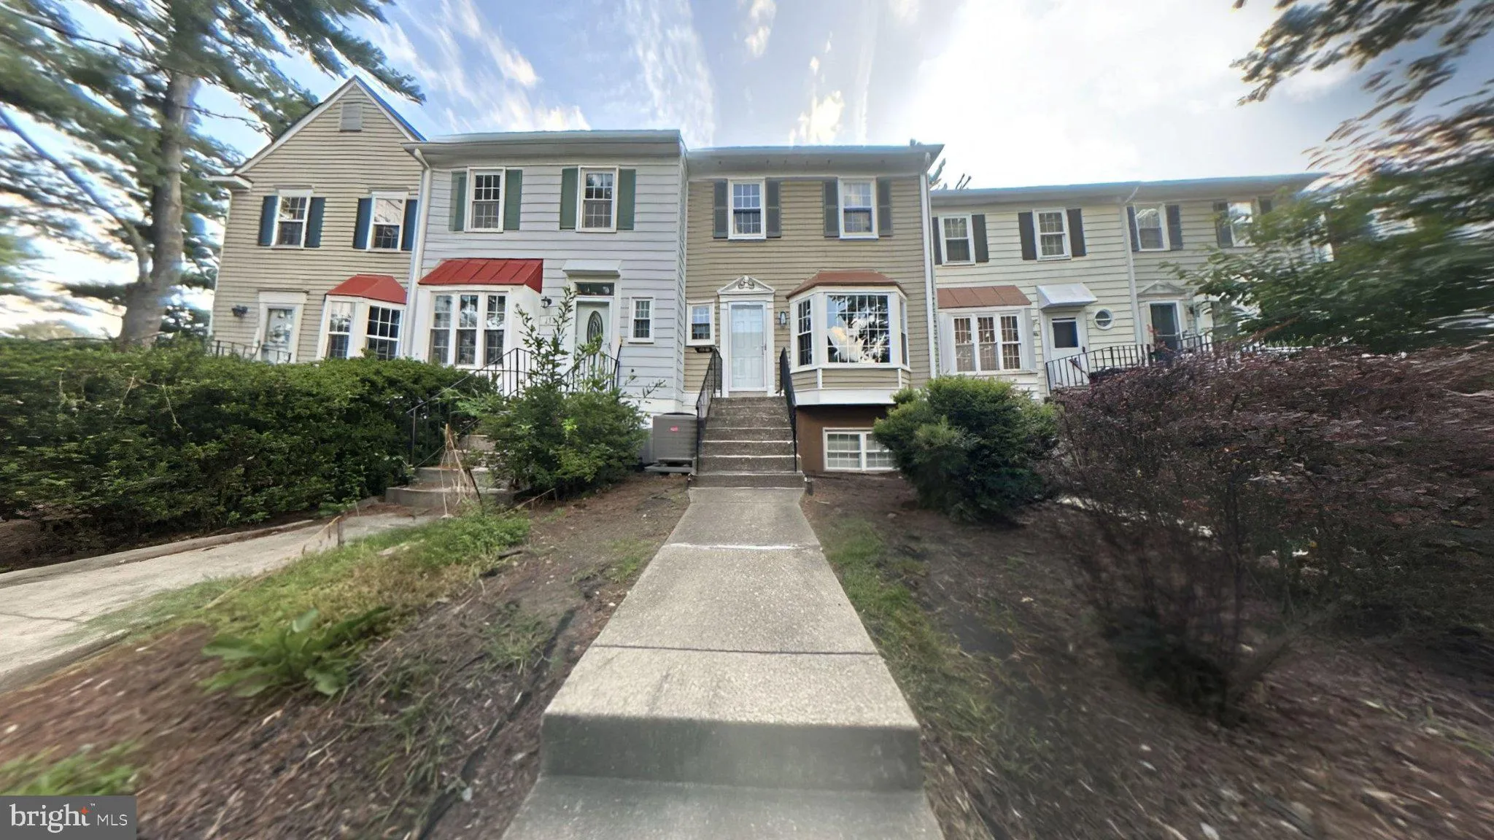
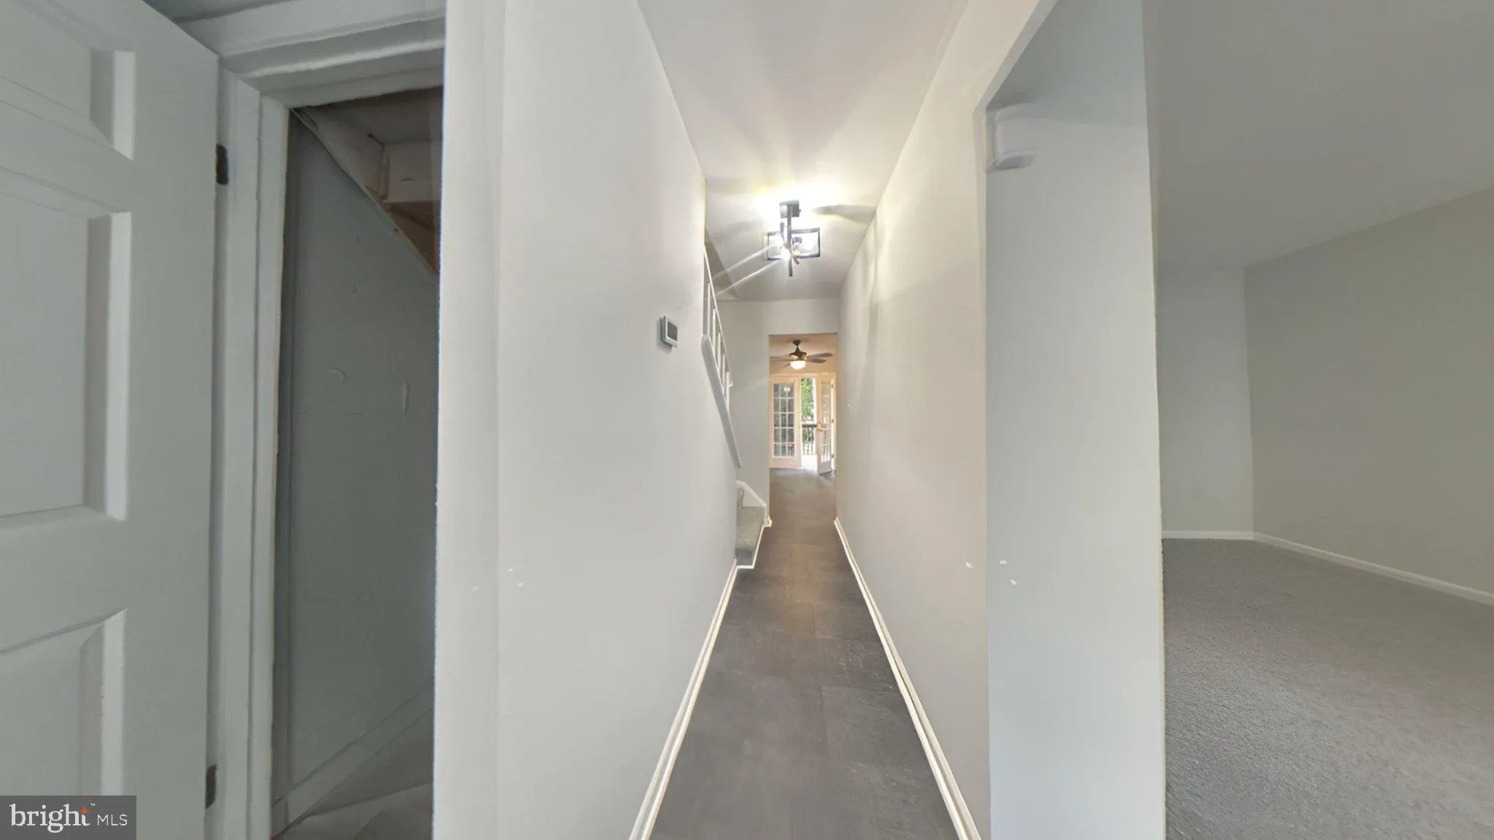
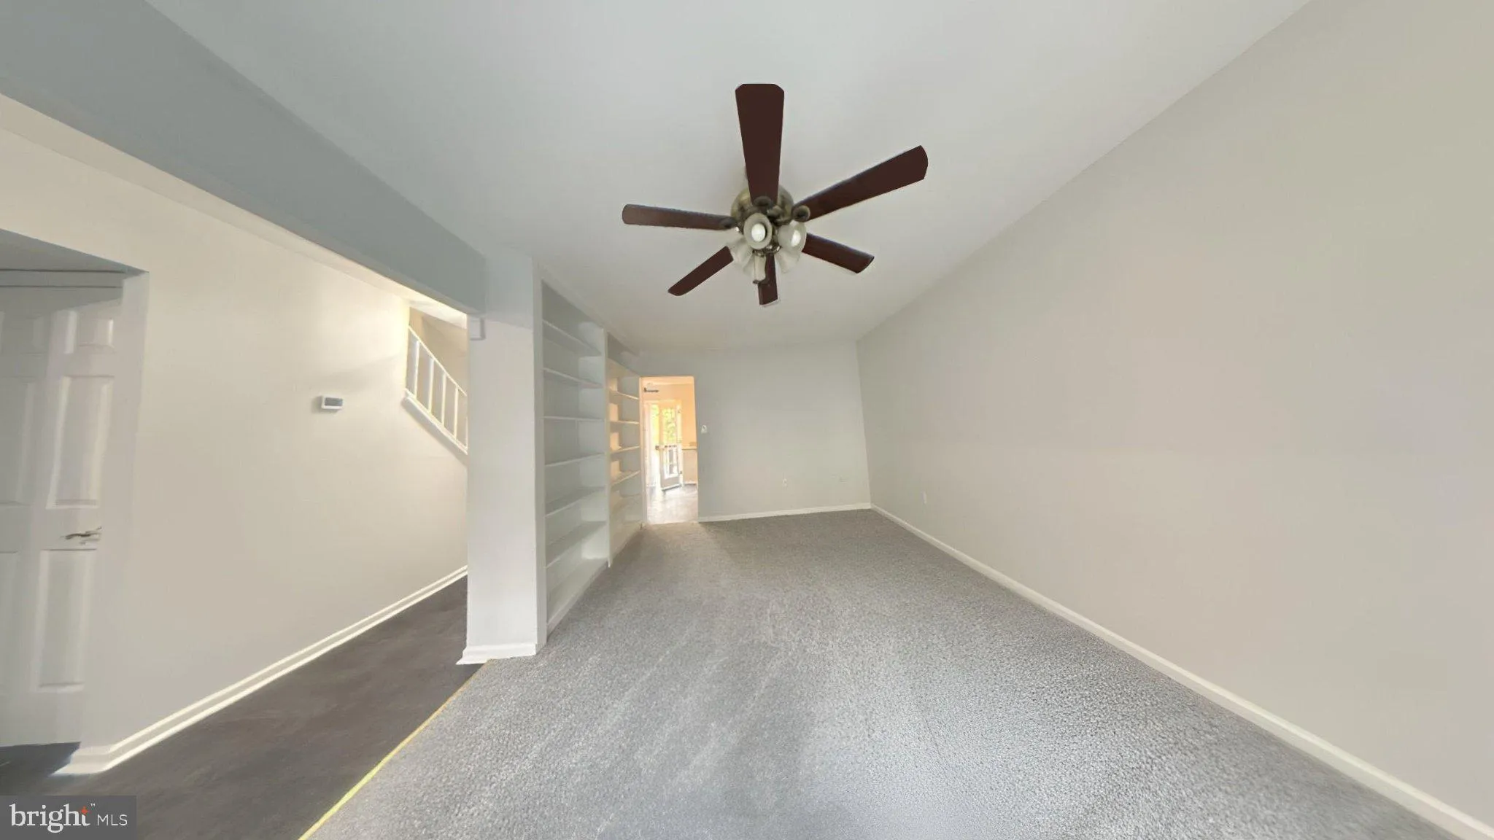
This is a Fannie Mae Homepath Renovated Home. Step into this completely refreshed Crofton Mews townhome featuring brand new plush carpeting on the main level, upper and lower level stairwells and crisp, modern interior paint throughout. You will love the new tile entry hallway leading to the new kitchen and breakfast area leading to the rear deck. The bright, renovated kitchen shines with sleek new countertops, modern cabinets, and updated appliances, perfect for daily living and hosting. Generous living spaces flow easily into a private setting, offering a cozy and move-in-ready atmosphere. The main level can offer an additional dining area and living room with built in bookshelves and a bay window. Enjoy the quiet neighborhood feel of Crofton Mews with easy access to local parks, shopping, and major commuter routes with Waugh Chapel Shopping Center around the corner. This has been beautifully updated and ready for you to move in!

Read More
Basic Details
  • Property Type: Residential
  • Listing Type: Active
  • Listing ID: MDAA2155056
  • Price: $369,000
  • Bedrooms: 3
  • Bathrooms: 3
  • Half Bathrooms: 1
  • Sqft: 1,334 Sqft
  • Year Built: 1978
  • Location: US, MD, ANNE ARUNDEL-MD, Crofton, CROFTON MEWS CONDO, 21114
  • Structure Type: Interior Row/Townhouse
  • Heating System: Heat Pump(s)
  • Cooling System: Ceiling Fan(s), Central A/C
  • Basement: Connecting Stairway, Daylight, Partial, Interior Access, Rear Entrance, Walkout Level
  • Fence: Rear
  • Patio: Deck, Patio
  • Full Bathrooms: 2
  • Listing Status: Active
Features & Appliances
Features
  • Window Features: Bay/Bow
  • Architectural Style: Traditional
  • Exterior Features: Sidewalks
  • Interior Features: Breakfast Area, Kitchen - Country, Dining Area, Built-Ins, Window Treatments, Floor Plan - Traditional, Carpet, Ceiling Fan(s), Kitchen - Island, Primary Bath(s)
  • Sewer: Public Sewer

Appliances
  • Appliances: Dishwasher, Disposal, Oven/Range - Electric, Refrigerator
Ask Agent A Question Ask Agent A Question

Address Map Address Map
Neighborhood Neighborhood
  • Elementary School: NANTUCKET
  • High School: ARUNDEL
  • Middle School: CROFTON
MLS Addon MLS Addon
  • Office Name: CENTURY 21 New Millennium
  • Agent Name: Michele M Michael
Additional Information Additional Information
  • Water Source: Public
  • Accessibility Features: None
  • Association Amenities: Common Grounds, Pool Mem Avail, Reserved/Assigned Parking, Tot Lots/Playground
  • Construction Materials: Aluminum Siding
  • Foundation Details: Concrete Perimeter
  • Levels: 2
  • On Market Date: 2026-08-21
Financial Financial
  • Tax Annual Amount: 3720.0
  • Association Fee Includes: Road Maintenance, Snow Removal, Trash, Sewer, Water, Management, Lawn Maintenance, Insurance, Ext Bldg Maint, Common Area Maintenance
Listing Information Listing Information
  • Originating System Name: Bright
  • List Agent Mls Id: 57939
  • List Office Mls Id: CENT5
  • MLS Status: ACTIVE-BRIGHT
  • Modification Timestamp: 2026-10-22T21:34:54Z
  • Status Change Timestamp: 2026-08-21T04:00:00Z
Rob Spicer Broker, GRI Rob Spicer Broker, GRI Spicer Real Estate

7201 Wisconsin Avenue

Mortgage Calculator
$
$ %
Years
%
$ %Per Year
$ % Per Year

$
