
 Share
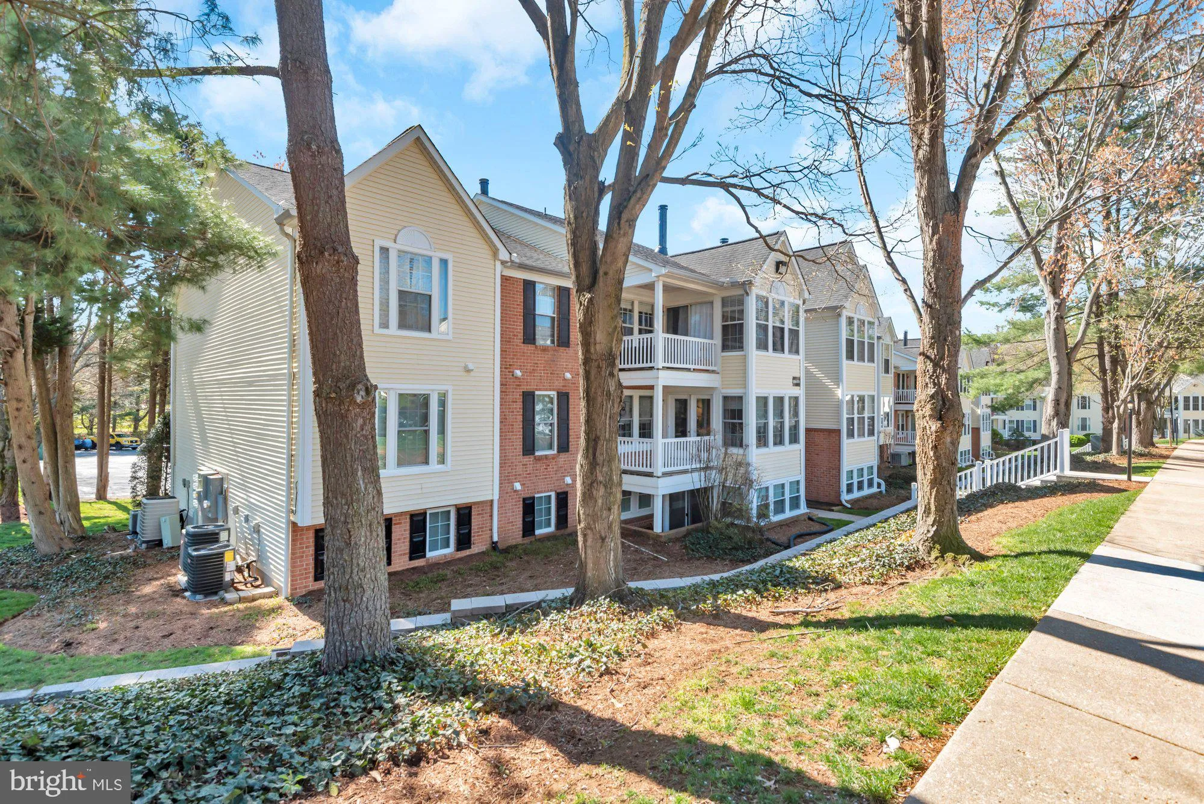
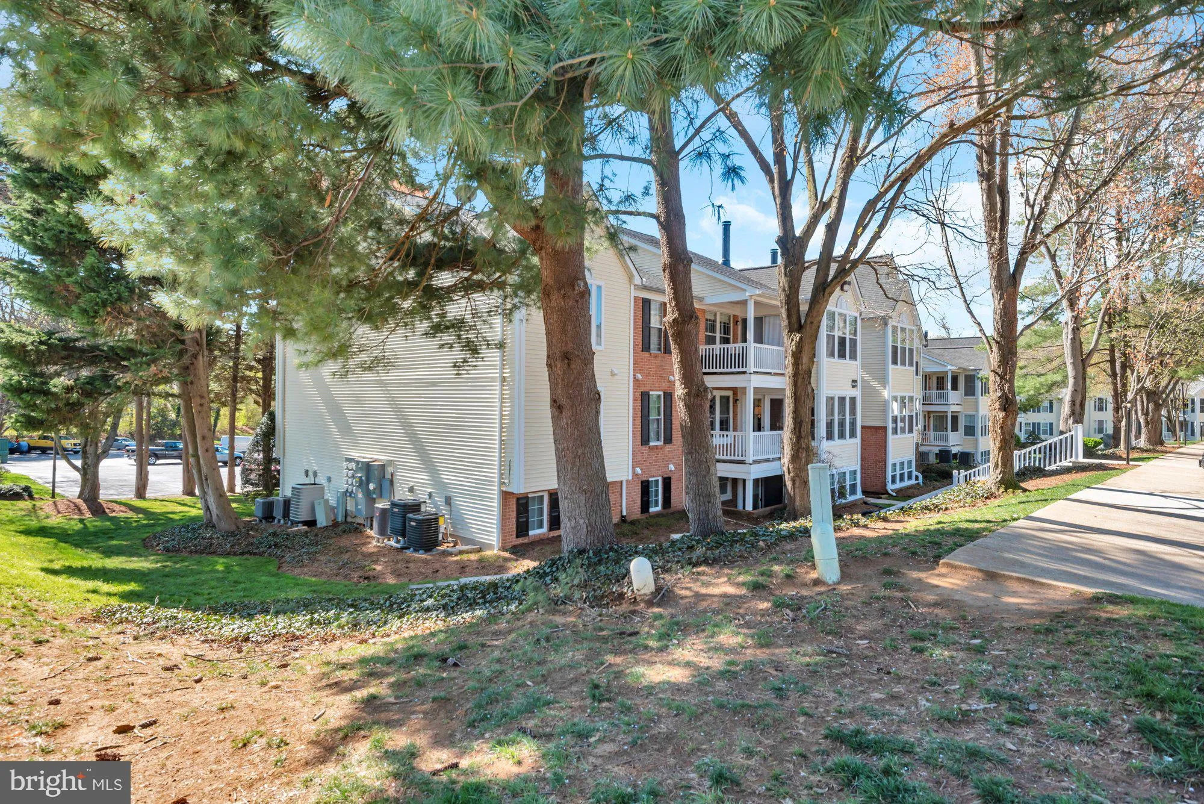
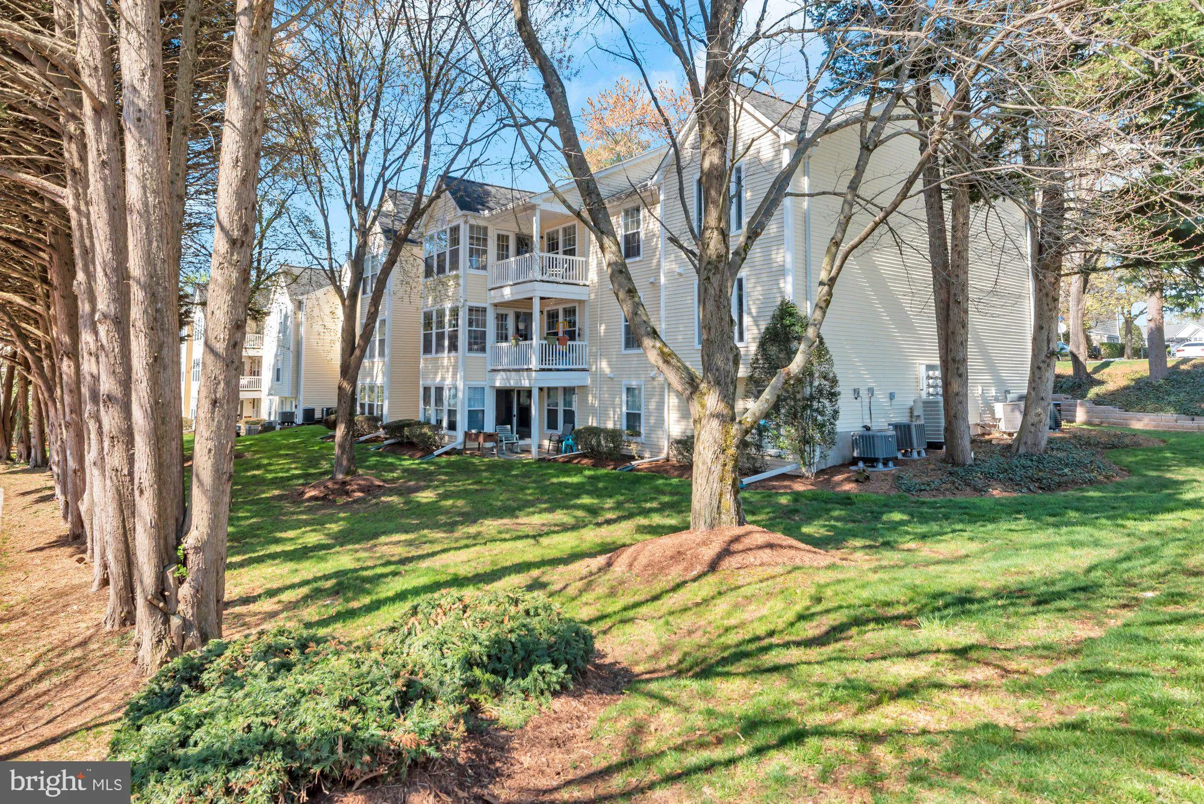

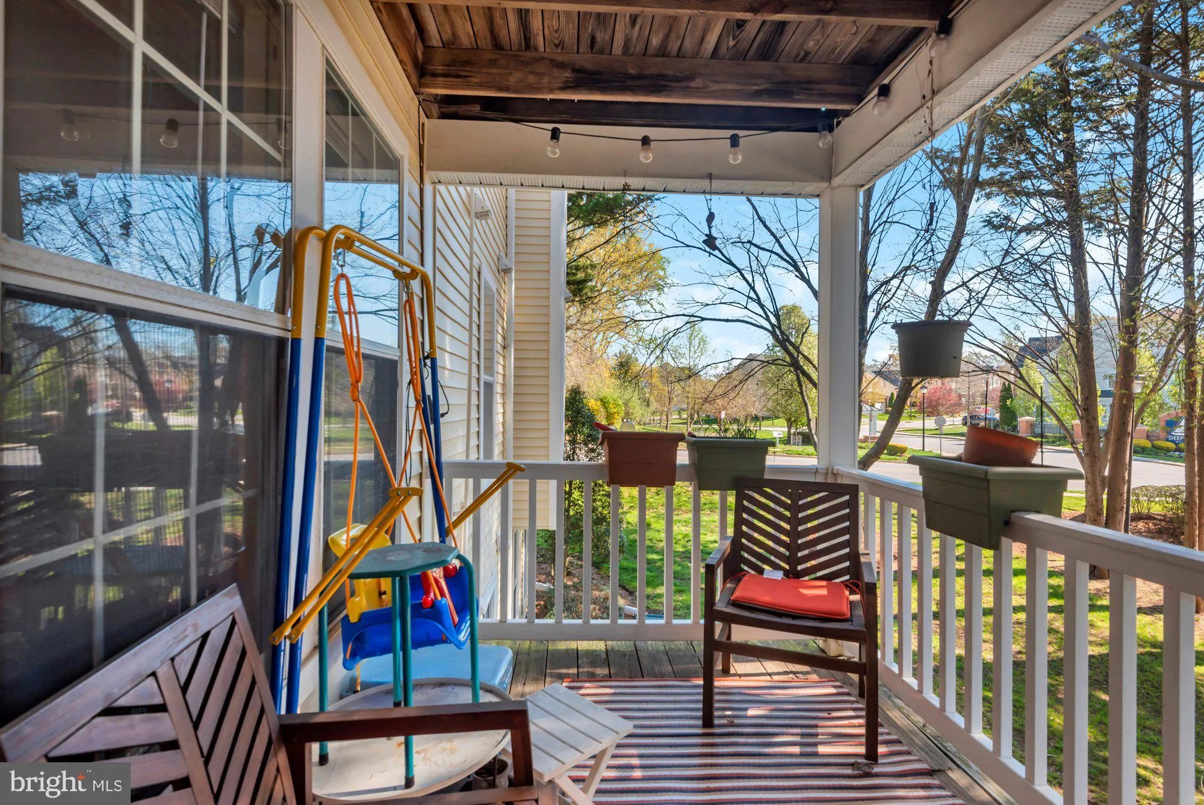
 826 SOUTHERN HILLS DRIVE, Arnold, MD 21012
 1,103 Sqft SQFT
 2
 2
 Basic Details
Step into this bright and sunny 2-bedroom, 2-bathroom condo, where natural light fills every corner and creates a warm, inviting atmosphere. The spacious open-concept living and dining area is perfect for both relaxing and entertaining, featuring large windows that showcase beautiful daylight throughout the day. The...
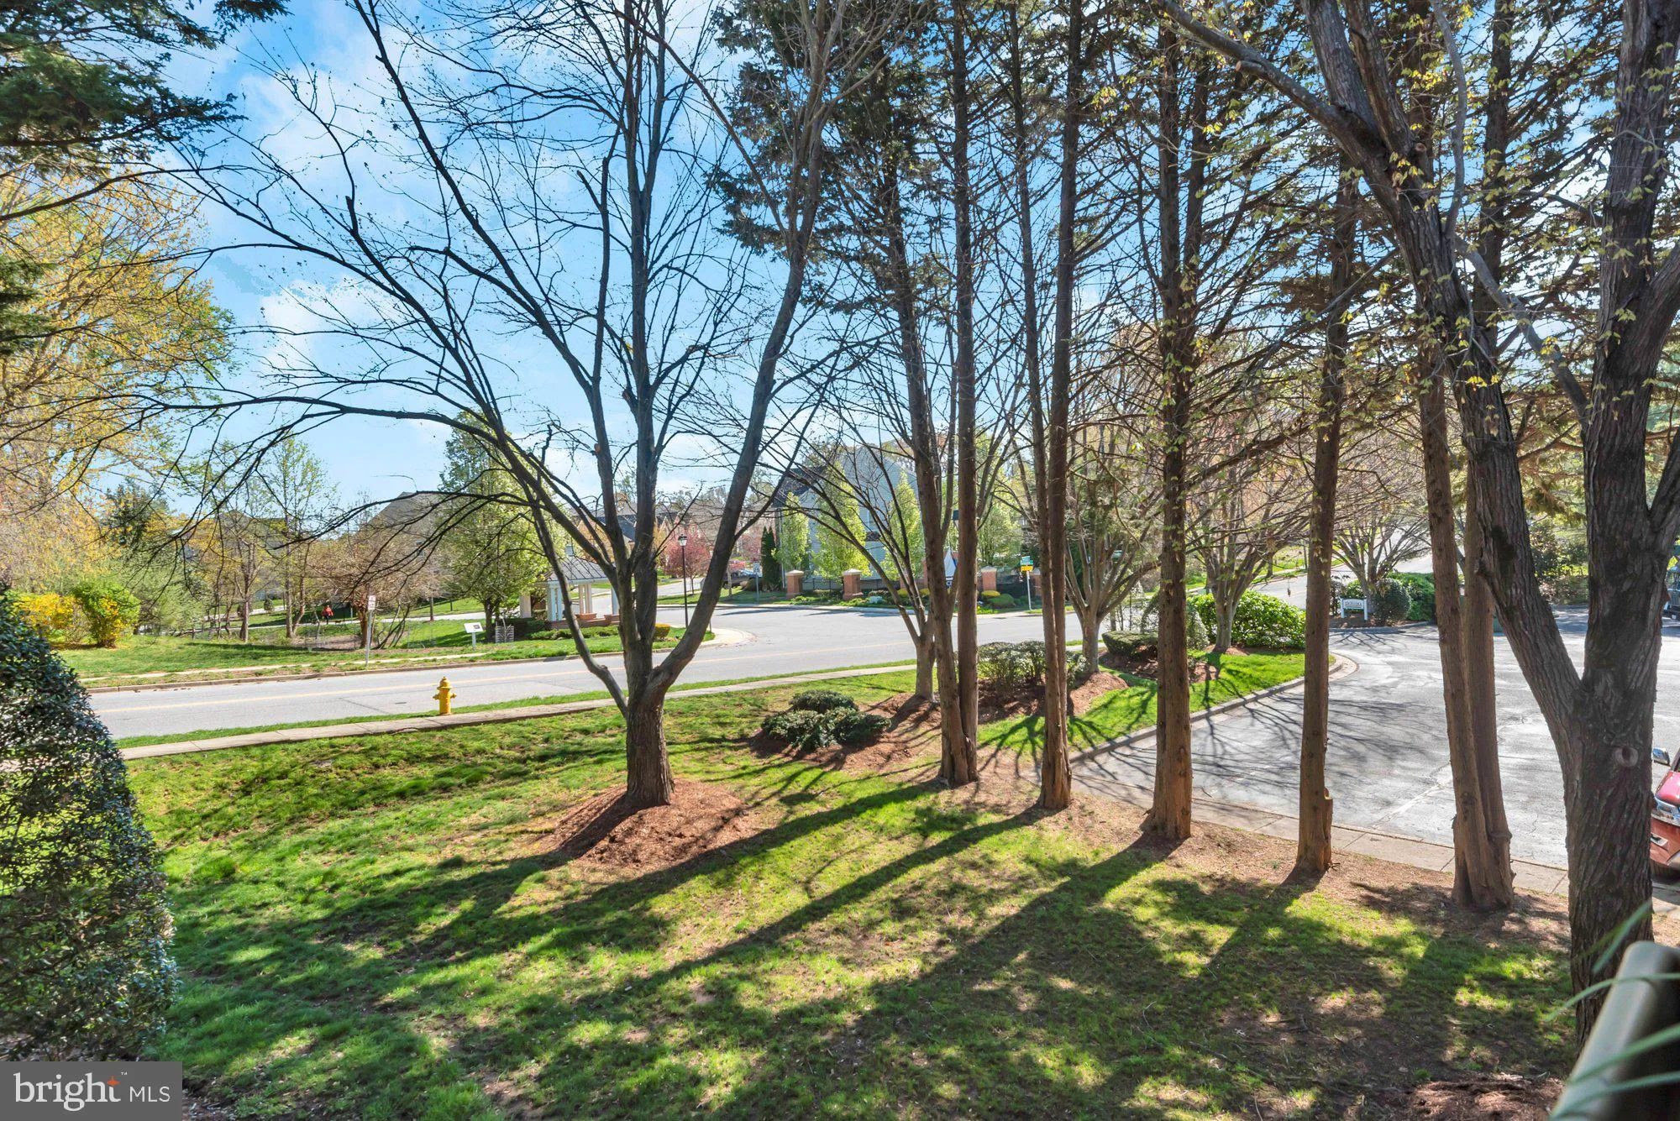
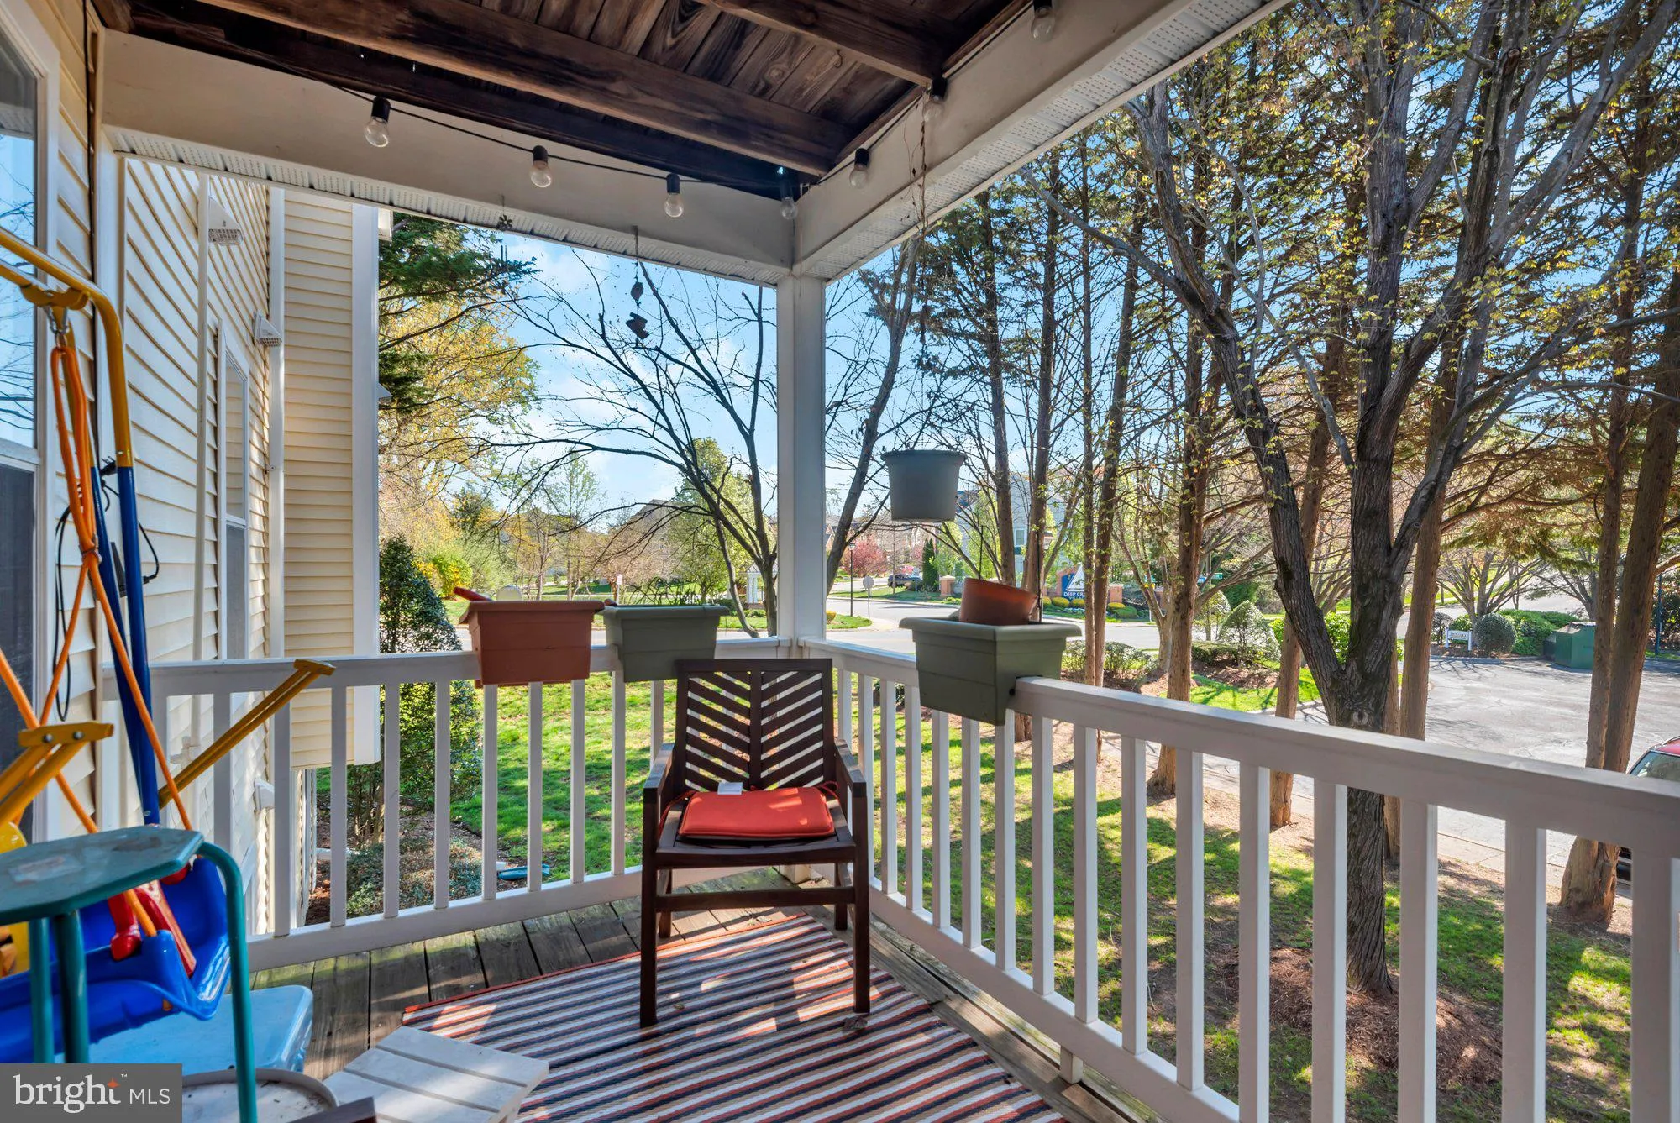
Step into this bright and sunny 2-bedroom, 2-bathroom condo, where natural light fills every corner and creates a warm, inviting atmosphere. The spacious open-concept living and dining area is perfect for both relaxing and entertaining, featuring large windows that showcase beautiful daylight throughout the day. The kitchen offers ample cabinetry and counter space, making meal prep both easy and enjoyable. The primary bedroom provides a comfortable retreat with generous closet space and a private en-suite bathroom. A second bedroom and full bath offer flexibility for guests, a home office, or additional living space. Ideally located just minutes from Route 50, this home offers easy access for commuting while still maintaining a quiet residential feel. Enjoy nearby walking paths for outdoor recreation and take advantage of close proximity to shopping, dining, and everyday essentials. Enjoy the convenience of low-maintenance condo living while still having plenty of room to spread out. Whether you’re sipping your morning coffee by the window or unwinding after a long day, this sun-filled home is designed for comfort and style.
 Features & Appliances
 Ask Agent A Question
 Address Map
 Neighborhood
 MLS Addon
 Additional Information
 Financial
Listing Information
 Rob Spicer Broker, GRI
Spicer Real Estate
7201 Wisconsin Avenue
 RobSpicer@SpicerRealEstate.com
 2403881030
 2403881030
 7201 Wisconsin Avenue


