Spicer Real Estate
  • Share
$320,000
Coming Soon Coming Soon
VA,Falls Church

Location 2311 PIMMIT DRIVE, Falls Church, VA 22043

  • Sqft 1,182 Sqft SQFT
  • Bed 2
  • Bath 2
Basic Details Basic Details
Description

Great opportunity to secure a prime and light filled condo in the Tysons Corner/Falls Church area close to major commuter arteries (I-66, I-495, Route 7). In addition, you will have easy access to Metro, premier shopping, fine dining and easy access to Washington, DC. Surrounded by beautiful landscaping and wooded g...

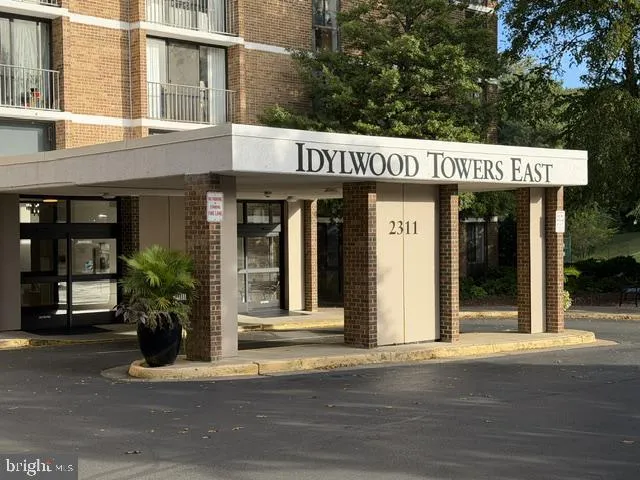
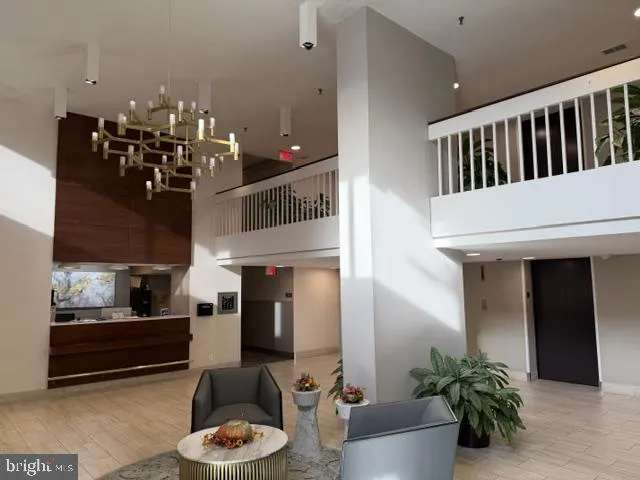
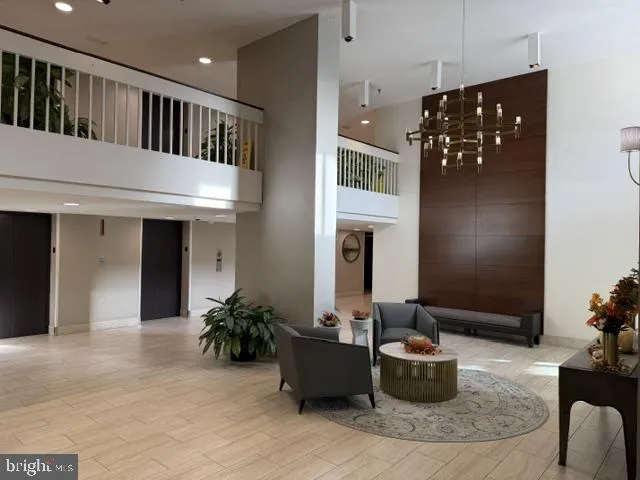
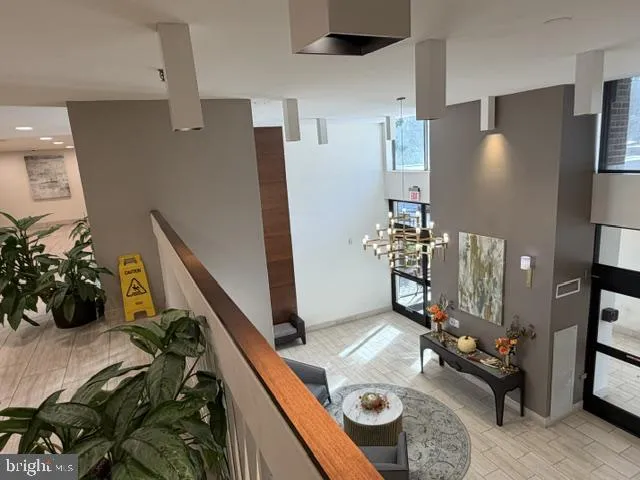
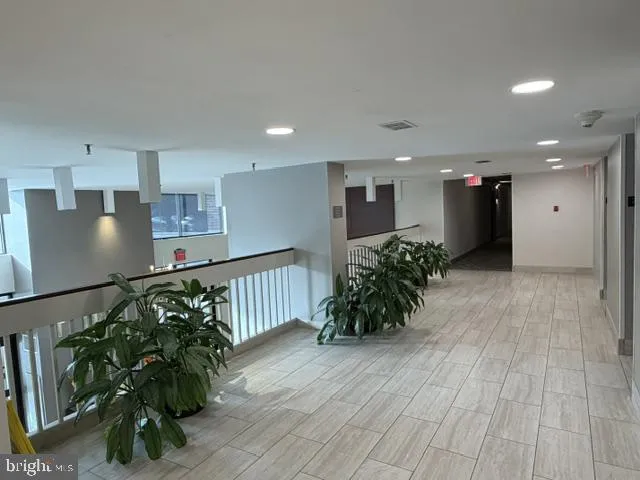
Great opportunity to secure a prime and light filled condo in the Tysons Corner/Falls Church area close to major commuter arteries (I-66, I-495, Route 7). In addition, you will have easy access to Metro, premier shopping, fine dining and easy access to Washington, DC. Surrounded by beautiful landscaping and wooded grounds, you will also have access to abundant parking, 24/7 front desk security, outdoor pool with grilling and picnic area, playground, tennis courts, exercise facility and so much more. Your private balcony is prefect for either starting or ending your day in peace and quiet. This property has been freshly painted and deep cleaned and awaits your move in and personal touches. Well maintained, replacements and renovations over time include a new disposal, HVAC units replacement, including thermostats (2) offering zoned controls for your comfort, an exterior balcony electrical outlet for convenience, granite kitchen counter tops, replacement refrigerator, double oven/electric range, dishwasher and built-in microware are all stainless steel kitchen appliances, stackable washer and dryer, all unit windows and sliding glass doors, ceramic plank tile throughout except for bedrooms which are carpeted. Please note that condo fee includes utilities and room sizes are abundant, giving you one great value for your money. Don’t miss this opportunity! Tour, Make an Offer, and negotiate a deal on a dream come true.

Read More
Basic Details
  • Property Type: Residential
  • Listing Type: Coming Soon
  • Listing ID: VAFX2346700
  • Price: $320,000
  • View: Garden/Lawn, Trees/Woods
  • Bedrooms: 2
  • Rooms: 7
  • Bathrooms: 2
  • Sqft: 1,182 Sqft
  • Year Built: 1974
  • Location: US, VA, FAIRFAX-VA, Falls Church, IDYLWOOD TOWERS CONDO, 22043
  • Structure Type: Unit/Flat/Apartment
  • Heating System: Central, Zoned, Forced Air
  • Cooling System: Ceiling Fan(s), Central A/C, Zoned
  • Patio: Balcony
  • Parking: Asphalt Driveway, Lighted Parking, Paved Driveway, Paved Parking, Unassigned, Surface
  • Full Bathrooms: 2
  • Listing Status: Coming Soon
  • Roof: Flat
Features & Appliances
Features
  • Utilities: Cable TV Available, Electric Available, Phone Available, Sewer Available, Water Available, Under Ground
  • Window Features: Replacement
  • Architectural Style: Contemporary
  • Exterior Features: BBQ Grill, Play Area, Play Equipment, Secure Storage, Sidewalks, Street Lights, Tennis Court(s)
  • Flooring: CeramicTile, Partially Carpeted
  • Interior Features: Bathroom - Tub Shower, Carpet, Ceiling Fan(s), Dining Area, Entry Level Bedroom, Floor Plan - Traditional, Formal/Separate Dining Room, Walk-in Closet(s), Window Treatments, Upgraded Countertops, Bathroom - Walk-In Shower
  • Sewer: Public Sewer

Appliances
  • Appliances: Built-In Microwave, Dishwasher, Disposal, Dryer, Dryer - Front Loading, Oven - Self Cleaning, Oven - Double, Oven/Range - Electric, Refrigerator, Stainless Steel Appliances, Stove, Washer, Washer/Dryer Stacked
Ask Agent A Question Ask Agent A Question

Address Map Address Map
Neighborhood Neighborhood
  • Elementary School: SHREVEWOOD
  • High School: MARSHALL
  • Middle School: KILMER
MLS Addon MLS Addon
  • Office Name: KW Metro Center
  • Agent Name: Robert W Kuletz
Additional Information Additional Information
  • Water Source: Public
  • Accessibility Features: Level Entry - Main, No Stairs
  • Association Amenities: Common Grounds, Concierge, Elevator, Exercise Room, Extra Storage, Library, Jog/Walk Path, Party Room, Pool - Outdoor, Tennis Courts, Tot Lots/Playground, Other
  • Construction Materials: Brick
  • Electric: Underground
  • Entry Level: 11
  • Levels: 1
  • Lot Features: Adjoins - Open Space, Backs - Open Common Area, Backs to Trees, Landscaping, Partly Wooded, Sloping, Vegetation Planting
  • On Market Date: 2026-10-19
  • Stories Total: 14
Financial Financial
  • Tax Annual Amount: 3461.0
  • Association Fee Includes: Air Conditioning, Common Area Maintenance, Custodial Services Maintenance, Electricity, Ext Bldg Maint, Heat, Lawn Maintenance, Management, Parking Fee, Pool(s), Recreation Facility, Reserve Funds, Sewer, Snow Removal, Trash, Water
Listing Information Listing Information
  • Originating System Name: Bright
  • List Agent Mls Id: 108405
  • List Office Mls Id: KWR19
  • MLS Status: COMING SOON-BRIGHT
  • Modification Timestamp: 2026-10-19T05:03:29Z
  • Status Change Timestamp: 2026-10-19T04:00:00Z
Rob Spicer Broker, GRI Rob Spicer Broker, GRI Spicer Real Estate

7201 Wisconsin Avenue

Mortgage Calculator
$
$ %
Years
%
$ %Per Year
$ % Per Year

$
