
 Share



 1309 SAINT PAULS WAY, Crownsville, MD 21032
 3,674 Sqft SQFT
 3
 3
 Basic Details
Waterfront Living, Exceptional Privacy & Timeless Charm in Bayberry Hill! Escape the hustle and bustle of everyday life and discover the peace, privacy, and natural beauty of waterfront living in the sought-after gated community of Bayberry Hill in Crownsville. Tucked away on a beautifully wooded lot, this dist...
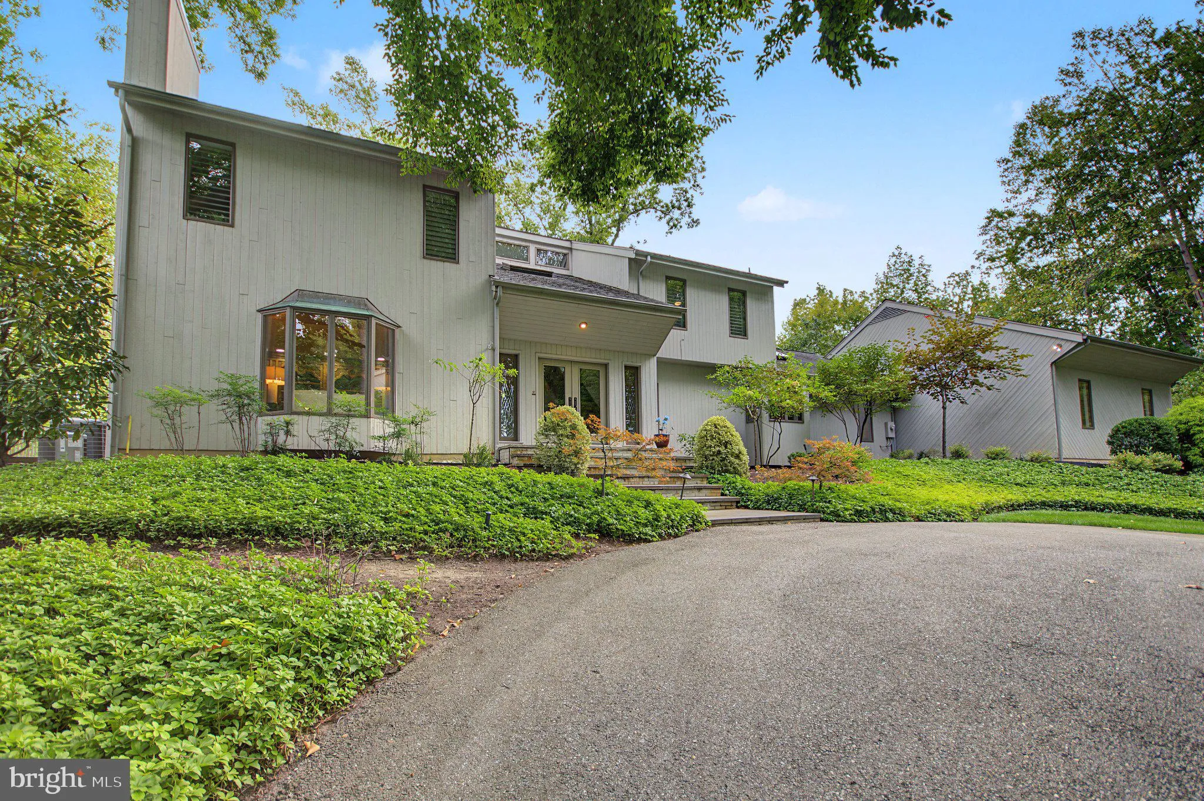
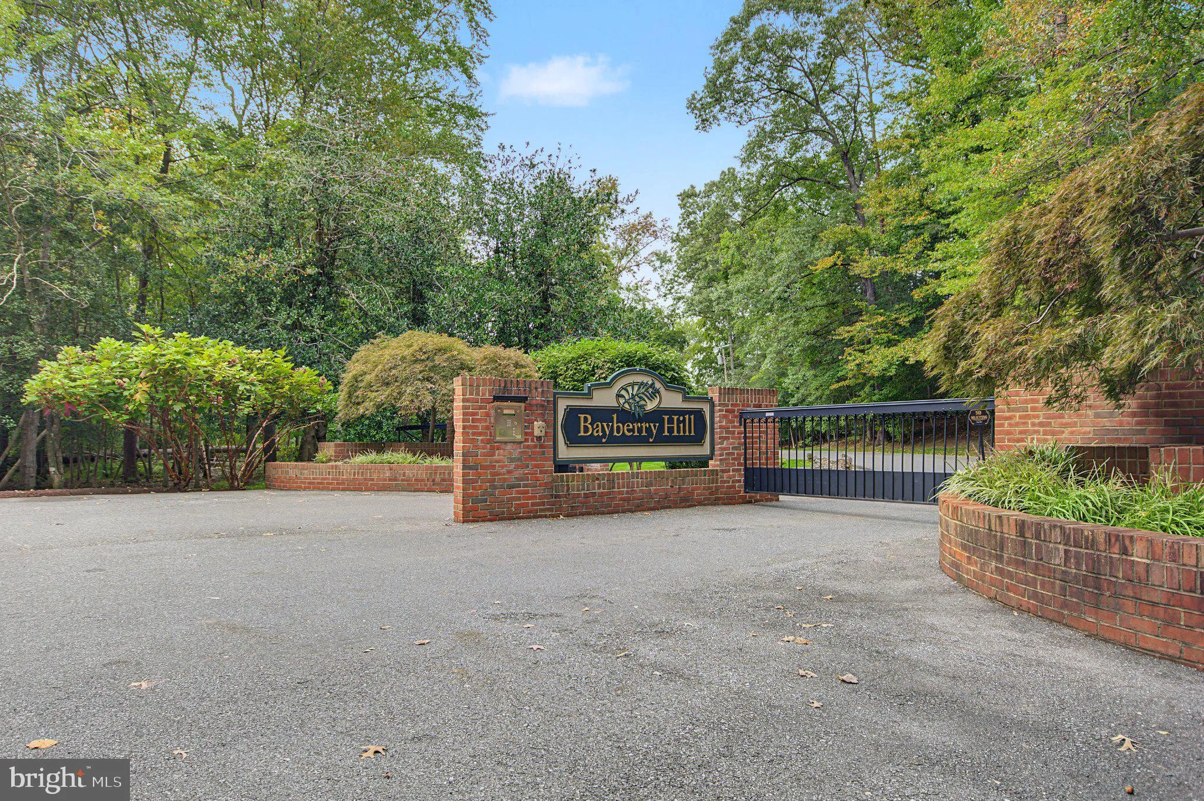
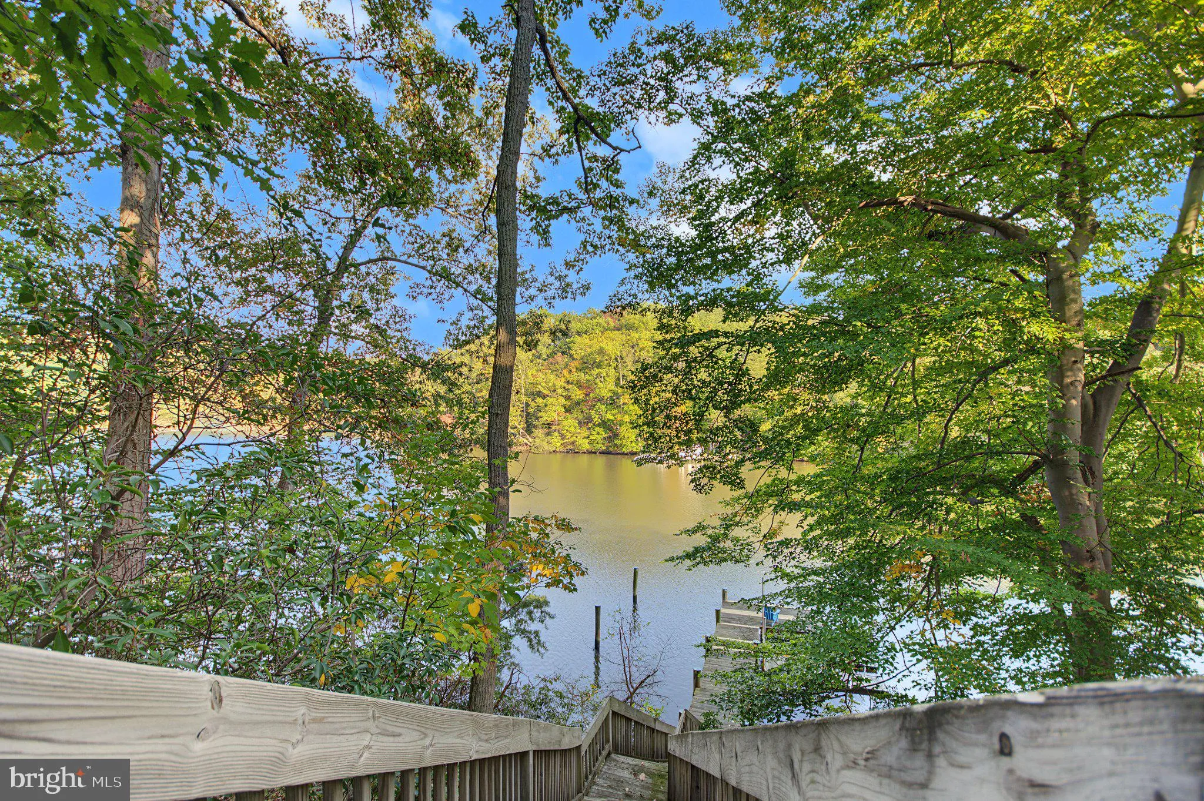
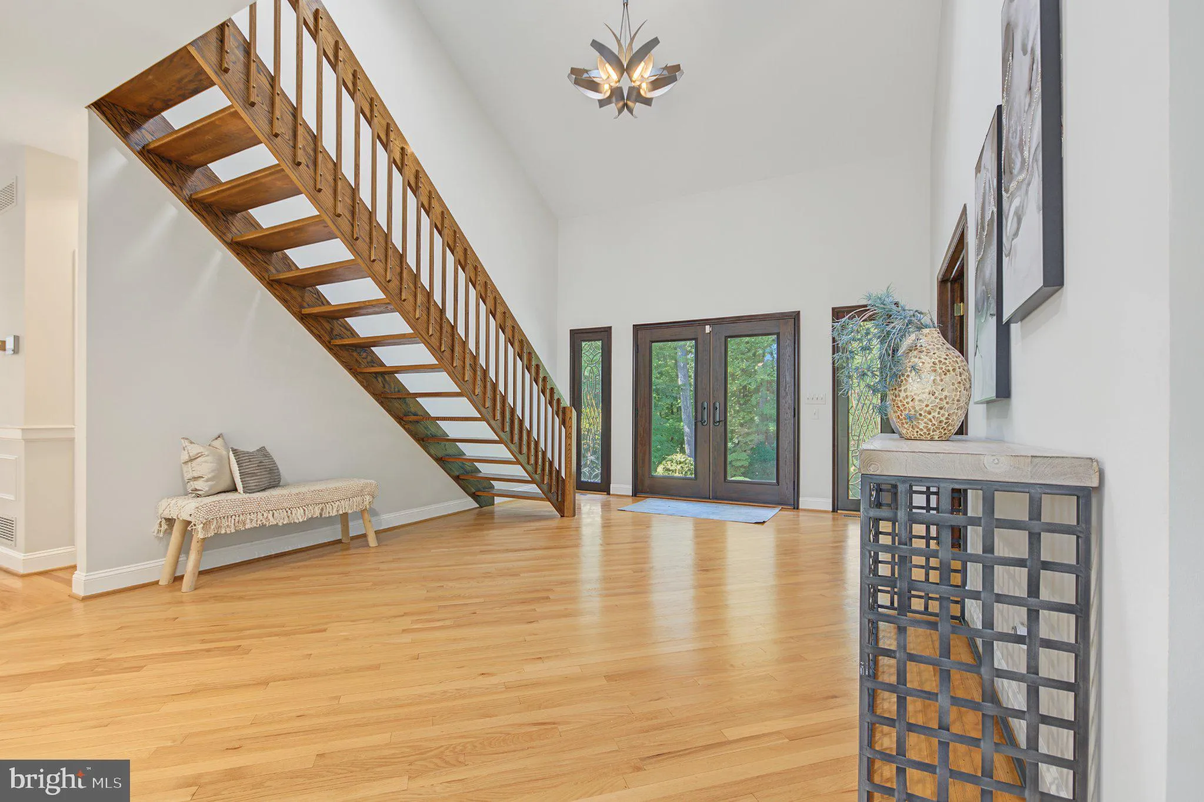
Waterfront Living, Exceptional Privacy & Timeless Charm in Bayberry Hill! Escape the hustle and bustle of everyday life and discover the peace, privacy, and natural beauty of waterfront living in the sought-after gated community of Bayberry Hill in Crownsville. Tucked away on a beautifully wooded lot, this distinctive waterfront retreat offers a rare opportunity to enjoy a more relaxed lifestyle surrounded by nature, with beautiful water views and the serenity of a private setting. Situated high above the water, the home enjoys an elevated position that enhances its sense of seclusion and provides a wonderful connection to the surrounding landscape. A long, private driveway welcomes you home, setting the stage for the tranquility and privacy that await. This 3-bedroom, 2.5-bath home features a spacious 3-car garage and a charming wraparound porch with water views from multiple vantage points—the perfect place to enjoy your morning coffee, unwind in the evening, or simply take in the beauty of your peaceful surroundings. The gated community setting, wooded homesite, and elevated location create a special sense of retreat, making this an ideal escape for those seeking a break from the pace and pressures of city life without giving up the comforts of home. Inside, three fireplaces add warmth, character, and ambiance throughout the home. A striking double-sided fireplace serves as the centerpiece between the living room and family room, while the primary bedroom offers its own fireplace for a cozy, relaxing retreat. A third fireplace in the office/library creates an inviting space for working from home, reading, or enjoying a quiet evening. For boating enthusiasts, the private dock features approximately 4’8″ of mean low water depth at the end of the dock, offering the opportunity to enjoy boating and waterfront activities right from your own backyard. Whether you’re seeking a peaceful waterfront escape, a private wooded sanctuary, or a home where boating and outdoor living take center stage, 1309 Saint Pauls Way offers a distinctive combination of gated-community privacy, natural beauty, generous garage space, and timeless waterfront charm. Here, you can slow down, enjoy the surroundings, and experience a lifestyle that feels a world away from the everyday hustle and bustle.
 Features & Appliances
 Ask Agent A Question
 Address Map
 MLS Addon
 Additional Information
 Financial
Listing Information
 Rob Spicer Broker, GRI
Spicer Real Estate
7201 Wisconsin Avenue
 RobSpicer@SpicerRealEstate.com
 2403881030
 2403881030
 7201 Wisconsin Avenue


