Spicer Real Estate
  • Share
$1,095,000
Active Active
VA,Fairfax

Location 10211 STRATFORD AVENUE, Fairfax, VA 22030

  • Sqft 3,020 Sqft SQFT
  • Bed 5
  • Bath 4
Basic Details Basic Details
Description

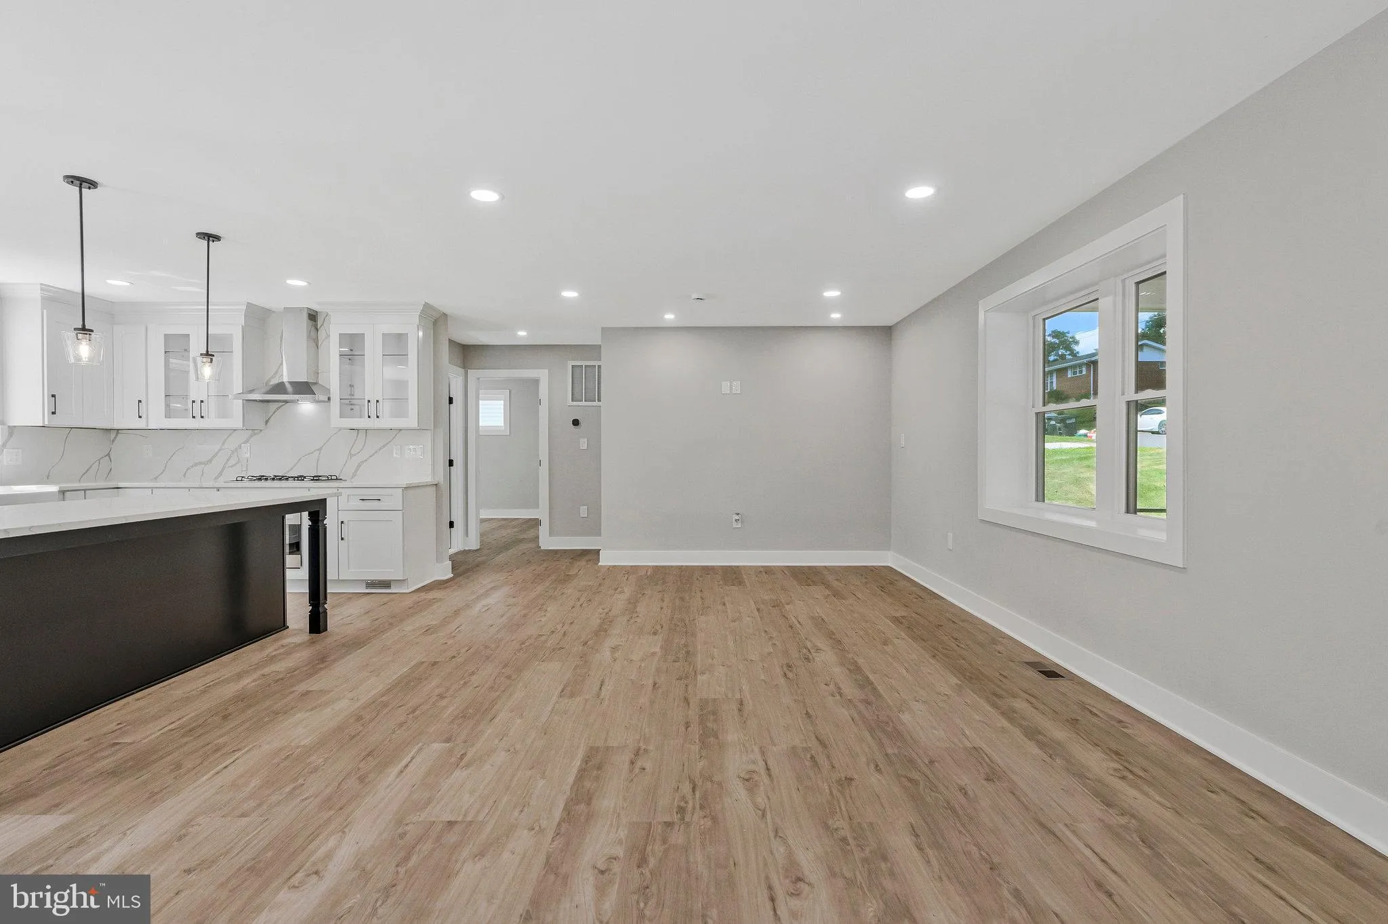
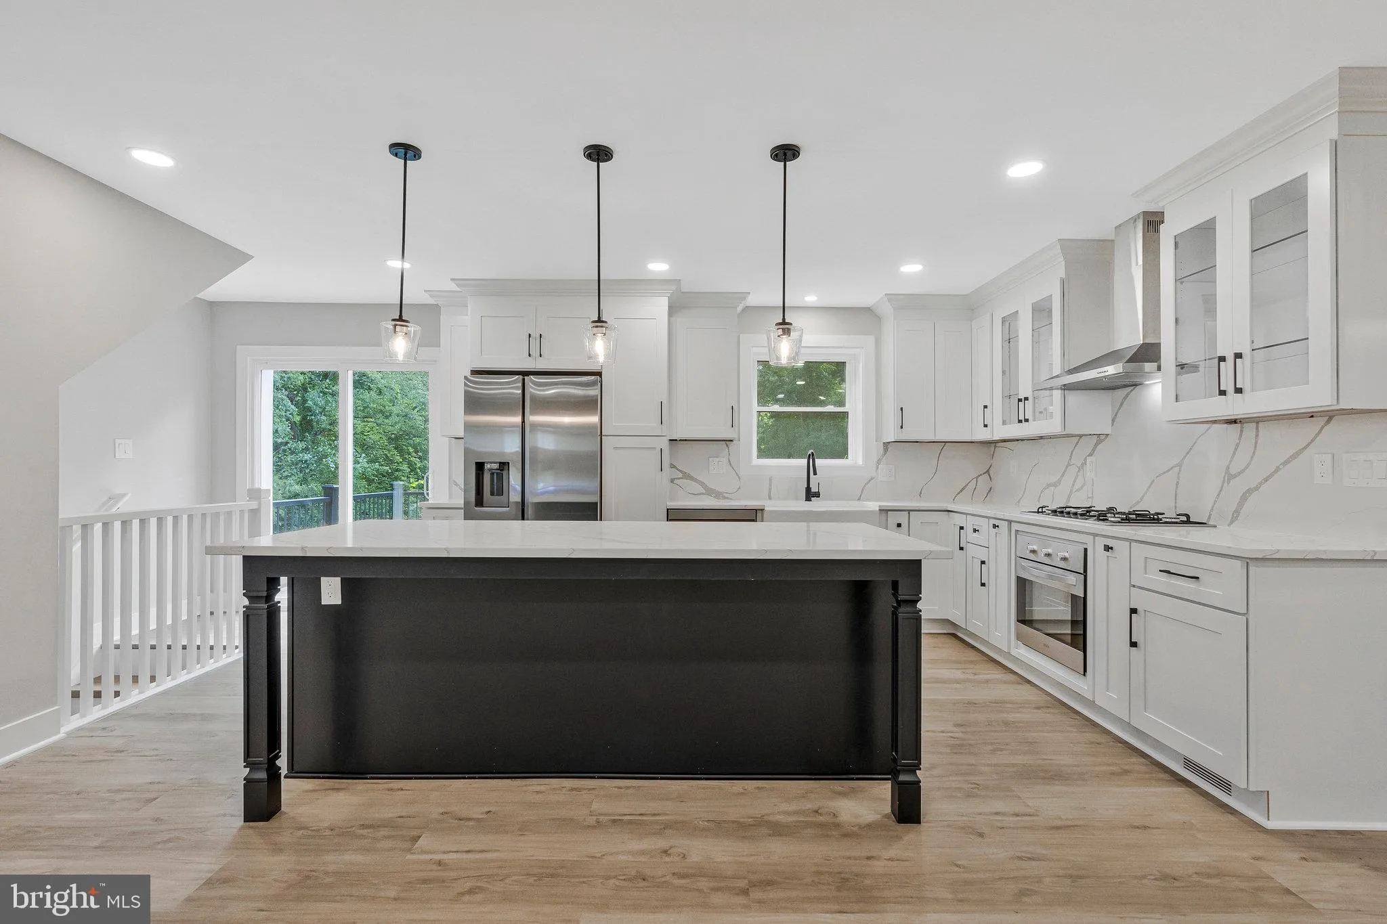
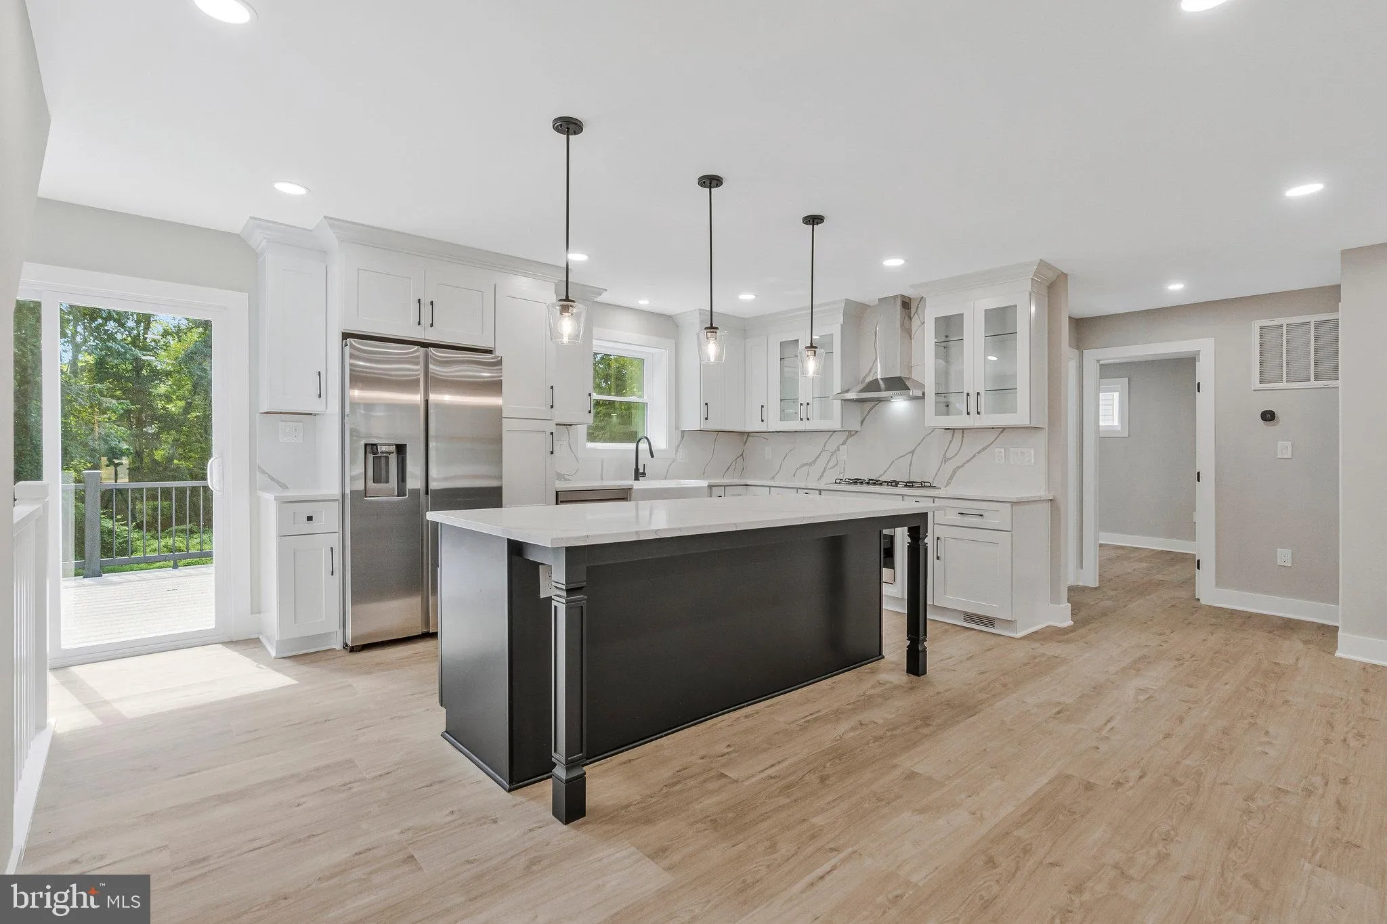
HUGE PRICE REDUCTION*including a built-in microwave, cooktop, and single oven, perfect for culinary enthusiasts. Enjoy the seamless flow of luxury vinyl plank and ceramic tile flooring throughout, enhancing the home’s elegance. The fully finished walkout basement provides additional living space, while the upp...

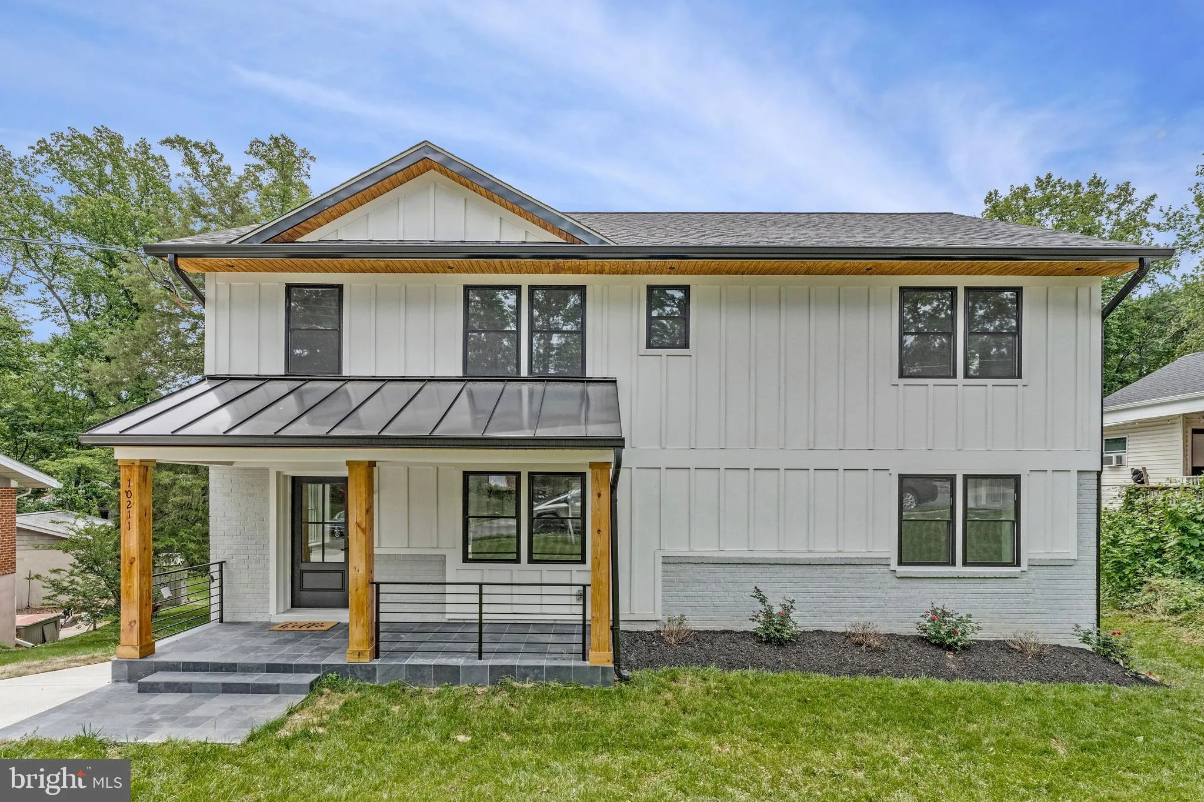
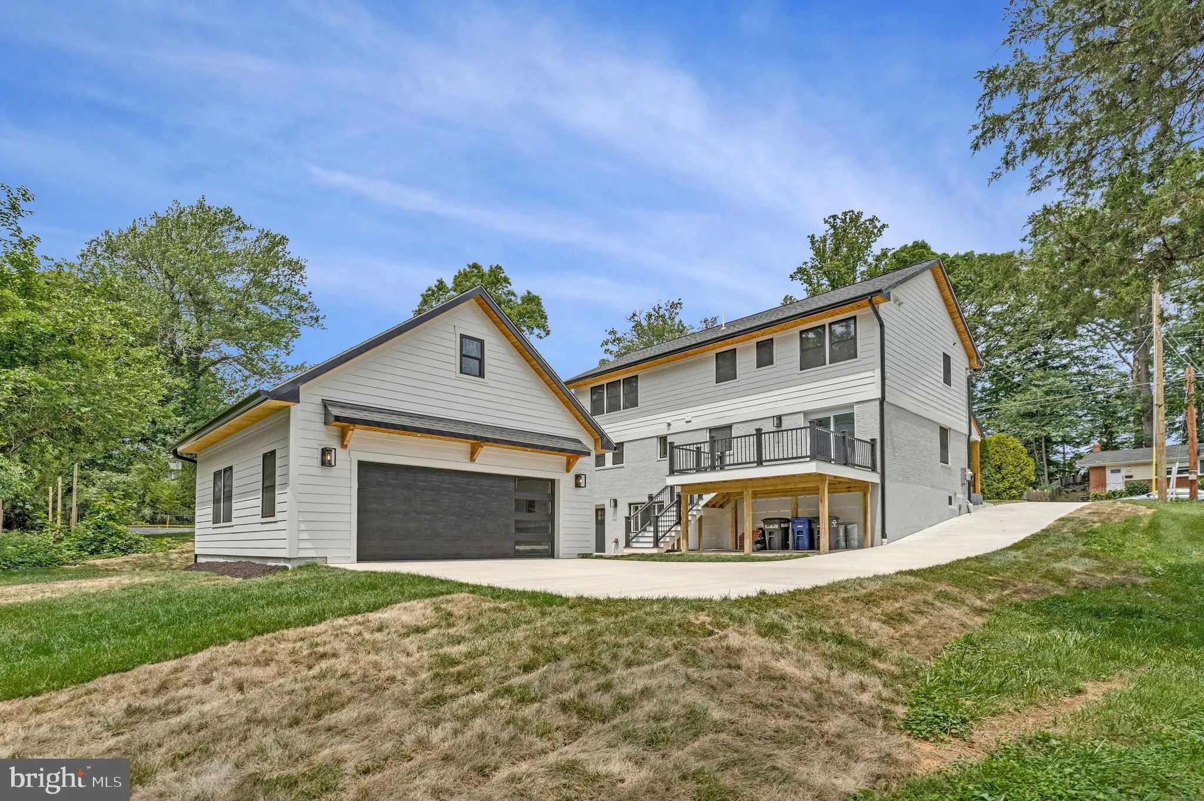
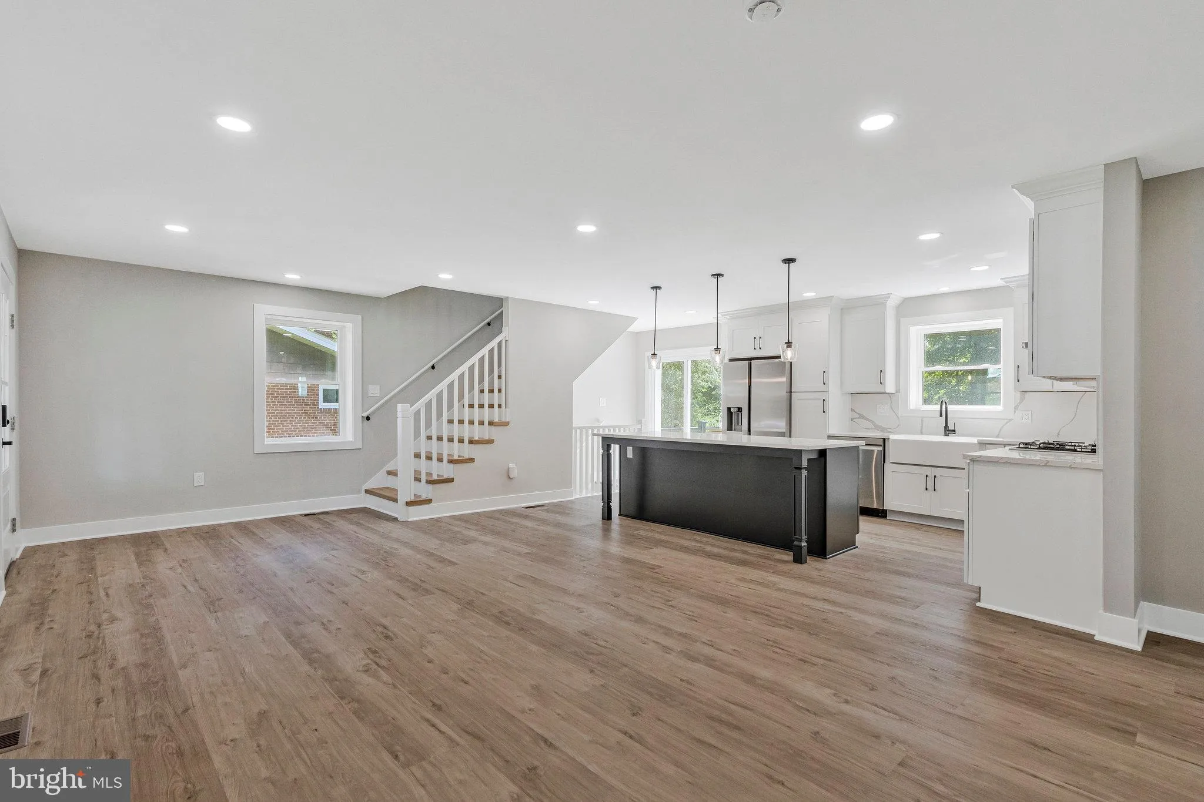
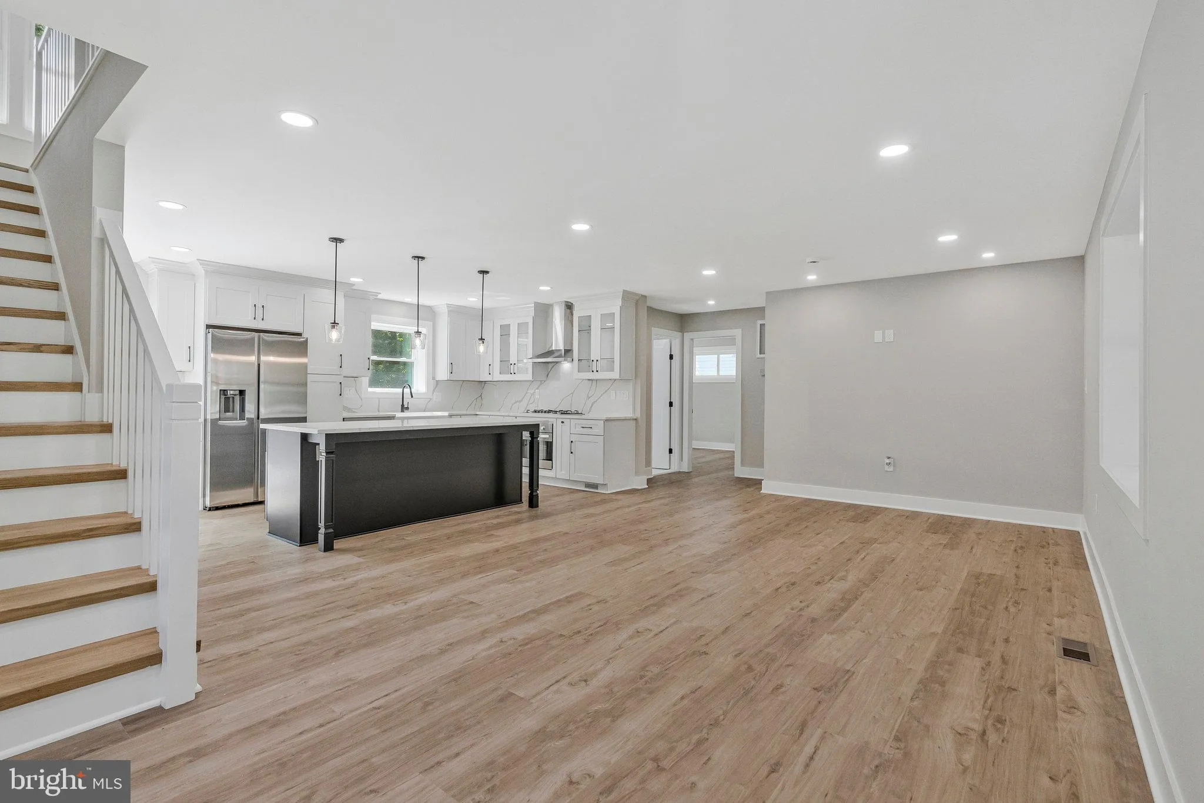
HUGE PRICE REDUCTION*including a built-in microwave, cooktop, and single oven, perfect for culinary enthusiasts. Enjoy the seamless flow of luxury vinyl plank and ceramic tile flooring throughout, enhancing the home’s elegance. The fully finished walkout basement provides additional living space, while the upper floor laundry adds convenience to your daily routine. Step outside to a beautifully landscaped 0.38-acre lot that backs to serene trees, creating a private oasis for outdoor gatherings on the expansive deck or patio. With a detached oversized two car garage and a concrete driveway, this property combines functionality with style, offering an exclusive lifestyle in a tranquil setting. Experience the perfect blend of comfort and sophistication in your new home.

Read More
Basic Details
  • Property Type: Residential
  • Listing Type: Active
  • Listing ID: VAFC2008978
  • Price: $1,095,000
  • Bedrooms: 5
  • Bathrooms: 4
  • Sqft: 3,020 Sqft
  • Year Built: 1955
  • Lot Area: 0.38 Acre
  • Location: US, VA, FAIRFAX CITY-VA, Fairfax, LORD FAIRFAX ESTATES, 22030
  • Structure Type: Detached
  • Heating System: Central
  • Cooling System: Central A/C
  • Basement: Fully Finished, Walkout Level, Rear Entrance, SumpPump
  • Patio: Deck, Patio
  • Parking: Concrete Driveway
  • Full Bathrooms: 4
  • Listing Status: Active
  • Roof: Architectural Shingle, Asphalt
Features & Appliances
Features
  • Window Features: Double Hung
  • Architectural Style: Colonial
  • Flooring: CeramicTile, Luxury Vinyl Plank
  • Sewer: Public Sewer

Appliances
  • Appliances: Built-In Microwave, Dishwasher, Disposal, Dryer, Exhaust Fan, Icemaker, Stainless Steel Appliances, Washer, Water Heater - Tankless, Cooktop, Oven - Single
Ask Agent A Question Ask Agent A Question

Address Map Address Map
Neighborhood Neighborhood
  • Elementary School: DANIELS RUN
  • High School: FAIRFAX
  • Middle School: LANIER
MLS Addon MLS Addon
  • Office Name: Samson Properties
  • Agent Name: Cynthia A Wynn
Additional Information Additional Information
  • Water Source: Public
  • Accessibility Features: None
  • Association Amenities: None
  • Construction Materials: HardiPlank Type
  • Foundation Details: Block
  • Garage: 2.0
  • Levels: 3
  • Lot Features: Backs to Trees, Level
  • On Market Date: 2026-08-13
Financial Financial
  • Tax Annual Amount: 5882.0
  • Association Fee Includes: None
Listing Information Listing Information
  • Co List Agent Full Name: Gary R Green
  • Co List Office Name: Samson Properties
  • Originating System Name: Bright
  • Co List Agent Mls Id: 14619
  • Co List Office Mls Id: SAMP1
  • List Agent Mls Id: 3022129
  • List Office Mls Id: SAMP5
  • MLS Status: ACTIVE-BRIGHT
  • Modification Timestamp: 2026-10-16T23:02:56Z
  • Status Change Timestamp: 2026-08-13T04:00:00Z
Rob Spicer Broker, GRI Rob Spicer Broker, GRI Spicer Real Estate

7201 Wisconsin Avenue

Mortgage Calculator
$
$ %
Years
%
$ %Per Year
$ % Per Year

$
