
 Share
 19385 CYPRESS RIDGE TERRACE, Leesburg, VA 20176
 1,101 Sqft SQFT
 2
 2
 Basic Details
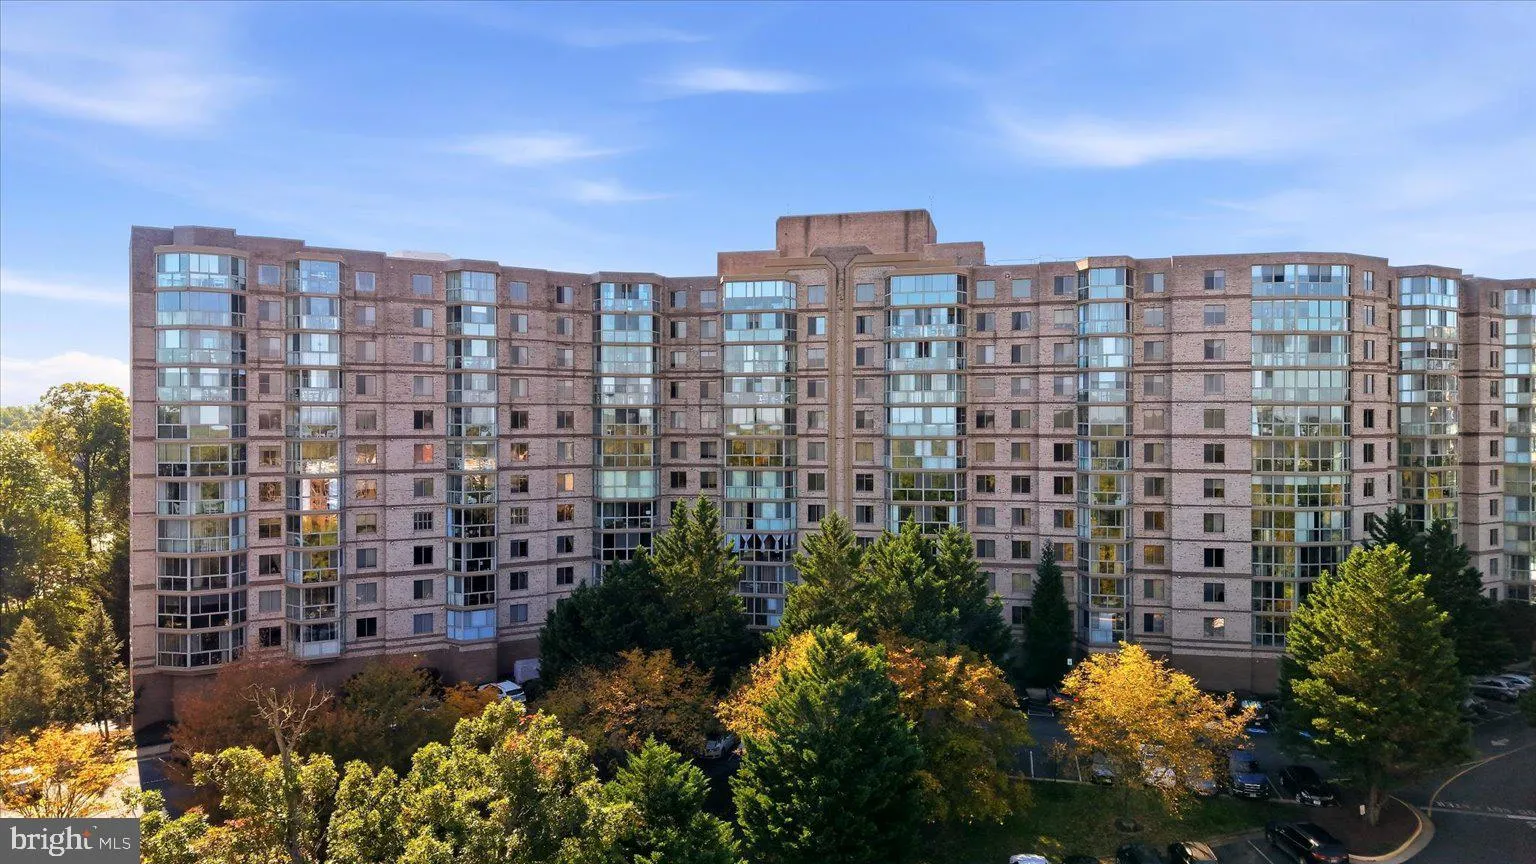
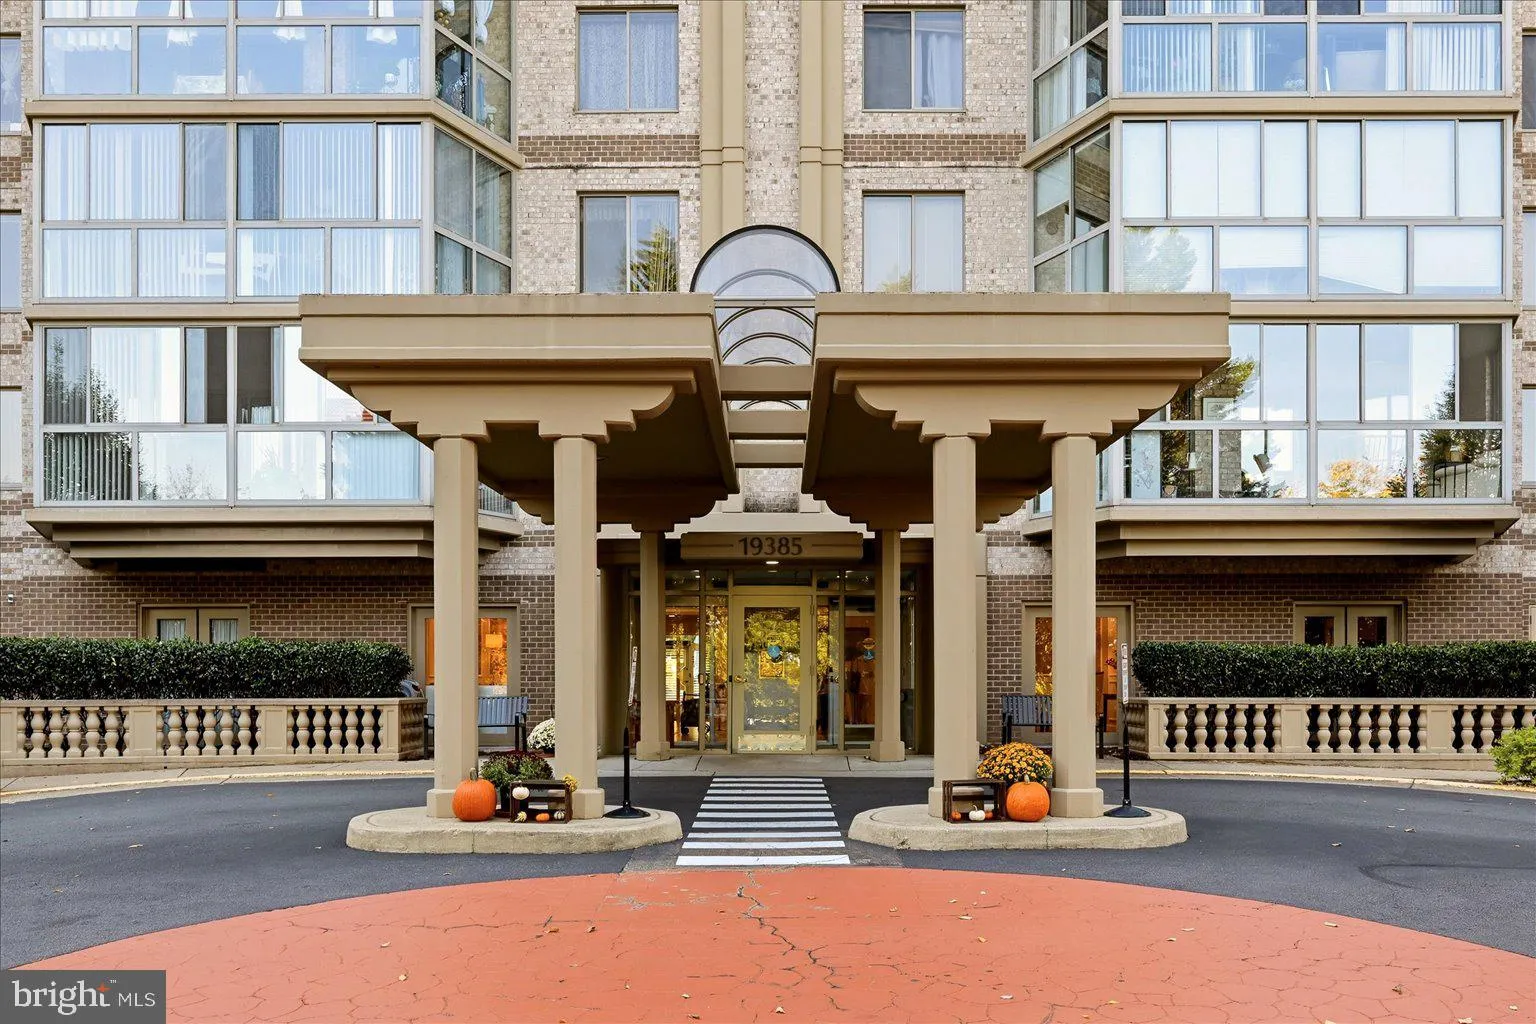
Welcome to a little slice of happy in the Riverbend building at Lansdowne Woods! This delightful fourth floor condo offers two bedrooms, two full bathrooms, and 1, 100 square feet of comfortable living space, all dressed up with a fresh new look. With updated finishes, inviting gathering spaces, and a sun porch made...
Welcome to a little slice of happy in the Riverbend building at Lansdowne Woods! This delightful fourth floor condo offers two bedrooms, two full bathrooms, and 1, 100 square feet of comfortable living space, all dressed up with a fresh new look. With updated finishes, inviting gathering spaces, and a sun porch made for slowing down, there is plenty to smile about here!
Step inside and enjoy the fresh paint and beautiful luxury vinyl plank flooring installed in 2026 throughout the foyer, kitchen, dining room, living room, and both bedrooms. The updated kitchen is ready for everything from morning pancakes to favorite family recipes, with new countertops, a new sink and faucet, and Maytag appliances from 2019. Best of all, the breakfast bar opens to the living area, making it easy to chat with guests while dinner comes together. No one gets left out of the conversation!
The living and dining spaces are just right for cozy evenings or entertaining friends, but the sun porch might steal the show. Imagine curling up with a good book, sipping your morning coffee, or enjoying a peaceful afternoon with nowhere else you need to be. Two bedrooms and two full bathrooms offer room for guests, hobbies, or whatever makes you happy. Additional improvements include a new furnace and whole-home humidifier in 2025, and updates to the AC system.
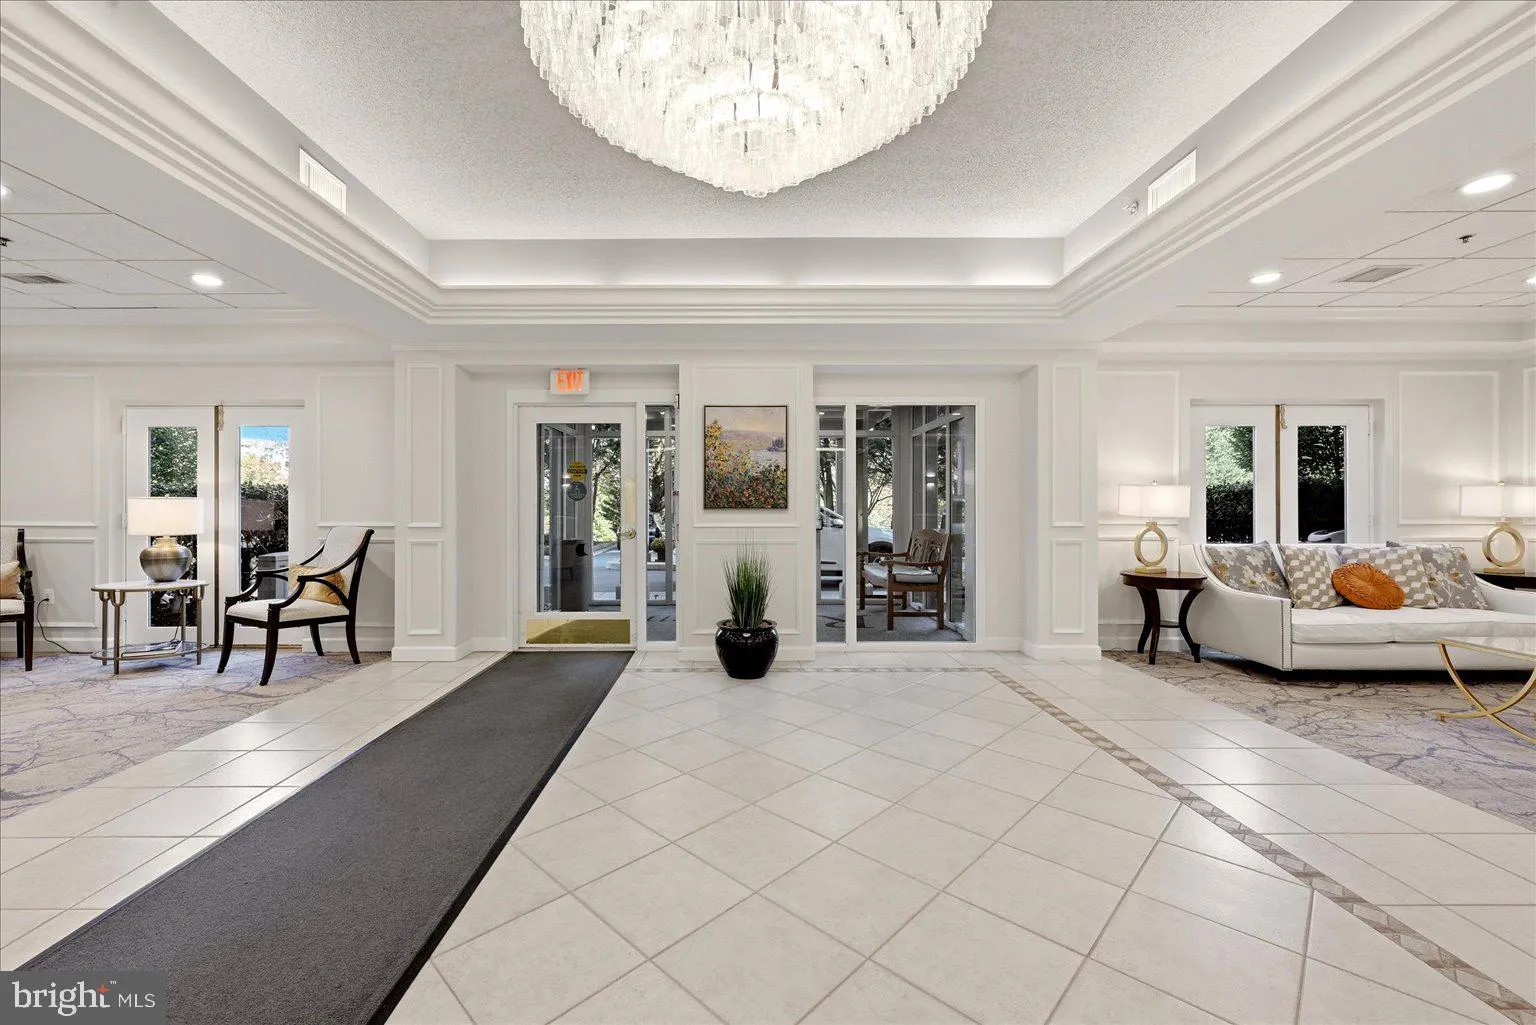
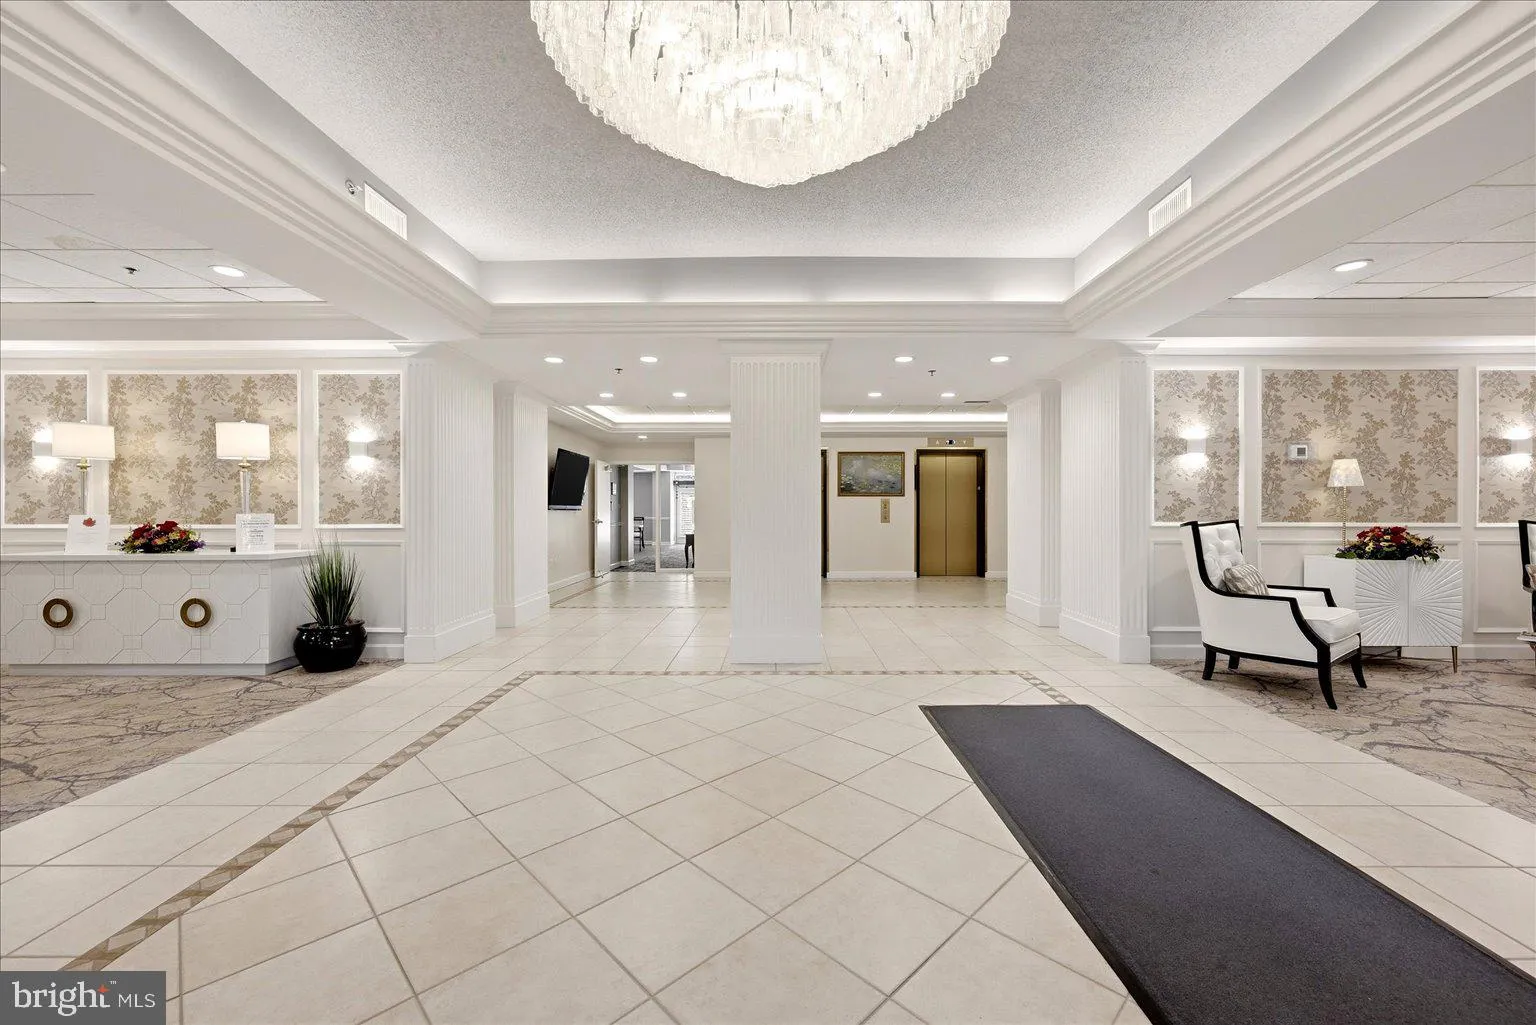
Enjoy the ease and exceptional amenities of life at Lansdowne Woods! Condo fees include hot and cold water, internet, cable TV, trash removal, HVAC inspections, window washing, community bus service, and 24-hour security, making everyday living refreshingly convenient.
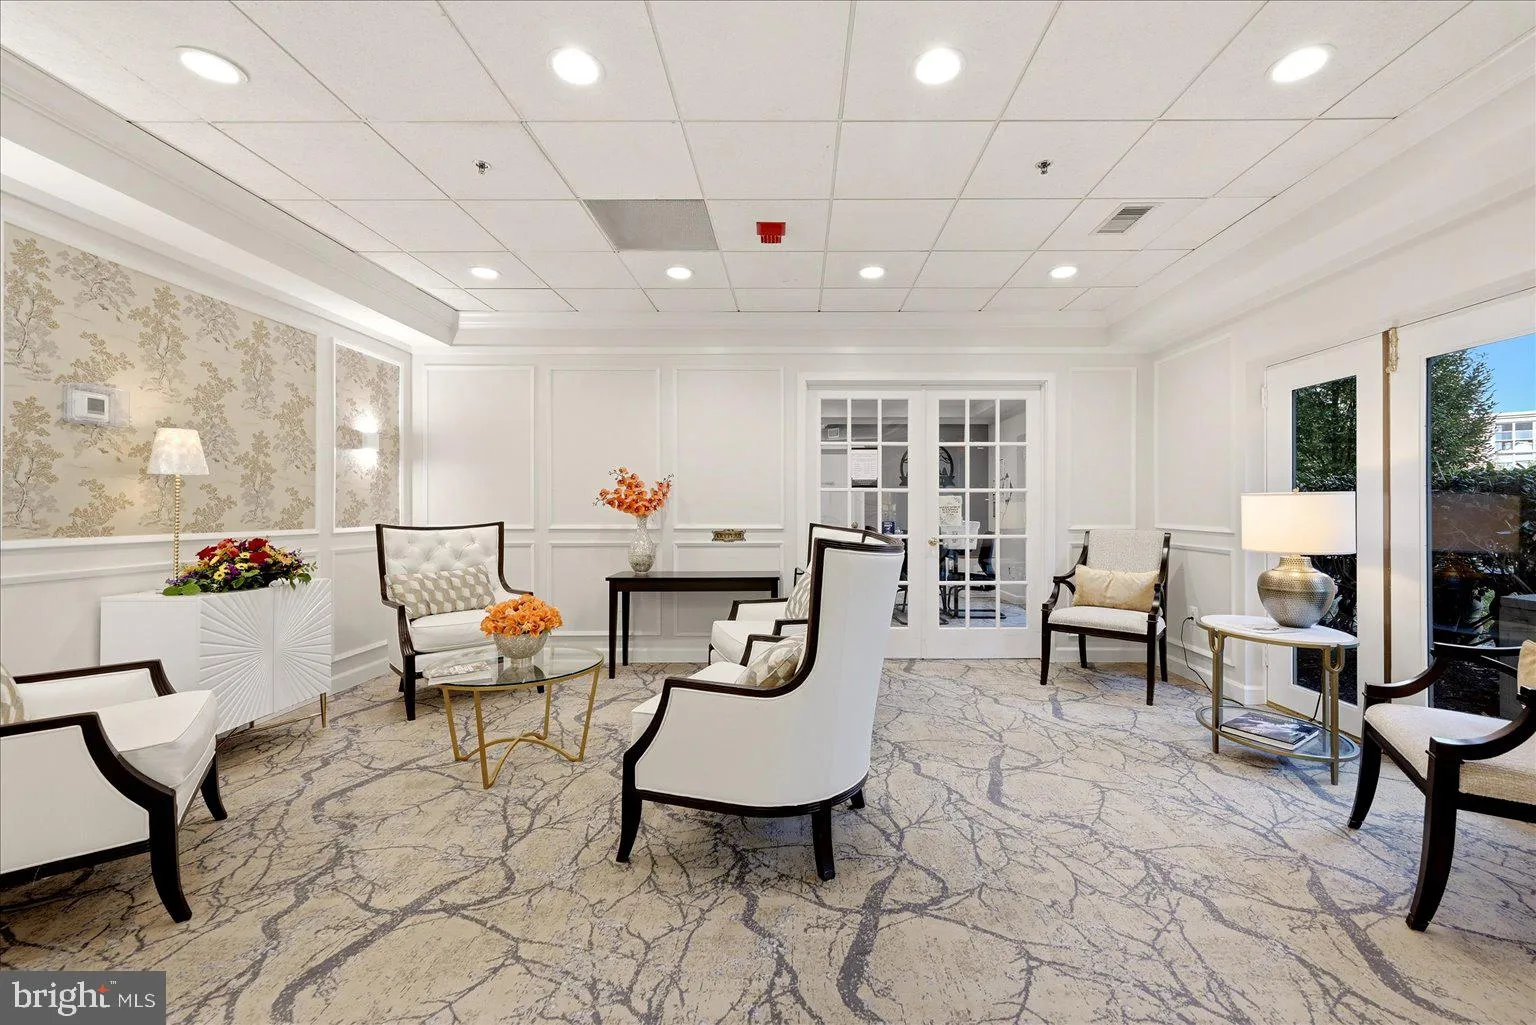
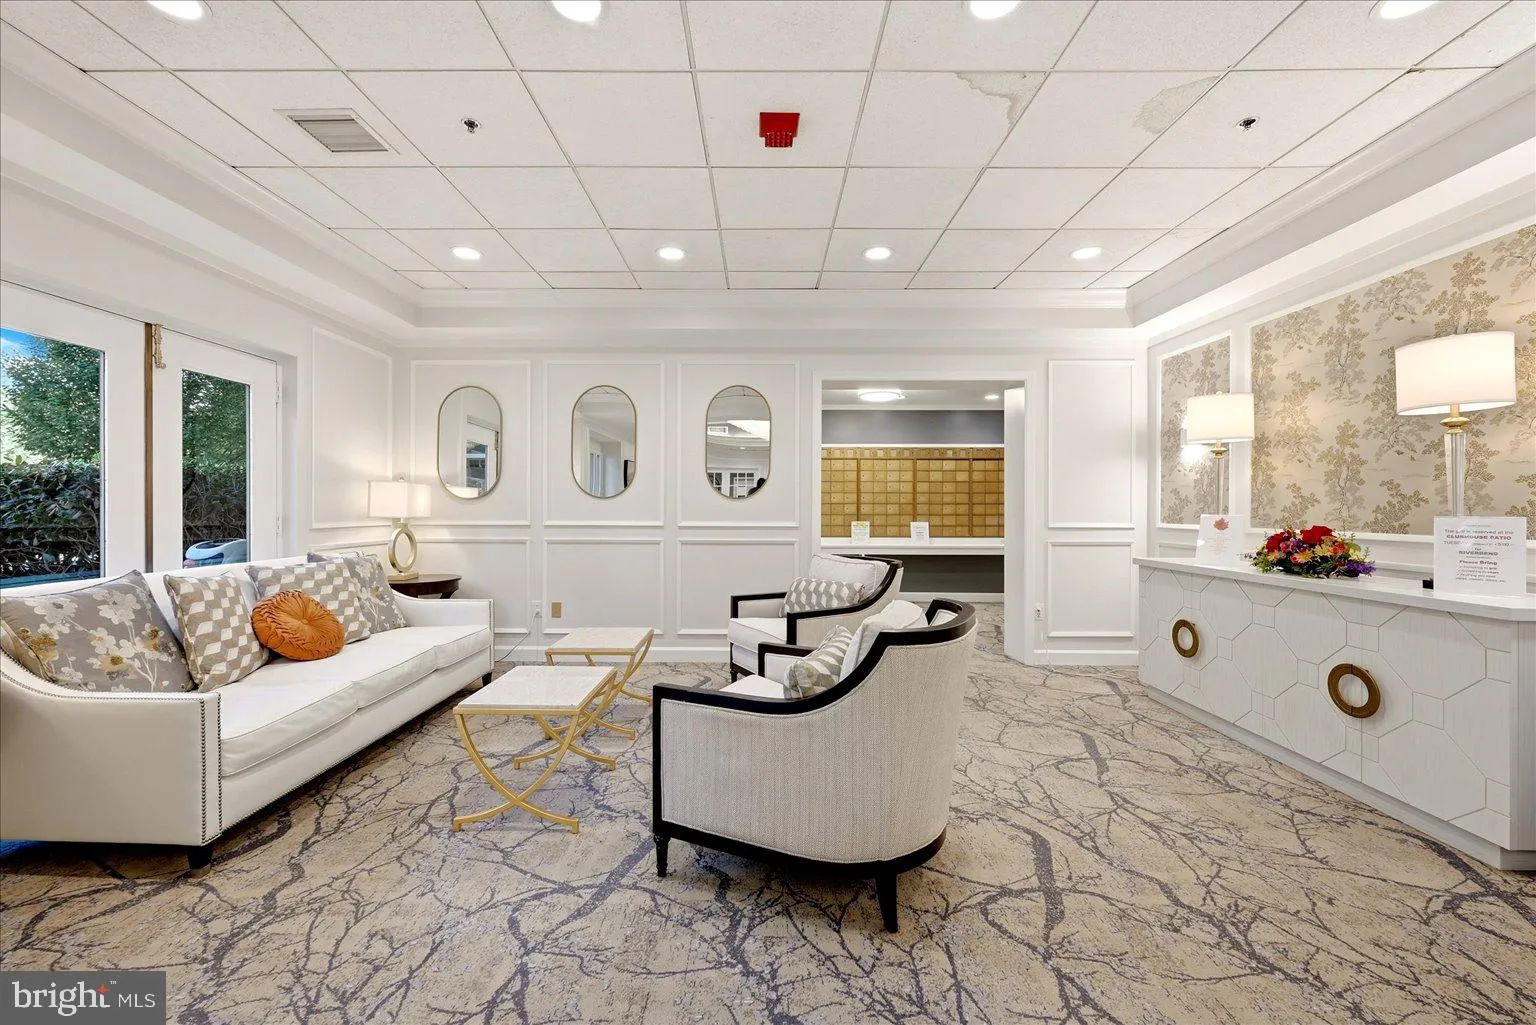
At the heart of the community is an impressive 48, 000-square-foot clubhouse offering an incredible collection of amenities. Swim year-round in the indoor saltwater pool, unwind in the spa or sauna, stay active in the professional fitness center and exercise studio, or enjoy tennis, pickleball, bocce, and croquet. Miles of walking and nature trails, landscaped promenades, garden plots, and inviting gathering spaces offer even more ways to enjoy the beautiful surroundings.
There is plenty to explore indoors, too, with art and pottery studios, a fully equipped woodworking shop, library, theater, auditorium, grand ballroom, and chapel. More than 50 clubs and groups, along with fitness classes, lectures, social events, live entertainment, and organized outings, make it easy to pursue favorite interests, discover something new, and connect with neighbors.
Additional conveniences include salon services, community bus transportation, professional management, and a 24-hour staffed gated entrance. Ideally located just minutes from shopping, dining, medical care, and historic Leesburg, with convenient access to Dulles International Airport and the greater Washington area, Lansdowne Woods brings amenities, convenience, and connection together in one beautifully maintained community
 Features & Appliances
 Ask Agent A Question
 Address Map
 MLS Addon
 Additional Information
 Financial
Listing Information
 Rob Spicer Broker, GRI
Spicer Real Estate
7201 Wisconsin Avenue
 RobSpicer@SpicerRealEstate.com
 2403881030
 2403881030
 7201 Wisconsin Avenue


