Spicer Real Estate
  • Share
$475,000
Active Active
MD,Crofton

Location 2043 FOREST HILL LANE, Crofton, MD 21114

  • Sqft 2,380 Sqft SQFT
  • Bed 5
  • Bath 3
Basic Details Basic Details
Description

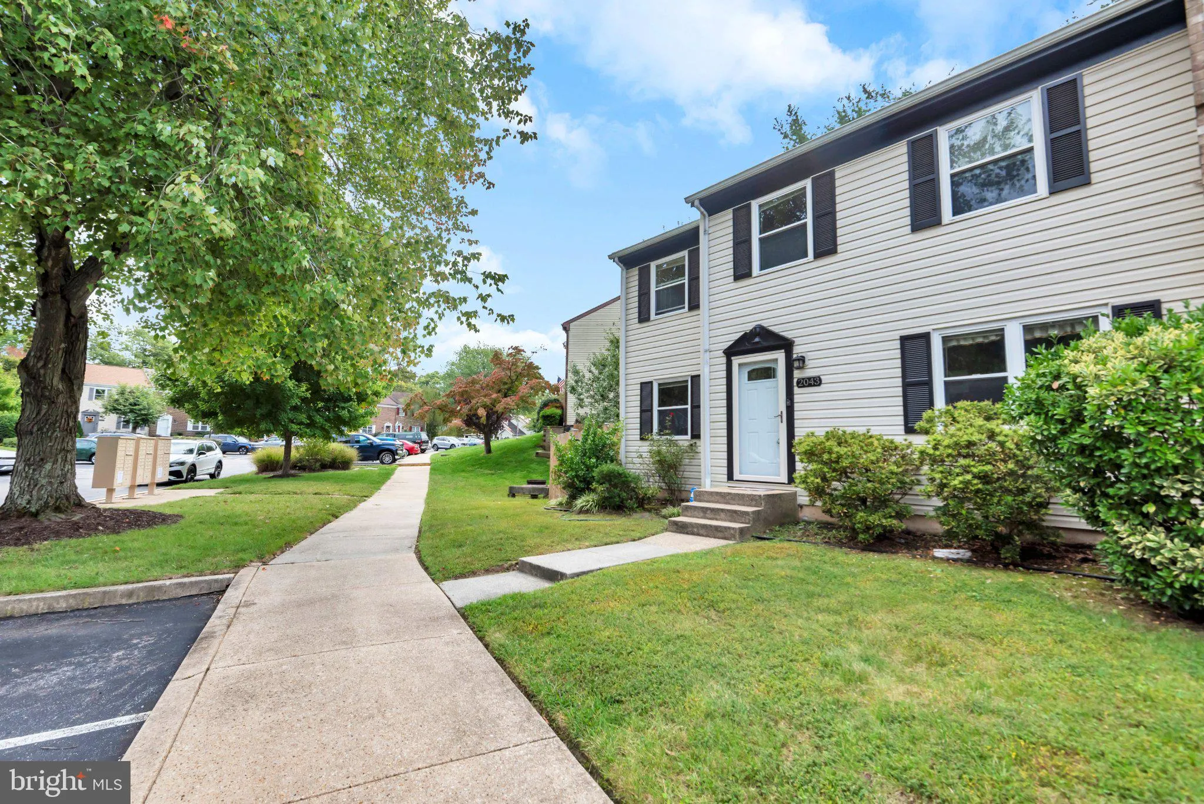
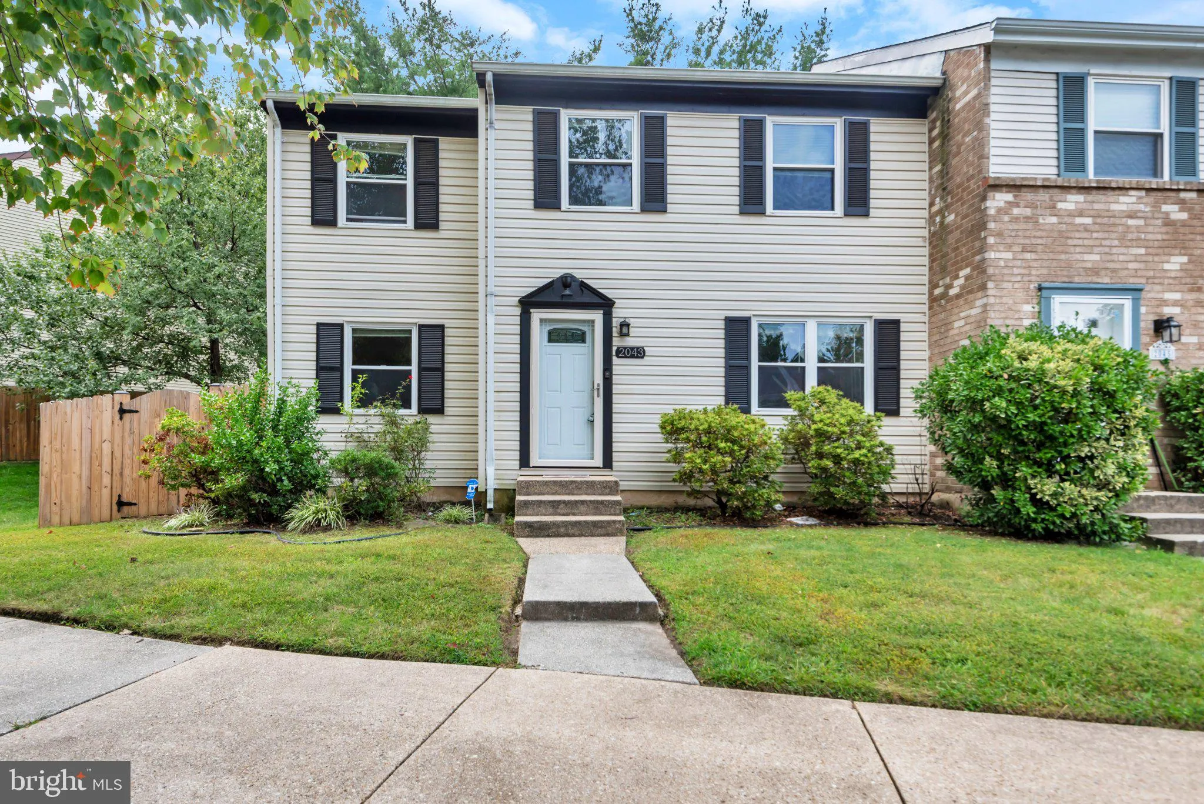
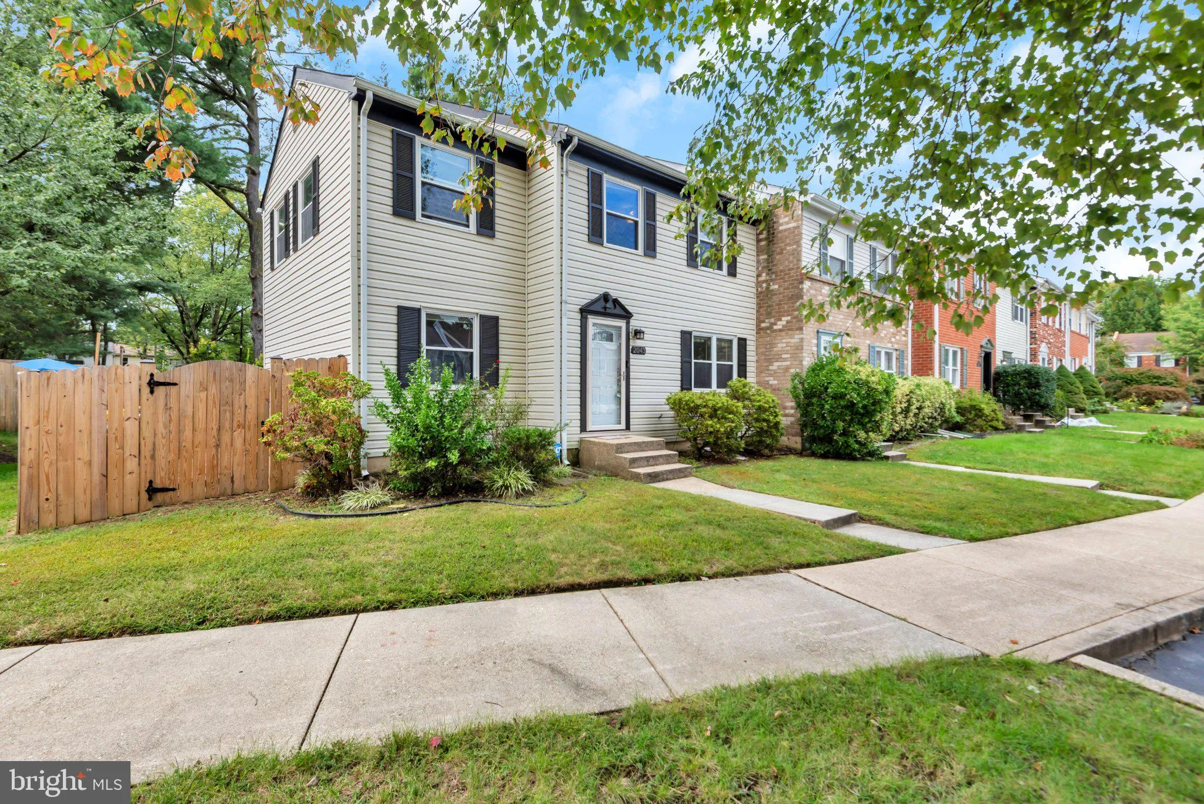
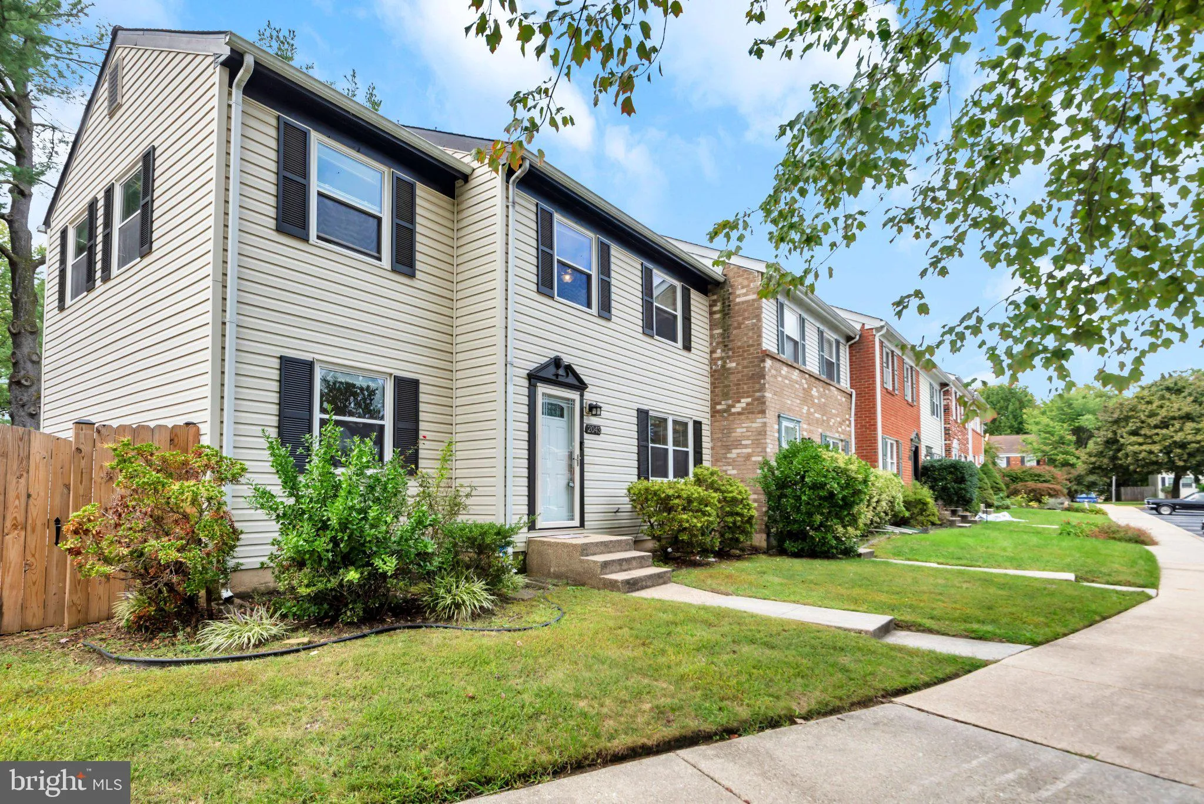
Welcome home to Crofton Meadows! This spacious end-of-row Colonial townhouse offers 2, 380+ sq ft of finished living space across three levels — including 4 bedrooms with the potential for a 5th in the basement, making it one of the largest floor plans in the community. Enjoy peace of mind with major updates compl...

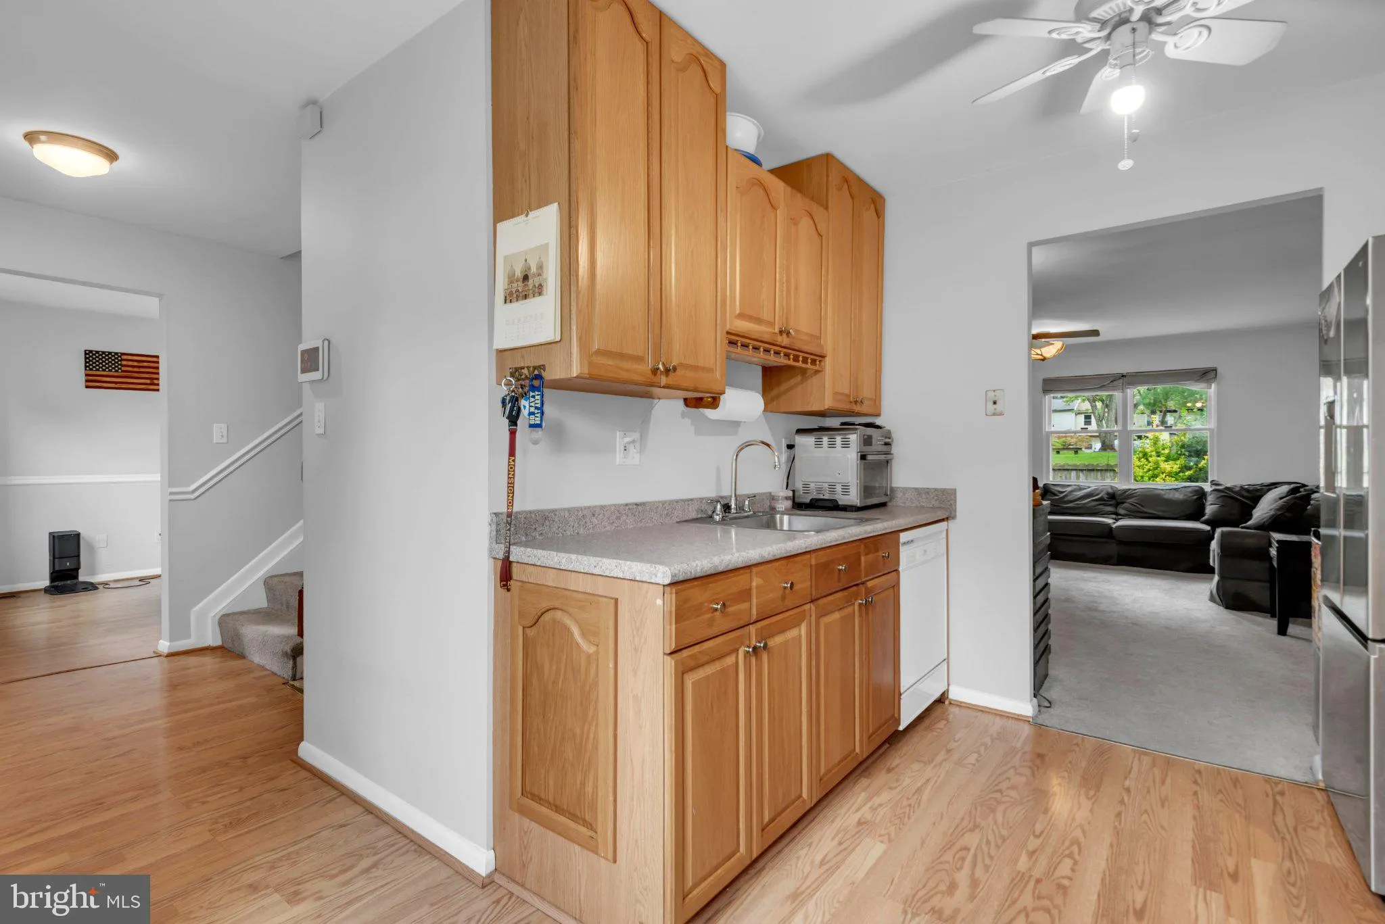
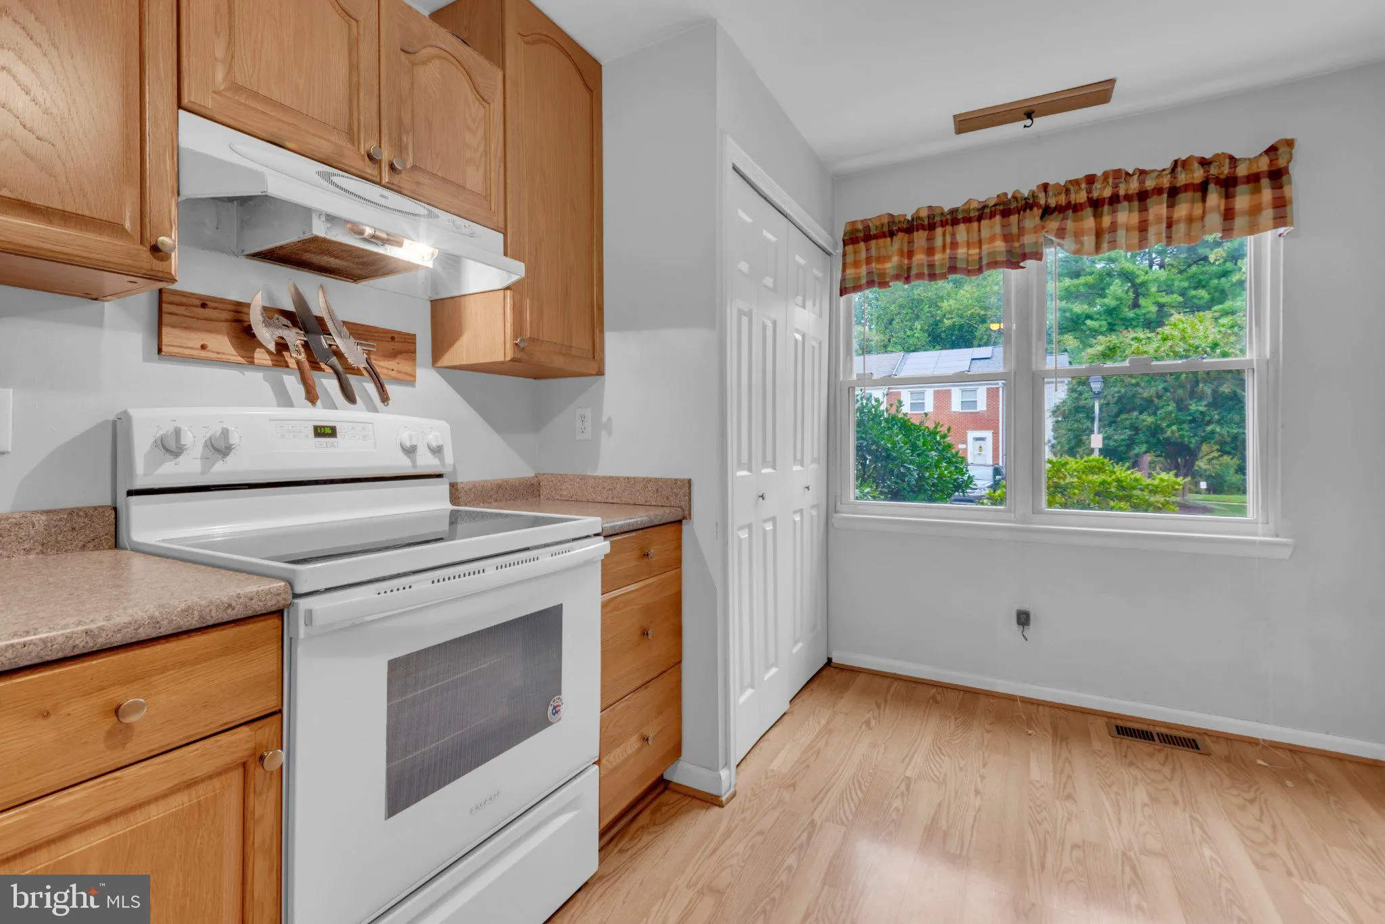
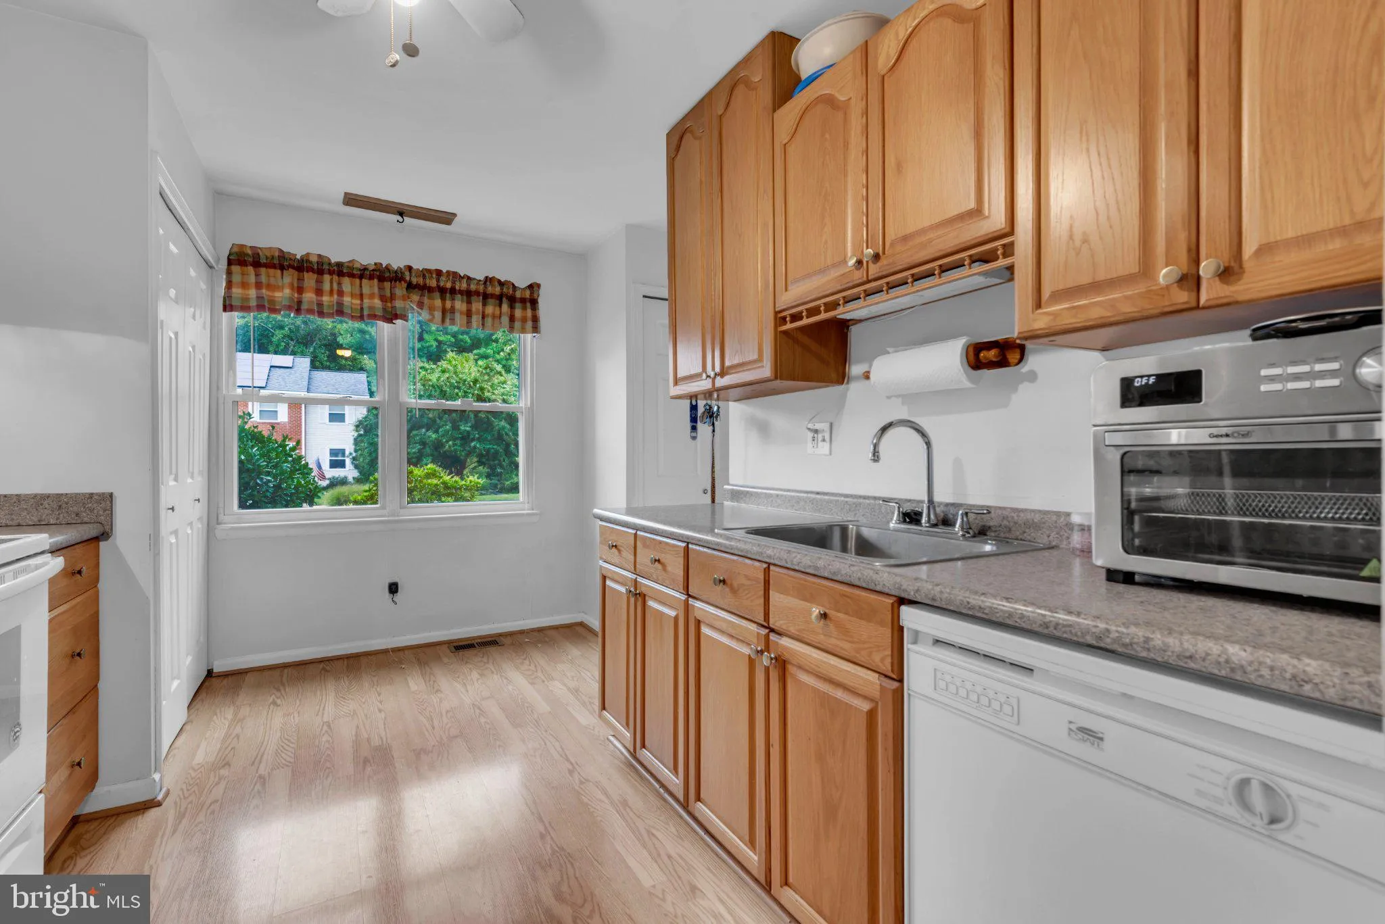
Welcome home to Crofton Meadows! This spacious end-of-row Colonial townhouse offers 2, 380+ sq ft of finished living space across three levels — including 4 bedrooms with the potential for a 5th in the basement, making it one of the largest floor plans in the community. Enjoy peace of mind with major updates completed in 2022, including a new roof, HVAC system, and electrical panel. The main level features a bright living room, separate dining area, and galley kitchen with essential appliances. Upstairs, the primary suite includes a private en-suite bath, plus three additional bedrooms and a full bathroom — ideal for family, guests, or a home office. The fully finished, heated lower level offers valuable flex space perfect for a rec room, gym, additional bedroom, or office, along with a laundry area (washer/dryer included) and rough-in plumbing for an additional bathroom. Step outside to your private deck — perfect for morning coffee — and a storage shed for extra convenience. Assigned parking and a low-maintenance lot make daily life easy, while nearby bike trails, jogging paths, and tot lots bring the community to life. Comfort, space, and community — all in one Crofton Meadows address!

Read More
Basic Details
  • Property Type: Residential
  • Listing Type: Active
  • Listing ID: MDAA2157530
  • Price: $475,000
  • Bedrooms: 5
  • Rooms: 5
  • Bathrooms: 3
  • Half Bathrooms: 1
  • Sqft: 2,380 Sqft
  • Year Built: 1981
  • Lot Area: 0.06 Acre
  • Location: US, MD, ANNE ARUNDEL-MD, Crofton, CROFTON MEADOWS, 21114
  • Structure Type: End of Row/Townhouse
  • Heating System: Heat Pump(s)
  • Cooling System: Heat Pump(s)
  • Basement: Connecting Stairway, Daylight, Partial, Fully Finished, Heated
  • Fence: Privacy
  • Patio: Deck
  • Parking: Assigned
  • Full Bathrooms: 2
  • Listing Status: Active
  • Roof: Asphalt
Features & Appliances
Features
  • Architectural Style: Colonial
  • Interior Features: Carpet, Ceiling Fan(s), Chair Railings, Dining Area, Floor Plan - Traditional, Kitchen - Galley, Primary Bath(s), Wood Floors
  • Sewer: Public Sewer

Appliances
  • Appliances: Disposal, Dryer, Exhaust Fan, Refrigerator, Stove, Washer, WaterHeater
Ask Agent A Question Ask Agent A Question

Address Map Address Map
Neighborhood Neighborhood
  • Elementary School: CROFTON MEADOWS
  • High School: CROFTON
  • Middle School: CROFTON
MLS Addon MLS Addon
  • Office Name: Keller Williams Select Realtors of Annapolis
  • Agent Name: Kyle Greig
Additional Information Additional Information
  • Water Source: Public
  • Accessibility Features: None
  • Association Amenities: Bike Trail, Jog/Walk Path, Tot Lots/Playground
  • Construction Materials: Vinyl Siding
  • Foundation Details: Concrete Perimeter
  • Levels: 3
  • On Market Date: 2026-10-01
Financial Financial
  • Tax Annual Amount: 4908.0
  • Association Fee: 86.0
  • Association Fee Frequency: Monthly
  • Association Yn: 1
Listing Information Listing Information
  • Originating System Name: Bright
  • List Agent Mls Id: 3242874
  • List Office Mls Id: KWSR1
  • MLS Status: ACTIVE-BRIGHT
  • Modification Timestamp: 2026-10-01T17:36:45Z
  • Status Change Timestamp: 2026-10-01T04:00:00Z
Rob Spicer Broker, GRI Rob Spicer Broker, GRI Spicer Real Estate

7201 Wisconsin Avenue

Mortgage Calculator
$
$ %
Years
%
$ %Per Year
$ % Per Year

$
