
 Share
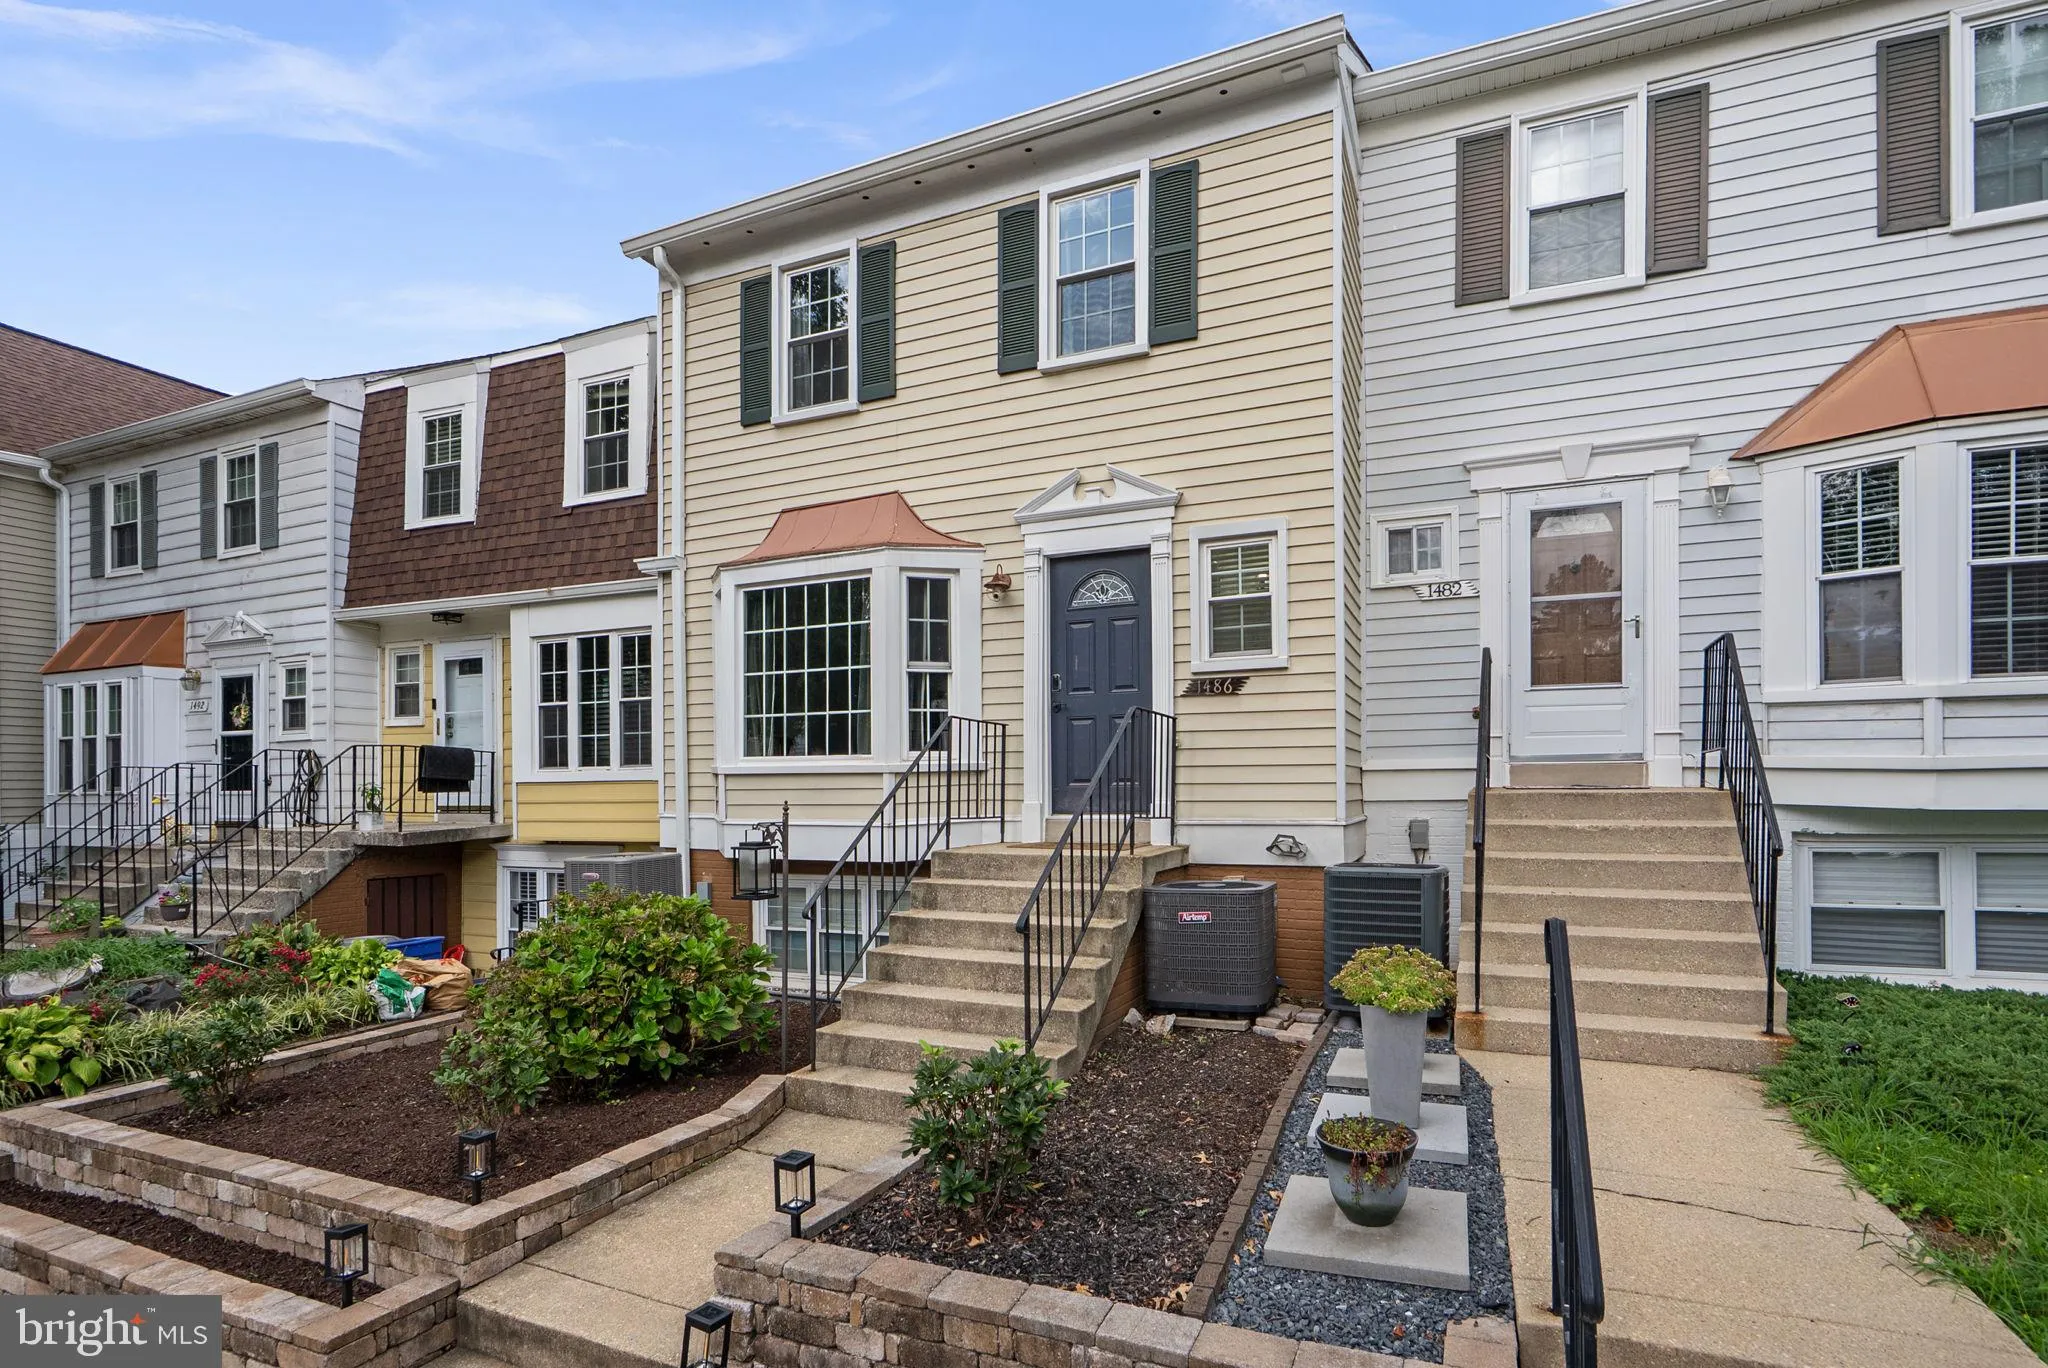


 1486 CHATHAM COURT, Crofton, MD 21114
 1,330 Sqft SQFT
 3
 3
 Basic Details
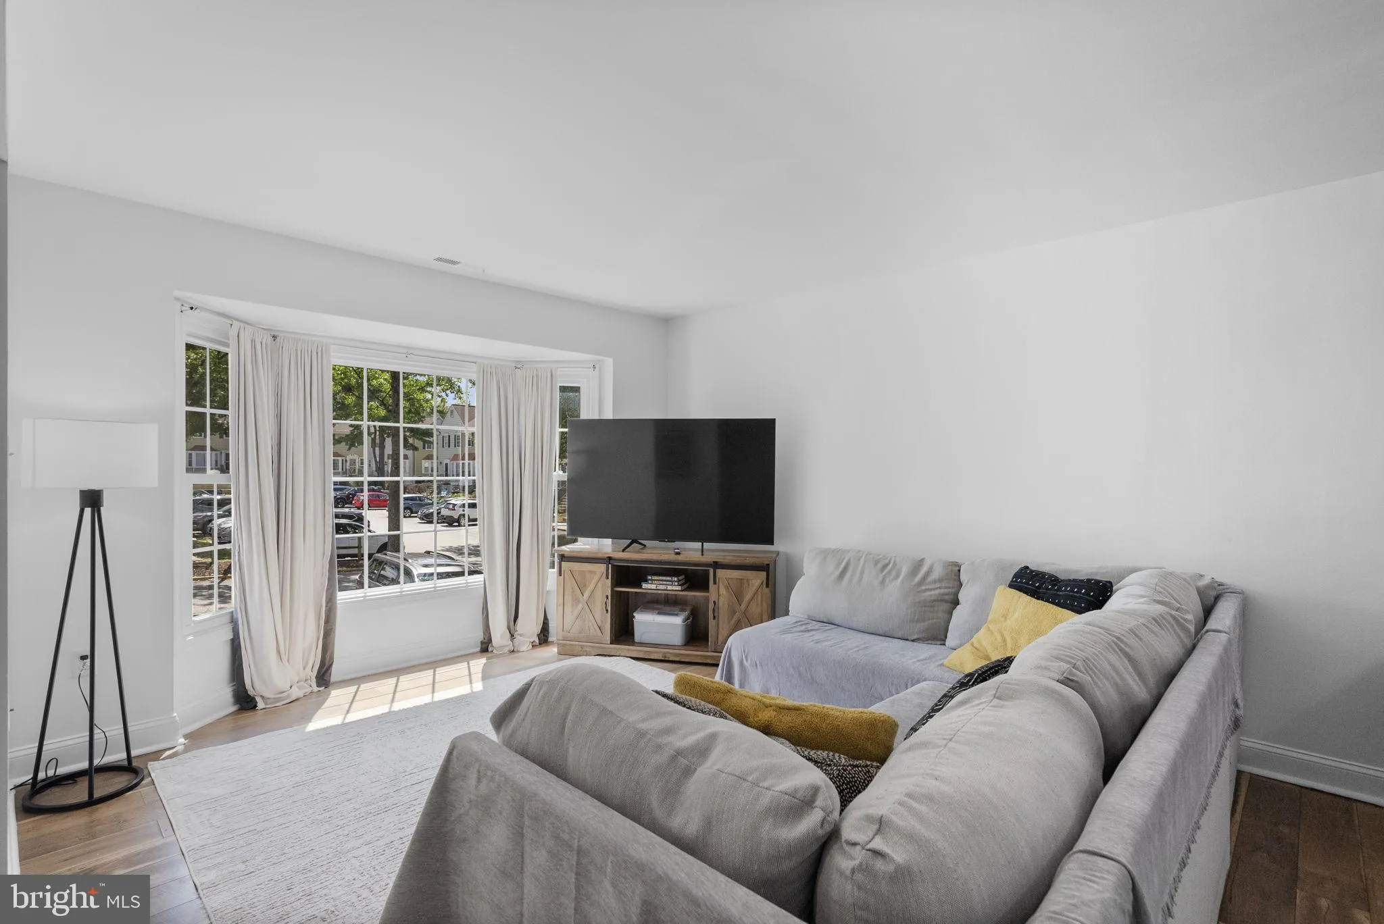
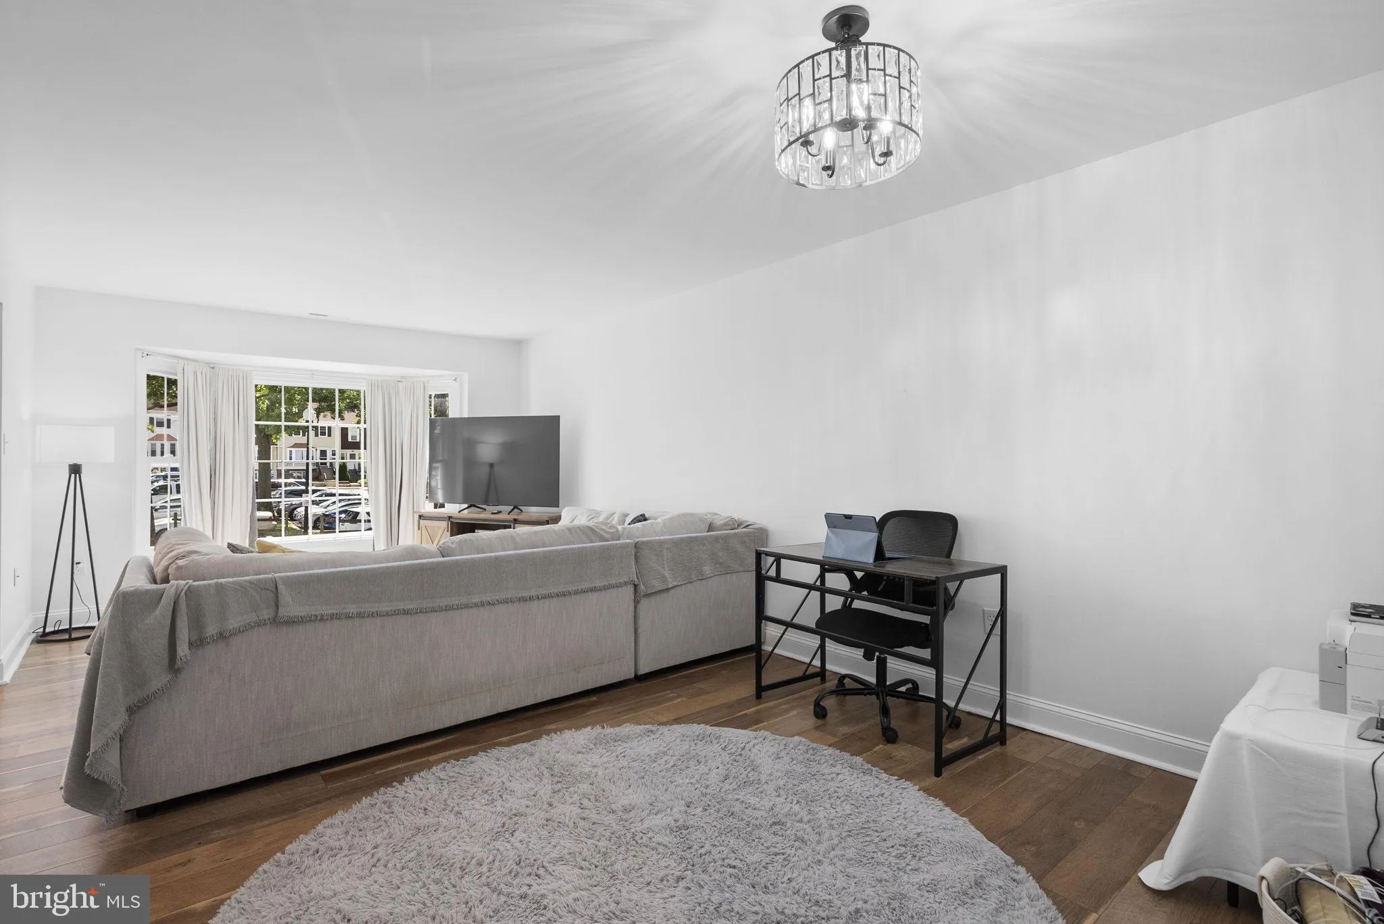
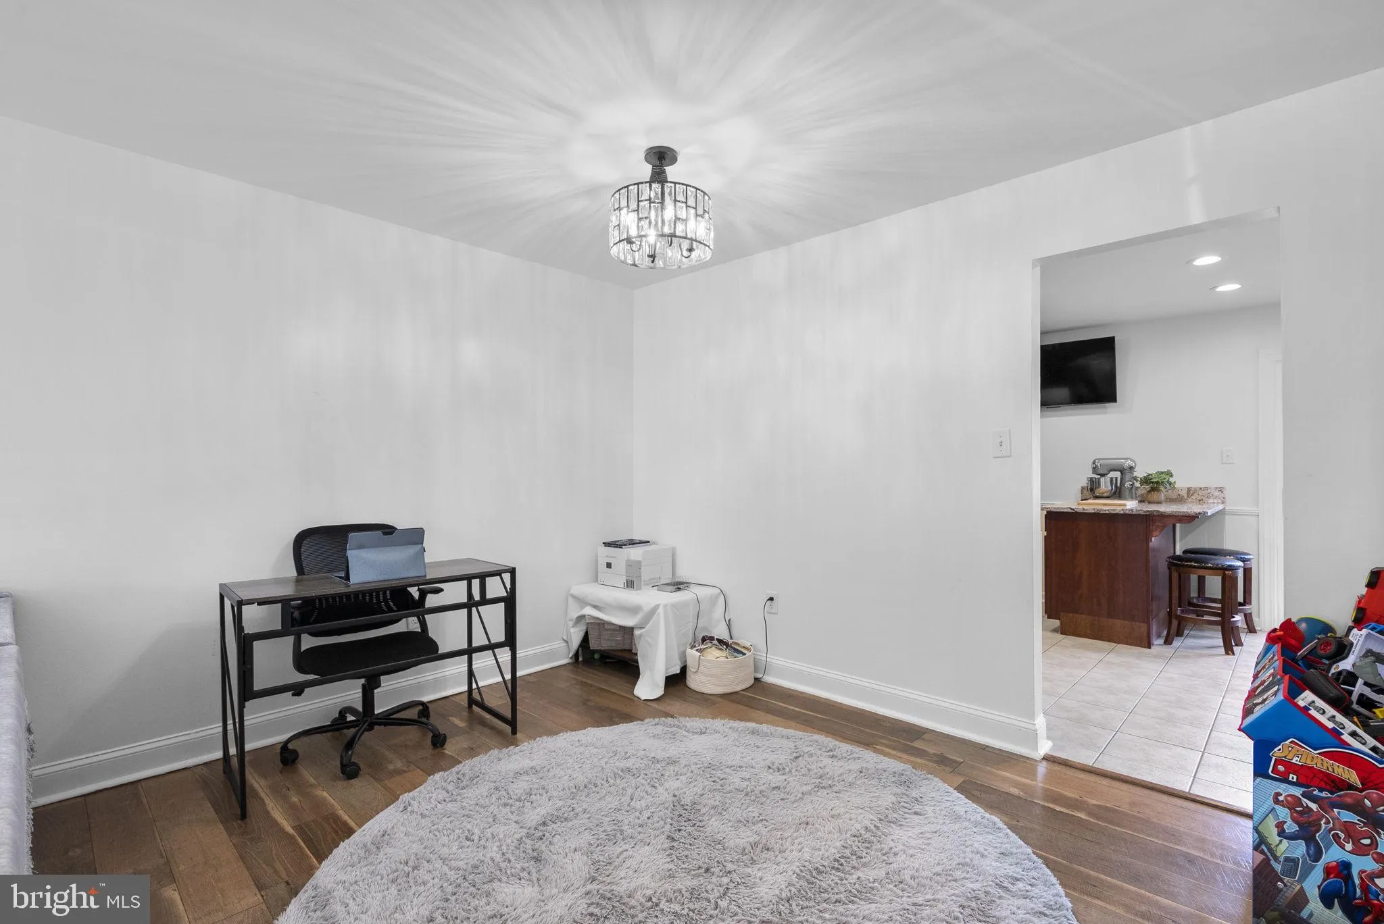
Welcome to 1486 Chatham Ct, a bright and inviting 3-bedroom, 2.5-bathroom townhome that is completely move-in ready, featuring a new roof, and updated HVAC. The main floor features warm wood-look flooring, fresh neutral paint, and a cozy bay window in the living room, opening right into an open eat-in kitchen with d...
Welcome to 1486 Chatham Ct, a bright and inviting 3-bedroom, 2.5-bathroom townhome that is completely move-in ready, featuring a new roof, and updated HVAC. The main floor features warm wood-look flooring, fresh neutral paint, and a cozy bay window in the living room, opening right into an open eat-in kitchen with dark wood cabinetry, durable granite counter space, a handy breakfast bar peninsula, and stainless steel appliances. Head out the large sliding glass door to your deck, perfect for BBQs or relaxing outdoors. Upstairs, you’ll find a comfortable primary suite with large closets, and its own updated private full bath, along with two additional sunlit bedrooms and a neatly updated hall bathroom. New hardwood-style flooring throughout on the upper level. Downstairs, the functional basement area provides a full laundry setup with built-in storage cabinets and a utility sink, plus walk-out access to a private, fully fenced back patio. You can also relax on the sunny upper deck, which overlooks the neighborhood playground and open grassy green spaces. An incredible location, this home sits just minutes from the vibrant shops, dining, and entertainment at Waugh Chapel Towne Centre, with easy access to Route 3, Route 50, and Route 32 for a straightforward commute to Annapolis, Fort Meade, Baltimore, or Washington, D.C.
 Features & Appliances
 Ask Agent A Question
 Address Map
 Neighborhood
 MLS Addon
 Additional Information
 Financial
Listing Information
 Rob Spicer Broker, GRI
Spicer Real Estate
7201 Wisconsin Avenue
 RobSpicer@SpicerRealEstate.com
 2403881030
 2403881030
 7201 Wisconsin Avenue


