Spicer Real Estate
  • Share
$652,000
Active Active
VA,Chantilly

Location 25067 DESELBY SQUARE, Chantilly, VA 20152

  • Sqft 1,776 Sqft SQFT
  • Bed 3
  • Bath 4
Basic Details Basic Details
Description

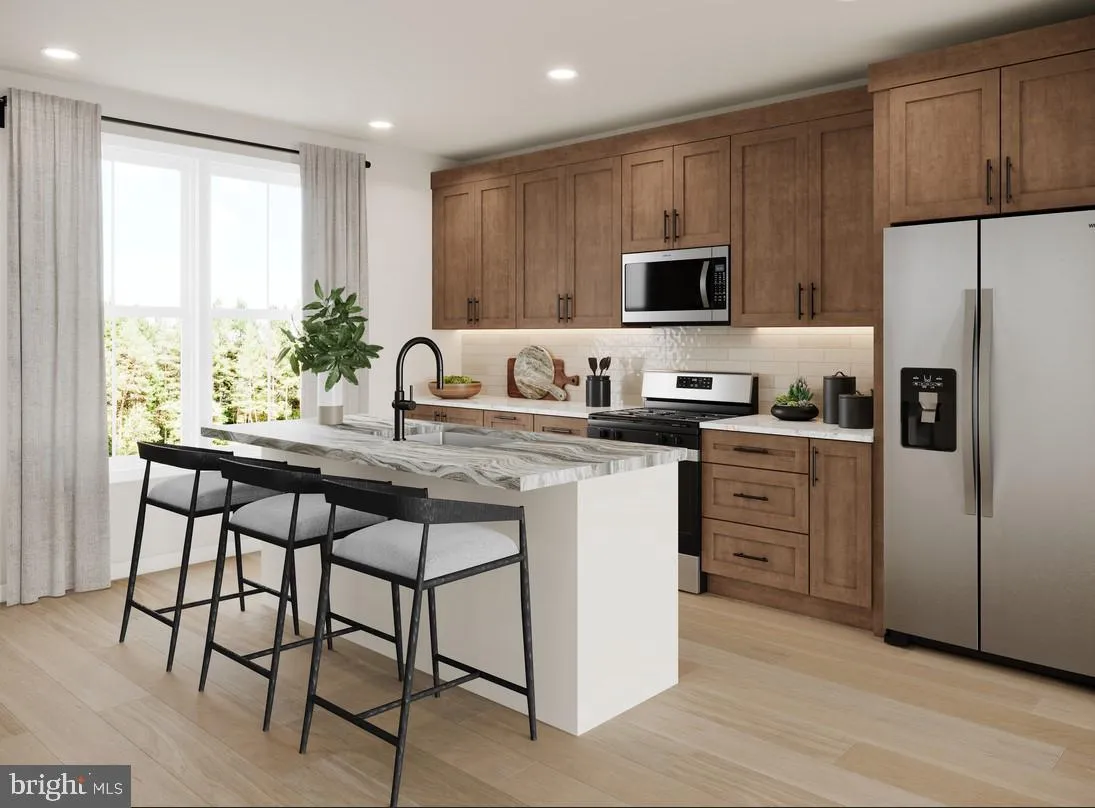
Complete with top-tier design features in a desirable location, this Macomb Brandywine is the home you’ve always dreamt of. The stunning kitchen is highlighted by a designer tile backsplash, white shaker style cabinets, upgraded quartz countertops, and gold touches. Spacious secondary bedrooms include walk-in ...

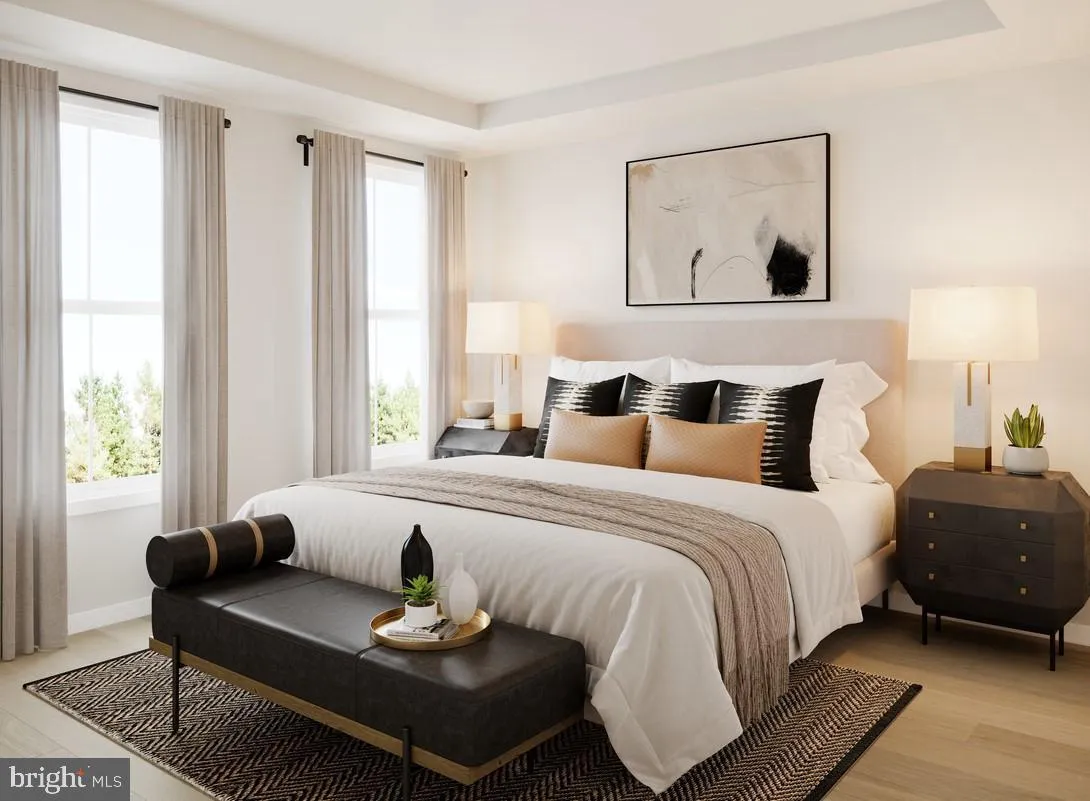
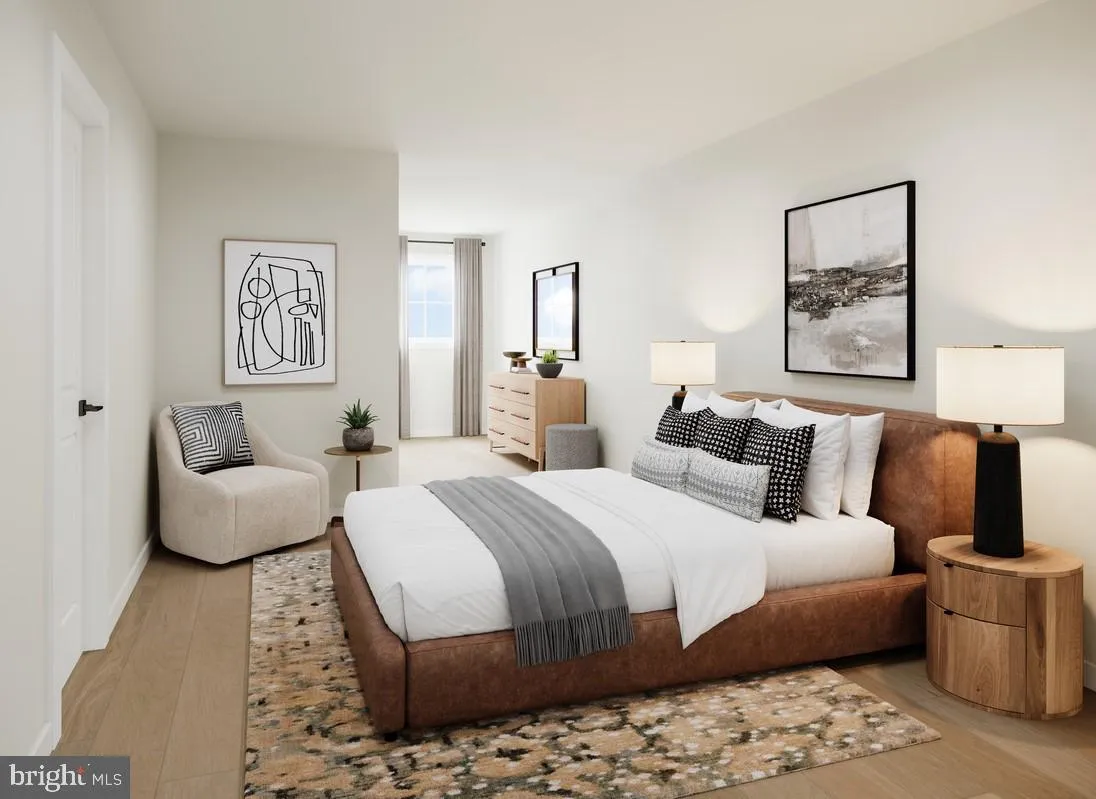
Complete with top-tier design features in a desirable location, this Macomb Brandywine is the home you’ve always dreamt of. The stunning kitchen is highlighted by a designer tile backsplash, white shaker style cabinets, upgraded quartz countertops, and gold touches. Spacious secondary bedrooms include walk-in closets and attached baths. The rear deck and rooftop terrace provide ample space for outdoor entertainment. This fabulous home is located in a highly desirable school district. Don’t miss this opportunity—call today to schedule an appointment!

Read More
Basic Details
  • Property Type: Residential
  • Listing Type: Active
  • Listing ID: VALO2137538
  • Price: $652,000
  • View: Trees/Woods
  • Bedrooms: 3
  • Bathrooms: 4
  • Half Bathrooms: 1
  • Sqft: 1,776 Sqft
  • Year Built: 2026
  • Lot Area: 0.04 Acre
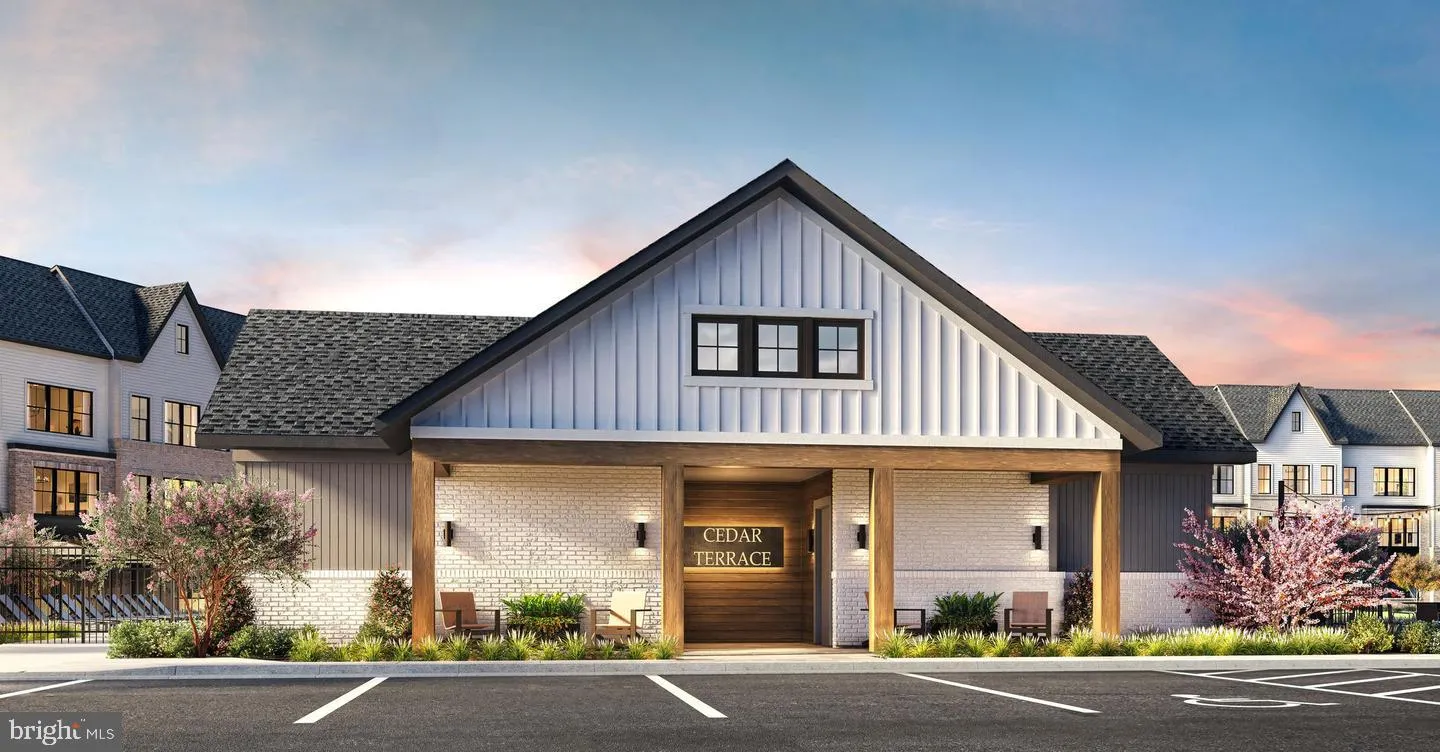
  • Location: US, VA, LOUDOUN-VA, Chantilly, CEDAR TERRACE, 20152
  • Structure Type: Interior Row/Townhouse
  • Heating System: Heat Pump(s), Programmable Thermostat
  • Cooling System: Central A/C, Zoned, Programmable Thermostat
  • Parking: Asphalt Driveway
  • Full Bathrooms: 3
  • Listing Status: Active
  • New Construction Yn: 1
  • Roof: Architectural Shingle
Features & Appliances
Features
  • Utilities: Under Ground
  • Window Features: DoublePaneWindows, Screens
  • Architectural Style: Contemporary
  • Exterior Features: Exterior Lighting
  • Flooring: CeramicTile, Luxury Vinyl Plank, Carpet
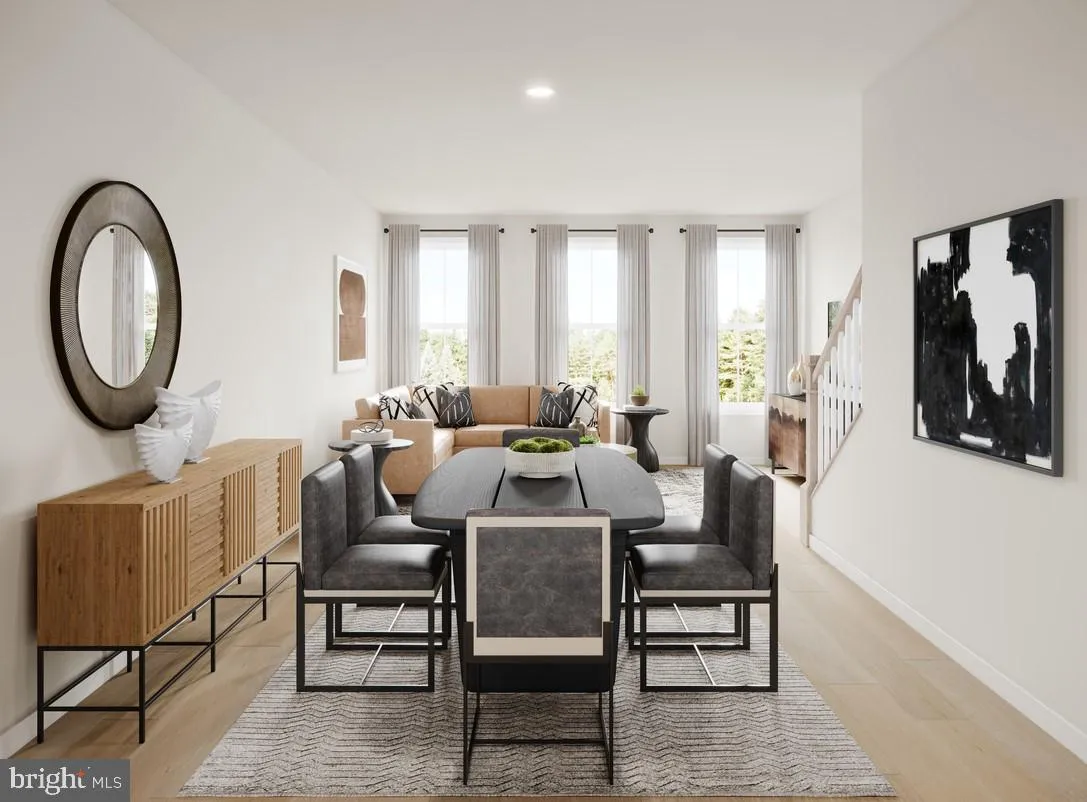
  • Interior Features: Walk-in Closet(s), Recessed Lighting, Formal/Separate Dining Room, Pantry, Carpet, Floor Plan - Open, Kitchen - Gourmet, Kitchen - Island
  • Sewer: Public Sewer

Appliances
  • Appliances: Dishwasher, Disposal, Dryer, Exhaust Fan, Oven - Wall, Microwave, Range Hood, Refrigerator, Washer, Washer/Dryer Stacked
Ask Agent A Question Ask Agent A Question

Address Map Address Map
Neighborhood Neighborhood
  • Elementary School: LIBERTY
  • High School: JOHN CHAMPE
  • Middle School: GUM SPRING
MLS Addon MLS Addon
  • Office Name: Toll Brothers Real Estate Inc.
  • Agent Name: Carla C Brown
Additional Information Additional Information
  • Water Source: Public
  • Accessibility Features: None
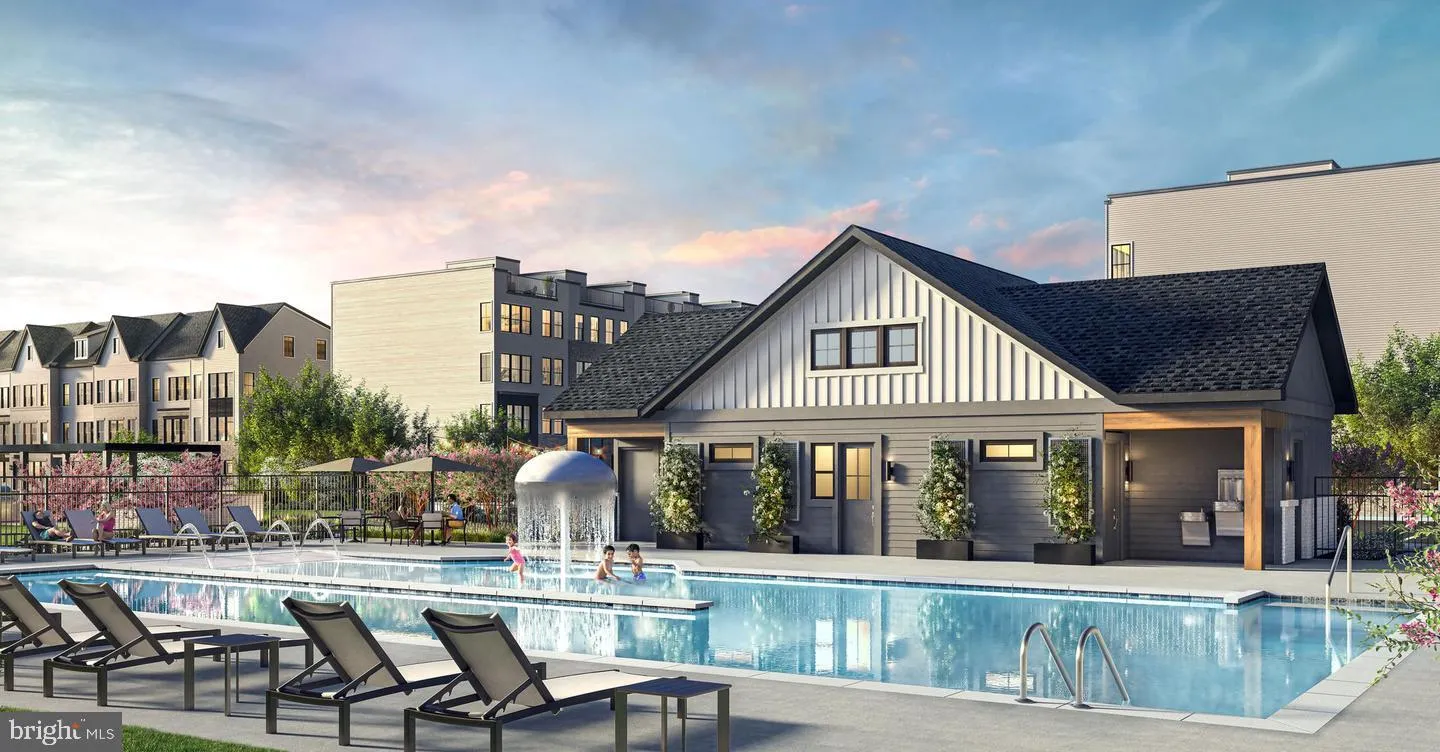
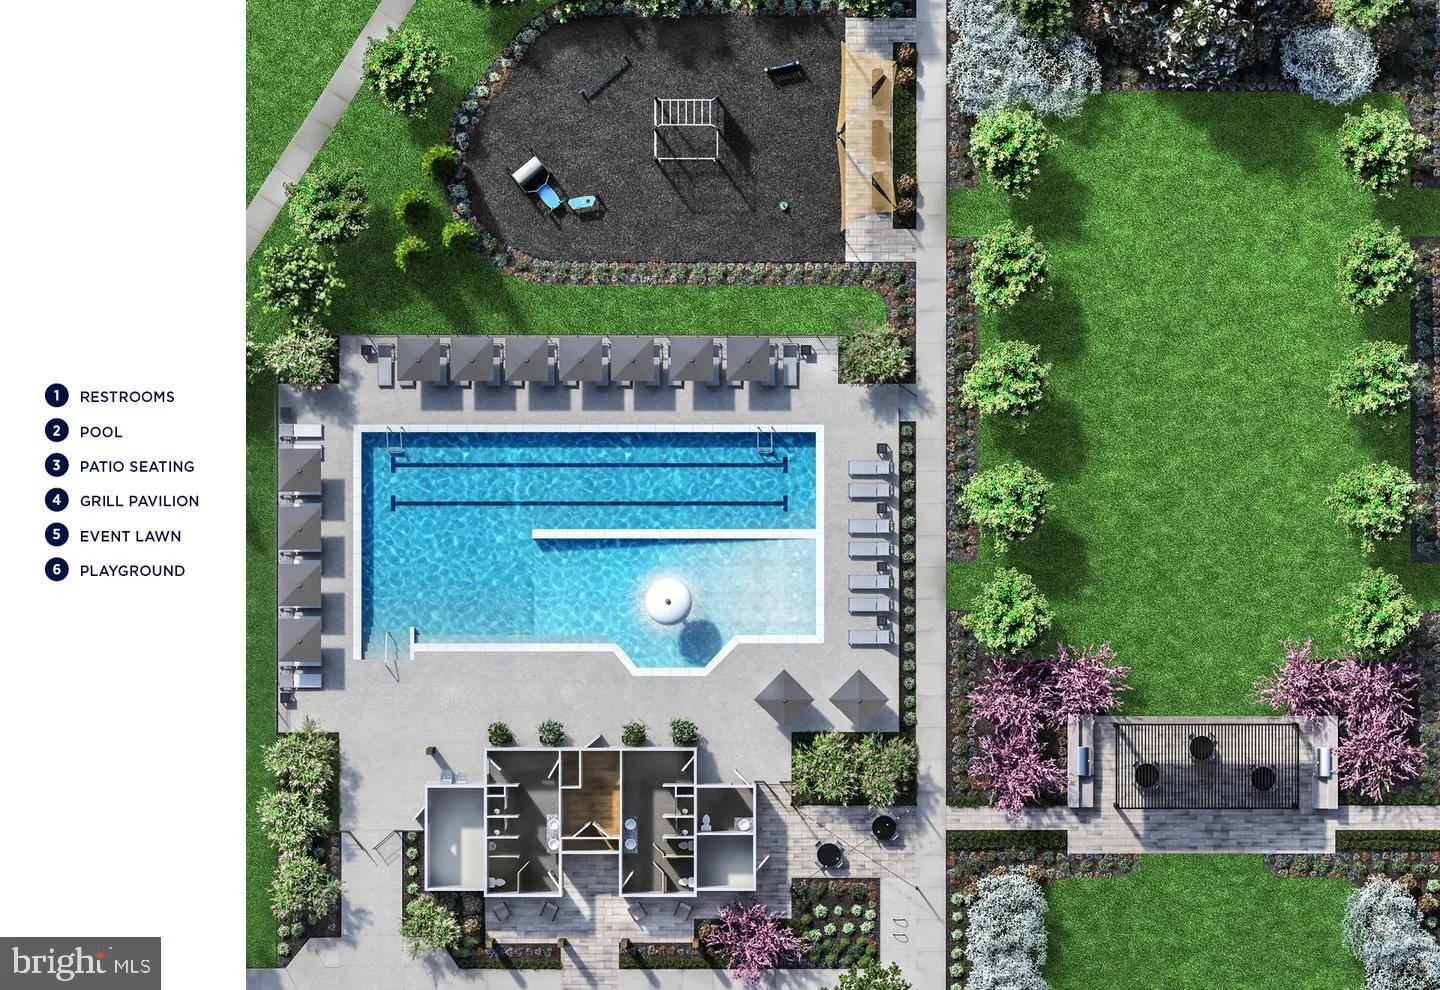
  • Association Amenities: Pool - Outdoor, Jog/Walk Path, Tot Lots/Playground
  • Construction Materials: BattsInsulation, BlownInInsulation, Brick, SprayFoamInsulation, Vinyl Siding
  • Entry Level: 1
  • Foundation Details: Slab
  • Garage: 2.0
  • Levels: 4
  • On Market Date: 2026-09-29
  • Stories Total: 4
Financial Financial
  • Association Fee: 155.0
  • Association Fee Frequency: Monthly
  • Association Fee Includes: Common Area Maintenance, Snow Removal, Trash
  • Association Yn: 1
Listing Information Listing Information
  • Originating System Name: Bright
  • List Agent Mls Id: 151913
  • List Office Mls Id: TOLL1
  • MLS Status: ACTIVE-BRIGHT
  • Modification Timestamp: 2026-09-29T20:12:30Z
  • Status Change Timestamp: 2026-09-29T04:00:00Z
Rob Spicer Broker, GRI Rob Spicer Broker, GRI Spicer Real Estate

7201 Wisconsin Avenue

Mortgage Calculator
$
$ %
Years
%
$ %Per Year
$ % Per Year

$
