Spicer Real Estate
  • Share
$530,000
Active Active
VA,Chantilly

Location 42829 PAMPLIN TERRACE, Chantilly, VA 20152

  • Sqft 1,942 Sqft SQFT
  • Bed 3
  • Bath 4
Basic Details Basic Details
Description

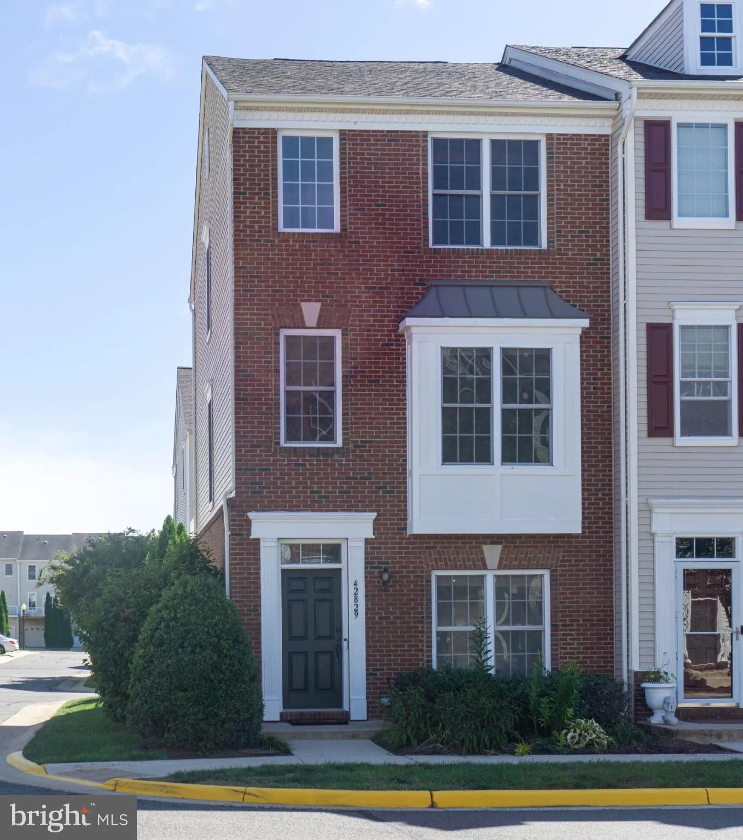
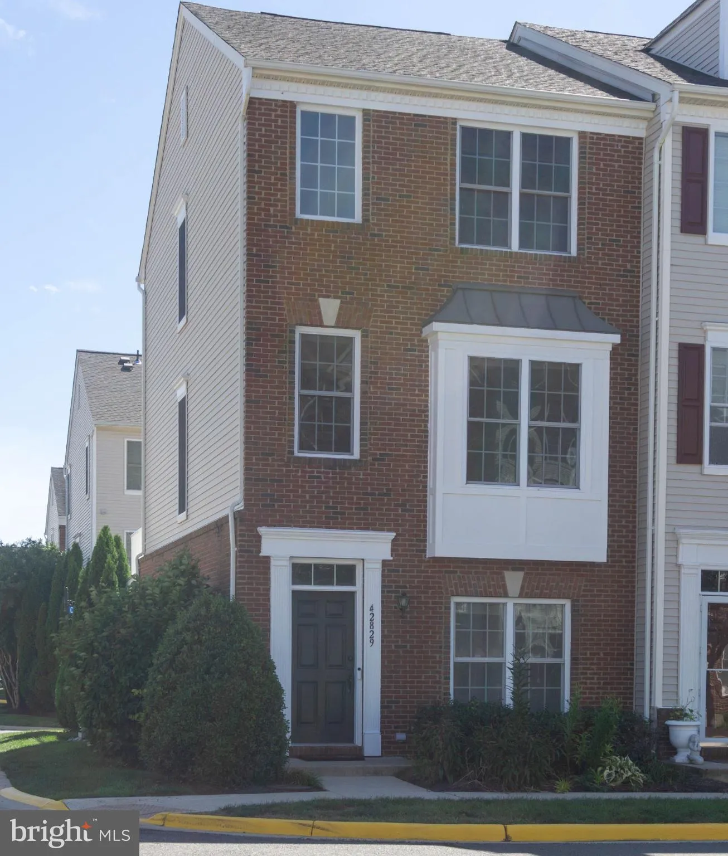
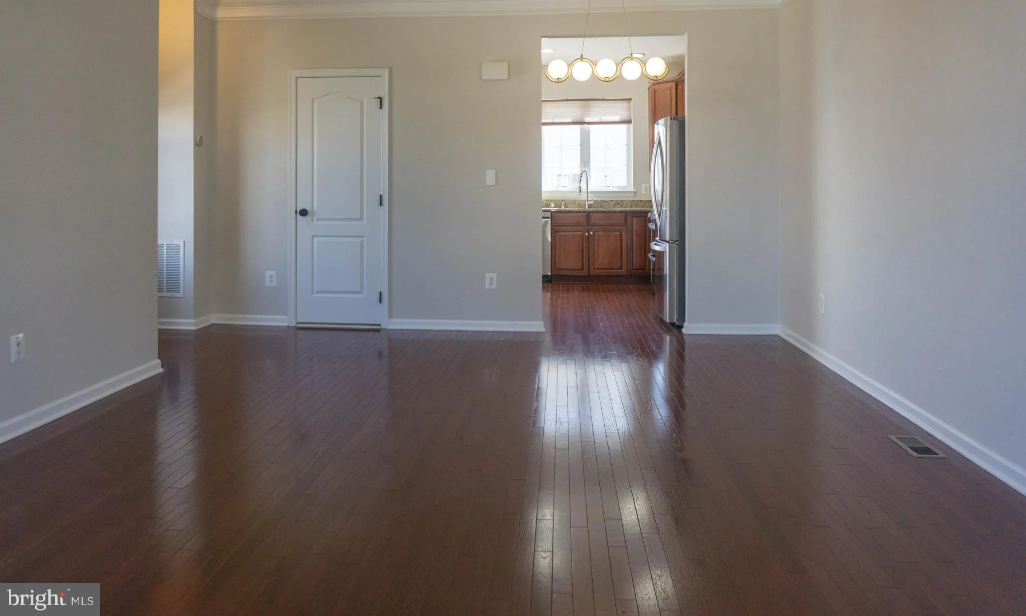
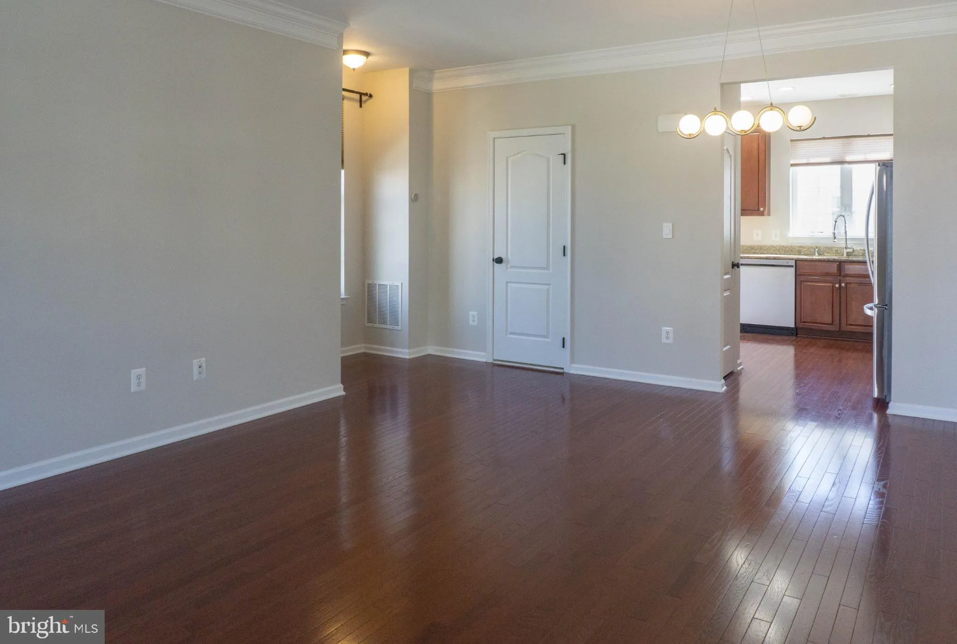
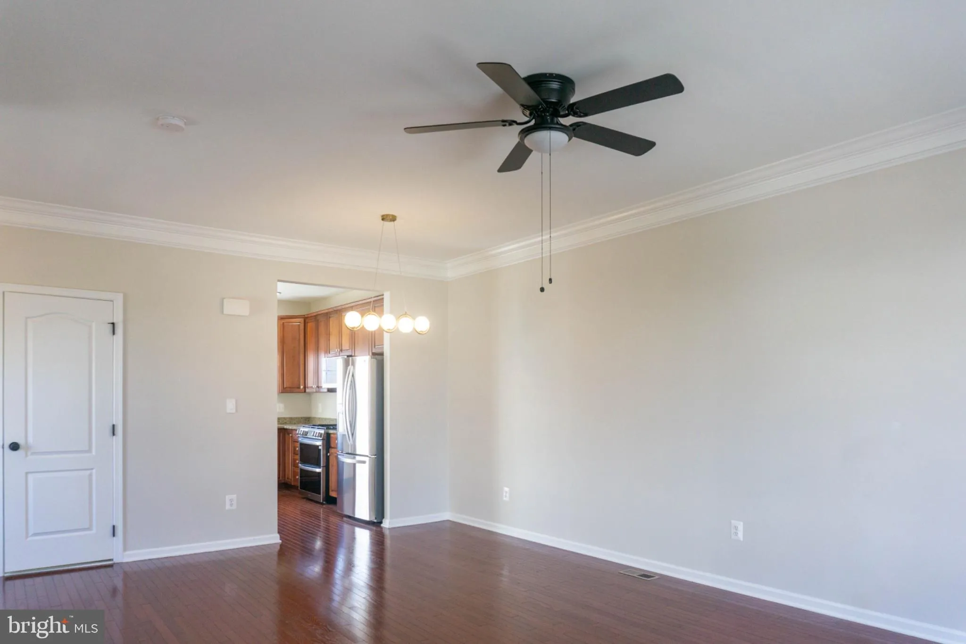
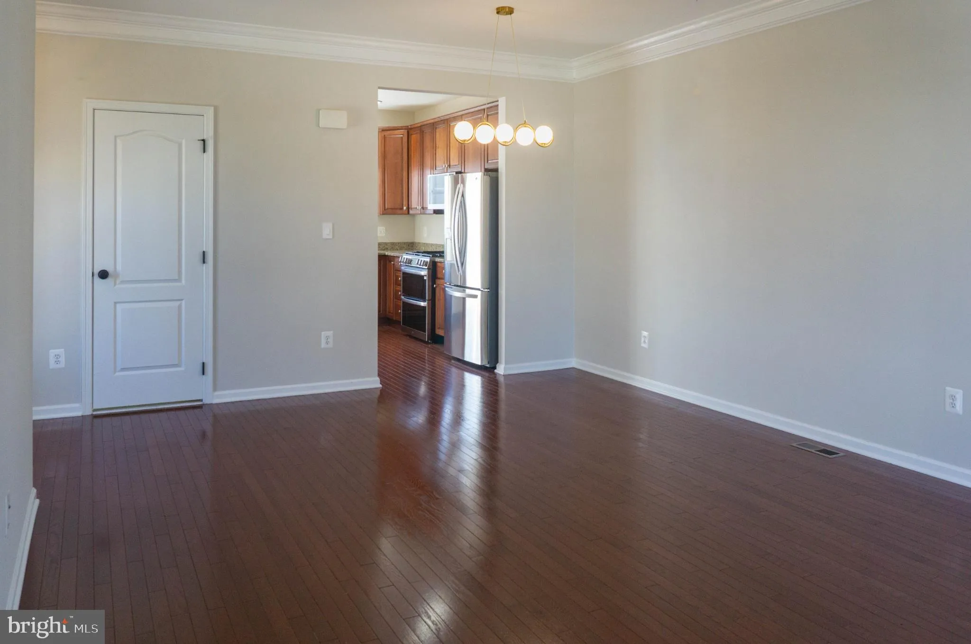
Welcome to this Freshly painted • Hardwood floors on main level • Move-in ready end-unit, spacious and beautifully maintained townhome in a desirable location. This inviting home offers 3 bedrooms, 3 bathrooms, and a garage, with a comfortable layout perfect for everyday living. The home features fresh paint thr...

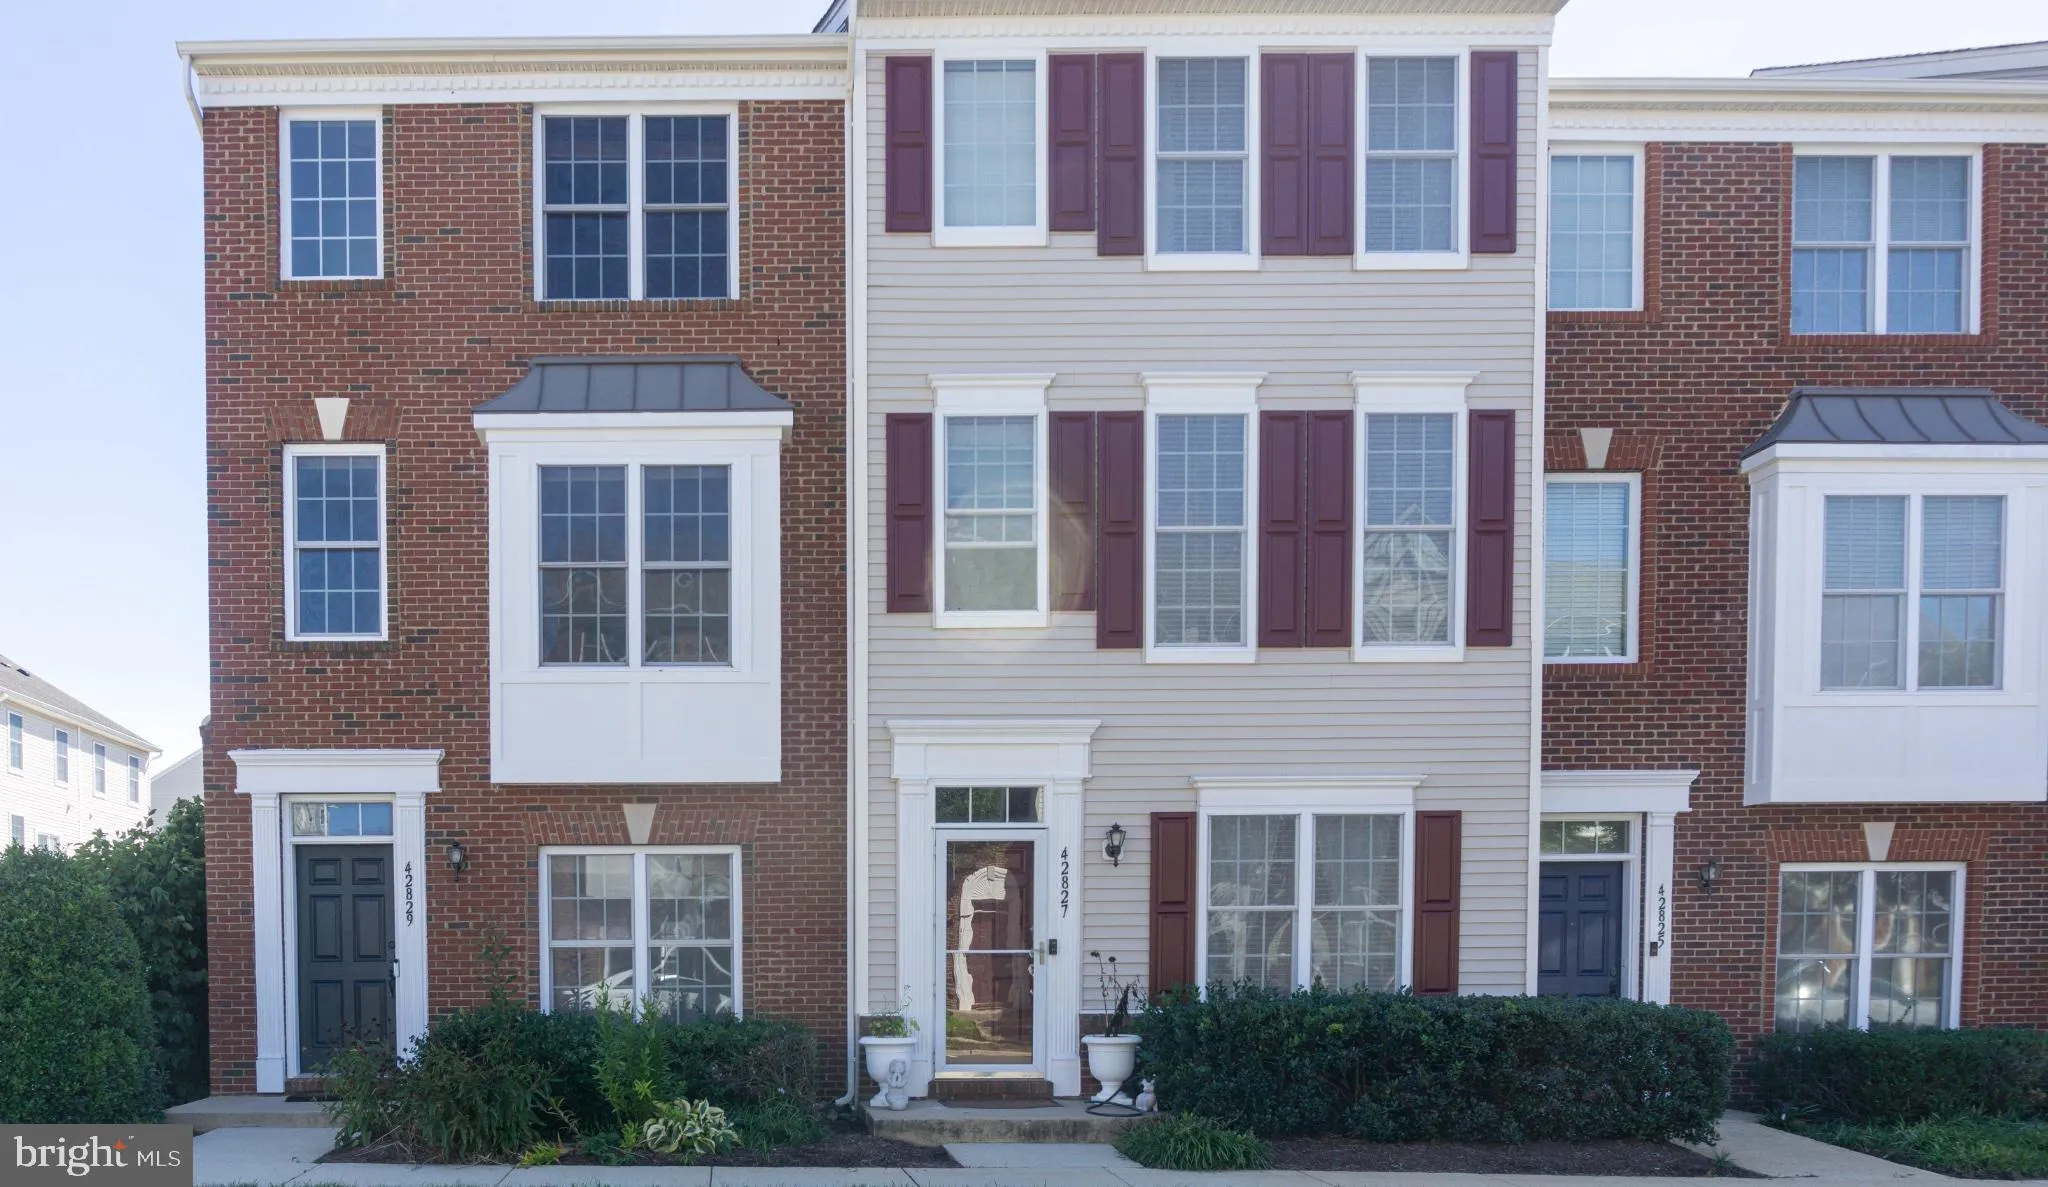
Welcome to this Freshly painted • Hardwood floors on main level • Move-in ready end-unit, spacious and beautifully maintained townhome in a desirable location. This inviting home offers 3 bedrooms, 3 bathrooms, and a garage, with a comfortable layout perfect for everyday living. The home features fresh paint throughout and beautiful hardwood flooring on the main level, creating a clean, bright, and welcoming atmosphere. The spacious living and dining areas provide plenty of room for relaxing and entertaining. The kitchen offers ample cabinet and counter space and flows nicely into the main living areas. Upstairs, you’ll find generously sized bedrooms with plenty of natural light and closet space. The home also offers flexible living space, convenient parking with an attached garage, and is ready for immediate move-in. Conveniently located near shopping, restaurants, grocery stores, major commuter routes, and Dulles International Airport, this home combines comfort, space, and an excellent Chantilly location.

Read More
Basic Details
  • Property Type: Residential
  • Listing Type: Active
  • Listing ID: VALO2137142
  • Price: $530,000
  • Bedrooms: 3
  • Rooms: 5
  • Bathrooms: 4
  • Half Bathrooms: 1
  • Sqft: 1,942 Sqft
  • Year Built: 2012
  • Location: US, VA, LOUDOUN-VA, Chantilly, AMBERLEA AT SOUTH RIDING, 20152
  • Structure Type: End of Row/Townhouse
  • Heating System: 90% Forced Air
  • Cooling System: Ceiling Fan(s), Central A/C
  • Basement: Walkout Level, Windows, Rear Entrance, Outside Entrance, Interior Access, Heated, Fully Finished, Garage Access, Full, Front Entrance
  • Full Bathrooms: 3
  • Listing Status: Active
Features & Appliances
Features
  • Architectural Style: Other
  • Interior Features: Breakfast Area, Carpet, Ceiling Fan(s), Combination Dining/Living, Entry Level Bedroom, Kitchen - Table Space, Primary Bath(s), Recessed Lighting, Upgraded Countertops, Walk-in Closet(s), Wood Floors
  • Sewer: Other

Appliances
  • Appliances: Built-In Microwave, Dishwasher, Disposal, Dryer, Exhaust Fan, Icemaker, Oven - Self Cleaning, Refrigerator, Stainless Steel Appliances, Washer
Ask Agent A Question Ask Agent A Question

Address Map Address Map
MLS Addon MLS Addon
  • Office Name: RE/MAX Galaxy
  • Agent Name: Amaal Sami
Additional Information Additional Information
  • Water Source: Public
  • Accessibility Features: None
  • Association Amenities: Basketball Courts, Club House, Common Grounds, Community Center, Dog Park, Exercise Room, Jog/Walk Path, Pool - Outdoor, Recreational Center, Tennis Courts, Tot Lots/Playground
  • Construction Materials: Brick, Vinyl Siding
  • Foundation Details: Slab
  • Garage: 2.0
  • Levels: 3
  • On Market Date: 2026-09-22
Financial Financial
  • Tax Annual Amount: 4176.0
  • Association Fee Frequency: Unknown
  • Association Fee Includes: Lawn Maintenance, Management, Pool(s), Snow Removal, Trash, Water
  • Association Yn: 1
Listing Information Listing Information
  • Originating System Name: Bright
  • List Agent Mls Id: 3101151
  • List Office Mls Id: RMAX786
  • MLS Status: ACTIVE-BRIGHT
  • Modification Timestamp: 2026-09-28T19:32:44Z
  • Status Change Timestamp: 2026-09-22T04:00:00Z
Rob Spicer Broker, GRI Rob Spicer Broker, GRI Spicer Real Estate

7201 Wisconsin Avenue

Mortgage Calculator
$
$ %
Years
%
$ %Per Year
$ % Per Year

$
