
 Share



 9632 BRANCHVIEW LANE, Manassas, VA 20110
 3,016 Sqft SQFT
 4
 3
 Basic Details
Picture yourself hosting in this renovated Colonial in the Cloverhill community, within the City of Manassas, where open entertaining space meets storage to spare. The expanded kitchen gives you one open space for cooking, gathering, and everything in between. Gray shaker cabinetry, granite counters, and a glass sub...
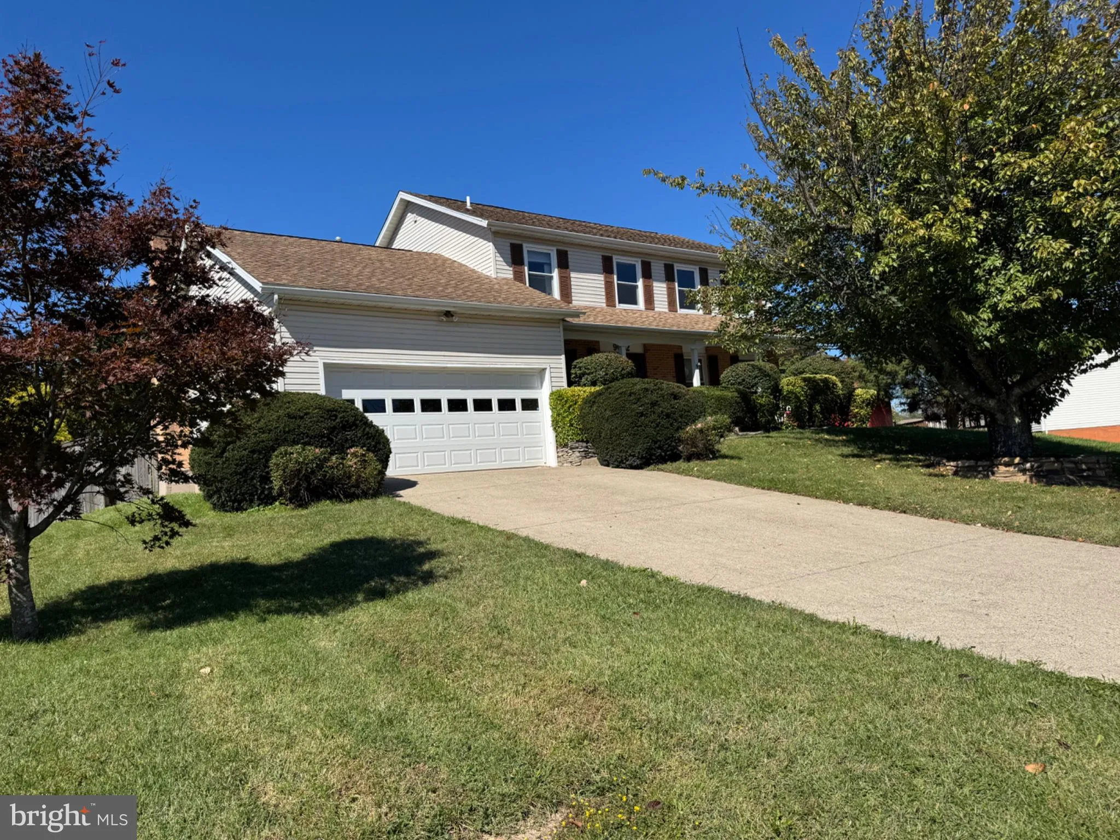
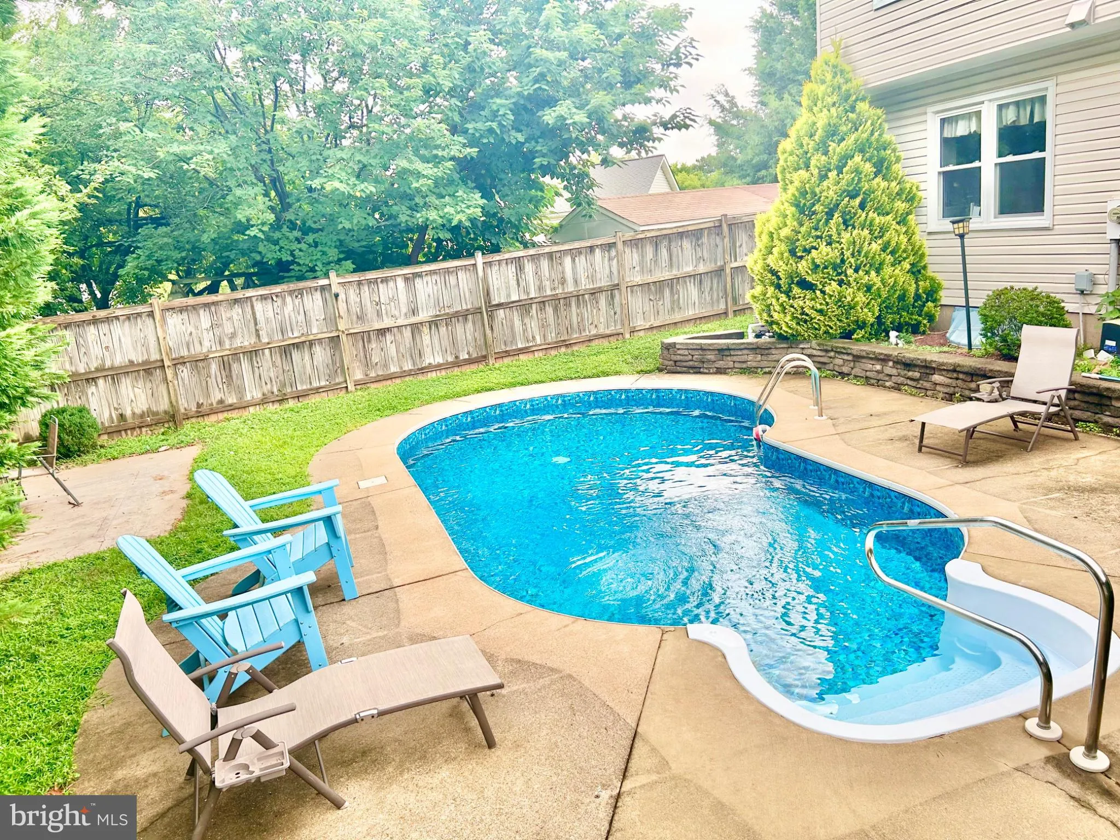
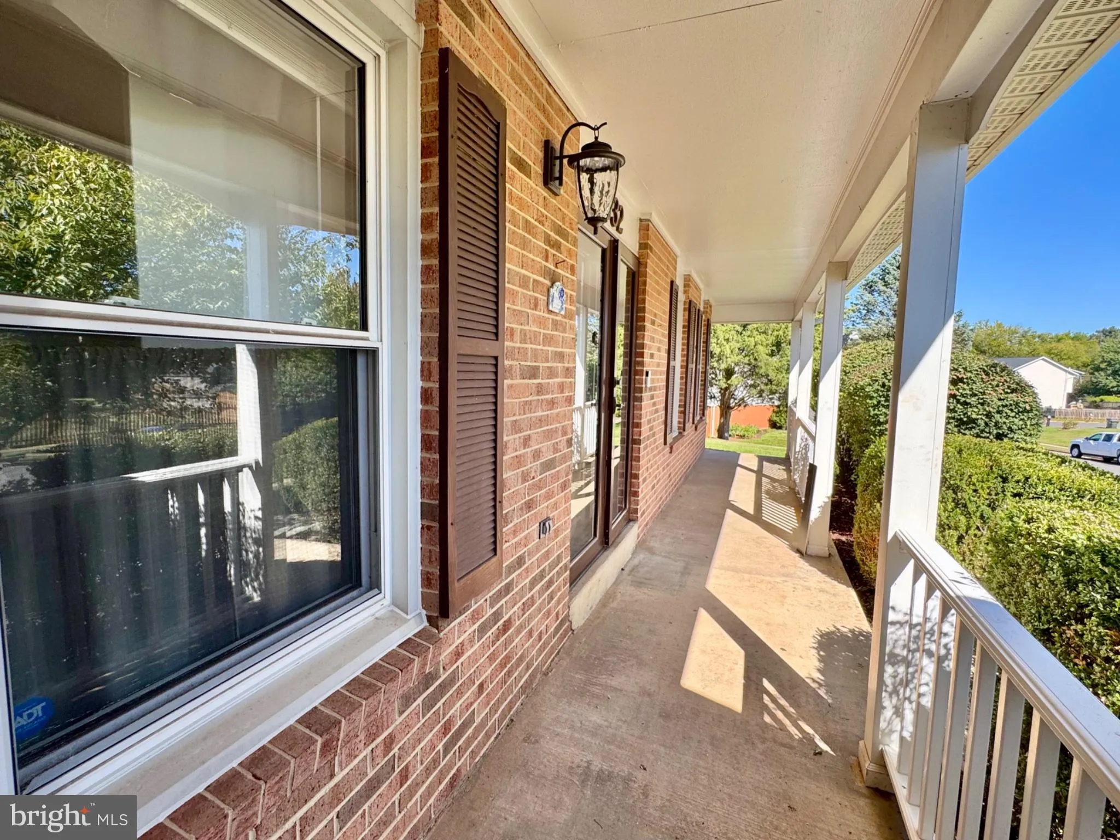
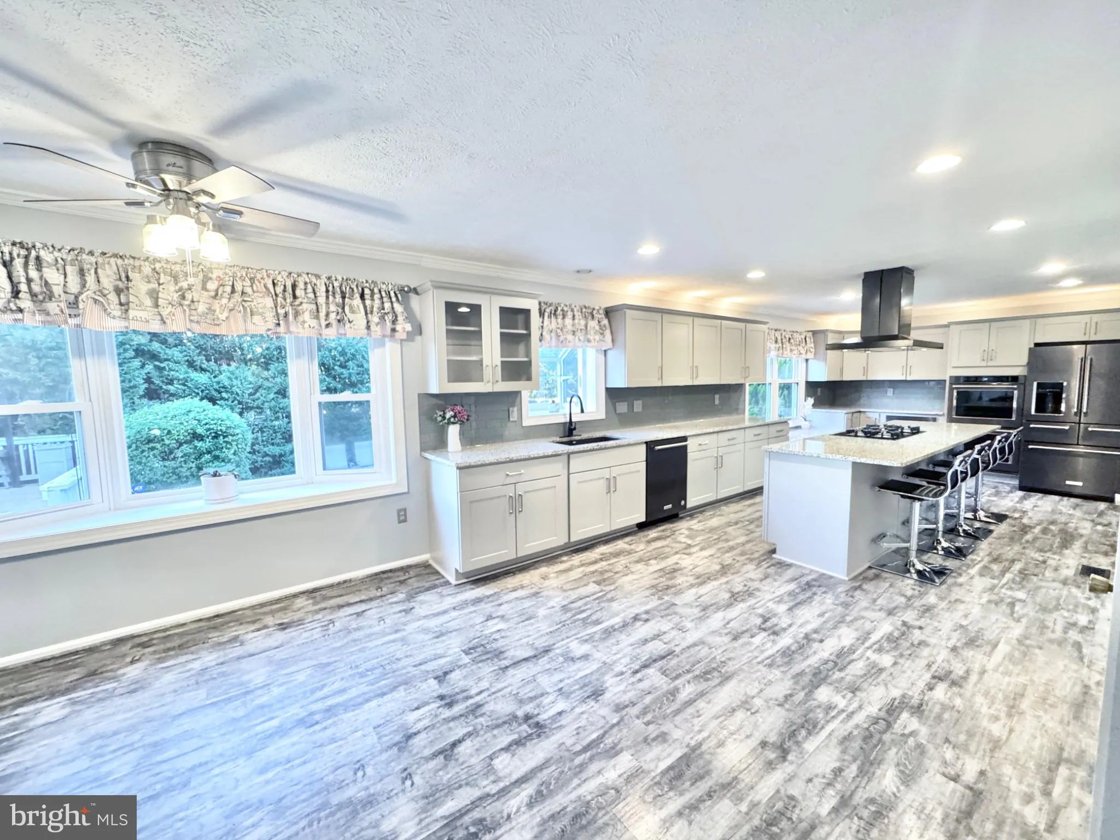
Picture yourself hosting in this renovated Colonial in the Cloverhill community, within the City of Manassas, where open entertaining space meets storage to spare. The expanded kitchen gives you one open space for cooking, gathering, and everything in between. Gray shaker cabinetry, granite counters, and a glass subway tile backsplash frame a full suite of black stainless appliances: a five-burner gas cooktop under a professional-style hood, a double wall oven, a microwave drawer, and a French door refrigerator. Pull up a seat at the island bar while dinner comes together. The kitchen opens to a dining area that flows straight into the family room, so the cook never misses the conversation. In the family room, an electric fireplace insert adds warmth without the upkeep. The main level also includes a welcoming foyer, a separate living room, a half bath, and the laundry/mud room for easy access. French doors open from the family room to an oversized paytio and Trex deck with a pergola and room for both a lounge area and outdoor dining. Step down to the in-ground pool and concrete deck, then end the night around the fire pit in its own separate sitting area. A fenced yard, extensive hardscaping, and exterior lighting keep the evening going well past sunset. Upstairs, you will find four bedrooms, including a primary suite with a walk-in closet and a large tiled shower. The fully finished basement features a rec room with built-in bookcases and storage benches, giving you space for movie nights, game days, or a home gym. Built-in shelving in the storage areas keeps everything organized. Plank flooring runs throughout the main and upper levels. Recent updates include new carpet (2026), new pool liner, water heater and sump pump (2025), HVAC (2020), the kitchen and appliances (2019). The attached two-car garage features extra-tall ceilings, giving you room for overhead storage, a workshop setup, or a larger vehicle. A concrete driveway adds more off-street parking. Everyday convenience sits under 10 minutes away, including the Manassas and Broad Run VRE stations, grocery stores, restaurants, shopping centers, gyms, parks, hiking trails, and Washington Manassas Airport, which recently received FAA certification for commercial passenger service. Route 28 and I-66 are close by for drivers, and the Manassas station puts you steps from the shops and dining of Historic Downtown Manassas.
 Features & Appliances
 Ask Agent A Question
 Address Map
 Neighborhood
 MLS Addon
 Additional Information
 Financial
Listing Information
 Rob Spicer Broker, GRI
Spicer Real Estate
7201 Wisconsin Avenue
 RobSpicer@SpicerRealEstate.com
 2403881030
 2403881030
 7201 Wisconsin Avenue


