Spicer Real Estate
  • Share
$692,900
Active Active
VA,Manassas

Location 8522 STONEWALL ROAD, Manassas, VA 20110

  • Sqft 3,496 Sqft SQFT
  • Bed 4
  • Bath 3
Basic Details Basic Details
Description

Welcome to 8522 Stonewall Rd, Manassas, VA 20110 — a beautifully updated 4-bedroom, 3.5-bath home offering excellent space, modern upgrades, and potential for investors. The home features a brand-new kitchen with 42-inch cabinetry, granite countertops, and stainless-steel appliances. Additional updates include new...

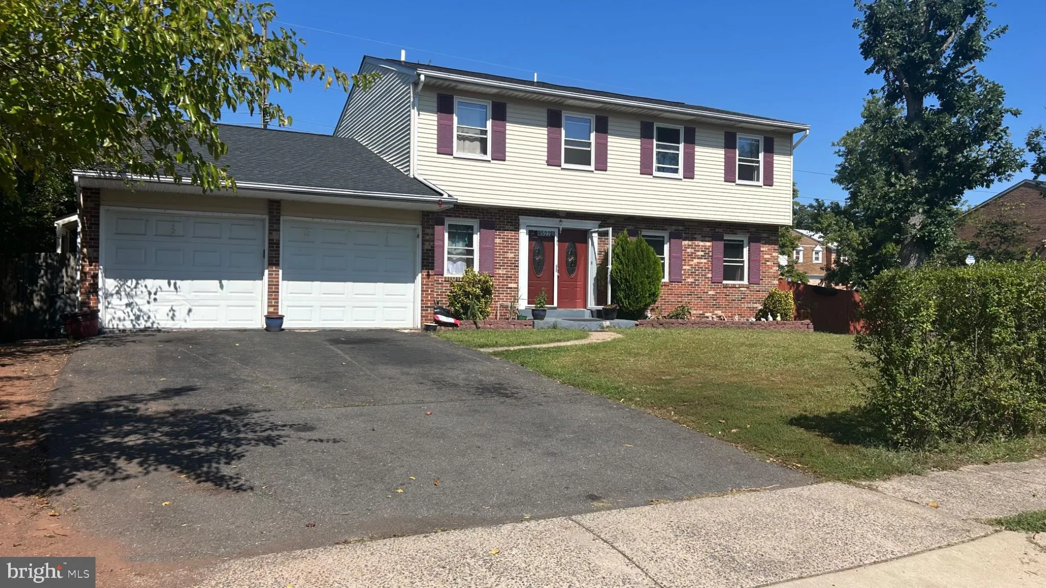
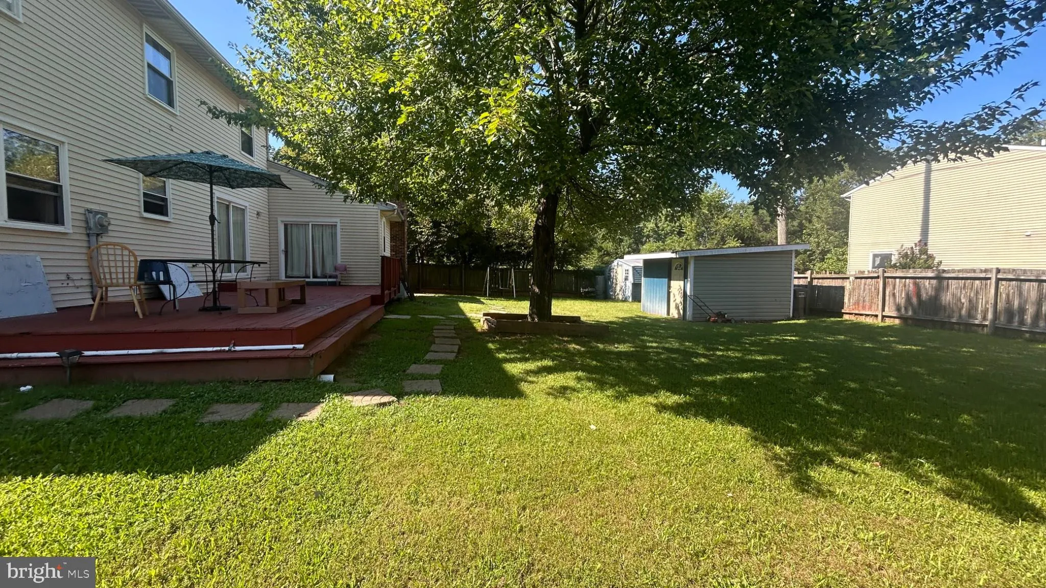
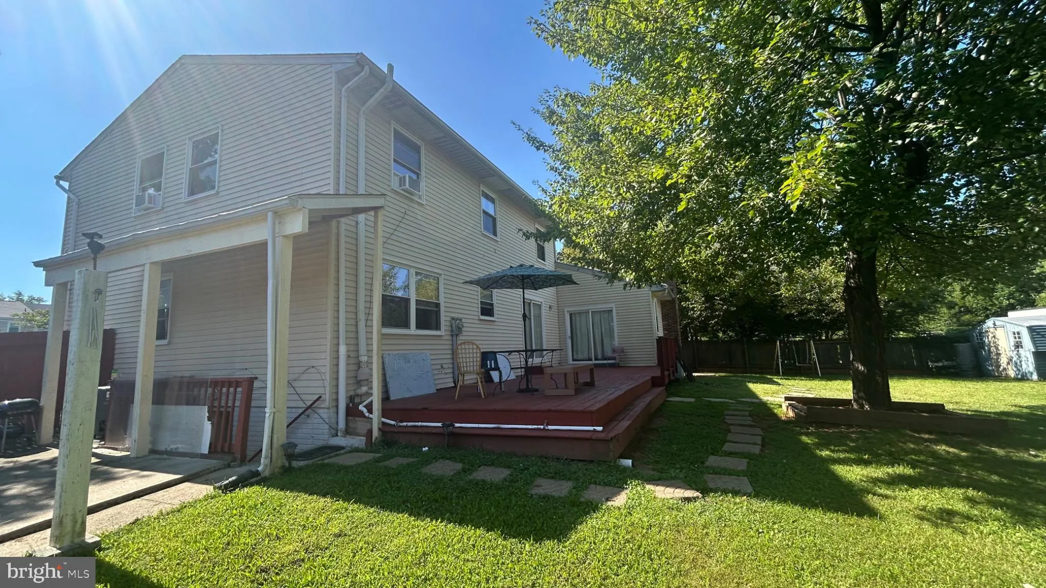
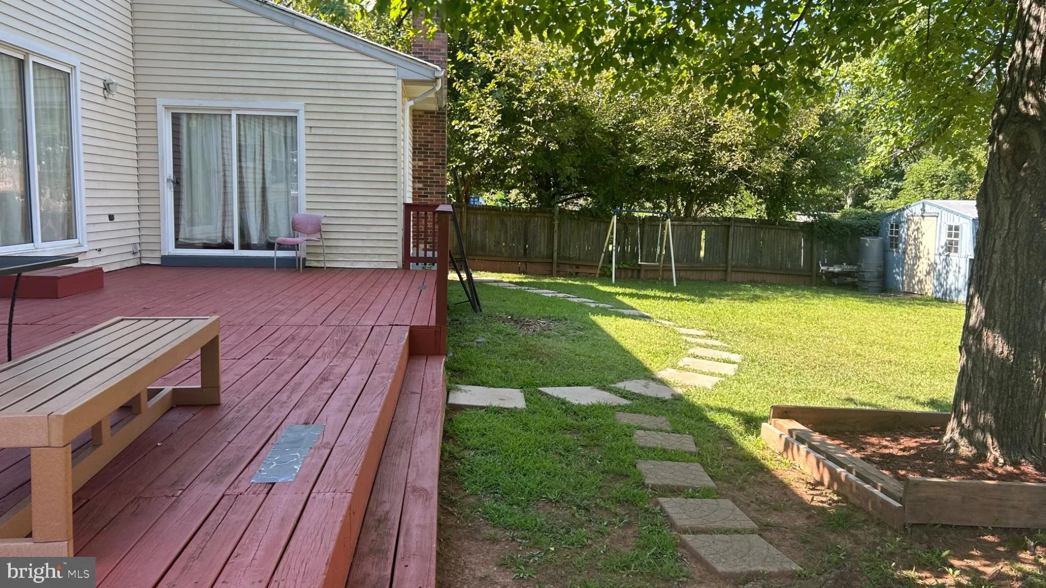
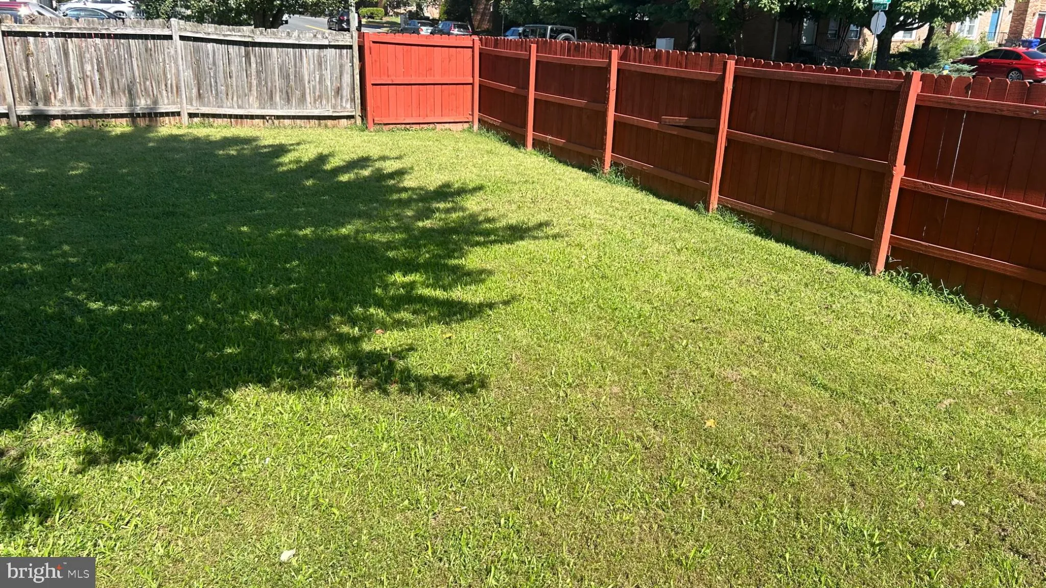
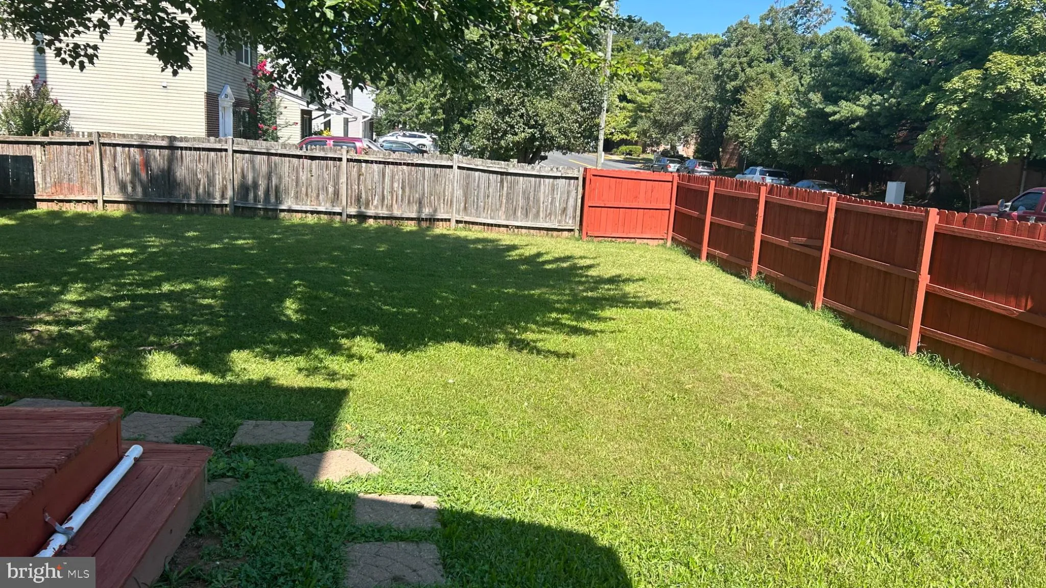
Welcome to 8522 Stonewall Rd, Manassas, VA 20110 — a beautifully updated 4-bedroom, 3.5-bath home offering excellent space, modern upgrades, and potential for investors. The home features a brand-new kitchen with 42-inch cabinetry, granite countertops, and stainless-steel appliances. Additional updates include new flooring, hardwood floors, ceramic tile, and washer and dryer. The fully finished walk-out basement provides valuable additional living space, including a full bathroom, den, recreation room, and wet bar—offering flexibility for extended living, entertaining, or potential rental opportunities. The main level includes a welcoming foyer, formal living and dining rooms, and a cozy fireplace. Outside, enjoy a deck, fully fenced yard. With its desirable layout, extensive updates, finished walk-out basement, and flexible living spaces, this property is an attractive option for both owner-occupants and investors looking for a property with potential for rental income or long-term appreciation.

Read More
Basic Details
  • Property Type: Residential
  • Listing Type: Active
  • Listing ID: VAMN2011916
  • Price: $692,900
  • View: Other
  • Bedrooms: 4
  • Bathrooms: 3
  • Half Bathrooms: 1
  • Sqft: 3,496 Sqft
  • Year Built: 1983
  • Lot Area: 0.27 Acre
  • Location: US, VA, MANASSAS CITY-VA, Manassas, POINT OF WOODS, 20110
  • Structure Type: Detached
  • Heating System: Heat Pump(s)
  • Cooling System: Ceiling Fan(s), Central A/C
  • Basement: Connecting Stairway, Daylight, Full, Side Entrance, SumpPump, Space For Rooms, Other
  • Fireplace: Brick
  • Parking: Asphalt Driveway
  • Full Bathrooms: 2
  • Listing Status: Active
Features & Appliances
Features
  • Architectural Style: Colonial
  • Exterior Features: Sidewalks
  • Fireplaces Total: 1
  • Flooring: Hardwood, Carpet
  • Interior Features: Ceiling Fan(s), Cedar Closet(s), 2nd Kitchen, Dining Area, Family Room Off Kitchen, Floor Plan - Open, Formal/Separate Dining Room
  • Sewer: Public Sewer

Appliances
  • Appliances: Built-In Microwave, Dishwasher, Disposal, Oven/Range - Electric, Washer, WaterHeater, Exhaust Fan, Refrigerator
Ask Agent A Question Ask Agent A Question

Address Map Address Map
MLS Addon MLS Addon
  • Office Name: Samson Properties
  • Agent Name: Celso A Padilla
Additional Information Additional Information
  • Water Source: Public
  • Accessibility Features: None
  • Construction Materials: Brick Front, Vinyl Siding
  • Electric: 120/240V
  • Foundation Details: Block
  • Levels: 3
  • Lot Features: Corner, Level
  • On Market Date: 2026-09-14
Financial Financial
  • Tax Annual Amount: 8274.0
Listing Information Listing Information
  • Originating System Name: Bright
  • List Agent Mls Id: 96159
  • List Office Mls Id: SAMP1
  • MLS Status: ACTIVE-BRIGHT
  • Modification Timestamp: 2026-09-14T17:03:55Z
  • Status Change Timestamp: 2026-09-14T04:00:00Z
Rob Spicer Broker, GRI Rob Spicer Broker, GRI Spicer Real Estate

7201 Wisconsin Avenue

Mortgage Calculator
$
$ %
Years
%
$ %Per Year
$ % Per Year

$
