Spicer Real Estate
  • Share
$429,900
Active Active
MD,Germantown

Location 19515 WHITE SADDLE DRIVE, Germantown, MD 20874

  • Sqft 1,260 Sqft SQFT
  • Bed 3
  • Bath 4
Basic Details Basic Details
Description

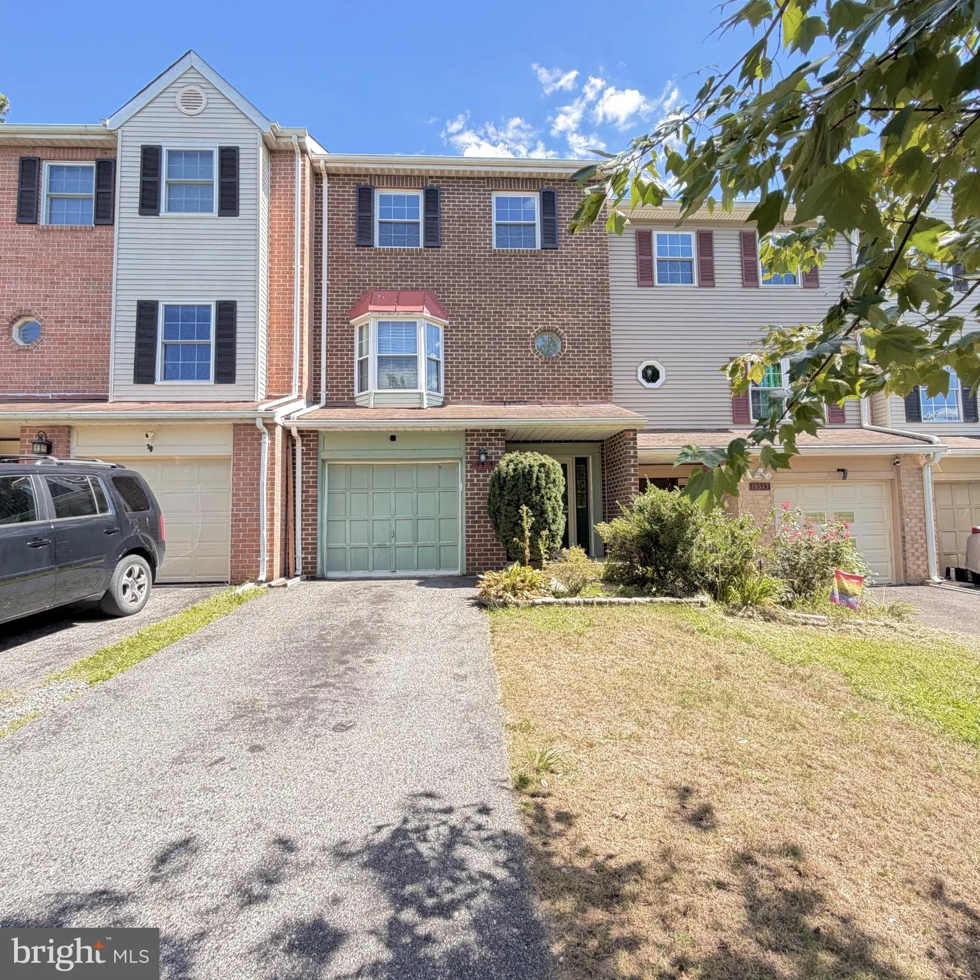
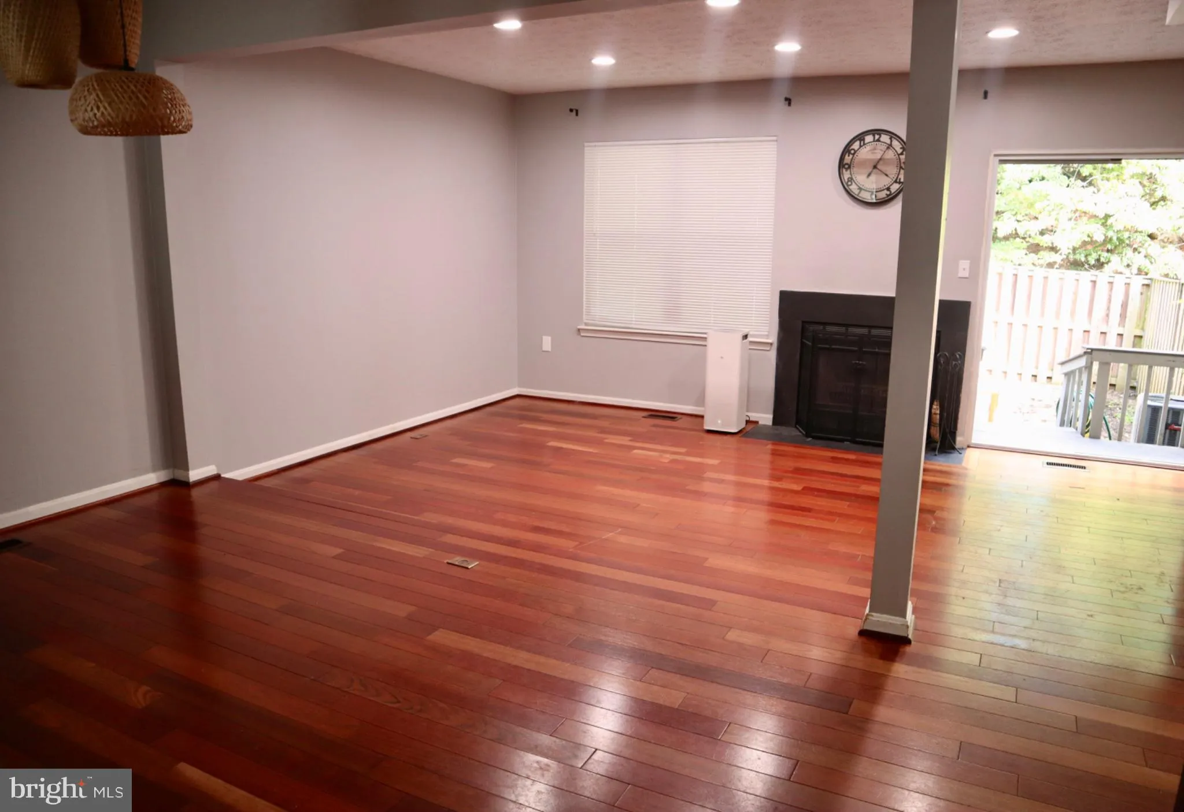
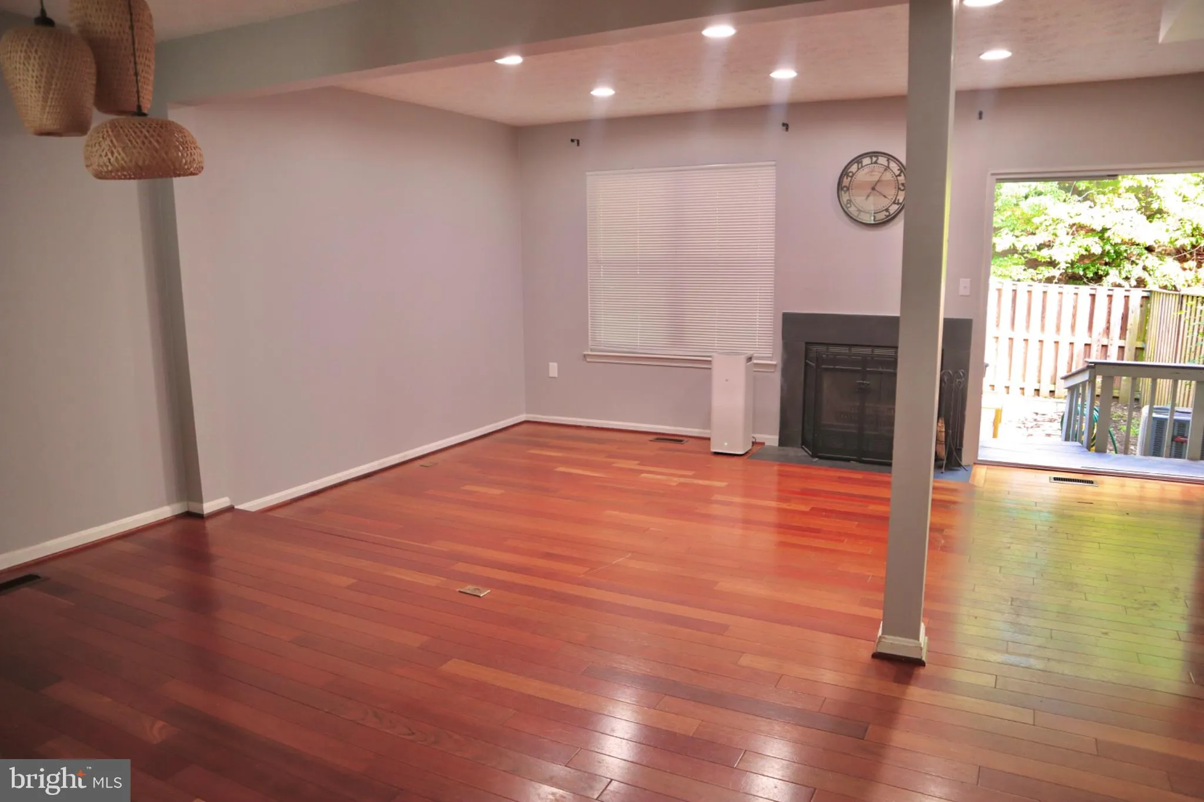
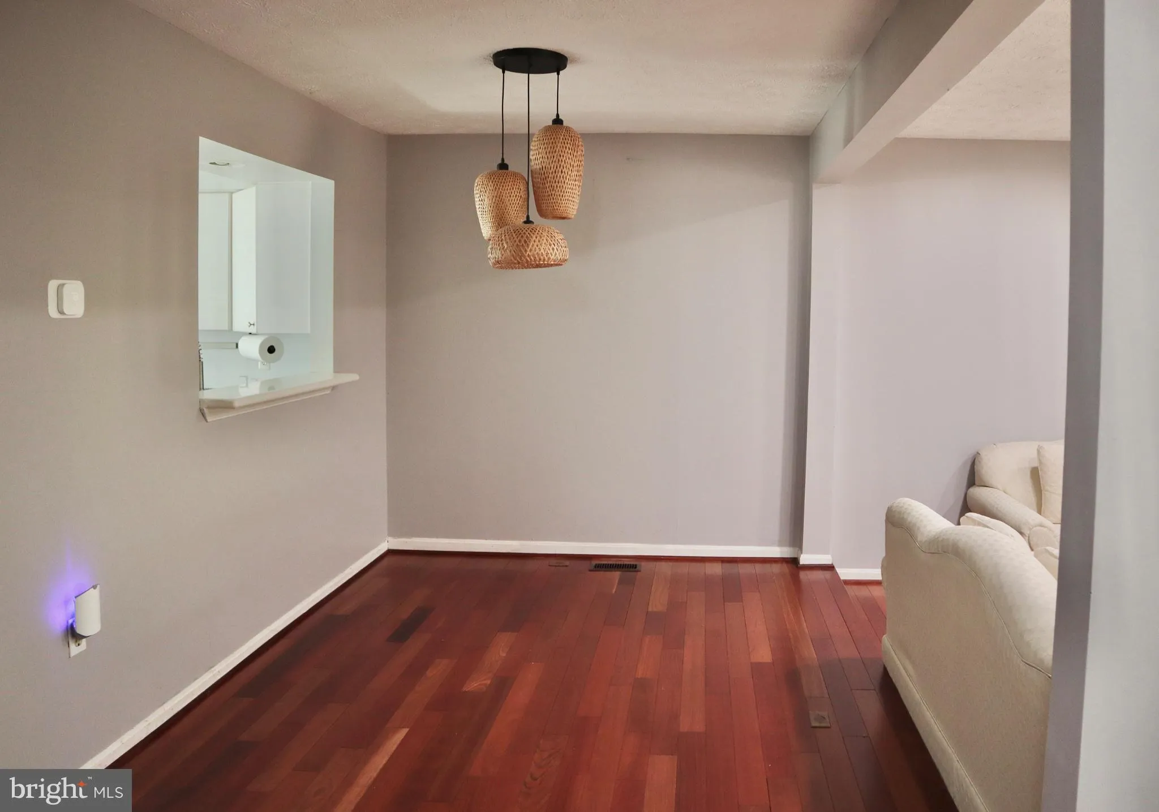
Come home to serenity and comfort in this beautifully maintained, open-concept home! The inviting sunken living room and dining room feature upgraded Brazilian Cherry hardwood floors and a cozy fireplace, creating a warm and welcoming atmosphere for everyday living and entertaining. The kitchen offers Corian counter...

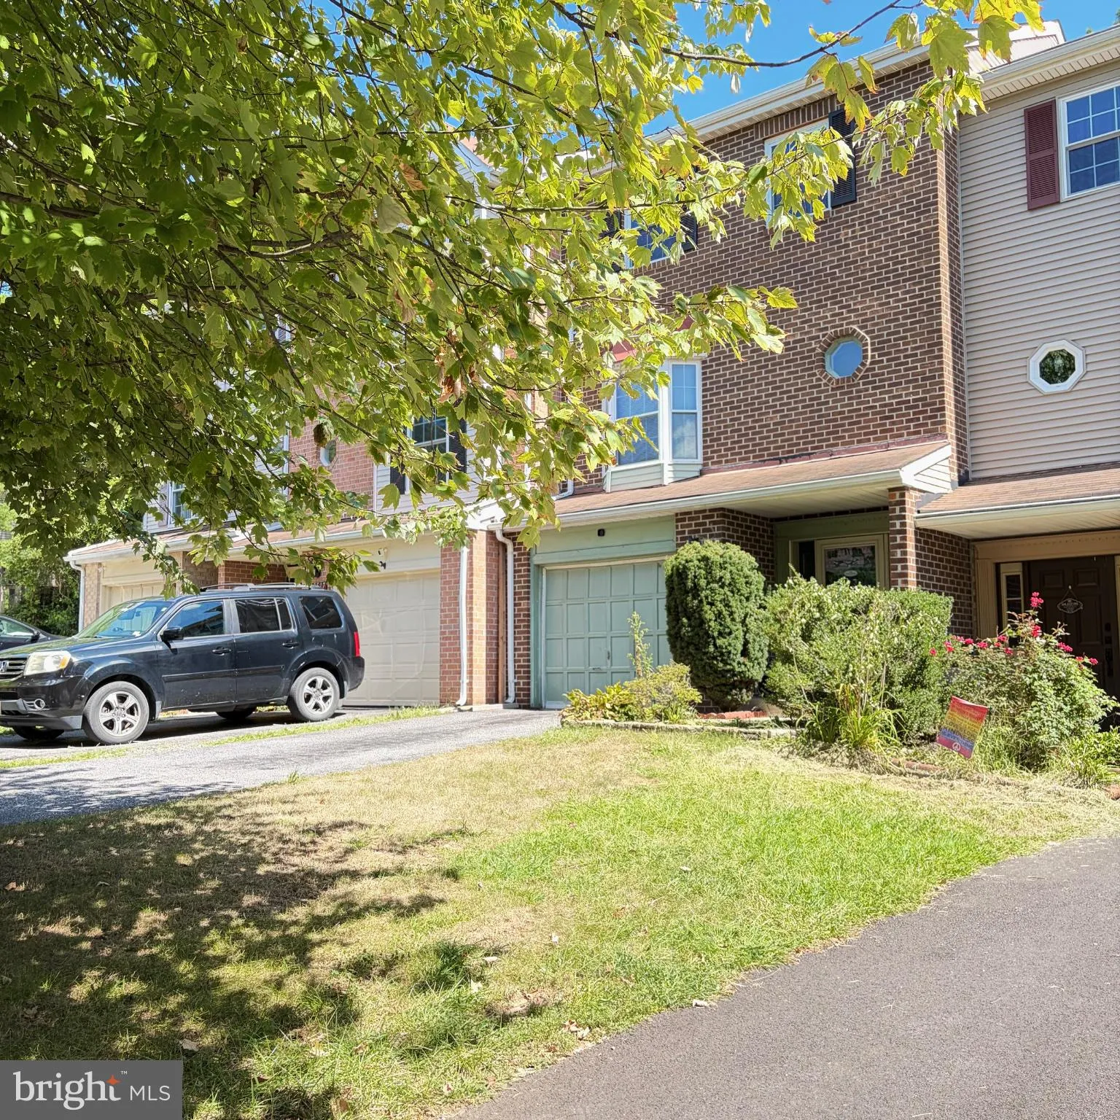
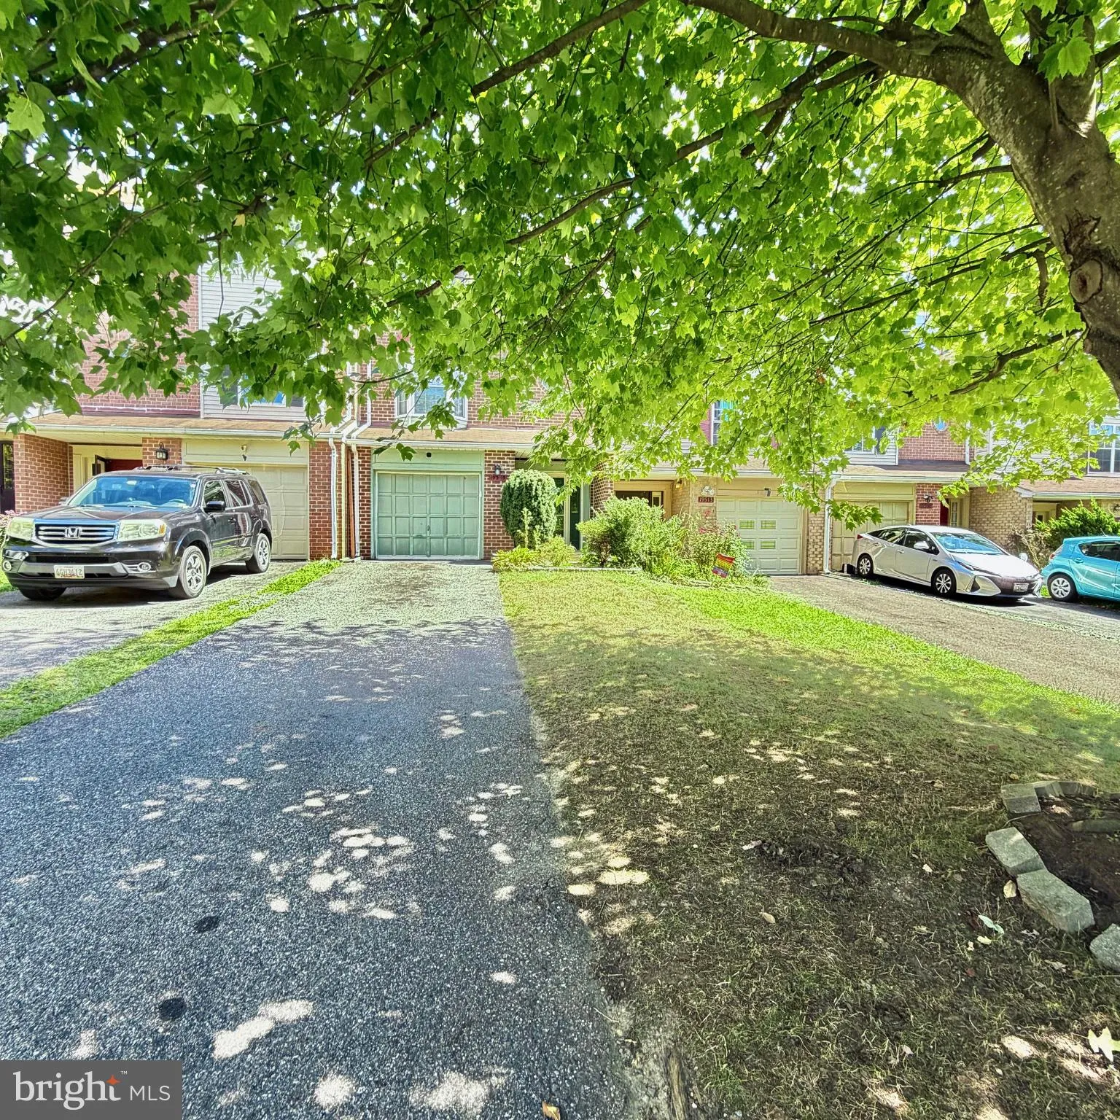
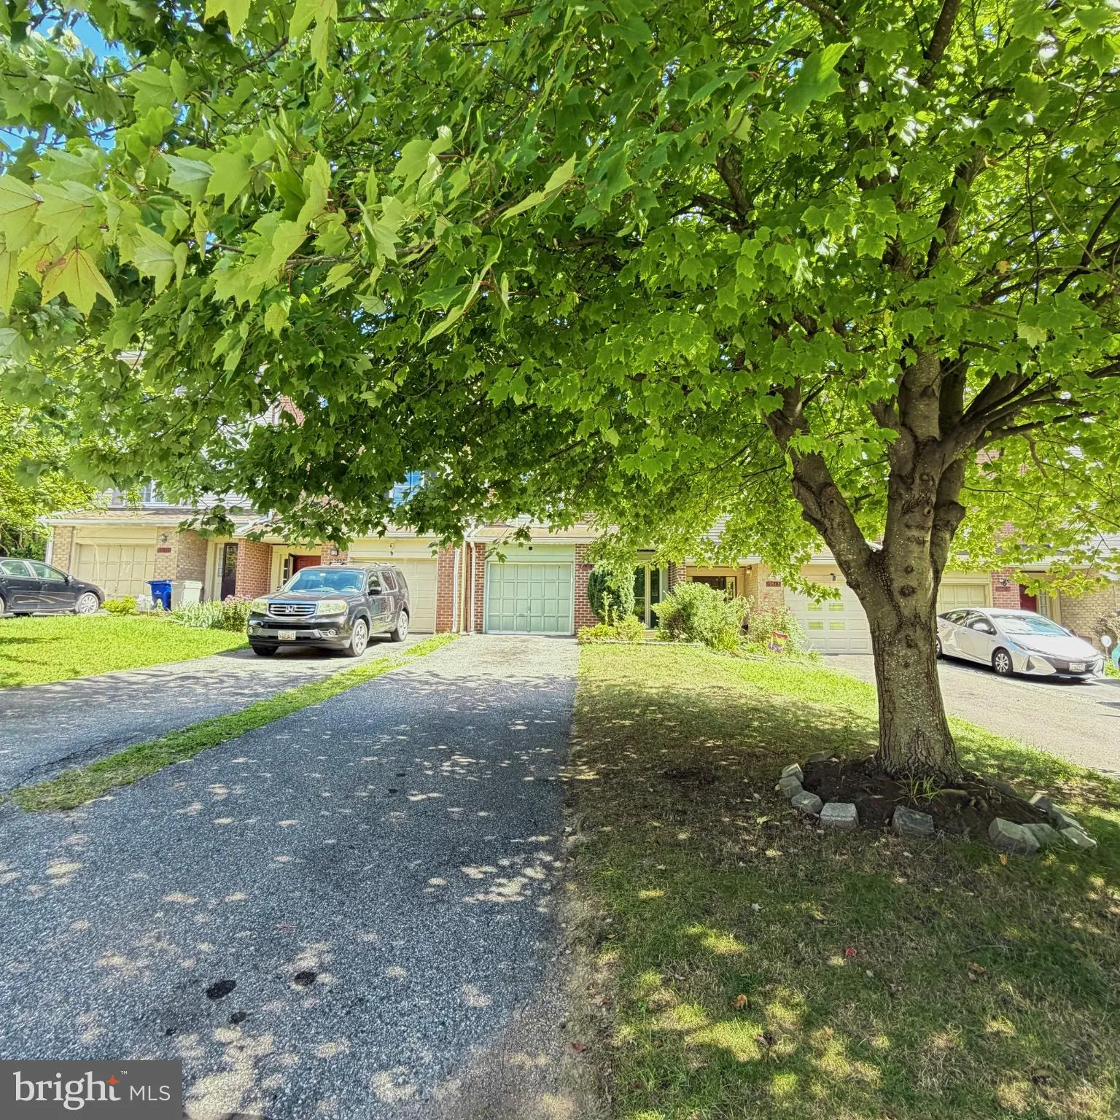
Come home to serenity and comfort in this beautifully maintained, open-concept home! The inviting sunken living room and dining room feature upgraded Brazilian Cherry hardwood floors and a cozy fireplace, creating a warm and welcoming atmosphere for everyday living and entertaining. The kitchen offers Corian countertops, upgraded sink-faucet and a charming bay window that fills the space with natural light. The upper-level main bathroom features a jetted tub and granite countertop, while the master bedroom includes it’s own full bathroom. Additional highlights include low HOA, long driveway, one car garage, visitors parking and fenced backyard backs to common area. Easy access to I270, commuter bus and train. Conveniently close to grocery stores, shopping and restaurants. The seller is currently finishing touch-ups and moving out. More photos will be uploaded.

Read More
Basic Details
  • Property Type: Residential
  • Listing Type: Active
  • Listing ID: MDMC2256282
  • Price: $429,900
  • Bedrooms: 3
  • Bathrooms: 4
  • Half Bathrooms: 2
  • Sqft: 1,260 Sqft
  • Year Built: 1985
  • Lot Area: 0.04 Acre
  • Location: US, MD, MONTGOMERY-MD, Germantown, THE COLONY, 20874
  • Structure Type: Interior Row/Townhouse
  • Heating System: Central, Forced Air
  • Cooling System: Central A/C
  • Basement: Combination, Connecting Stairway, Front Entrance, Fully Finished, Garage Access, Windows, Other
  • Fireplace: Equipment, Screen, Stone
  • Full Bathrooms: 2
  • Listing Status: Active
  • Roof: Composite
Features & Appliances
Features
  • Architectural Style: Colonial
  • Fireplaces Total: 1
  • Flooring: Hardwood, Carpet, Vinyl, Other
  • Interior Features: Bathroom - Jetted Tub, Bathroom - Walk-In Shower, Carpet, Combination Dining/Living, Floor Plan - Open, Recessed Lighting, Wood Floors, Other
  • Sewer: Public Sewer

Appliances
  • Appliances: Built-In Microwave, Built-In Range, Dishwasher, Disposal, Dryer, Icemaker, Oven - Single, Refrigerator, Washer
Ask Agent A Question Ask Agent A Question

Address Map Address Map
Neighborhood Neighborhood
  • Elementary School: FOX CHAPEL
  • High School: SENECA VALLEY
  • Middle School: KINGSVIEW
MLS Addon MLS Addon
  • Office Name: Deausen Realty
  • Agent Name: Cristina D Moral
Additional Information Additional Information
  • Water Source: Public
  • Accessibility Features: Level Entry - Main
  • Construction Materials: Brick, Combination, Frame
  • Foundation Details: Stone, Wood, Other
  • Garage: 1.0
  • Levels: 3
  • On Market Date: 2026-09-19
Financial Financial
  • Tax Annual Amount: 4818.0
  • Association Fee: 95.0
  • Association Fee Frequency: Monthly
  • Association Yn: 1
Listing Information Listing Information
  • Originating System Name: Bright
  • List Agent Mls Id: 131016
  • List Office Mls Id: DEAU1
  • MLS Status: ACTIVE-BRIGHT
  • Modification Timestamp: 2026-09-20T07:20:06Z
  • Status Change Timestamp: 2026-09-19T04:00:00Z
Rob Spicer Broker, GRI Rob Spicer Broker, GRI Spicer Real Estate

7201 Wisconsin Avenue

Mortgage Calculator
$
$ %
Years
%
$ %Per Year
$ % Per Year

$
