Spicer Real Estate
  • Share
$625,000
Active Active
VA,Reston

Location 11525 PINE CONE COURT, Reston, VA 20191

  • Sqft 1,912 Sqft SQFT
  • Bed 3
  • Bath 4
Basic Details Basic Details
Description

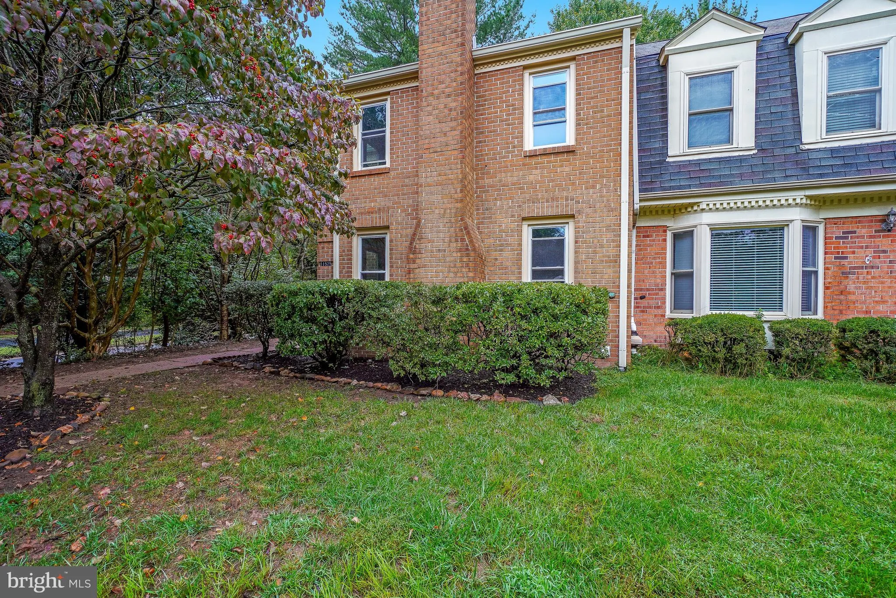
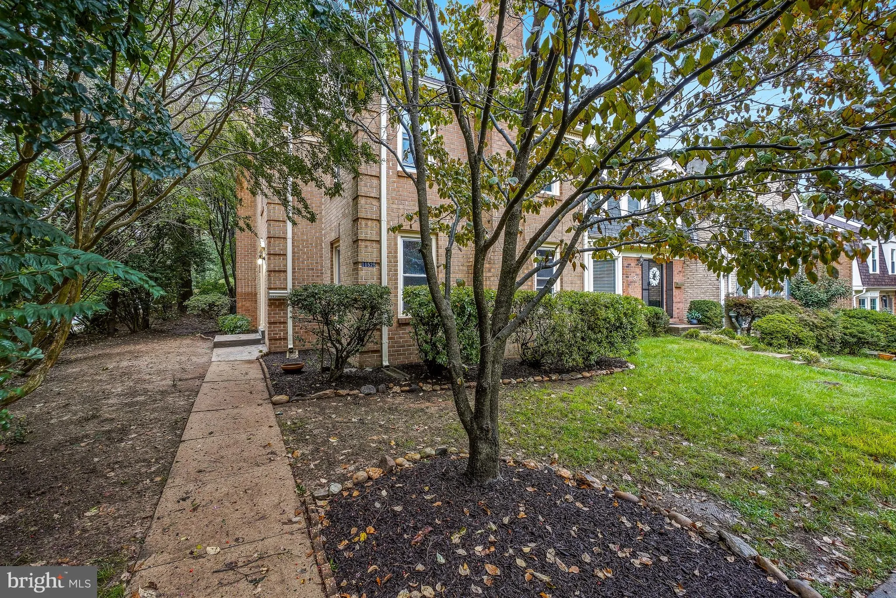
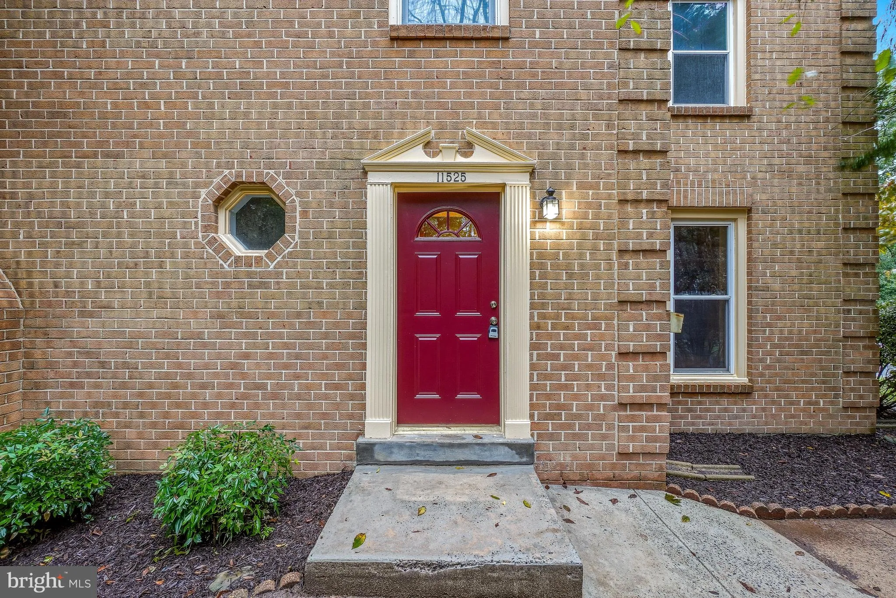
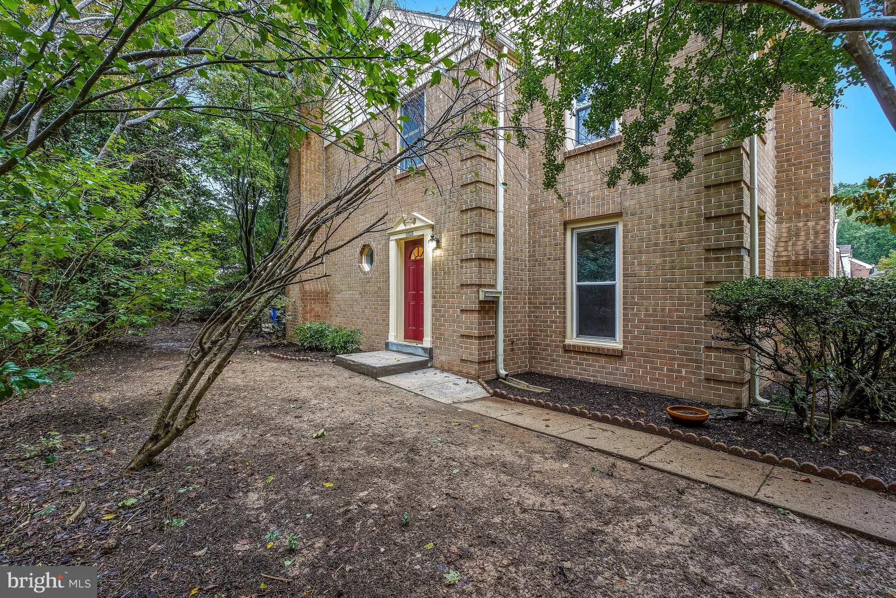
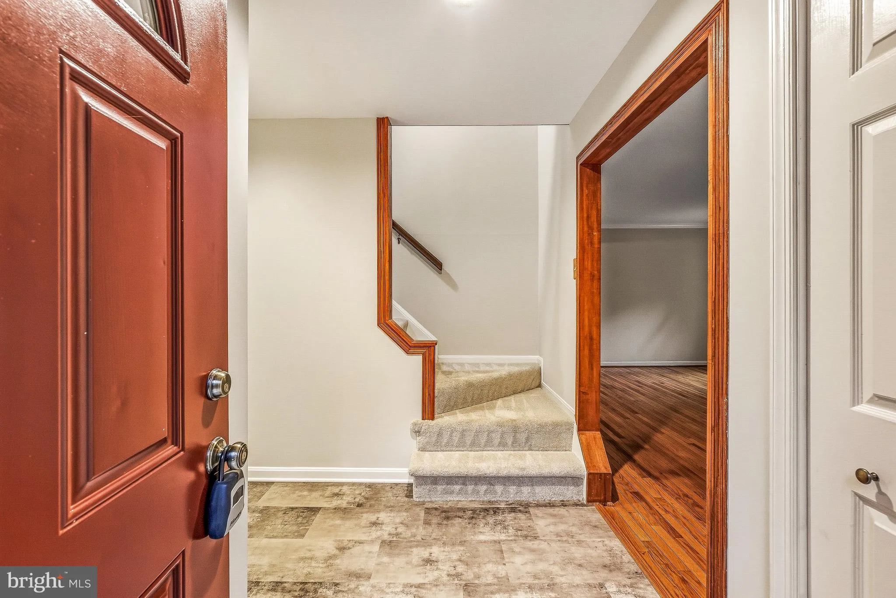
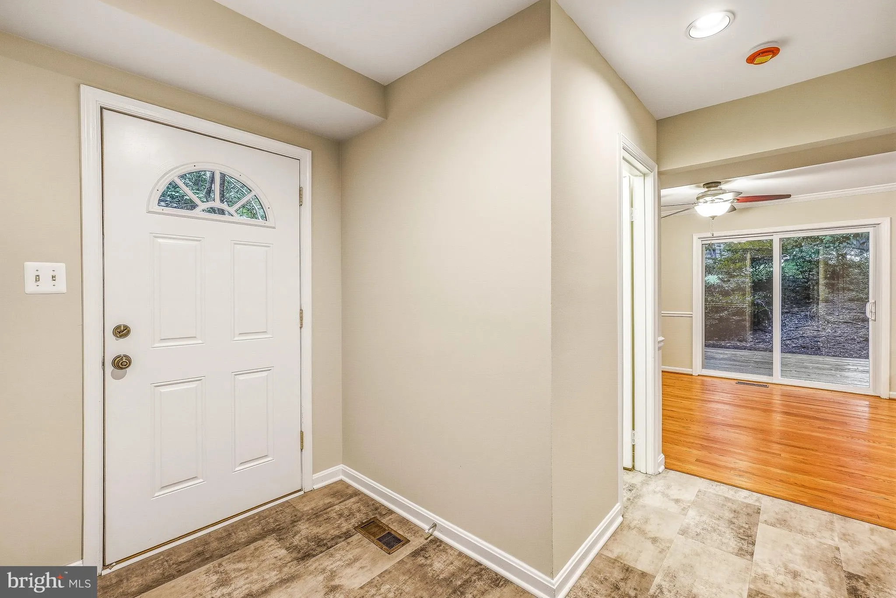
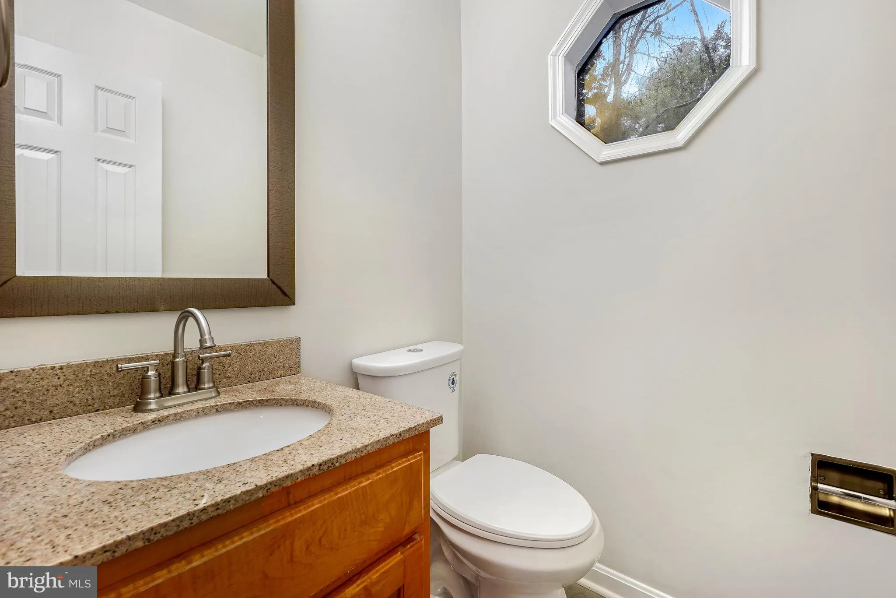
Welcome to 11525 Pine Cone Court in the heart of Reston! This move-in ready 3 bed, 2 full/2 half bath end-unit townhouse offers you the perfect place to make your own. Recent updates include a roof replaced within the last year, taking one of the biggest-ticket items off your list. The updated kitchen is the highlig...

Welcome to 11525 Pine Cone Court in the heart of Reston! This move-in ready 3 bed, 2 full/2 half bath end-unit townhouse offers you the perfect place to make your own. Recent updates include a roof replaced within the last year, taking one of the biggest-ticket items off your list. The updated kitchen is the highlight of the main level with easy access to a new deck, ideal for morning coffee, weekend grilling, and entertaining. Both the living room and rec room feature wood burning fireplaces. The primary bedroom has multiple closets and an updated spa-like bathroom. The main level features newly refinished hardwood floors and the brand-new carpet adds comfort throughout the upper level and bedrooms. As part of Reston Association, you’ll enjoy access to miles of scenic trails, multiple pools, tennis courts, and lakes. Just moments from Reston Town Center, local shopping centers, restaurants, Metro and major commuting routes, this has all the convenience you need. This is the one you’ve been waiting for! Don’t miss it! (Home has 2 HOAs – Reston Association ($890/yr) & King Commons Cluster ($420/Q))

Read More
Basic Details
  • Property Type: Residential
  • Listing Type: Active
  • Listing ID: VAFX2342296
  • Price: $625,000
  • Bedrooms: 3
  • Bathrooms: 4
  • Half Bathrooms: 2
  • Sqft: 1,912 Sqft
  • Year Built: 1978
  • Lot Area: 0.05 Acre
  • Location: US, VA, FAIRFAX-VA, Reston, RESTON, 20191
  • Structure Type: End of Row/Townhouse
  • Heating System: Heat Pump(s)
  • Cooling System: Heat Pump(s)
  • Basement: Connecting Stairway, Fully Finished
  • Fireplace: Mantel(s)
  • Patio: Deck
  • Parking: Assigned, Unassigned
  • Full Bathrooms: 2
  • Listing Status: Active
  • Roof: Architectural Shingle
Features & Appliances
Features
  • Architectural Style: Colonial
  • Fireplaces Total: 2
  • Interior Features: Dining Area, Kitchen - Eat-In, Kitchen - Table Space, Primary Bath(s), Upgraded Countertops, Wood Floors
  • Sewer: Public Sewer

Appliances
  • Appliances: Dishwasher, Disposal, Dryer, Refrigerator, Stove, Washer
Ask Agent A Question Ask Agent A Question

Address Map Address Map
Neighborhood Neighborhood
  • Elementary School: TERRASET
  • High School: SOUTH LAKES
  • Middle School: HUGHES
MLS Addon MLS Addon
  • Office Name: Paul Wesley Real Estate
  • Agent Name: Margaret O'Gorman
Additional Information Additional Information
  • Water Source: Public
  • Accessibility Features: None
  • Association Amenities: Common Grounds, Jog/Walk Path, Pool - Outdoor, Tennis Courts, Tot Lots/Playground, Basketball Courts, Pool Mem Avail, Volleyball Courts, Other
  • Construction Materials: Brick Front
  • Foundation Details: Slab
  • Levels: 3
  • On Market Date: 2026-09-24
Financial Financial
  • Tax Annual Amount: 7110.0
  • Association Fee: 214.0
  • Association Fee Frequency: Monthly
  • Association Fee Includes: Snow Removal, Trash, Common Area Maintenance
  • Association Yn: 1
Listing Information Listing Information
  • Originating System Name: Bright
  • List Agent Mls Id: 3004983
  • List Office Mls Id: FOSTR1
  • MLS Status: ACTIVE-BRIGHT
  • Modification Timestamp: 2026-09-24T21:21:53Z
  • Status Change Timestamp: 2026-09-24T04:00:00Z
Rob Spicer Broker, GRI Rob Spicer Broker, GRI Spicer Real Estate

7201 Wisconsin Avenue

Mortgage Calculator
$
$ %
Years
%
$ %Per Year
$ % Per Year

$
