Spicer Real Estate
  • Share
$669,900
Active Active
MD,Bowie

Location 16409 EURO COURT, Bowie, MD 20716

  • Sqft 4,044 Sqft SQFT
  • Bed 5
  • Bath 4
Basic Details Basic Details
Description

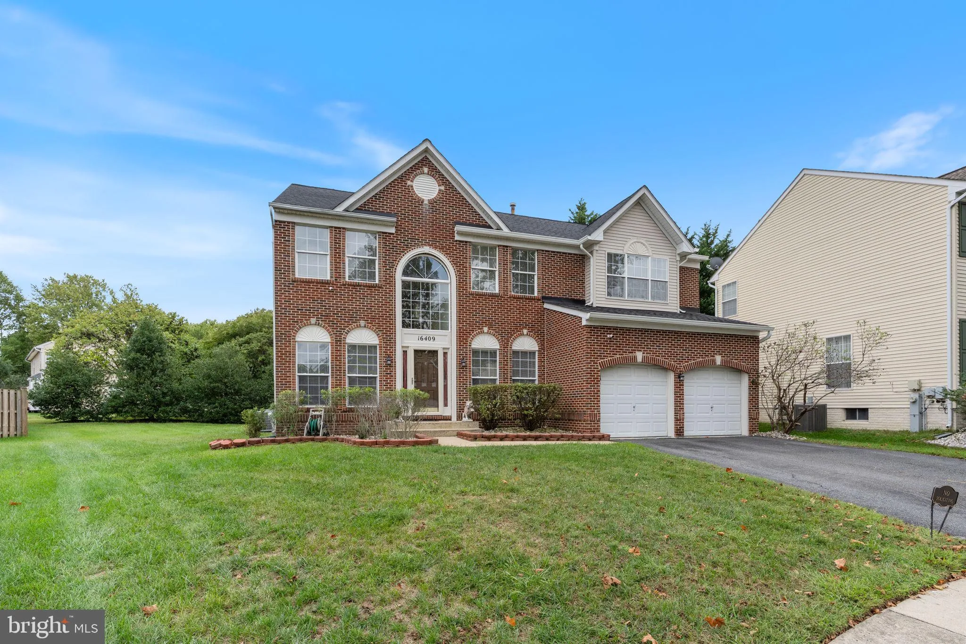
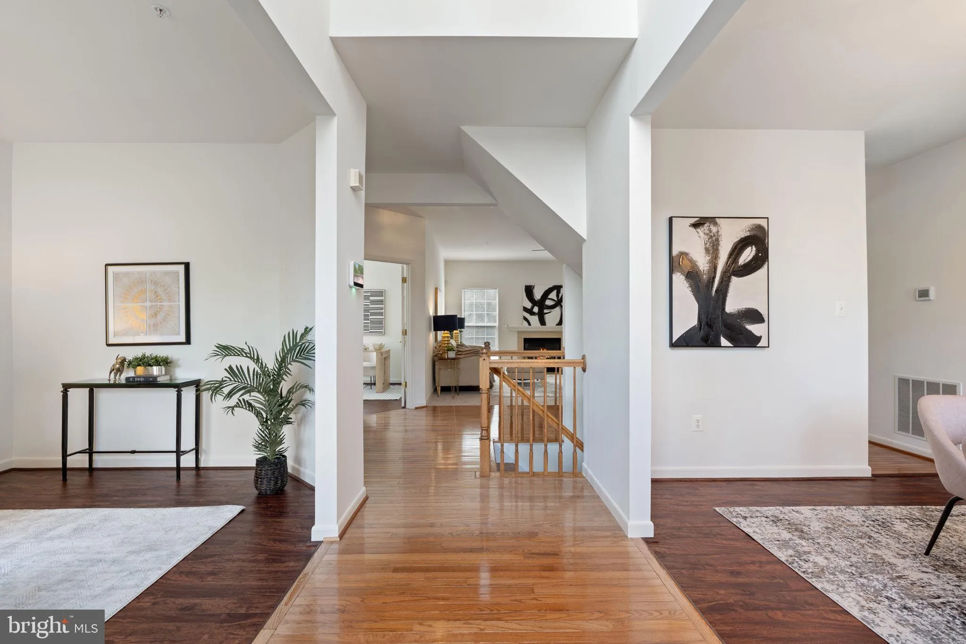
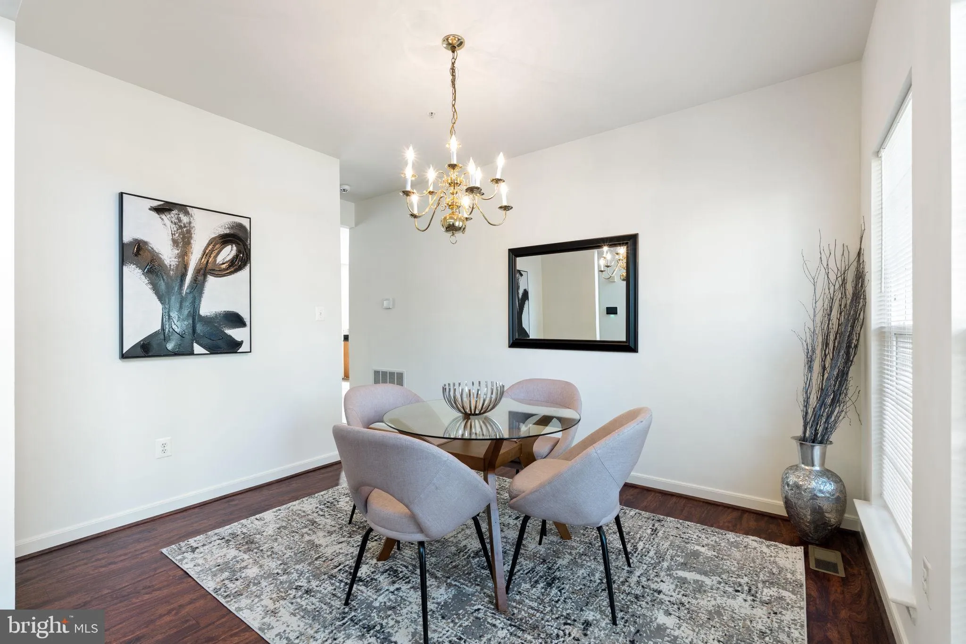
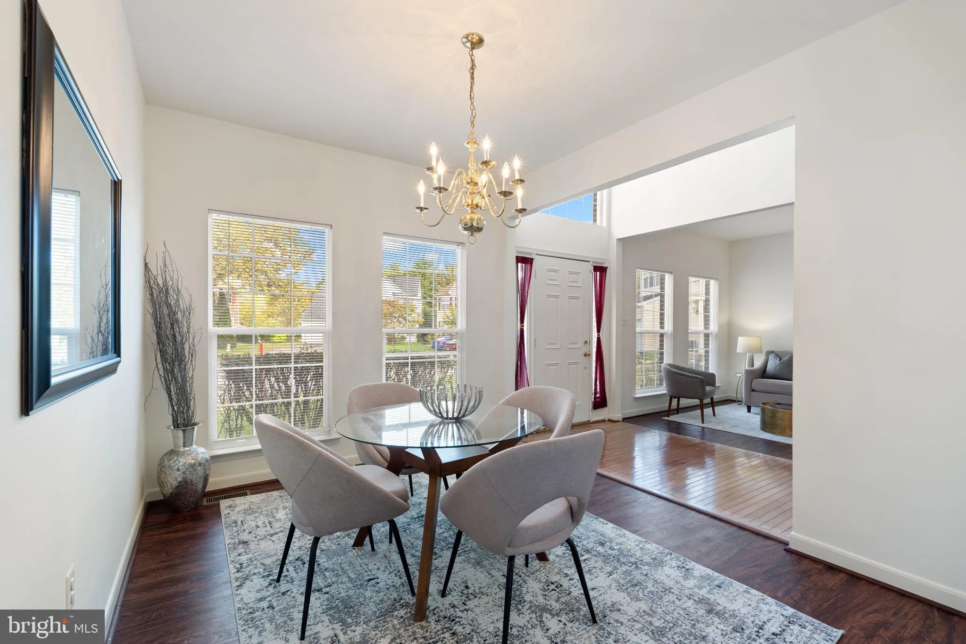
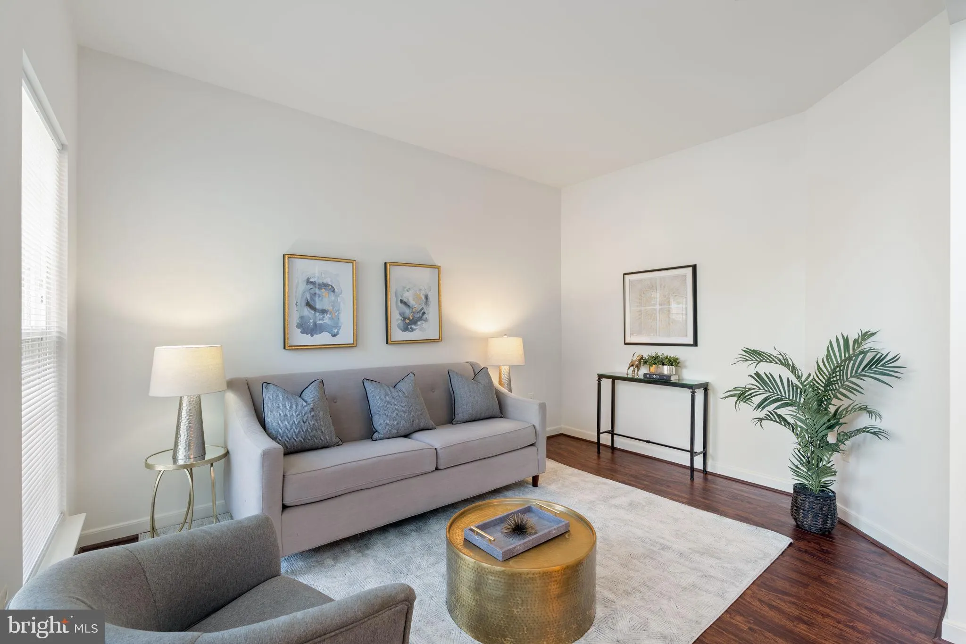
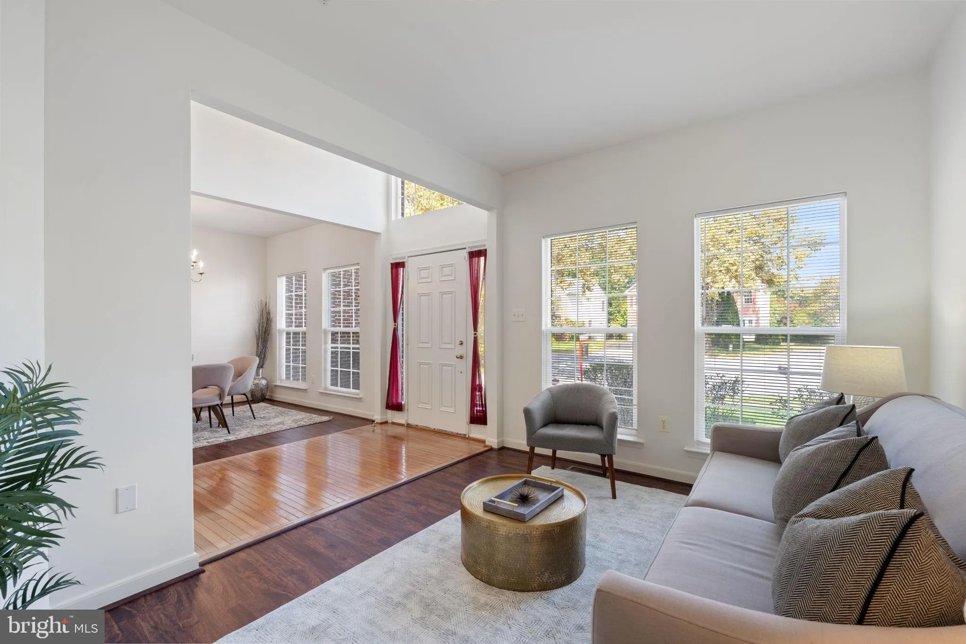
Incredible value with three finished levels, five bedrooms upstairs, and a large two-car garage! Enjoy hardwood and LVP flooring, separate living and dining rooms, and a spacious eat-in kitchen that opens to the family room. Main-level laundry adds convenience, while the large deck offers plenty of space for enterta...

Incredible value with three finished levels, five bedrooms upstairs, and a large two-car garage! Enjoy hardwood and LVP flooring, separate living and dining rooms, and a spacious eat-in kitchen that opens to the family room. Main-level laundry adds convenience, while the large deck offers plenty of space for entertaining. The primary suite features a large walk-in closet and spacious private bath. Fully finished basement includes a wet bar, exercise room, full bathroom, and plenty of room to relax or host guests. Roof replaced in 2020 and water heater in 2021. Don’t Miss out on this one!!! BUYER INCENTIVE! Preferred lender may offer up to a $6, 000 lender credit, not to exceed 1% of the loan amount, toward eligible closing costs. Contact Tareq Maayta, Managing Director, NMLS #1443073, Finance USA Corporation, for details and restrictions.

Read More
Basic Details
  • Property Type: Residential
  • Listing Type: Active
  • Listing ID: MDPG2223022
  • Price: $669,900
  • Bedrooms: 5
  • Bathrooms: 4
  • Half Bathrooms: 1
  • Sqft: 4,044 Sqft
  • Year Built: 1999
  • Lot Area: 0.16 Acre
  • Location: US, MD, PRINCE GEORGES-MD, Bowie, COVINGTON, 20716
  • Structure Type: Detached
  • Heating System: Forced Air
  • Cooling System: Central A/C, Ceiling Fan(s)
  • Basement: Daylight, Partial, Fully Finished
  • Fireplace: Fireplace - Glass Doors, Gas/Propane
  • Patio: Deck
  • Full Bathrooms: 3
  • Listing Status: Active
  • Roof: Shingle
Features & Appliances
Features
  • Architectural Style: Colonial
  • Exterior Features: Sidewalks
  • Fireplaces Total: 1
  • Flooring: Carpet, CeramicTile, Hardwood, Luxury Vinyl Plank
  • Interior Features: Attic, Bathroom - Soaking Tub, Bathroom - Stall Shower, Bathroom - Tub Shower, Bathroom - Walk-In Shower, Ceiling Fan(s), Carpet, Dining Area, Family Room Off Kitchen, Floor Plan - Open, Kitchen - Eat-In, Kitchen - Island, Pantry, Primary Bath(s), Walk-in Closet(s), Wet/Dry Bar, Window Treatments
  • Sewer: Public Sewer

Appliances
  • Appliances: Dishwasher, Disposal, Dryer, Icemaker, Oven/Range - Electric, Range Hood, Refrigerator, Stainless Steel Appliances, Washer, WaterHeater
Ask Agent A Question Ask Agent A Question

Address Map Address Map
MLS Addon MLS Addon
  • Office Name: KW Metro Center
  • Agent Name: Steven A Patten
Additional Information Additional Information
  • Water Source: Public
  • Accessibility Features: None
  • Construction Materials: Brick
  • Foundation Details: Other
  • Garage: 2.0
  • Levels: 3
  • On Market Date: 2026-10-19
Financial Financial
  • Tax Annual Amount: 11720.0
  • Association Fee: 78.99
  • Association Fee Frequency: Quarterly
  • Association Yn: 1
Listing Information Listing Information
  • Originating System Name: Bright
  • List Agent Mls Id: 103035
  • List Office Mls Id: KWR17
  • MLS Status: ACTIVE-BRIGHT
  • Modification Timestamp: 2026-10-29T16:47:47Z
  • Status Change Timestamp: 2026-10-19T04:00:00Z
Rob Spicer Broker, GRI Rob Spicer Broker, GRI Spicer Real Estate

7201 Wisconsin Avenue

Mortgage Calculator
$
$ %
Years
%
$ %Per Year
$ % Per Year

$
