Spicer Real Estate
  • Share
$524,900
Active Active
VA,Herndon

Location 1016 SABER LANE, Herndon, VA 20170

  • Sqft 1,827 Sqft SQFT
  • Bed 3
  • Bath 4
Basic Details Basic Details
Description

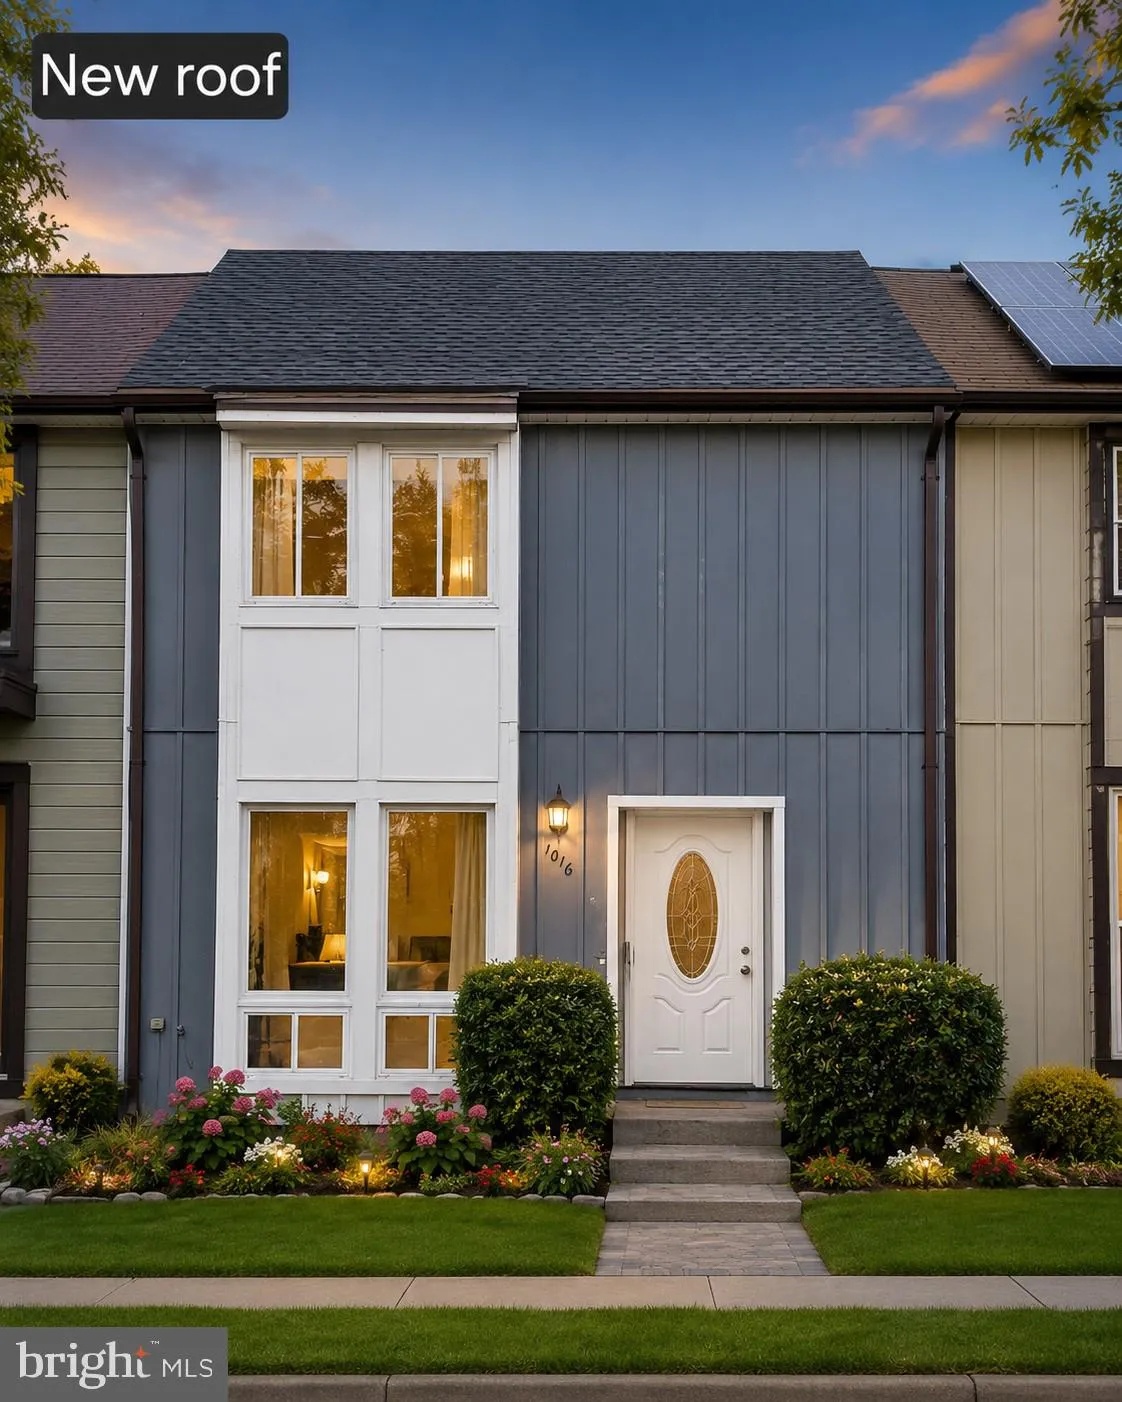
Headline: Fully Renovated 3-Level Herndon Townhouse with Finished Walkout Basement Move-in ready and extensively renovated, this three-level Herndon townhouse offers updated finishes, flexible living space, and convenient community amenities. Featuring 1, 260 sq. ft. above grade plus a walkout basement, the home off...

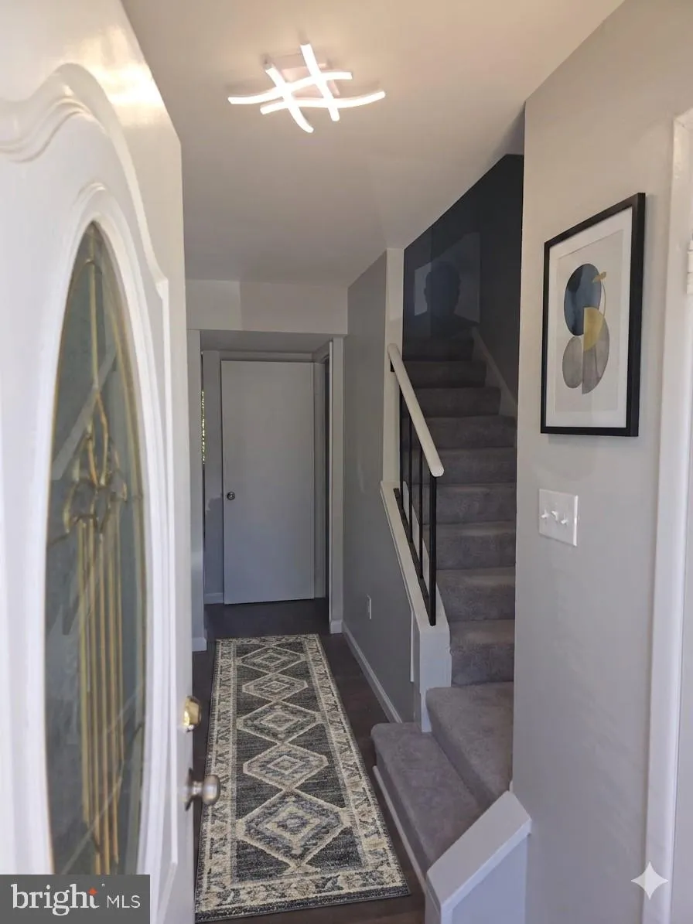
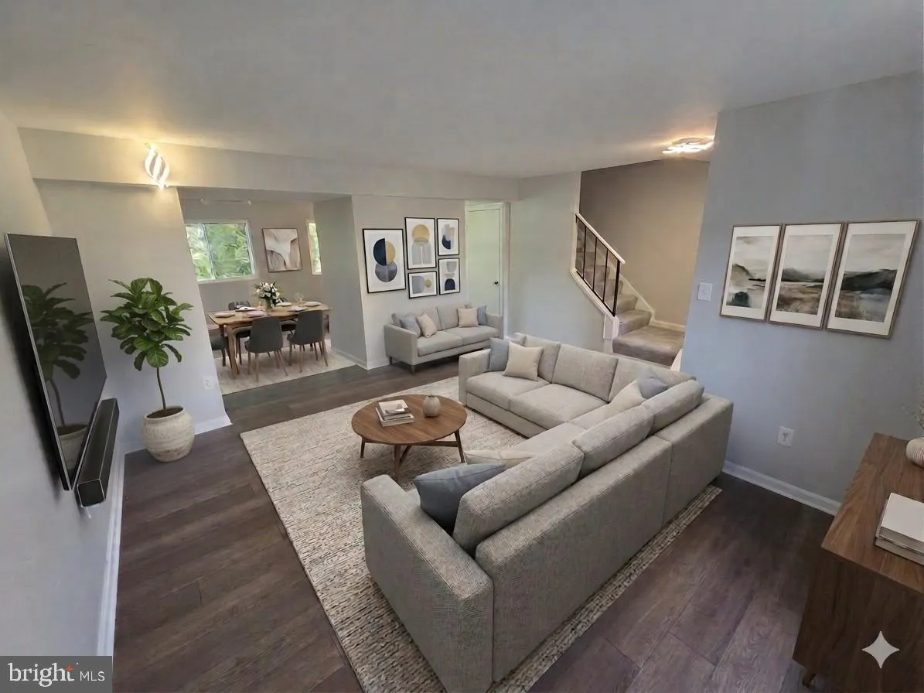
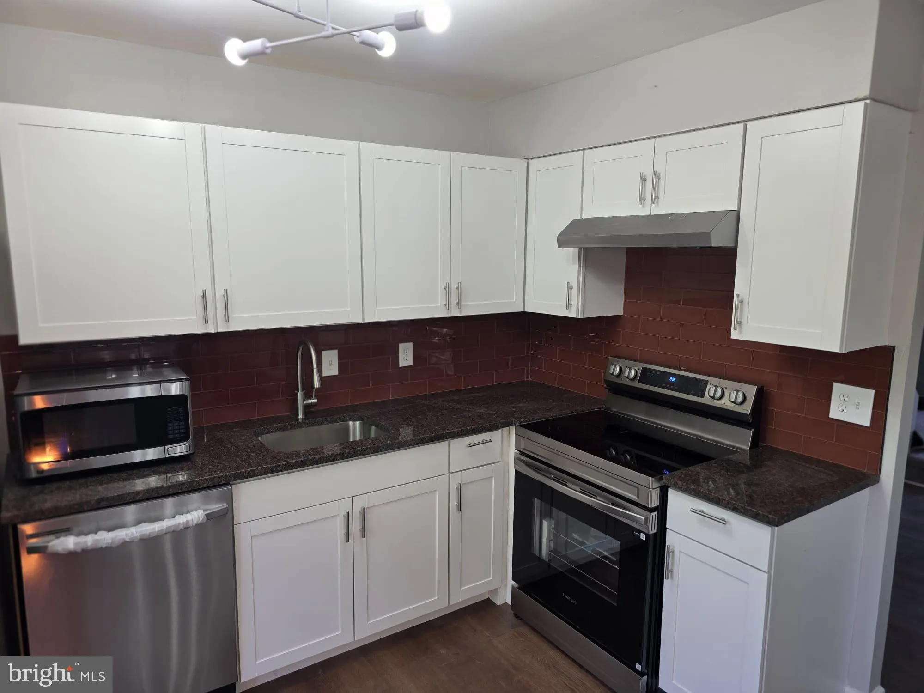
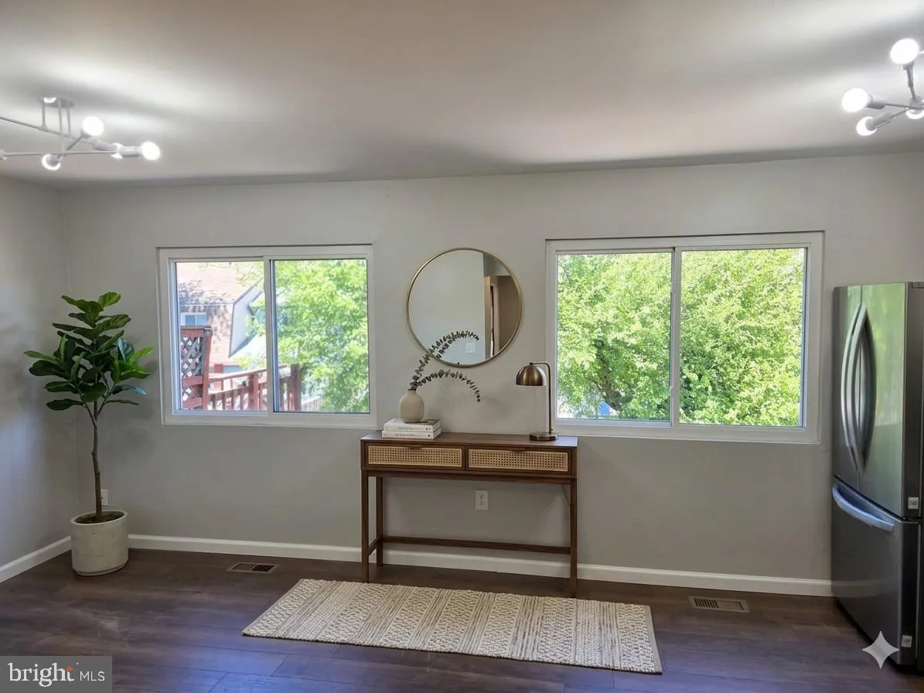
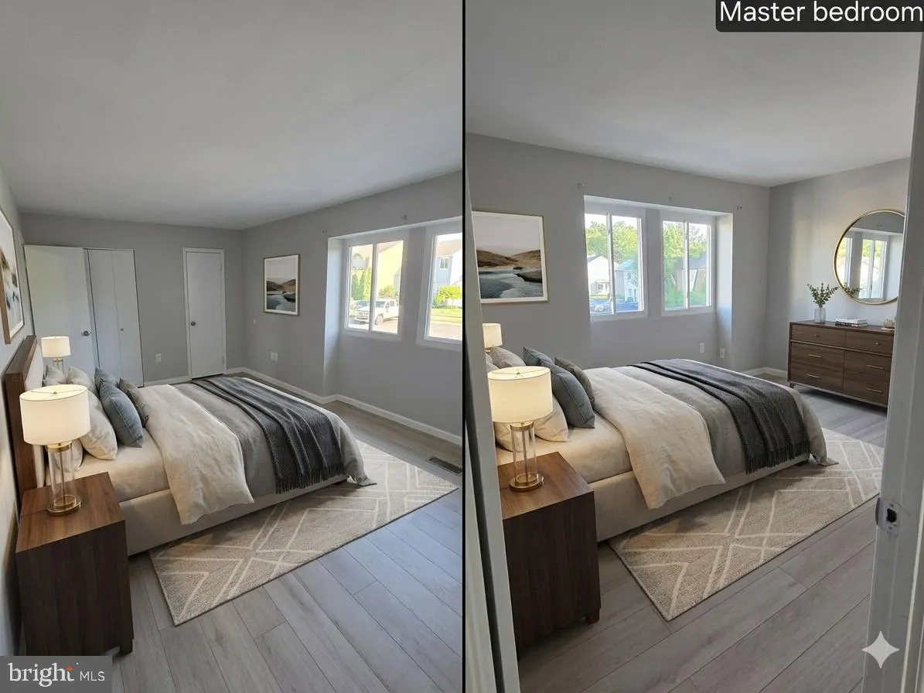
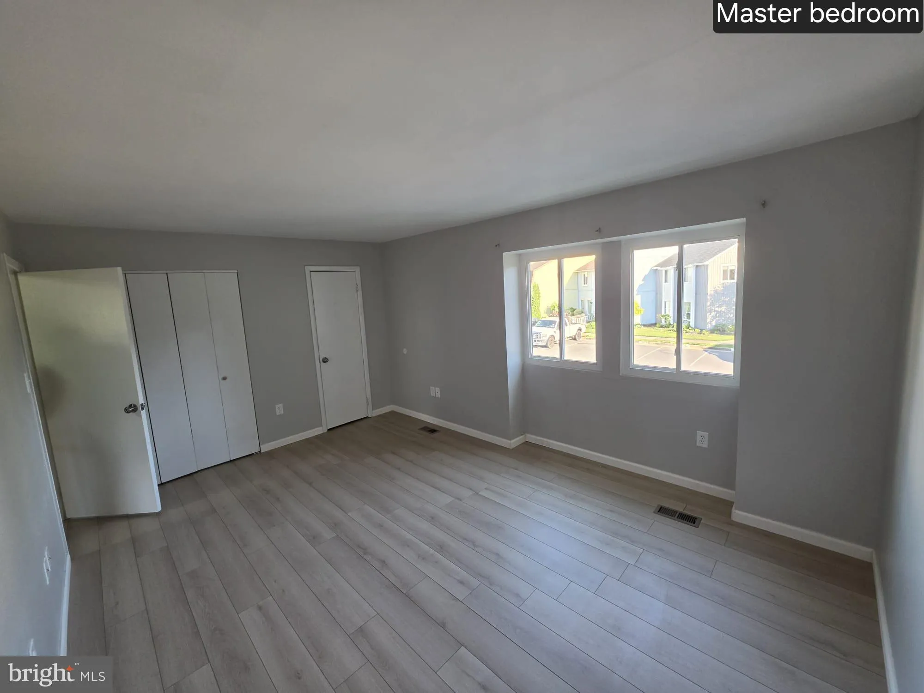
Headline: Fully Renovated 3-Level Herndon Townhouse with Finished Walkout Basement Move-in ready and extensively renovated, this three-level Herndon townhouse offers updated finishes, flexible living space, and convenient community amenities. Featuring 1, 260 sq. ft. above grade plus a walkout basement, the home offers three bedrooms, three full bathrooms, one half bath, and two designated parking spaces directly in front. The renovated kitchen features granite countertops, a tile backsplash, and stainless steel appliances, including an LG French-door refrigerator and Samsung range, hood, and dishwasher. New luxury laminate flooring and fresh paint throughout, along with updated baseboards, trim, LED lighting, and modern brushed-nickel hardware, create a clean, consistent finish across all three levels. The home also features updated bathrooms and an upgraded laundry area with new walls, fresh paint, and plumbing improvements. Additional updates include new electrical switches, outlets, and cover plates, along with new vent registers and covers throughout. The upper level offers three bedrooms and two full bathrooms. The fully finished walkout basement provides versatile space for a recreation room, home office, workout area, or additional gathering space, along with a third full bathroom and useful storage. Major system updates include a roof approximately three years old and an HVAC system approximately five years old. Community amenities include a swimming pool and play area, with convenient access to public transportation, major commuter routes, shopping, and dining. With extensive updates throughout, a finished walkout basement, and two designated parking spaces, this home offers a comfortable, updated living space ready for its next owner.

Read More
Basic Details
  • Property Type: Residential
  • Listing Type: Active
  • Listing ID: VAFX2346156
  • Price: $524,900
  • View: City, Garden/Lawn, Street
  • Bedrooms: 3
  • Rooms: 7
  • Bathrooms: 4
  • Half Bathrooms: 1
  • Sqft: 1,827 Sqft
  • Year Built: 1977
  • Lot Area: 0.03 Acre
  • Location: US, VA, FAIRFAX-VA, Herndon, CAVALIER PARK, 20170
  • Structure Type: Interior Row/Townhouse
  • Heating System: Heat Pump - Electric BackUp, Heat Pump(s)
  • Cooling System: Central A/C, Heat Pump(s)
  • Basement: Heated, Interior Access, Partially Finished, Poured Concrete, Rear Entrance
  • Fence: Fully, Privacy, Wood
  • Patio: Patio
  • Parking: Paved Parking, Permit Included, Private
  • Full Bathrooms: 3
  • Listing Status: Active
  • Roof: Architectural Shingle
Features & Appliances
Features
  • Utilities: Cable TV Available, Electric Available, Phone Available, Under Ground, Water Available
  • Window Features: DoublePaneWindows, Low-E, Sliding
  • Architectural Style: Colonial, Traditional
  • Flooring: Laminated, Laminate Plank, CeramicTile, Vinyl
  • Sewer: Public Septic, Public Sewer

Appliances
  • Appliances: Dishwasher, Disposal, Dryer - Electric, Dryer - Front Loading, Dual Flush Toilets, Energy Efficient Appliances, ENERGY STAR Dishwasher, ENERGY STAR Refrigerator, Microwave, Oven/Range - Electric, Range Hood, Stainless Steel Appliances, Washer, Washer - Front Loading, WaterHeater
Ask Agent A Question Ask Agent A Question

Address Map Address Map
Neighborhood Neighborhood
  • Elementary School: HERNDON
  • High School: HERNDON
  • Middle School: HERNDON
MLS Addon MLS Addon
  • Office Name: The Greene Realty Group
  • Agent Name: Derek J. Greene
Additional Information Additional Information
  • Water Source: Public
  • Accessibility Features: None
  • Association Amenities: Swimming Pool, Tot Lots/Playground
  • Construction Materials: Aluminum Siding, Brick, Stick Built, Copper Plumbing, CPVC/PVC
  • Electric: 100 Amp Service, 120/240V, Circuit Breakers, Underground
  • Foundation Details: Concrete Perimeter
  • Levels: 3
  • Lot Features: Front Yard, Interior, Landscaping, Level, Rear Yard
  • On Market Date: 2026-10-15
  • Stories Total: 3
Financial Financial
  • Tax Annual Amount: 6840.0
  • Association Fee: 125.0
  • Association Fee Frequency: Monthly
  • Association Fee Includes: Common Area Maintenance, Lawn Care Front, Pool(s), Snow Removal
  • Association Yn: 1
Listing Information Listing Information
  • Originating System Name: Bright
  • List Agent Mls Id: 3331654
  • List Office Mls Id: GRNRE1
  • MLS Status: ACTIVE-BRIGHT
  • Modification Timestamp: 2026-10-19T13:10:16Z
  • Status Change Timestamp: 2026-10-15T04:00:00Z
Rob Spicer Broker, GRI Rob Spicer Broker, GRI Spicer Real Estate

7201 Wisconsin Avenue

Mortgage Calculator
$
$ %
Years
%
$ %Per Year
$ % Per Year

$
