Spicer Real Estate
  • Share
$375,000
Active Active
MD,Crofton

Location 1136 WICKFORD COURT, Crofton, MD 21114

  • Sqft 1,374 Sqft SQFT
  • Bed 3
  • Bath 3
Basic Details Basic Details
Description

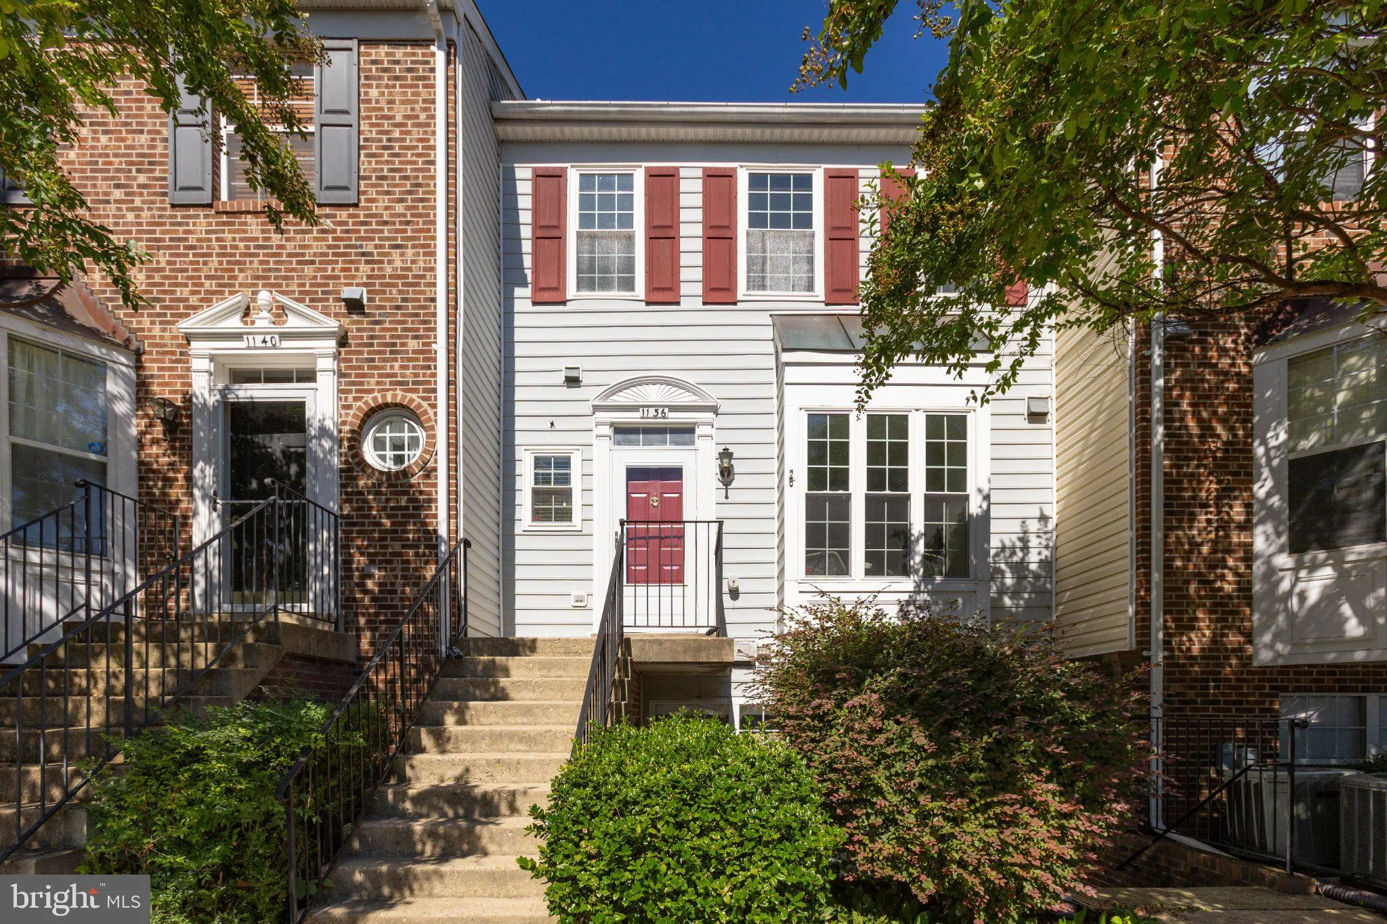
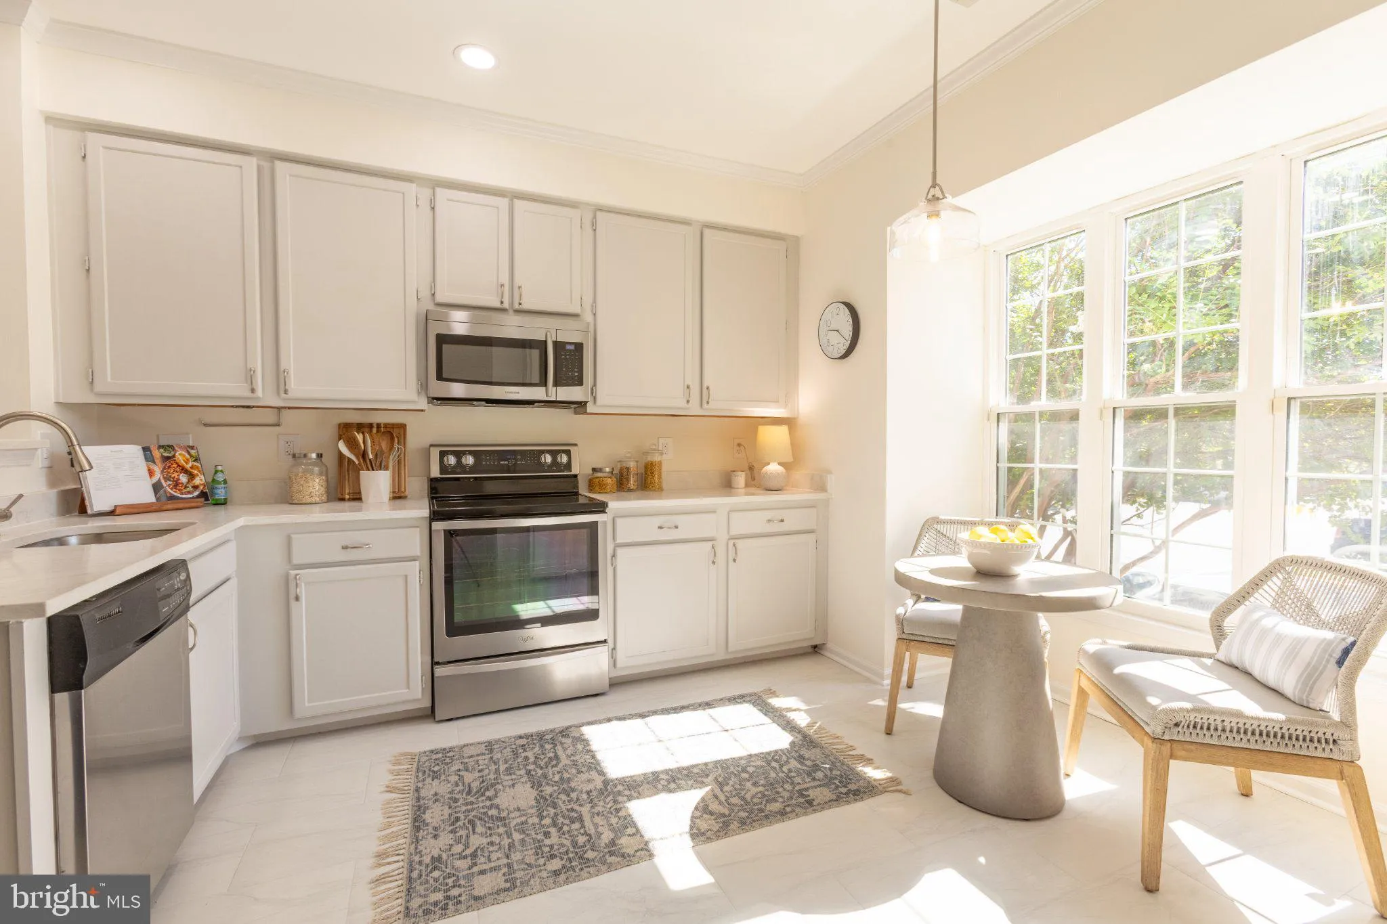
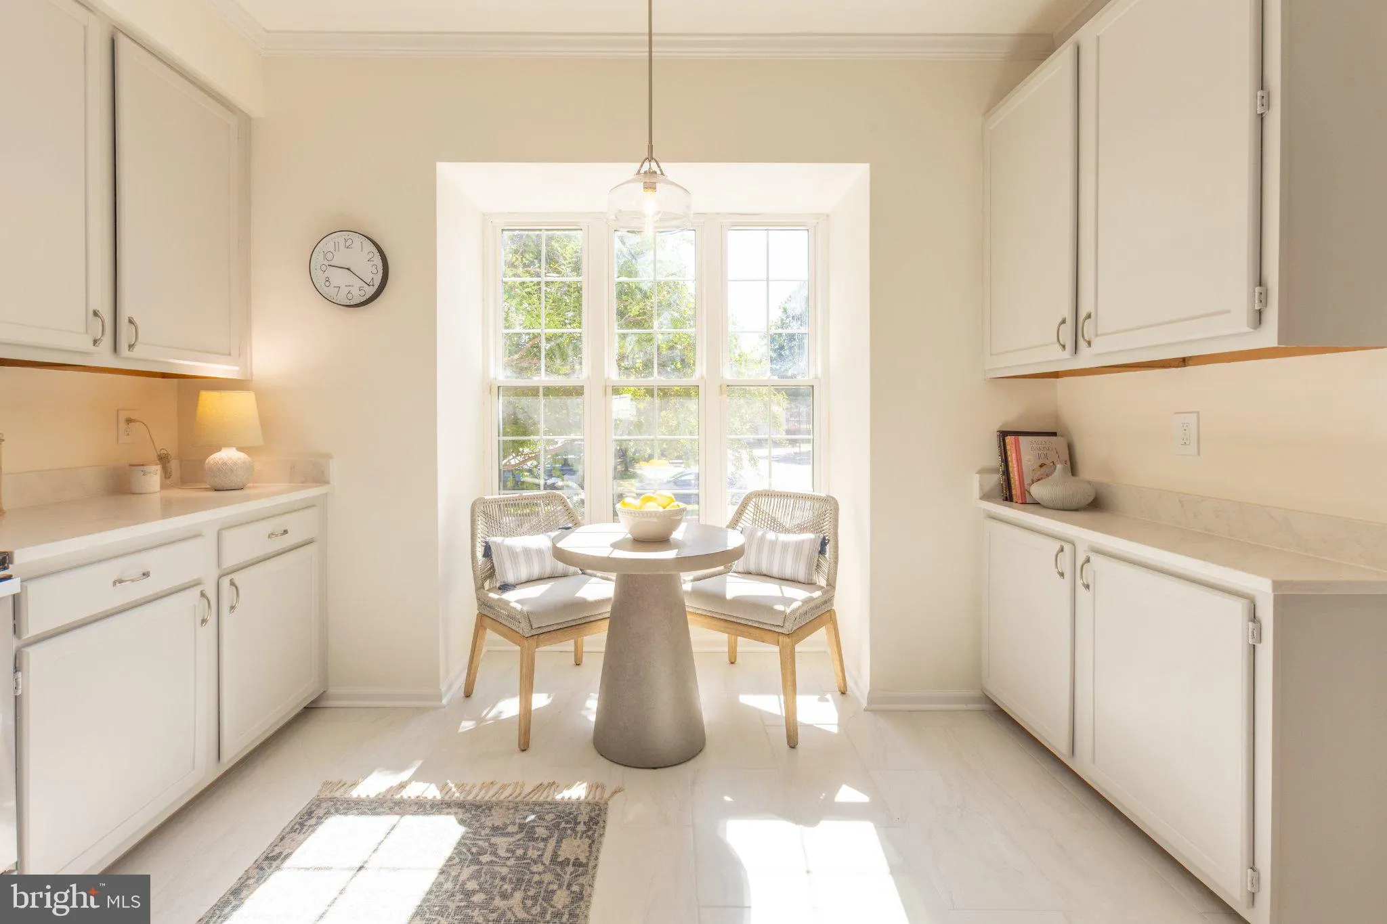
Welcome to 1136 Wickford Court — a beautifully refreshed townhouse in Nantucket Mews, offering low-maintenance living in an unbeatable Crofton location. Just two blocks from Nantucket Elementary and zoned for Crofton middle/high schools, this stylish home is packed with updates. The bright kitchen features quartz ...

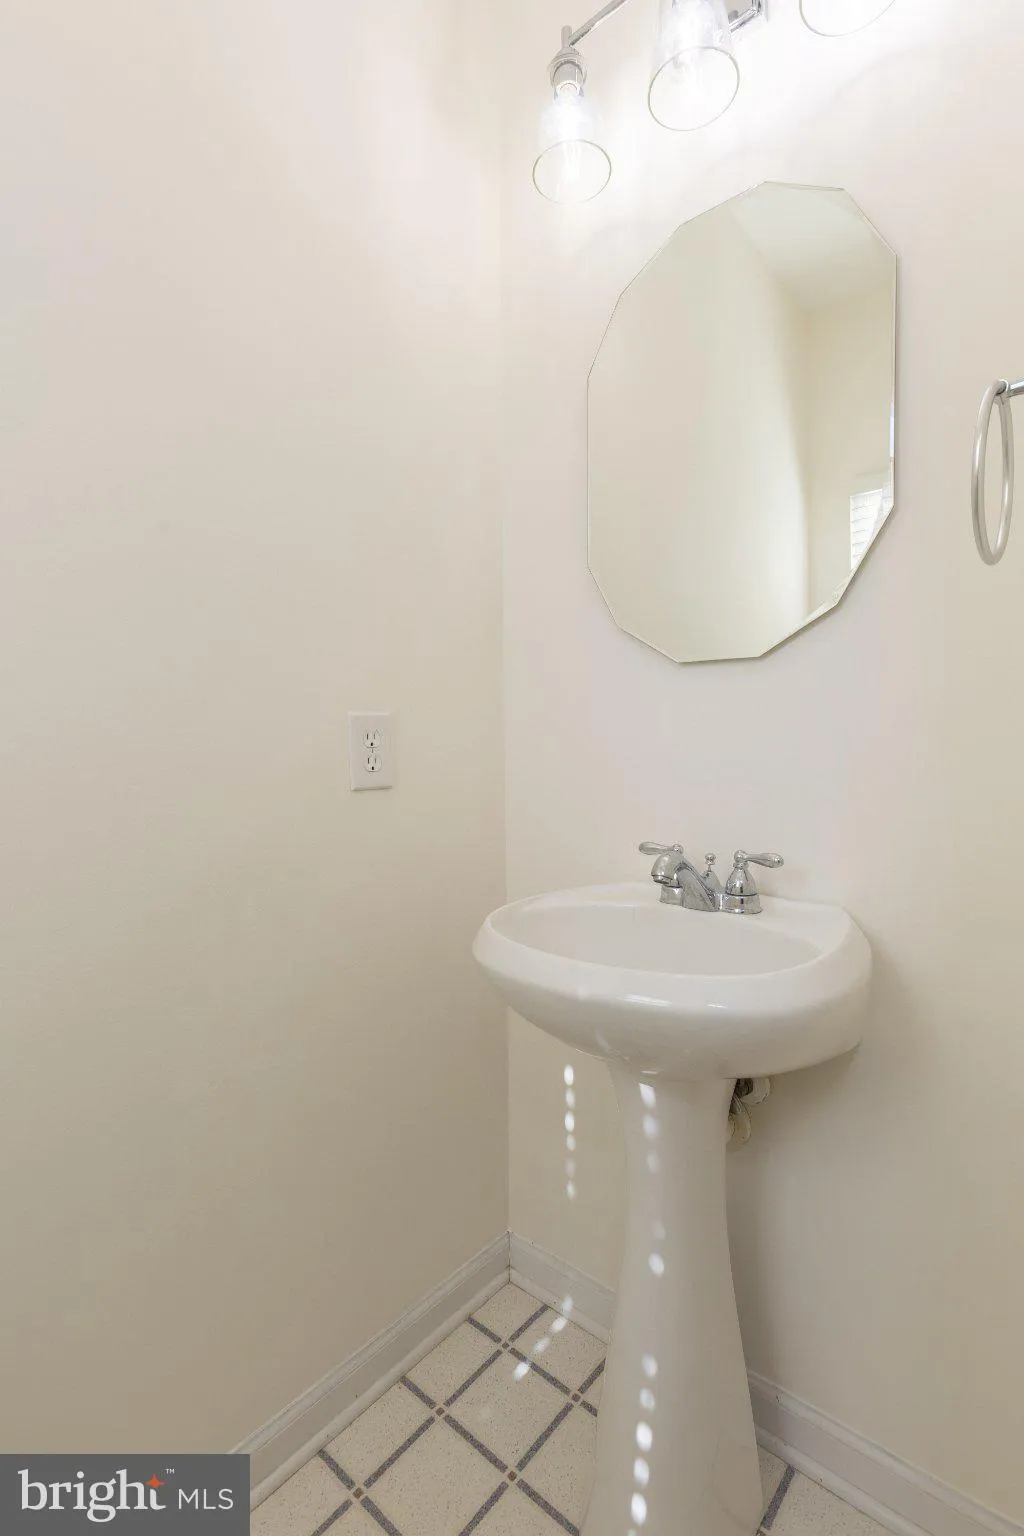
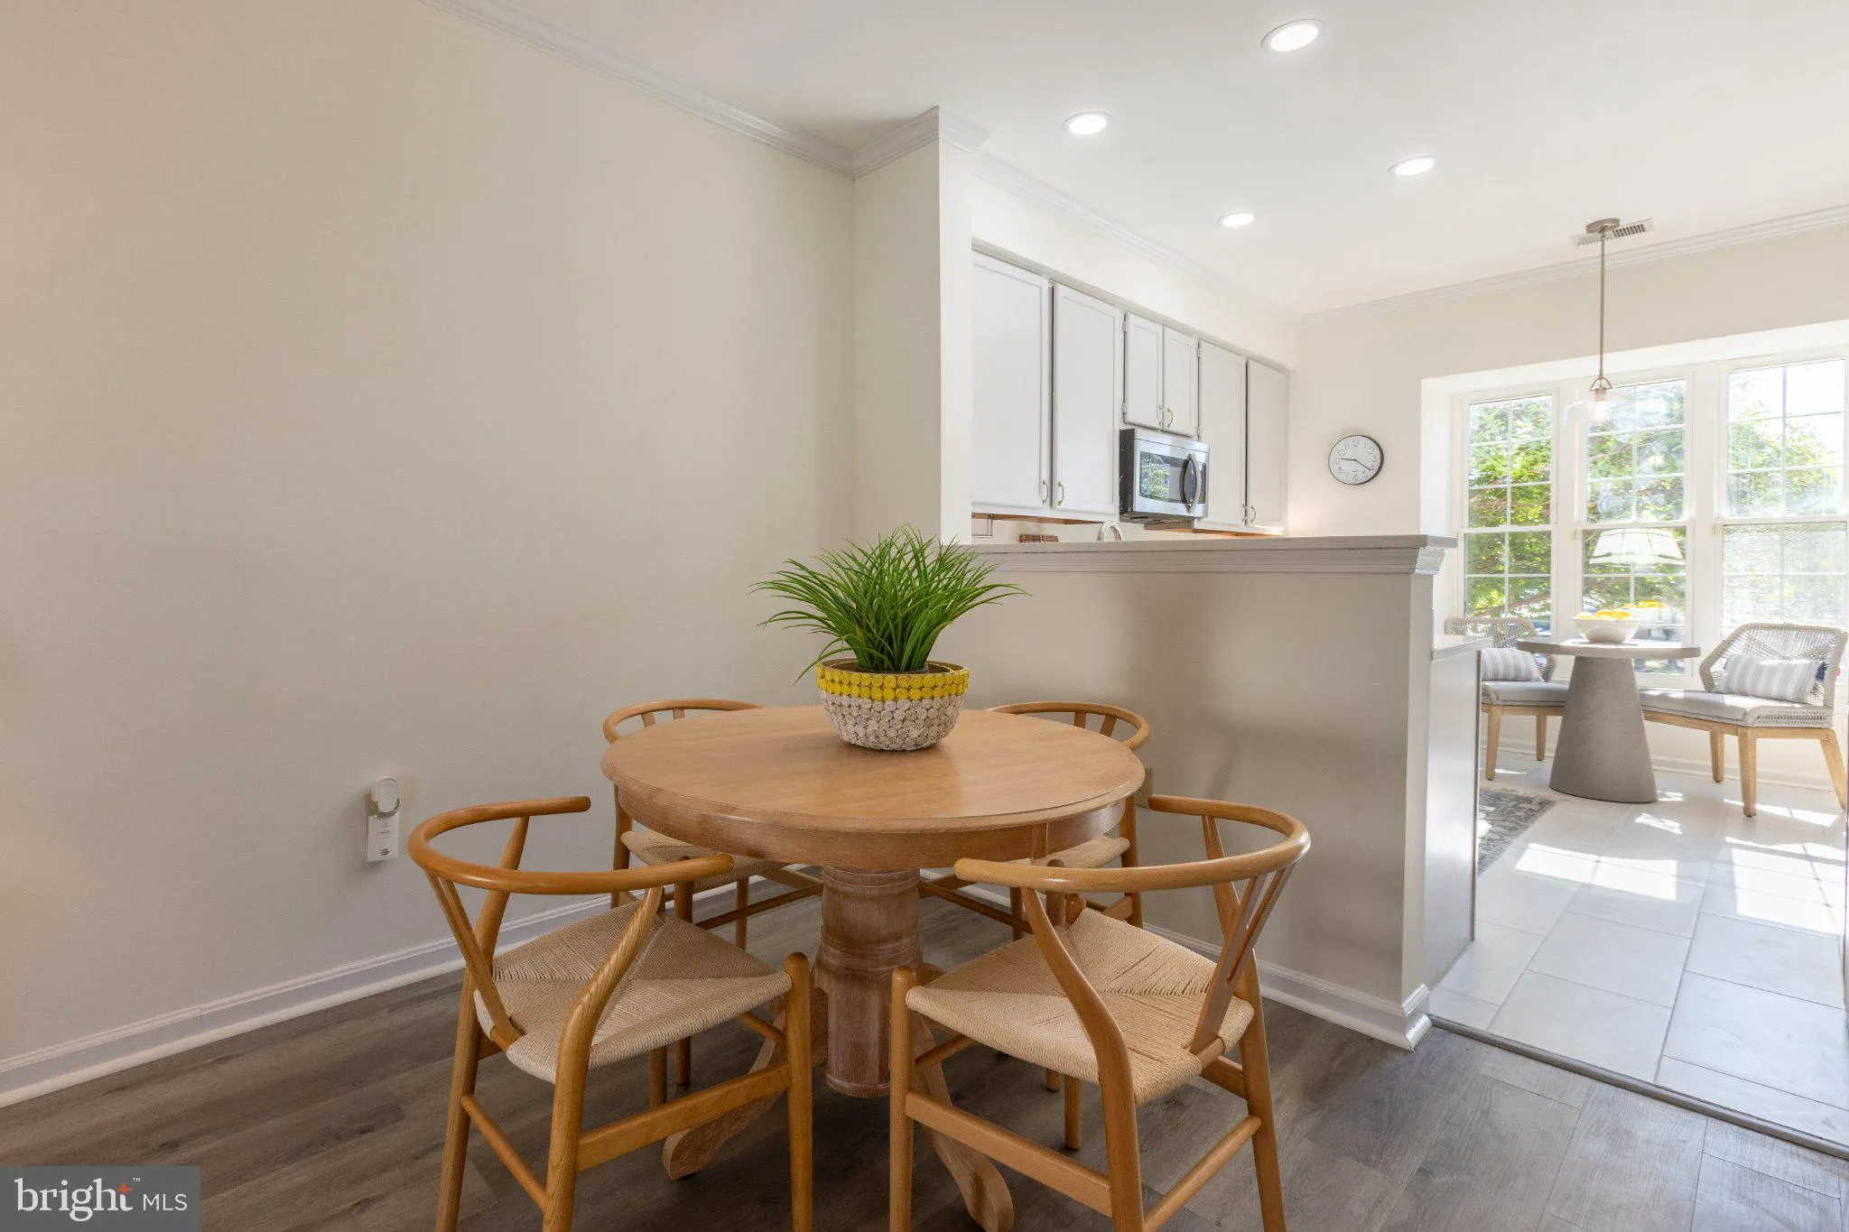
Welcome to 1136 Wickford Court — a beautifully refreshed townhouse in Nantucket Mews, offering low-maintenance living in an unbeatable Crofton location. Just two blocks from Nantucket Elementary and zoned for Crofton middle/high schools, this stylish home is packed with updates. The bright kitchen features quartz countertops, stainless steel appliances, updated cabinets, recessed lighting, tile flooring, and space for a breakfast table in front of the bay window. Luxury vinyl plank flooring continues through the dining area and living room, where a gas fireplace and crown molding add warmth and character. A half bath and sliding glass doors to the rear deck round out the main level. Upstairs, the primary suite impresses with a vaulted ceiling, walk-in closet, and spa-like ensuite — marble tile floors, a tiled tub/shower, and an updated vanity with quartz countertops. Two more bedrooms and a full bath complete the level. The walkout lower level offers a laundry area and direct access to the low-maintenance yard and storage shed. Fresh paint, updated lighting, and new carpet throughout mean you can move right in. As an added bonus, the property includes two dedicated parking spots. Community perks include the Wellfleet pool, tennis courts, playgrounds, and well-kept common areas. Waugh Chapel Towne Centre (Wegmans, Target, dining, shopping) is minutes away, with easy access to Route 3, MD-32, Annapolis, Baltimore, D.C., and Fort Meade. 1136 Wickford Court — location, lifestyle, and value in one of Crofton’s most desirable communities.

Read More
Basic Details
  • Property Type: Residential
  • Listing Type: Active
  • Listing ID: MDAA2156718
  • Price: $375,000
  • Bedrooms: 3
  • Rooms: 11
  • Bathrooms: 3
  • Half Bathrooms: 1
  • Sqft: 1,374 Sqft
  • Year Built: 1999
  • Location: US, MD, ANNE ARUNDEL-MD, Crofton, NANTUCKET MEWS @ CROFTON, 21114
  • Structure Type: Interior Row/Townhouse
  • Heating System: Forced Air
  • Cooling System: Other, Central A/C
  • Basement: Connecting Stairway, Walkout Level
  • Fireplace: Gas/Propane
  • Patio: Deck
  • Parking: Assigned
  • Full Bathrooms: 2
  • Listing Status: Active
  • Roof: Shingle
Features & Appliances
Features
  • Window Features: Bay/Bow, DoublePaneWindows, Sliding, Screens
  • Architectural Style: Colonial
  • Fireplaces Total: 1
  • Flooring: Carpet, CeramicTile, Luxury Vinyl Plank, Tile/Brick, Laminated
  • Interior Features: Bathroom - Tub Shower, Breakfast Area, Carpet, Ceiling Fan(s), Combination Dining/Living, Crown Moldings, Kitchen - Table Space, Primary Bath(s), Recessed Lighting, Upgraded Countertops, Walk-in Closet(s), Window Treatments, Sprinkler System
  • Sewer: Public Sewer

Appliances
  • Appliances: Built-In Microwave, Dishwasher, Disposal, Dryer, Oven/Range - Electric, Refrigerator, Stainless Steel Appliances, Washer, WaterHeater
Ask Agent A Question Ask Agent A Question

Address Map Address Map
Neighborhood Neighborhood
  • Elementary School: NANTUCKET
  • High School: CROFTON
  • Middle School: CROFTON
MLS Addon MLS Addon
  • Office Name: TTR Sotheby's International Realty
  • Agent Name: Angela Lynn Stiens
Additional Information Additional Information
  • Water Source: Public
  • Accessibility Features: None
  • Association Amenities: Swimming Pool, Basketball Courts, Common Grounds, Jog/Walk Path, Pool - Outdoor, Tot Lots/Playground, Tennis Courts, Volleyball Courts
  • Construction Materials: Vinyl Siding, Combination
  • Foundation Details: Slab
  • Levels: 3
  • On Market Date: 2026-09-17
Financial Financial
  • Tax Annual Amount: 3980.0
  • Association Fee Includes: Common Area Maintenance, Ext Bldg Maint, Management, Pool(s), Snow Removal, Water, Lawn Care Front
Listing Information Listing Information
  • Originating System Name: Bright
  • List Agent Mls Id: 3359786
  • List Office Mls Id: TTRS6
  • MLS Status: ACTIVE-BRIGHT
  • Modification Timestamp: 2026-10-23T01:03:03Z
  • Status Change Timestamp: 2026-10-19T15:37:42Z
Rob Spicer Broker, GRI Rob Spicer Broker, GRI Spicer Real Estate

7201 Wisconsin Avenue

Mortgage Calculator
$
$ %
Years
%
$ %Per Year
$ % Per Year

$
