Spicer Real Estate
  • Share
$565,000
Active Active
VA,Fairfax

Location 2910 ELLENWOOD DRIVE, Fairfax, VA 22031

  • Sqft 1,056 Sqft SQFT
  • Bed 3
  • Bath 3
Basic Details Basic Details
Description

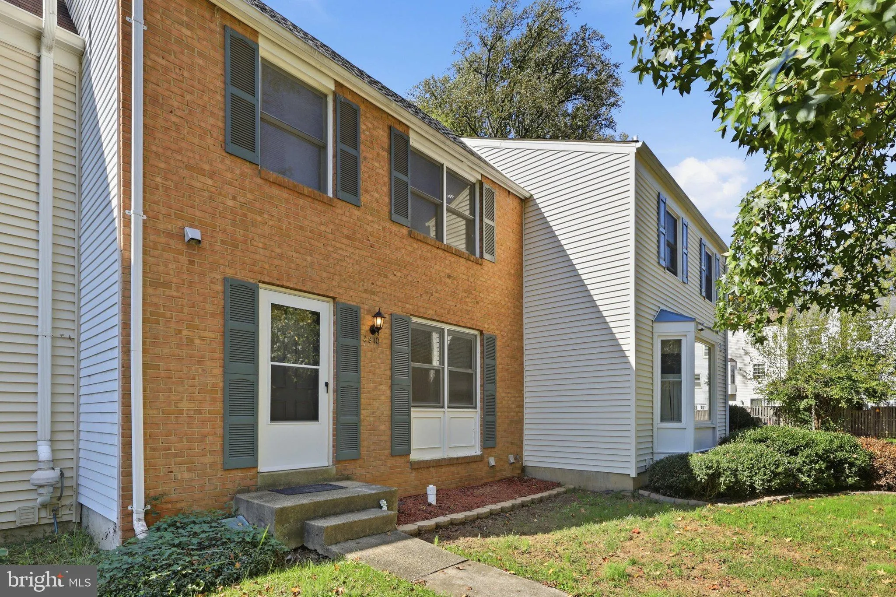
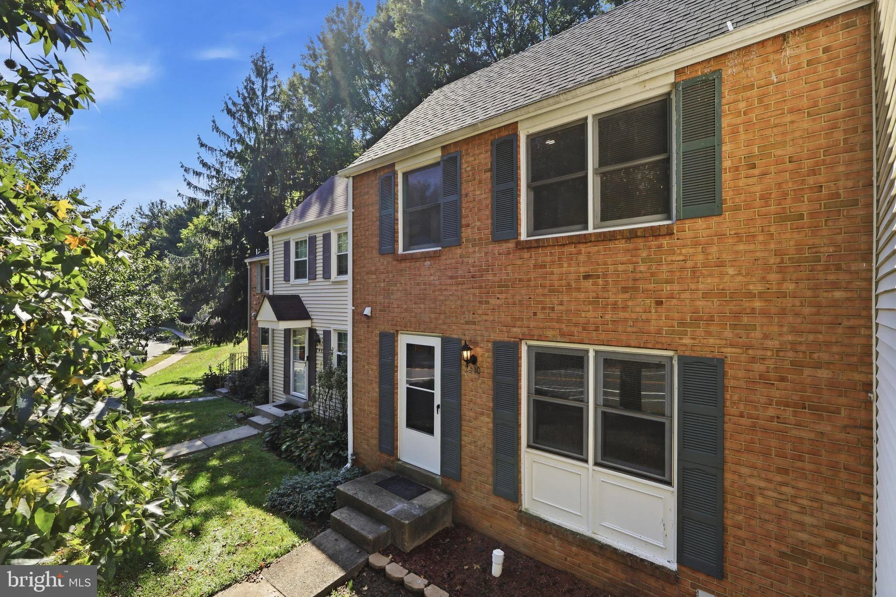
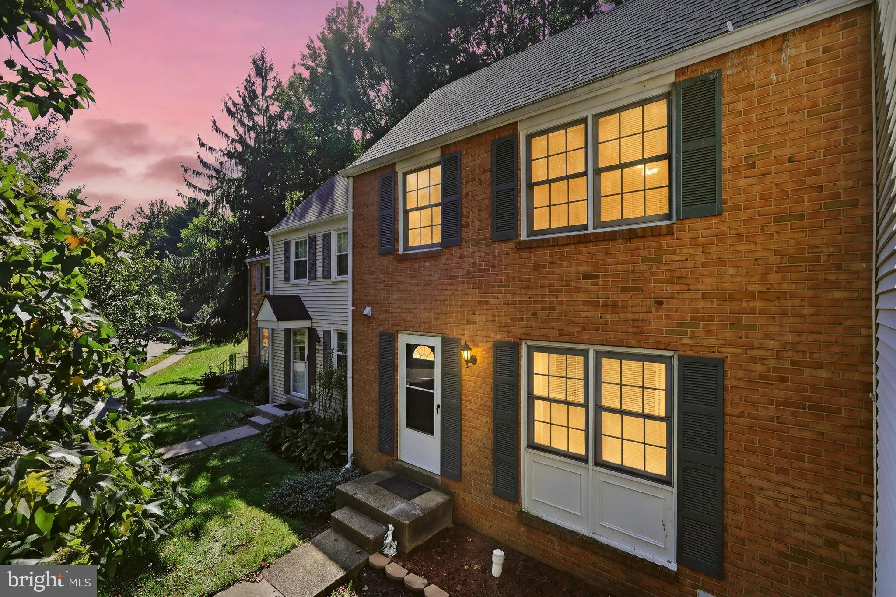
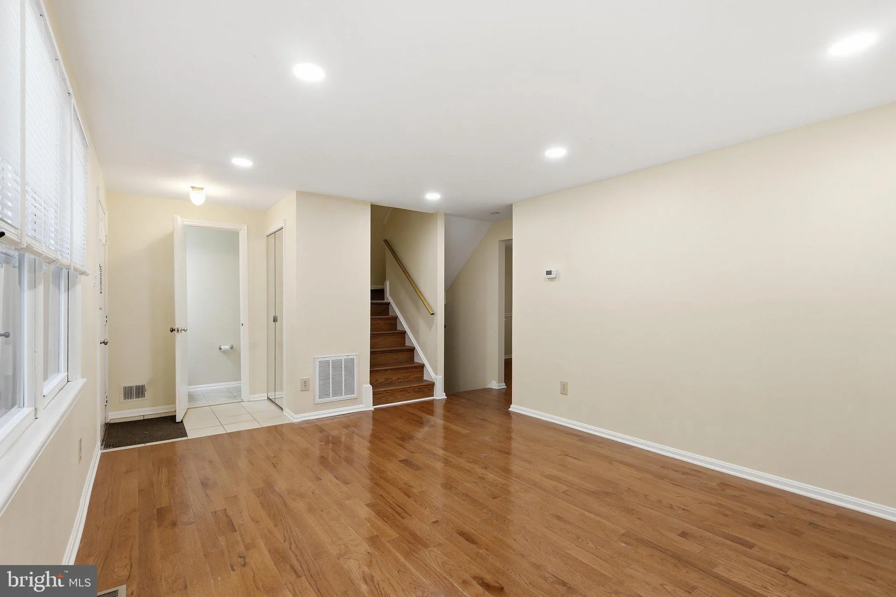
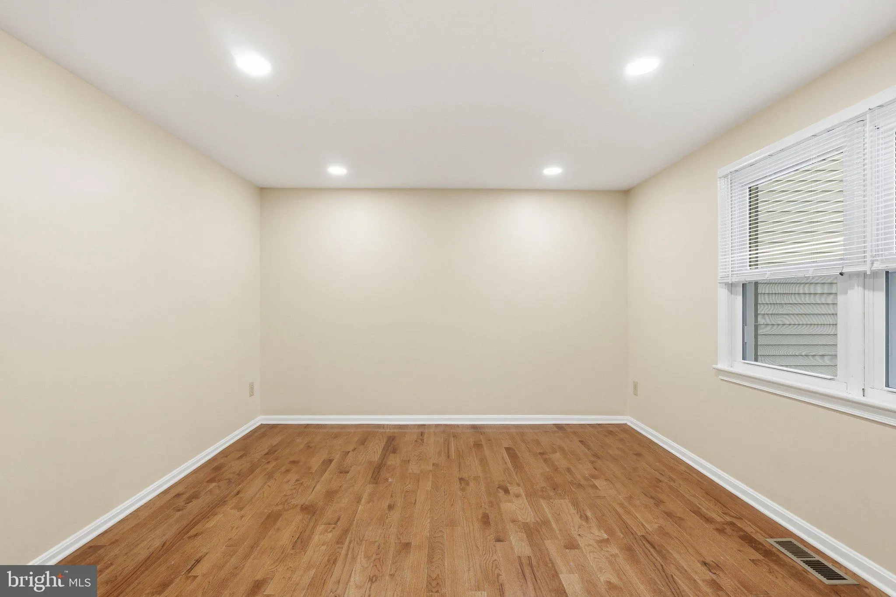
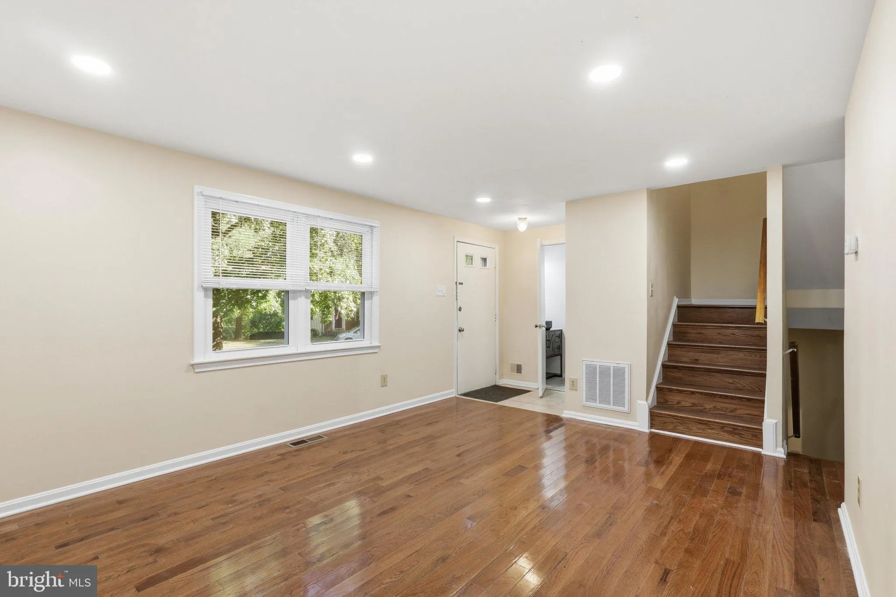
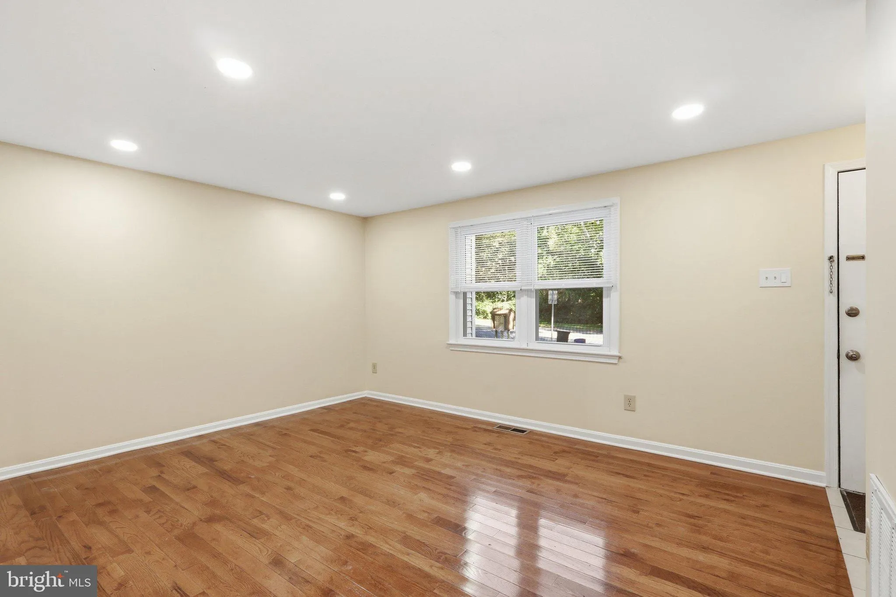
Welcome to this charming brick-front townhome in the highly desirable Covington Community! Featuring hardwood flooring abundant natural lighting, and a welcoming layout, this home offers comfort, space, and convenience. The main level boasts a spacious living room, a separate dining room, and a well-appointed kitche...

Welcome to this charming brick-front townhome in the highly desirable Covington Community! Featuring hardwood flooring abundant natural lighting, and a welcoming layout, this home offers comfort, space, and convenience. The main level boasts a spacious living room, a separate dining room, and a well-appointed kitchen with easy access to the spacious, private, fenced-in-backyard-perfect for outdoor entertaining, relaxing, or enjoying gatherings with family and friends. Upstairs, you’ll find three generously sized bedrooms, including a primary bedroom with its own private bath. The fully finished basement provides additional living space, ideal for a family room, recreation room, home office, or entertainment area. Fresh new paint and a roof replaced in September 2026 add to the home’s appeal and value. Enjoy a prime location with convenient access to Metro, I-66, I-495, the Mosaic District, and an abundance of shopping, dining, and entertainment options. Don’t miss this wonderful opportunity to own this home, priced aggressively to sell.

Read More
Basic Details
  • Property Type: Residential
  • Listing Type: Active
  • Listing ID: VAFX2346748
  • Price: $565,000
  • Bedrooms: 3
  • Bathrooms: 3
  • Half Bathrooms: 1
  • Sqft: 1,056 Sqft
  • Year Built: 1979
  • Lot Area: 0.05 Acre
  • Location: US, VA, FAIRFAX-VA, Fairfax, COVINGTON, 22031
  • Structure Type: Interior Row/Townhouse
  • Heating System: Central
  • Cooling System: Central A/C
  • Basement: Daylight, Full, Connecting Stairway
  • Full Bathrooms: 2
  • Listing Status: Active
  • Roof: Shingle
Features & Appliances
Features
  • Architectural Style: Colonial
  • Flooring: Hardwood
  • Sewer: Public Sewer

Appliances
  • Appliances: Dishwasher, Disposal, Dryer, Exhaust Fan, Refrigerator, Washer, WaterHeater
Ask Agent A Question Ask Agent A Question

Address Map Address Map
MLS Addon MLS Addon
  • Office Name: Kylin Realty Inc.
  • Agent Name: Tina Ta
Additional Information Additional Information
  • Water Source: Public
  • Accessibility Features: None
  • Association Amenities: Tot Lots/Playground
  • Construction Materials: Brick Front, Vinyl Siding
  • Foundation Details: Slab
  • Levels: 3
  • On Market Date: 2026-10-19
Financial Financial
  • Tax Annual Amount: 6565.0
  • Association Fee: 284.0
  • Association Fee Frequency: Quarterly
  • Association Fee Includes: Common Area Maintenance, Trash, Snow Removal
  • Association Yn: 1
Listing Information Listing Information
  • Co List Agent Full Name: Luan C Bui
  • Co List Office Name: Kylin Realty Inc.
  • Originating System Name: Bright
  • Co List Agent Mls Id: 100892
  • Co List Office Mls Id: KYLR1
  • List Agent Mls Id: 3011280
  • List Office Mls Id: KYLR1
  • MLS Status: ACTIVE-BRIGHT
  • Modification Timestamp: 2026-10-19T14:41:44Z
  • Status Change Timestamp: 2026-10-19T04:00:00Z
Rob Spicer Broker, GRI Rob Spicer Broker, GRI Spicer Real Estate

7201 Wisconsin Avenue

Mortgage Calculator
$
$ %
Years
%
$ %Per Year
$ % Per Year

$
