Spicer Real Estate
  • Share
$440,000
Active Active
VA,Alexandria

Location 6035 TERRAPIN PLACE, Alexandria, VA 22310

  • Sqft 1,244 Sqft SQFT
  • Bed 2
  • Bath 3
Basic Details Basic Details
Description

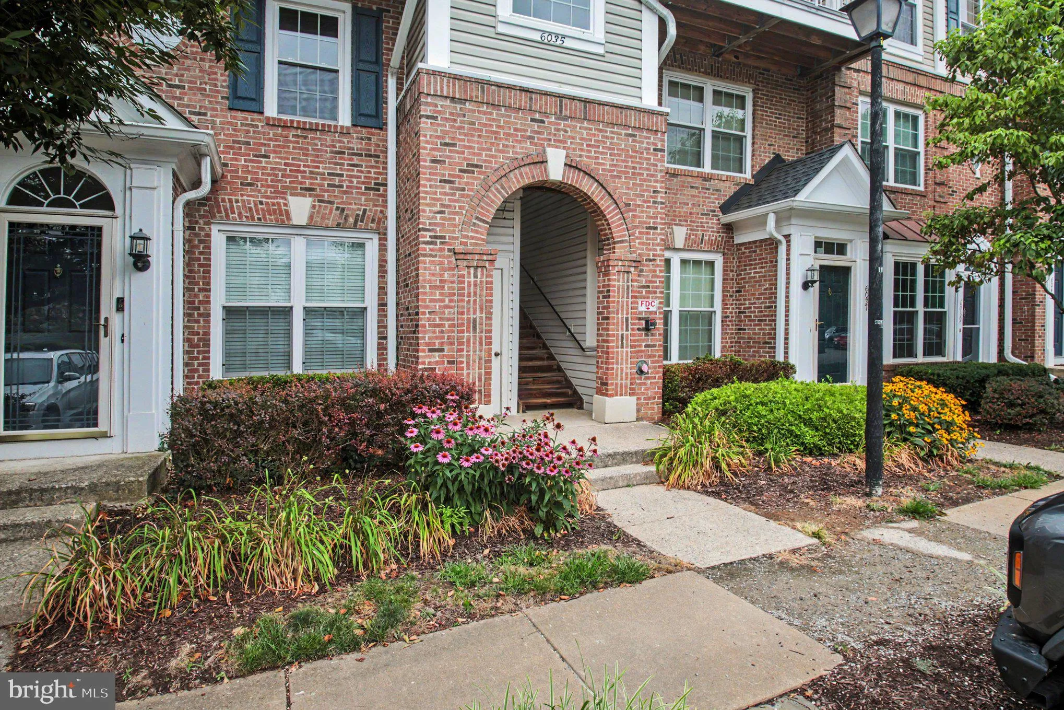
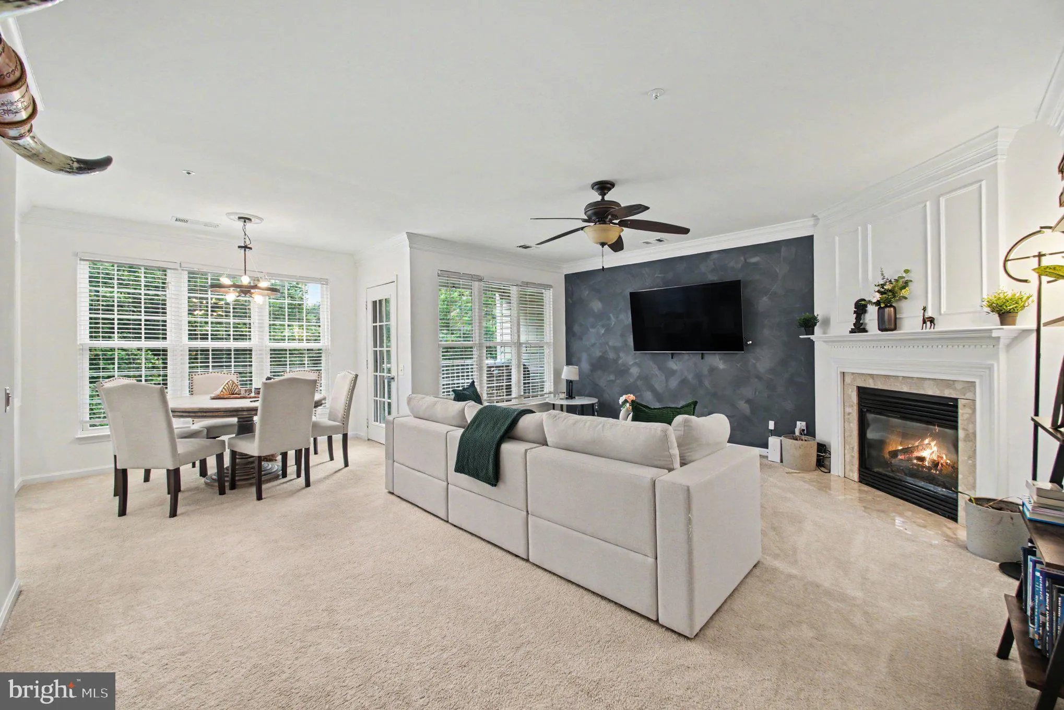
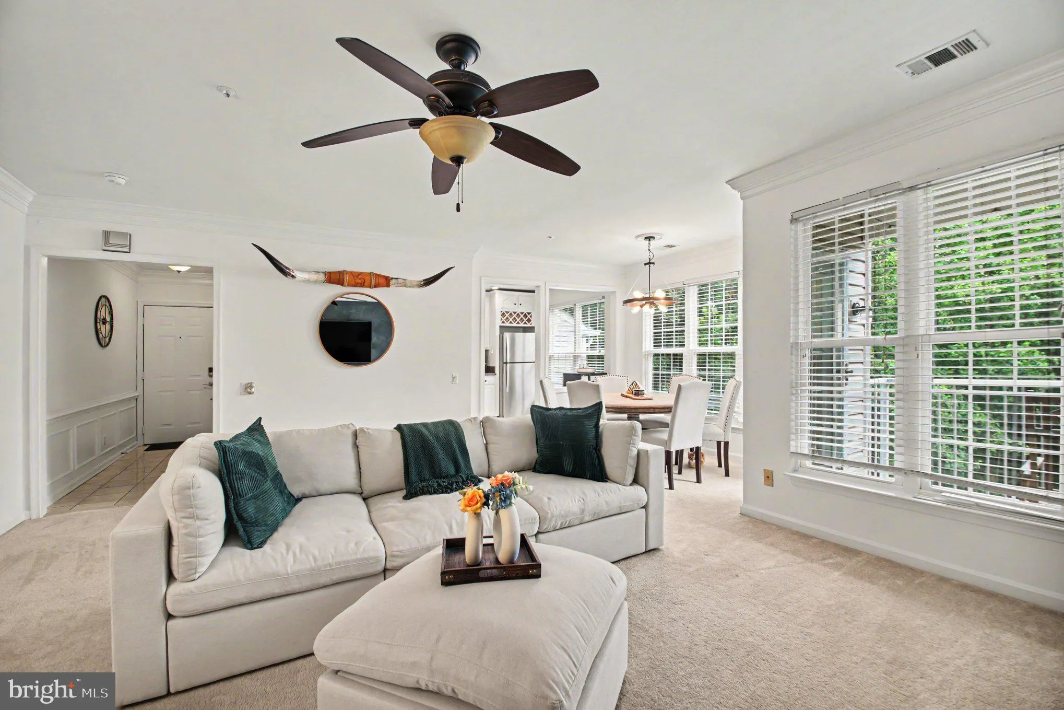
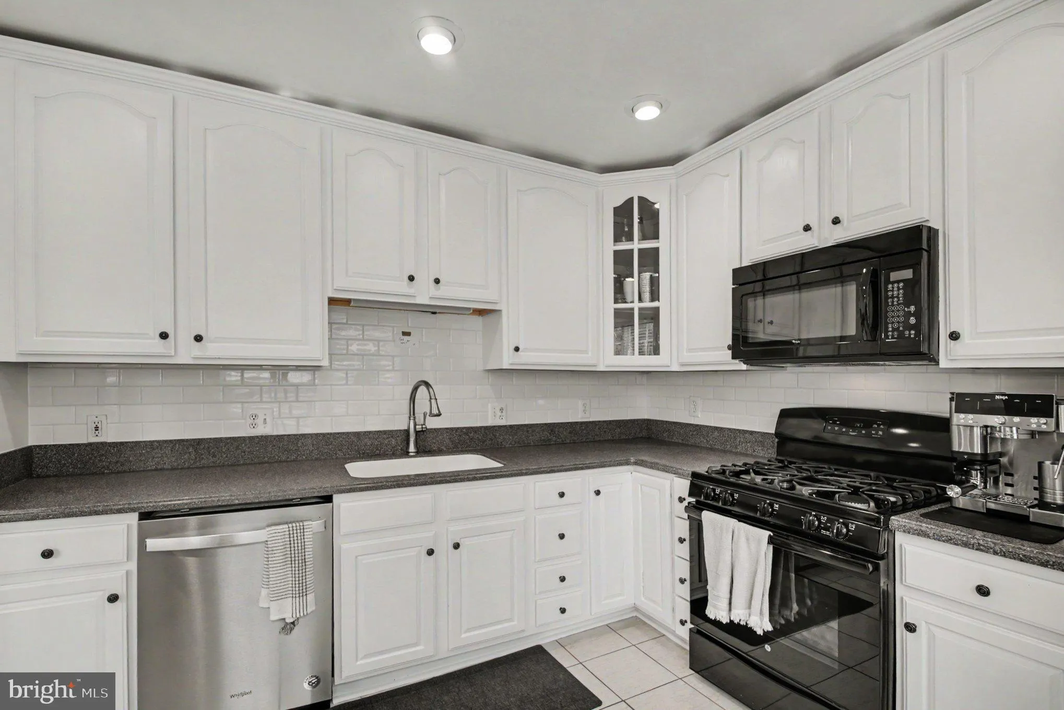
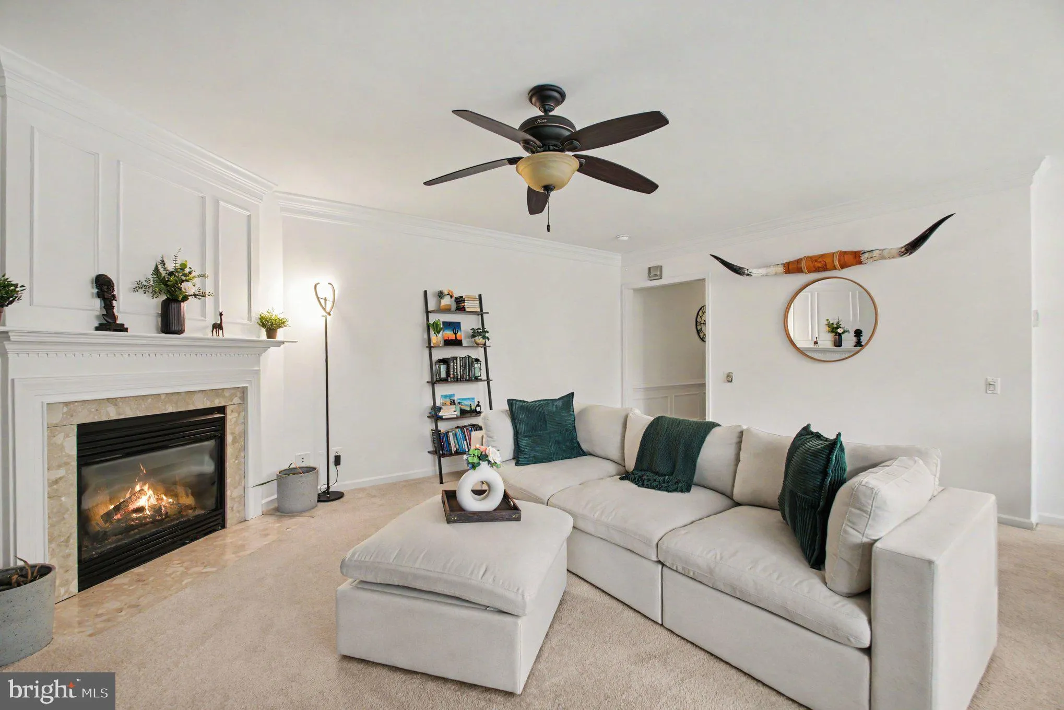
Welcome to this spacious two-level, top-floor condo offering the feel of a townhouse with the convenience of condo living! This 2-bedroom, 2.5-bath home features vaulted ceilings, a bright and open layout, and no neighbors above. The main level offers a cozy gas fireplace and a private balcony overlooking peaceful t...

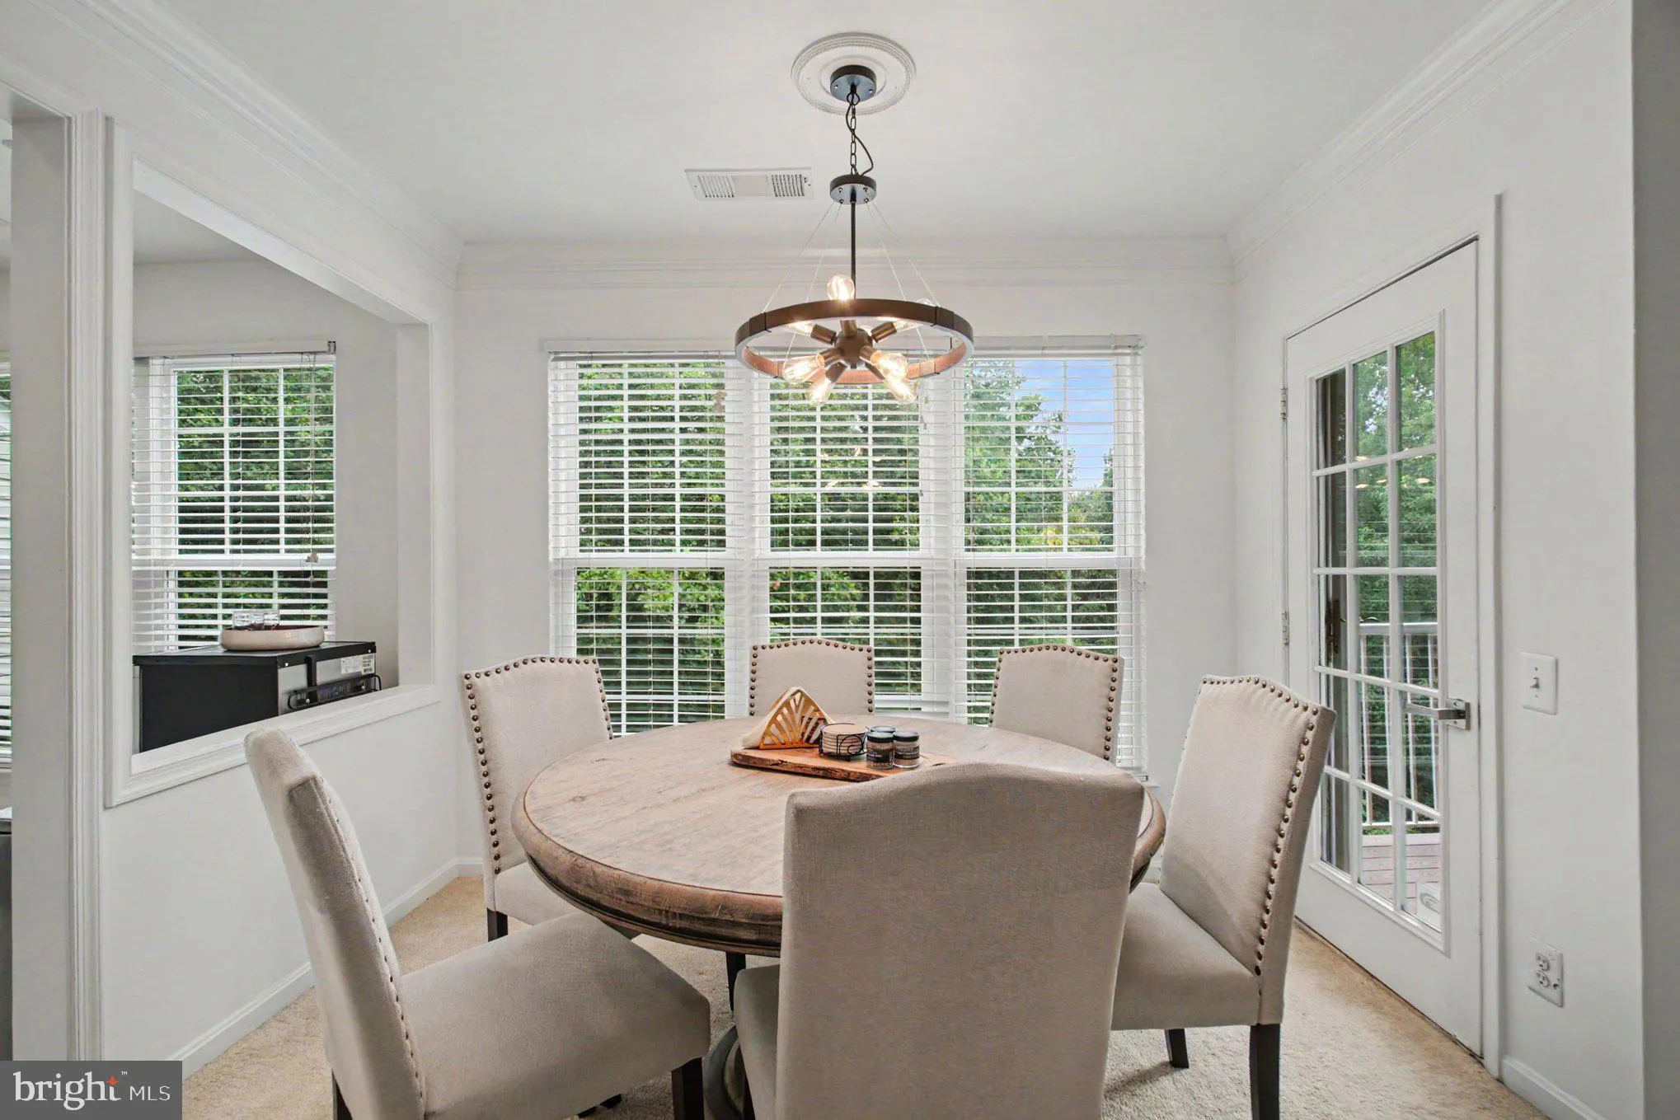
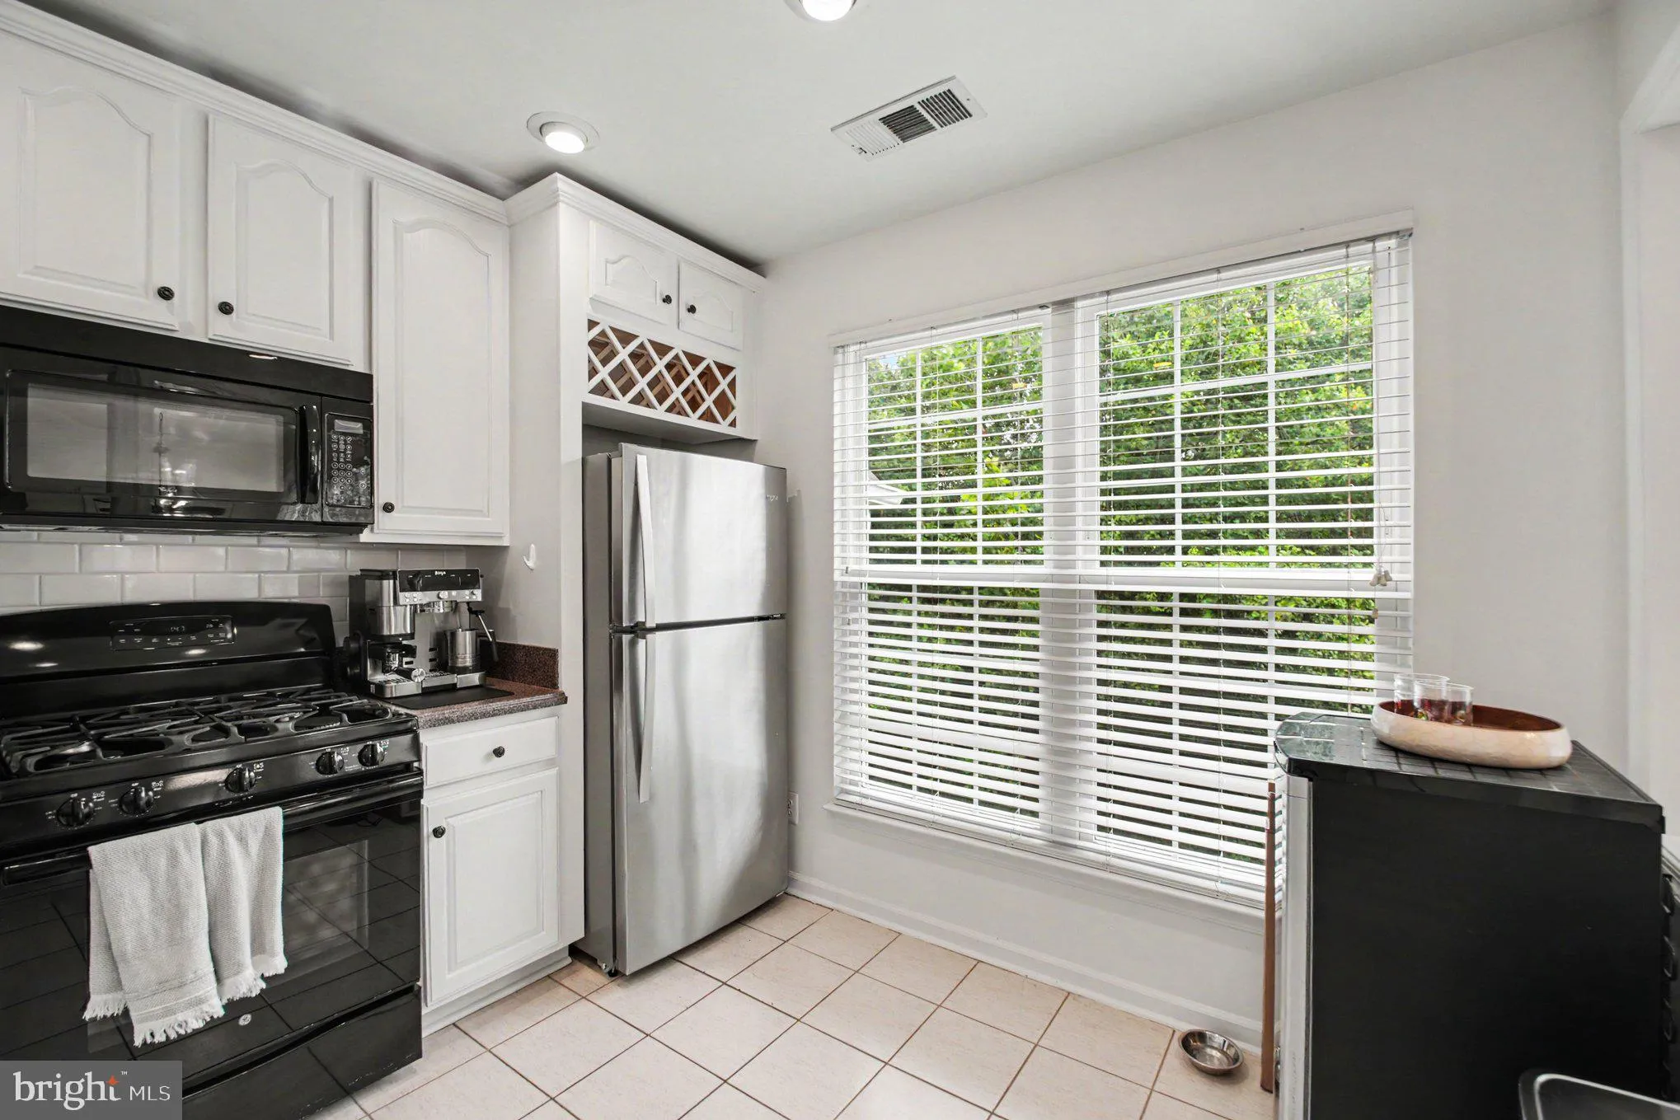
Welcome to this spacious two-level, top-floor condo offering the feel of a townhouse with the convenience of condo living! This 2-bedroom, 2.5-bath home features vaulted ceilings, a bright and open layout, and no neighbors above. The main level offers a cozy gas fireplace and a private balcony overlooking peaceful trees—the perfect spot to relax or unwind. Upstairs, you’ll find two spacious bedrooms with vaulted ceilings, two full bathrooms, and conveniently located laundry. Enjoy two parking spaces plus community amenities including a pool, clubhouse, and playground. Ideally located near Van Dorn Metro, major commuter routes, shopping, dining, Old Town Alexandria, and more. A unique two-level layout, great outdoor space, and an unbeatable Alexandria location—come see it for yourself! Seller offering a $5000 buyer incentive!

Read More
Basic Details
  • Property Type: Residential
  • Listing Type: Active
  • Listing ID: VAFX2334584
  • Price: $440,000
  • View: Trees/Woods
  • Bedrooms: 2
  • Bathrooms: 3
  • Half Bathrooms: 1
  • Sqft: 1,244 Sqft
  • Year Built: 1996
  • Location: US, VA, FAIRFAX-VA, Alexandria, SYCAMORES AT VAN DORN, 22310
  • Structure Type: Unit/Flat/Apartment
  • Heating System: Forced Air
  • Cooling System: Central A/C, Ceiling Fan(s)
  • Fireplace: Gas/Propane, Fireplace - Glass Doors, Mantel(s)
  • Patio: Balcony
  • Parking: Assigned, Parking Space Conveys
  • Full Bathrooms: 2
  • Listing Status: Active
Features & Appliances
Features
  • Window Features: DoublePaneWindows
  • Architectural Style: Other
  • Fireplaces Total: 1
  • Interior Features: Combination Dining/Living, Kitchen - Eat-In, Kitchen - Table Space, Chair Railings, Primary Bath(s), Window Treatments, Upgraded Countertops, Floor Plan - Traditional
  • Sewer: Public Sewer

Appliances
  • Appliances: Dishwasher, Disposal, Dryer, Washer, Microwave, Oven/Range - Gas, Refrigerator
Ask Agent A Question Ask Agent A Question

Address Map Address Map
Neighborhood Neighborhood
  • Elementary School: BUSH HILL
  • High School: EDISON
MLS Addon MLS Addon
  • Office Name: RLAH @properties
  • Agent Name: Madeline Irene Lussier
Additional Information Additional Information
  • Water Source: Public
  • Accessibility Features: None
  • Association Amenities: Club House, Pool - Outdoor, Tot Lots/Playground, Common Grounds
  • Construction Materials: Aluminum Siding
  • Entry Level: 3
  • Levels: 2
  • Lot Features: Backs to Trees
  • On Market Date: 2026-09-09
Financial Financial
  • Tax Annual Amount: 4788.0
  • Association Fee Includes: Lawn Maintenance, Pool(s), Snow Removal, Trash, Water, Road Maintenance, Reserve Funds, Management
Listing Information Listing Information
  • Originating System Name: Bright
  • List Agent Mls Id: 3085769
  • List Office Mls Id: RLAH3
  • MLS Status: ACTIVE-BRIGHT
  • Modification Timestamp: 2026-10-21T18:56:37Z
  • Status Change Timestamp: 2026-09-09T04:00:00Z
Rob Spicer Broker, GRI Rob Spicer Broker, GRI Spicer Real Estate

7201 Wisconsin Avenue

Mortgage Calculator
$
$ %
Years
%
$ %Per Year
$ % Per Year

$
