
 Share
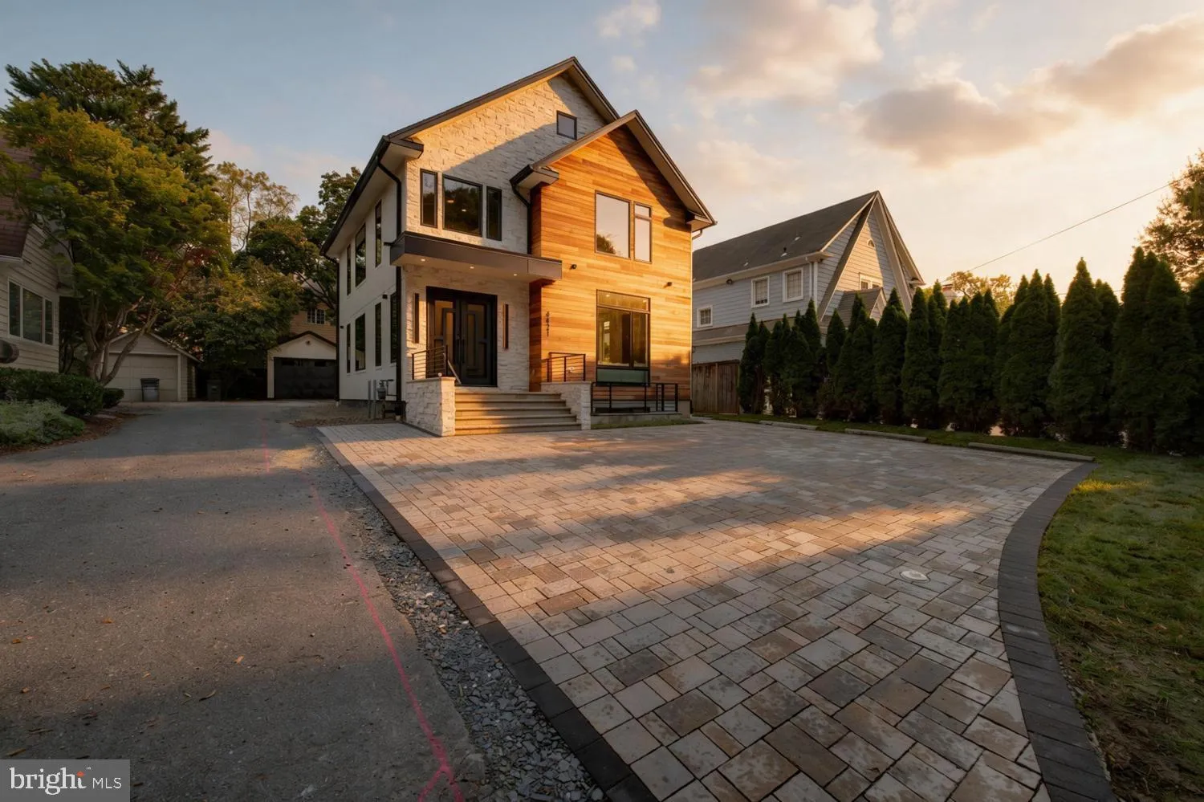
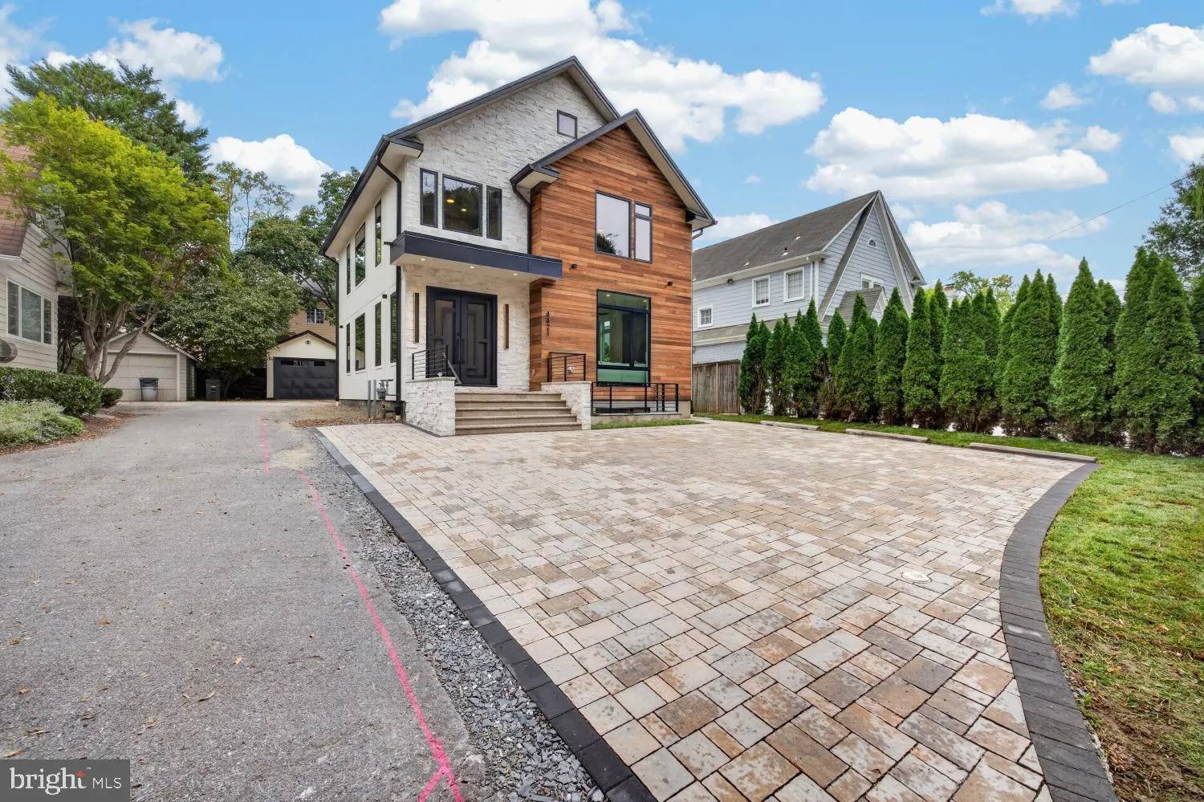
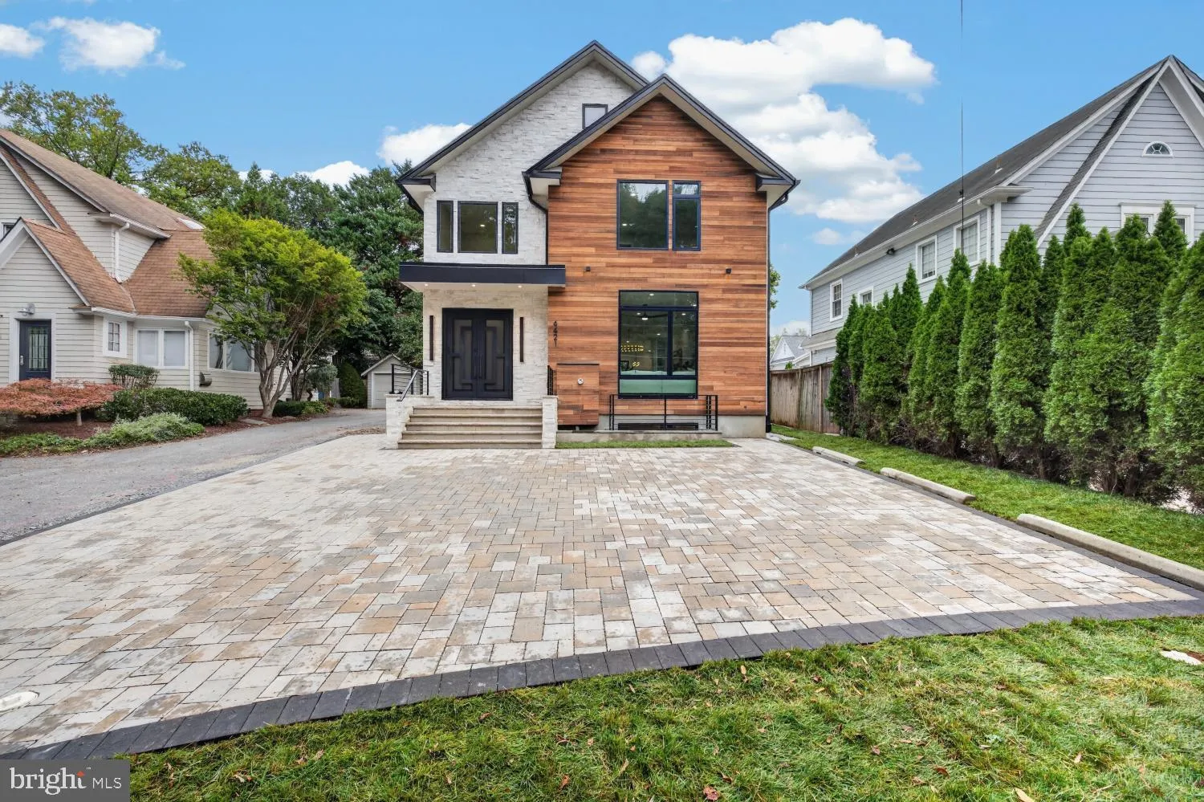
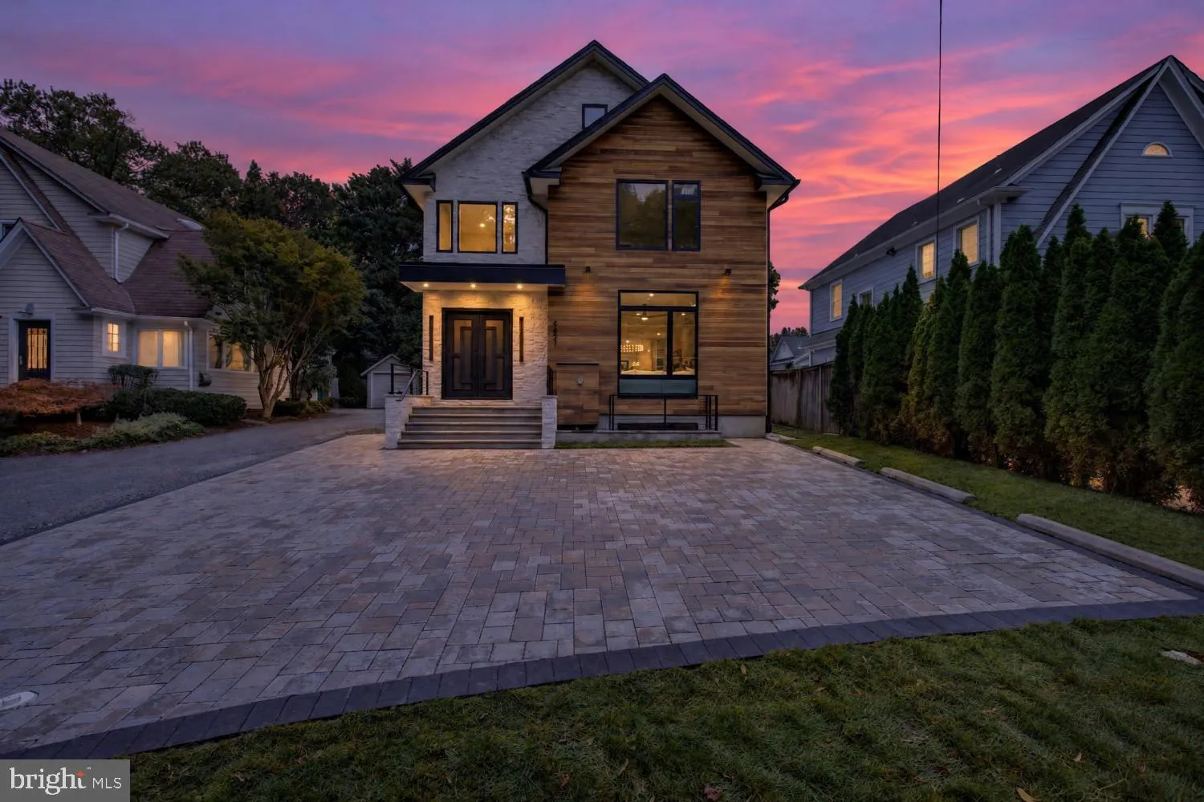
 4421 BRADLEY LANE, Chevy Chase, MD 20815
 4,923 Sqft SQFT
 5
 5
 Basic Details
*Open House Saturday 10/24 11am-1pm* Welcome to 4421 Bradley Lane, an extraordinary luxury new construction residence in the heart of Chevy Chase, Maryland, offered at $3, 150, 000. Thoughtfully designed with striking contemporary architecture, exceptional materials, and uncompromising attention to detail, this rema...
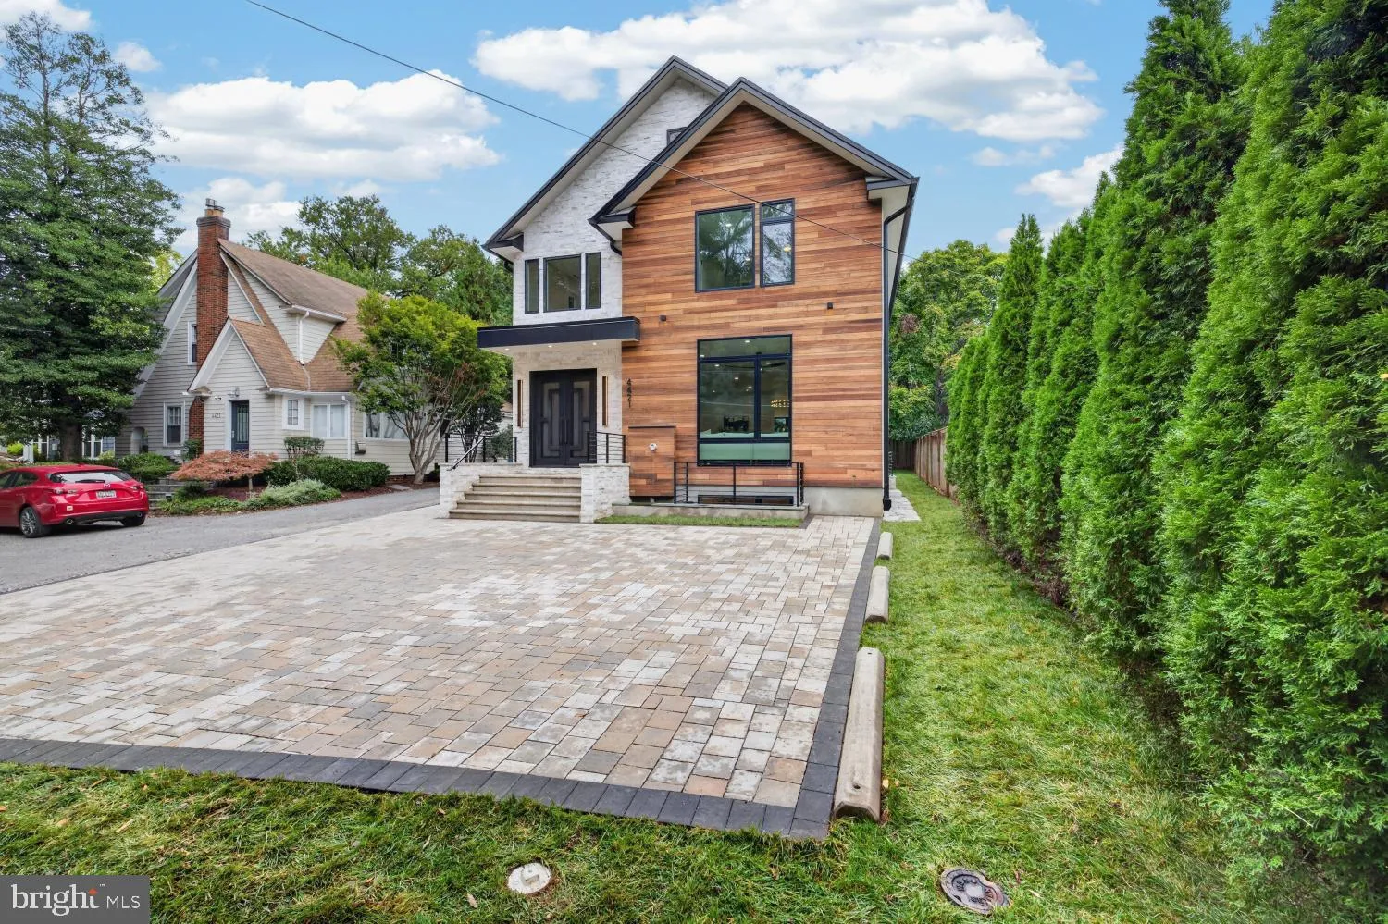
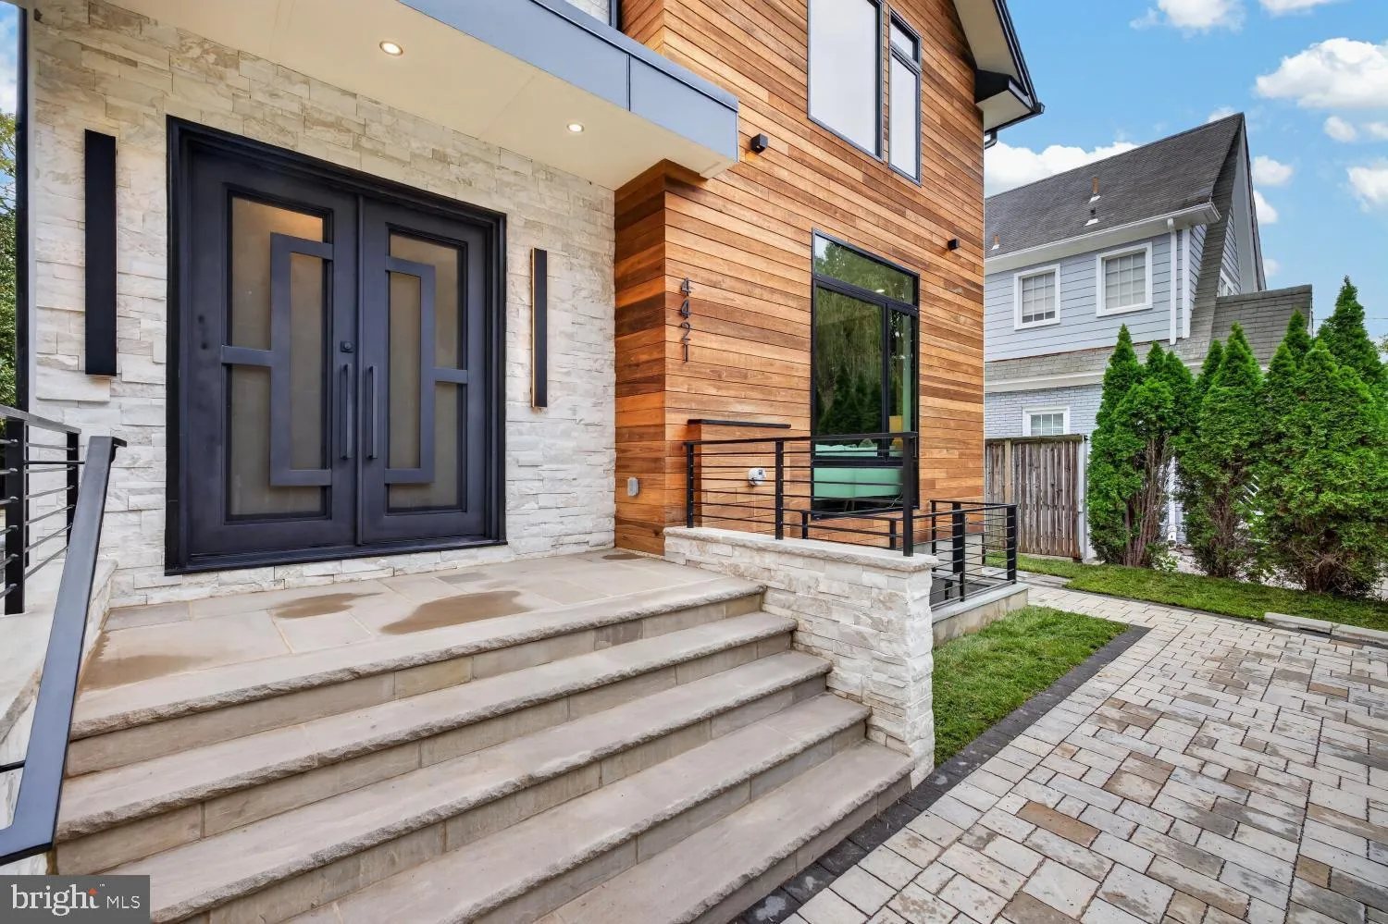
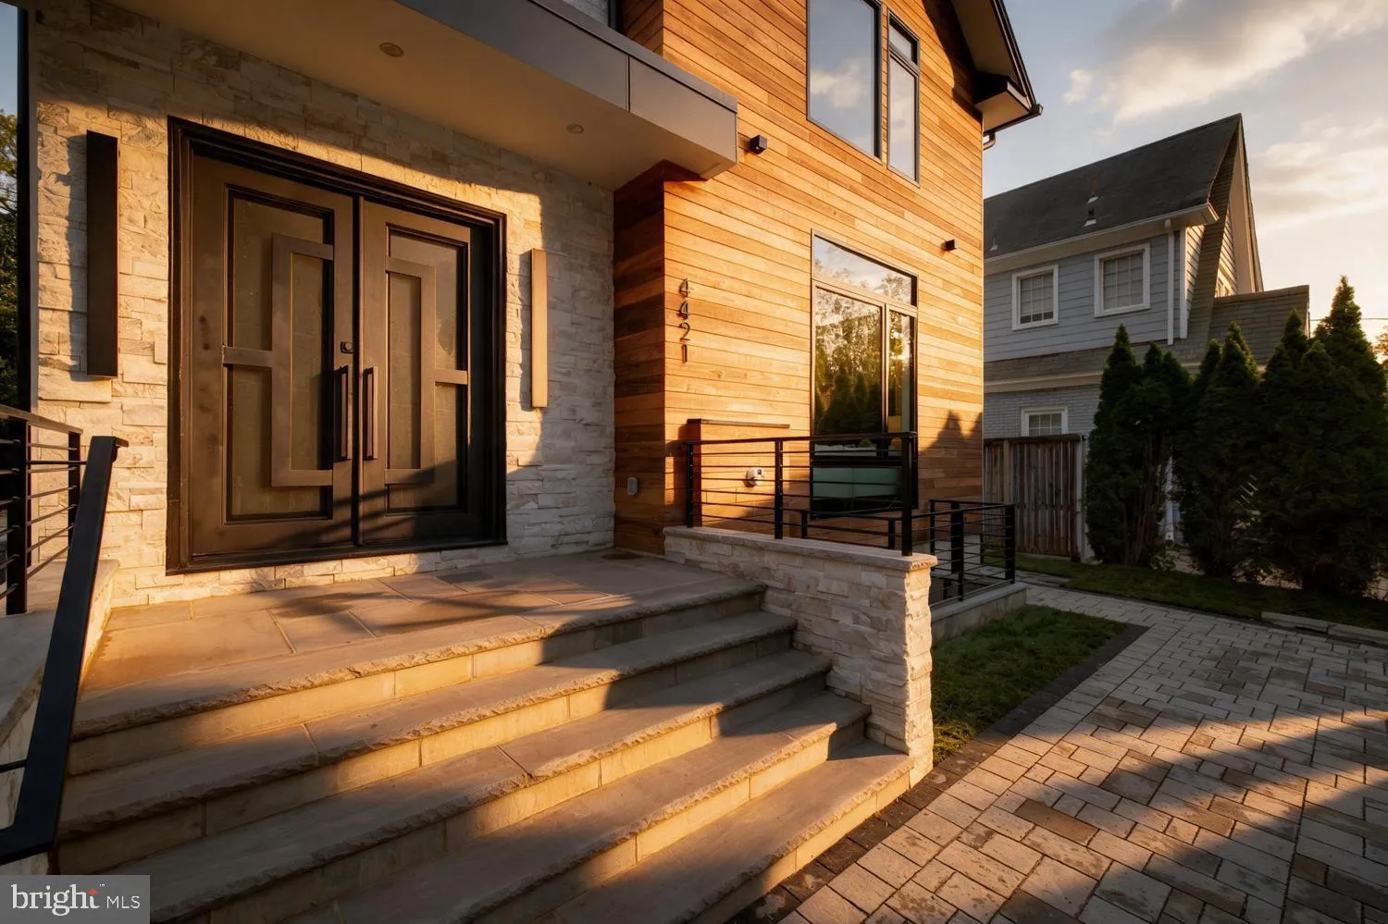
*Open House Saturday 10/24 11am-1pm* Welcome to 4421 Bradley Lane, an extraordinary luxury new construction residence in the heart of Chevy Chase, Maryland, offered at $3, 150, 000. Thoughtfully designed with striking contemporary architecture, exceptional materials, and uncompromising attention to detail, this remarkable home offers the perfect blend of modern sophistication and everyday comfort. Ideally situated within walking distance of Downtown Bethesda, the property provides convenient access to premier restaurants, boutique shopping, entertainment, and Metro transportation. A detached one-car garage equipped with an EV charger adds convenience for modern living. Inside, refined craftsmanship meets elevated design at every turn. The beautifully appointed kitchen features German-made Nolte cabinetry, thick quartz countertops with waterfall edges, a panel-ready Sub-Zero column refrigerator and freezer, a Wolf gas range and wall oven, and a Cove dishwasher. Premium wire-brushed solid hardwood flooring, Pella windows, and an exceptional collection of designer fixtures from Grohe, Hansgrohe, Kohler, and Rohl elevate the interiors. Modern TOTO toilets, including smart and upgradeable models, and thick frameless glass shower enclosures bring a spa-inspired feel to the bathrooms. The exterior showcases a distinctive combination of natural materials and contemporary architectural design. Thermally modified poplar wood cladding offers enhanced durability and lasting performance, while premium 100% natural quartzite stone, presented in an elegant split-face texture and extra-large panel format, creates a sophisticated, organic aesthetic that sets this residence apart. Beyond its striking design, the home incorporates substantial infrastructure for modern living, including 400-amp electrical service and two 5-ton Trane HVAC systems. An exceptional opportunity to own a thoughtfully crafted, design-forward new construction residence in one of the area’s most sought-after locations, combining luxury finishes, modern amenities, and the convenience of Downtown Bethesda just moments away.
 Features & Appliances
 Ask Agent A Question
 Address Map
 MLS Addon
 Additional Information
 Financial
Listing Information
 Rob Spicer Broker, GRI
Spicer Real Estate
7201 Wisconsin Avenue
 RobSpicer@SpicerRealEstate.com
 2403881030
 2403881030
 7201 Wisconsin Avenue


