Spicer Real Estate
  • Share
$274,950
Active Active
MD,Crofton

Location 1719 BANCROFT LANE, Crofton, MD 21114

  • Sqft 1,046 Sqft SQFT
  • Bed 2
  • Bath 1
Basic Details Basic Details
Description

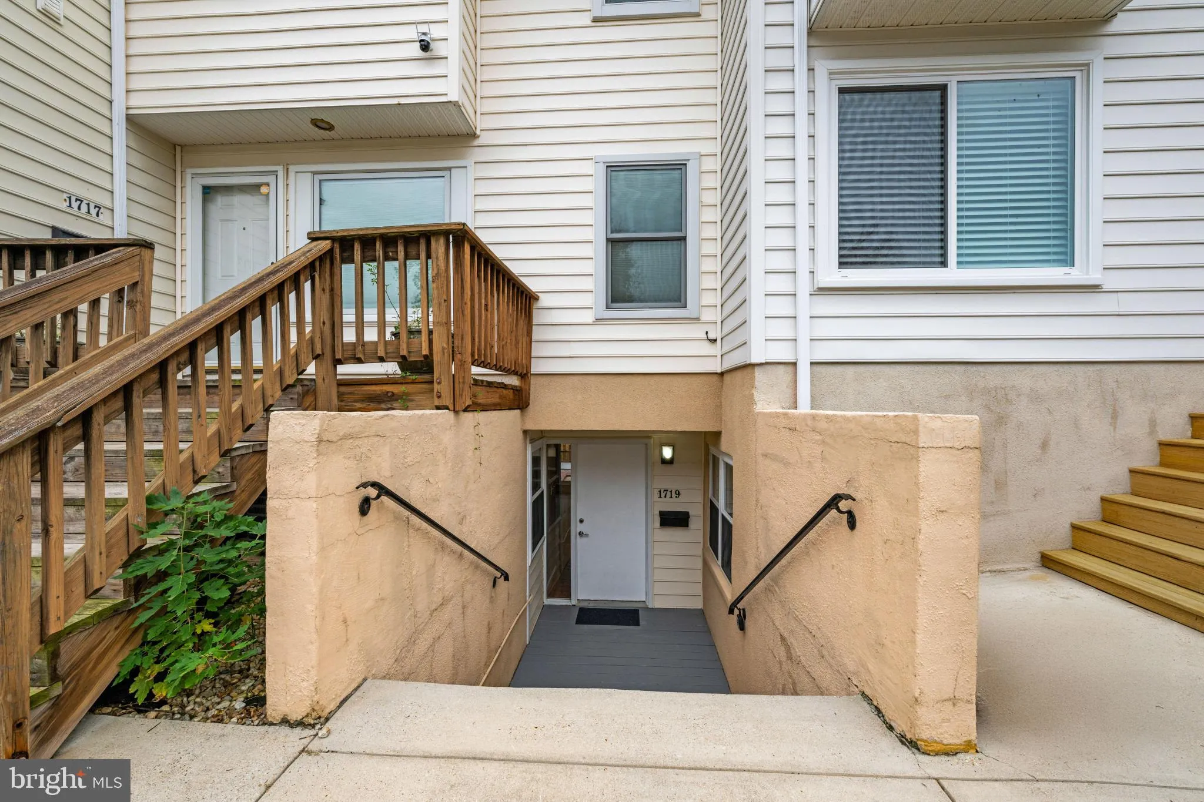
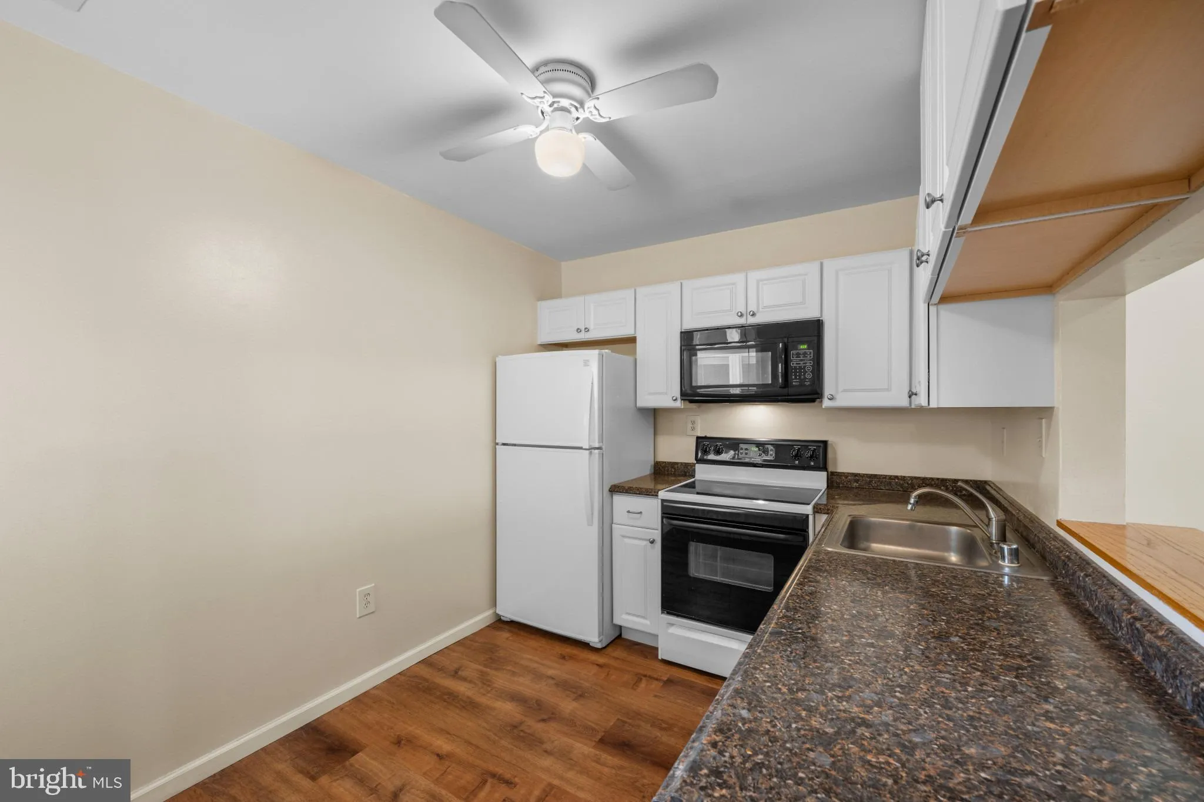
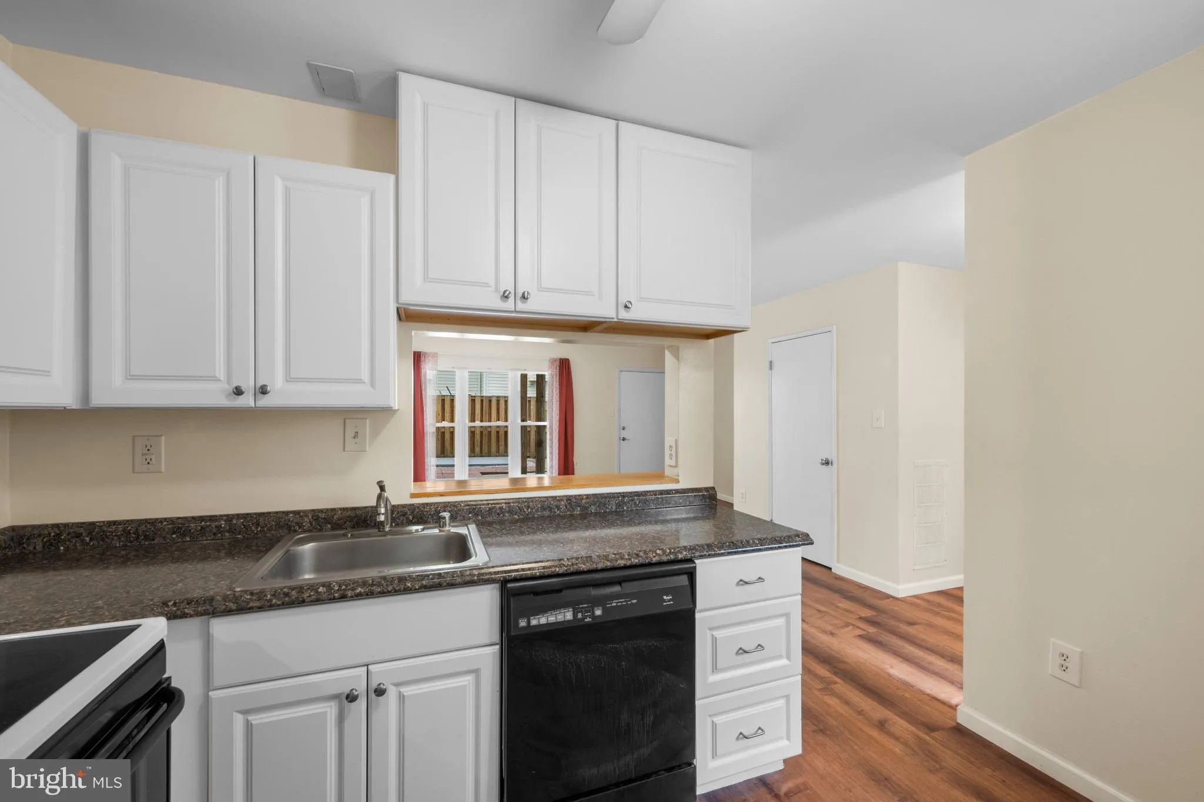
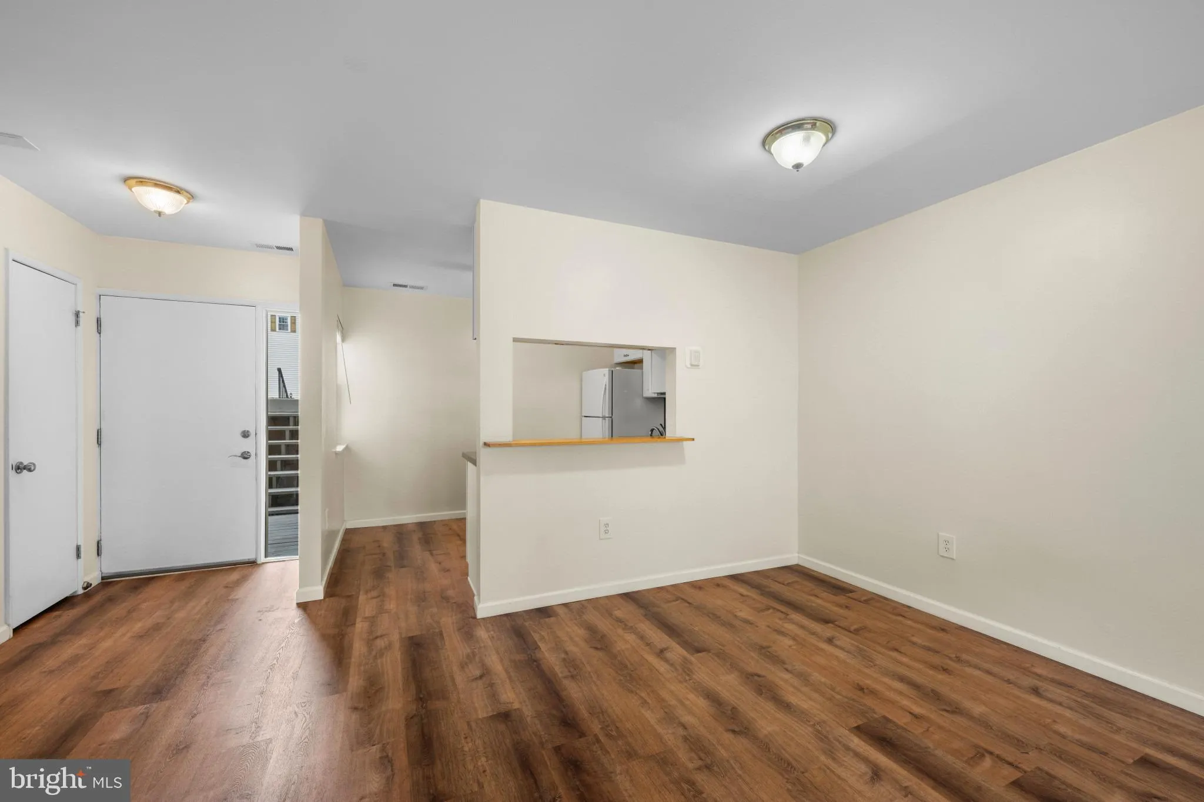
Enjoy easy, one-level living in the beautifully updated condo – renovated inside and out! Unique layout featuring open walls, spacious rooms and private, fenced yard! Upgrades include newer HVAC, fresh, neutral paint, new luxury vinyl plank flooring, newer double hung windows, updated lighting, ceiling fans an...

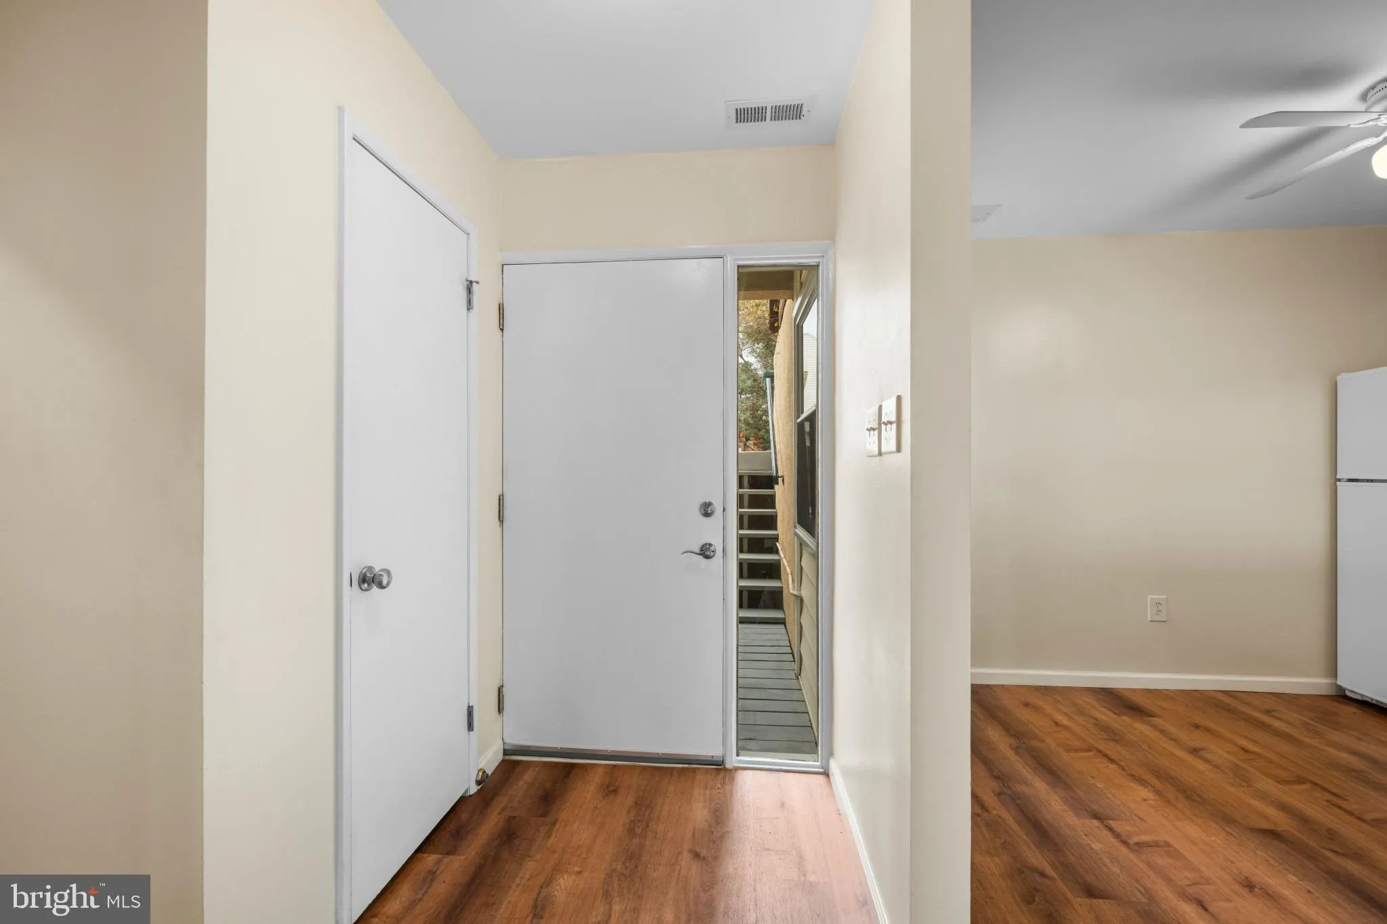
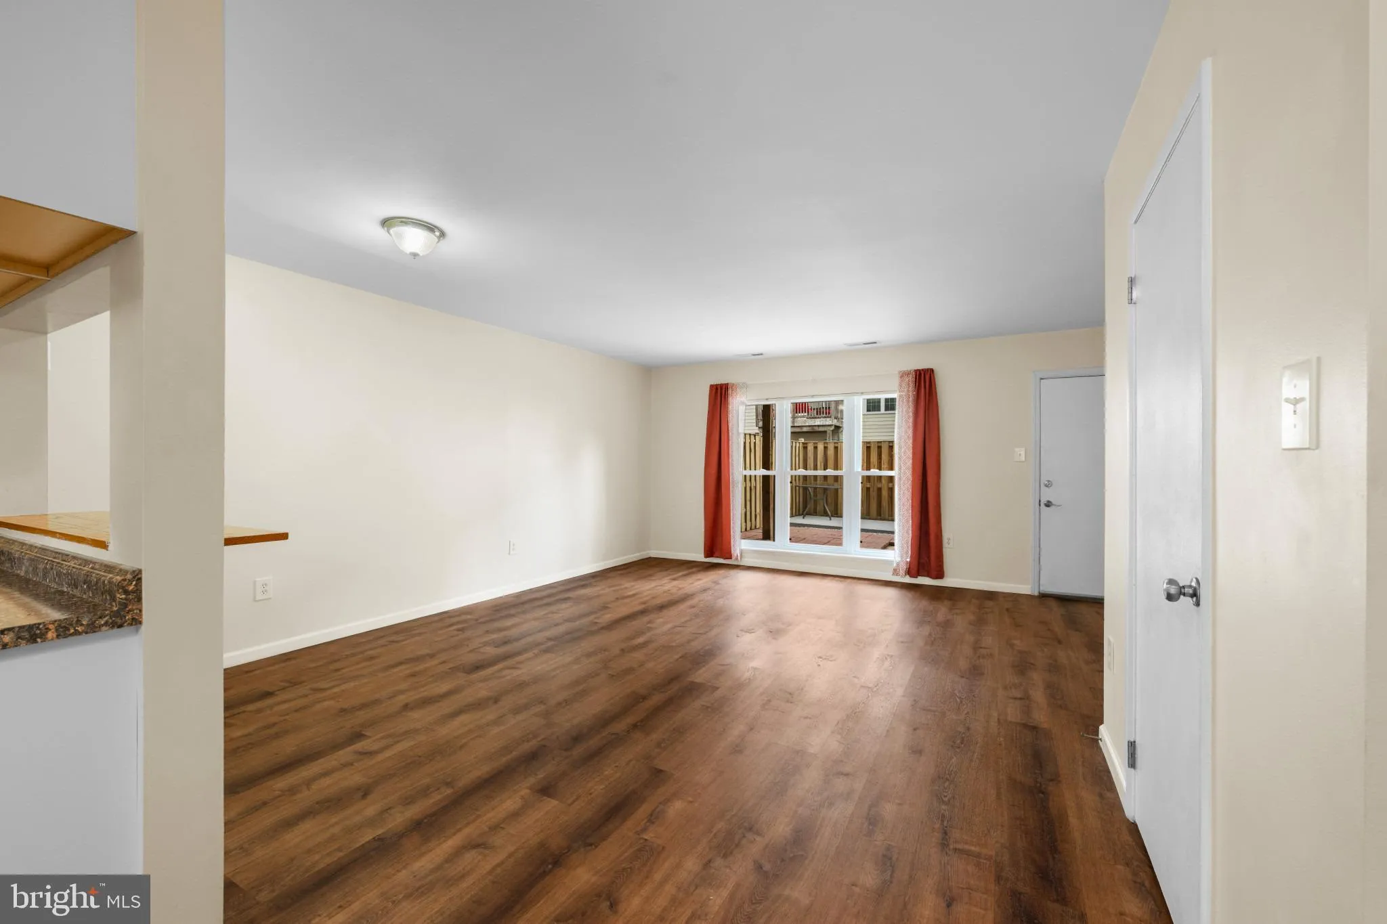
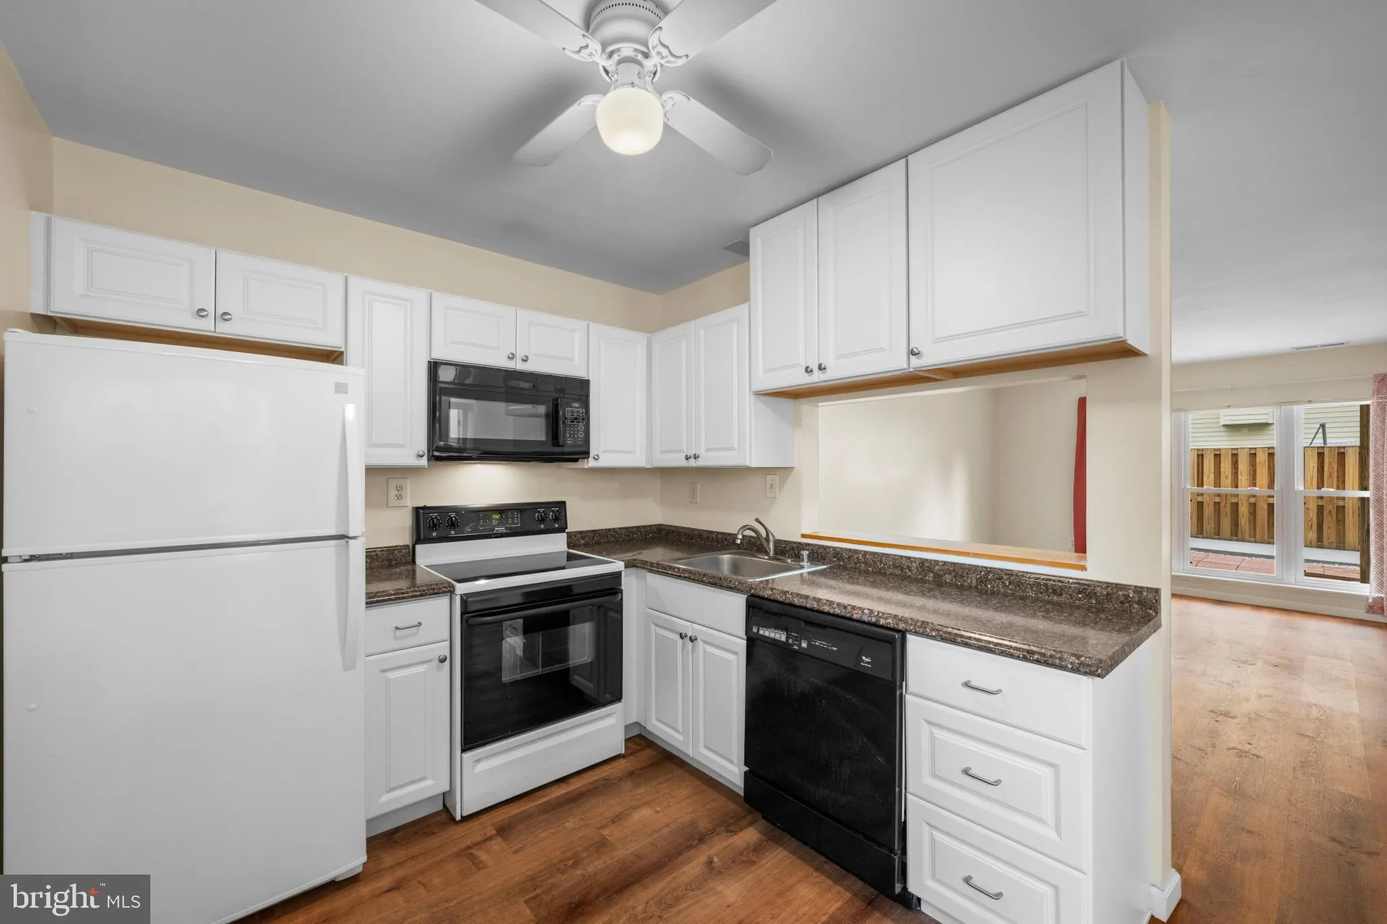
Enjoy easy, one-level living in the beautifully updated condo – renovated inside and out! Unique layout featuring open walls, spacious rooms and private, fenced yard! Upgrades include newer HVAC, fresh, neutral paint, new luxury vinyl plank flooring, newer double hung windows, updated lighting, ceiling fans and more! Huge living room/dining room with lots of light! Large kitchen with newer cabinets and counters! Oversized bedrooms offer generous closet space with organizers! Spacious full bath features new fixtures, cabinets, sink, toilet, tiled shower/tub and ceramic flooring! Closet with a full-size washer and dryer add everyday convenience! Concrete walls provide added noise reduction for a quieter living environment! Step outside to enjoy your fenced outdoor space, complete with a patio and deck – perfect for relaxing or entertaining! Ample guest parking! Move-in ready! Crofton schools! Easy access to Annapolis, Baltimore, DC, Fort Meade, NSA, Andrews AFB, shopping, restaurants, entertainment and public transportation! A 10+++

Read More
Basic Details
  • Property Type: Residential
  • Listing Type: Active
  • Listing ID: MDAA2159256
  • Price: $274,950
  • Bedrooms: 2
  • Rooms: 6
  • Bathrooms: 1
  • Sqft: 1,046 Sqft
  • Year Built: 1977
  • Location: US, MD, ANNE ARUNDEL-MD, Crofton, BANCROFT, 21114
  • Structure Type: Interior Row/Townhouse
  • Heating System: Heat Pump(s)
  • Cooling System: Ceiling Fan(s), Central A/C
  • Fence: Wood, Privacy
  • Patio: Patio, Deck
  • Parking: Assigned
  • Full Bathrooms: 1
  • Listing Status: Active
  • Roof: Composite, Shingle
Features & Appliances
Features
  • Utilities: Cable TV Available, Electric Available
  • Window Features: Double Hung
  • Architectural Style: Ranch/Rambler
  • Flooring: Luxury Vinyl Plank
  • Interior Features: Breakfast Area, Ceiling Fan(s), Combination Dining/Living, Entry Level Bedroom, Floor Plan - Open, Kitchen - Table Space
  • Sewer: Public Sewer

Appliances
  • Appliances: Dishwasher, Dryer - Electric, Exhaust Fan, Refrigerator, Oven/Range - Electric, Washer, Built-In Microwave, Disposal
Ask Agent A Question Ask Agent A Question

Address Map Address Map
Neighborhood Neighborhood
  • Elementary School: CROFTON MEADOWS
  • High School: CROFTON
  • Middle School: CROFTON
MLS Addon MLS Addon
  • Office Name: Berkshire Hathaway HomeServices PenFed Realty
  • Agent Name: Dawn L Baxter
Additional Information Additional Information
  • Water Source: Public
  • Accessibility Features: Other
  • Association Amenities: Common Grounds, Tot Lots/Playground
  • Construction Materials: Concrete
  • Foundation Details: Concrete Perimeter
  • Levels: 1
  • On Market Date: 2026-10-16
Financial Financial
  • Tax Annual Amount: 2992.0
  • Association Fee: 155.0
  • Association Fee Frequency: Annually
  • Association Fee Includes: Management, Reserve Funds, Common Area Maintenance, Snow Removal, Water, Sewer, Recreation Facility, Lawn Care Front, Insurance
  • Association Yn: 1
Listing Information Listing Information
  • Originating System Name: Bright
  • List Agent Mls Id: 40096
  • List Office Mls Id: PFED16
  • MLS Status: ACTIVE-BRIGHT
  • Modification Timestamp: 2026-10-21T17:34:36Z
  • Status Change Timestamp: 2026-10-16T04:00:00Z
Rob Spicer Broker, GRI Rob Spicer Broker, GRI Spicer Real Estate

7201 Wisconsin Avenue

Mortgage Calculator
$
$ %
Years
%
$ %Per Year
$ % Per Year

$
