
Spicer Real Estate
  • Share
$199,900
Active Active
VA,Fairfax

Location 10026 FAIR WOODS DRIVE, Fairfax, VA 22030

  • Sqft 761 Sqft SQFT
  • Bed 1
  • Bath 1
Basic Details Basic Details
Description

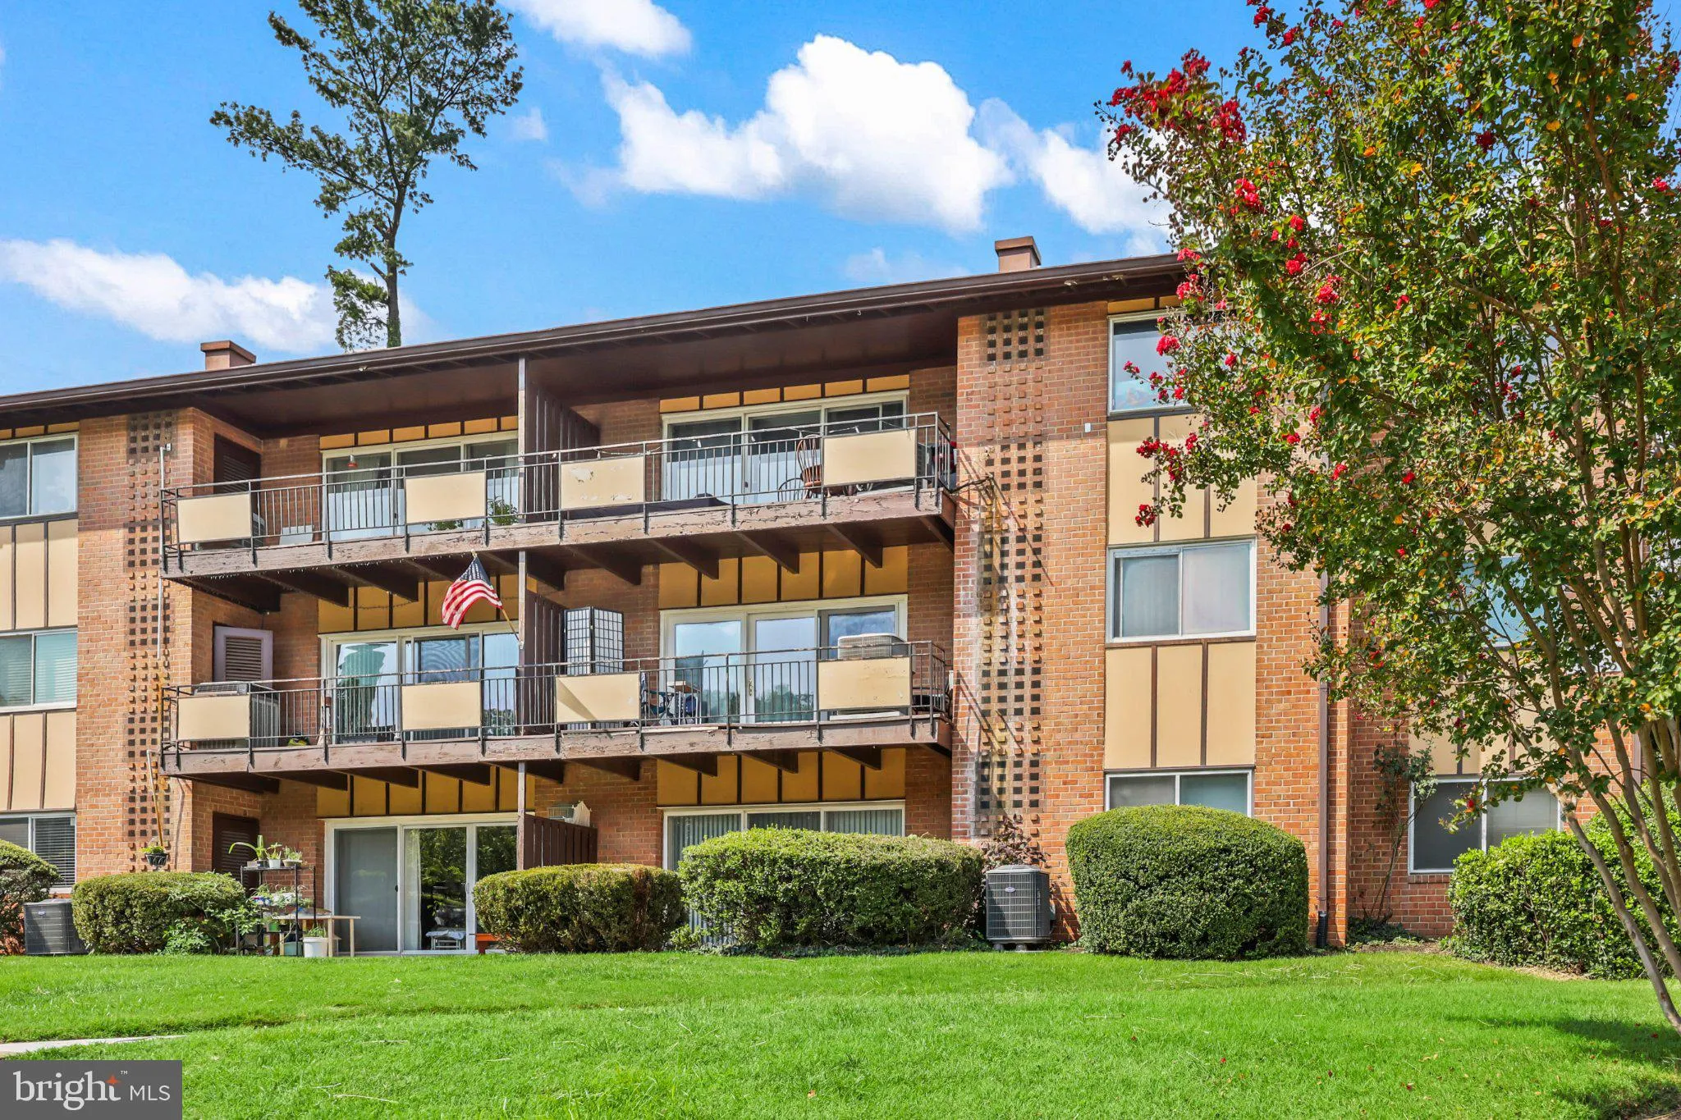
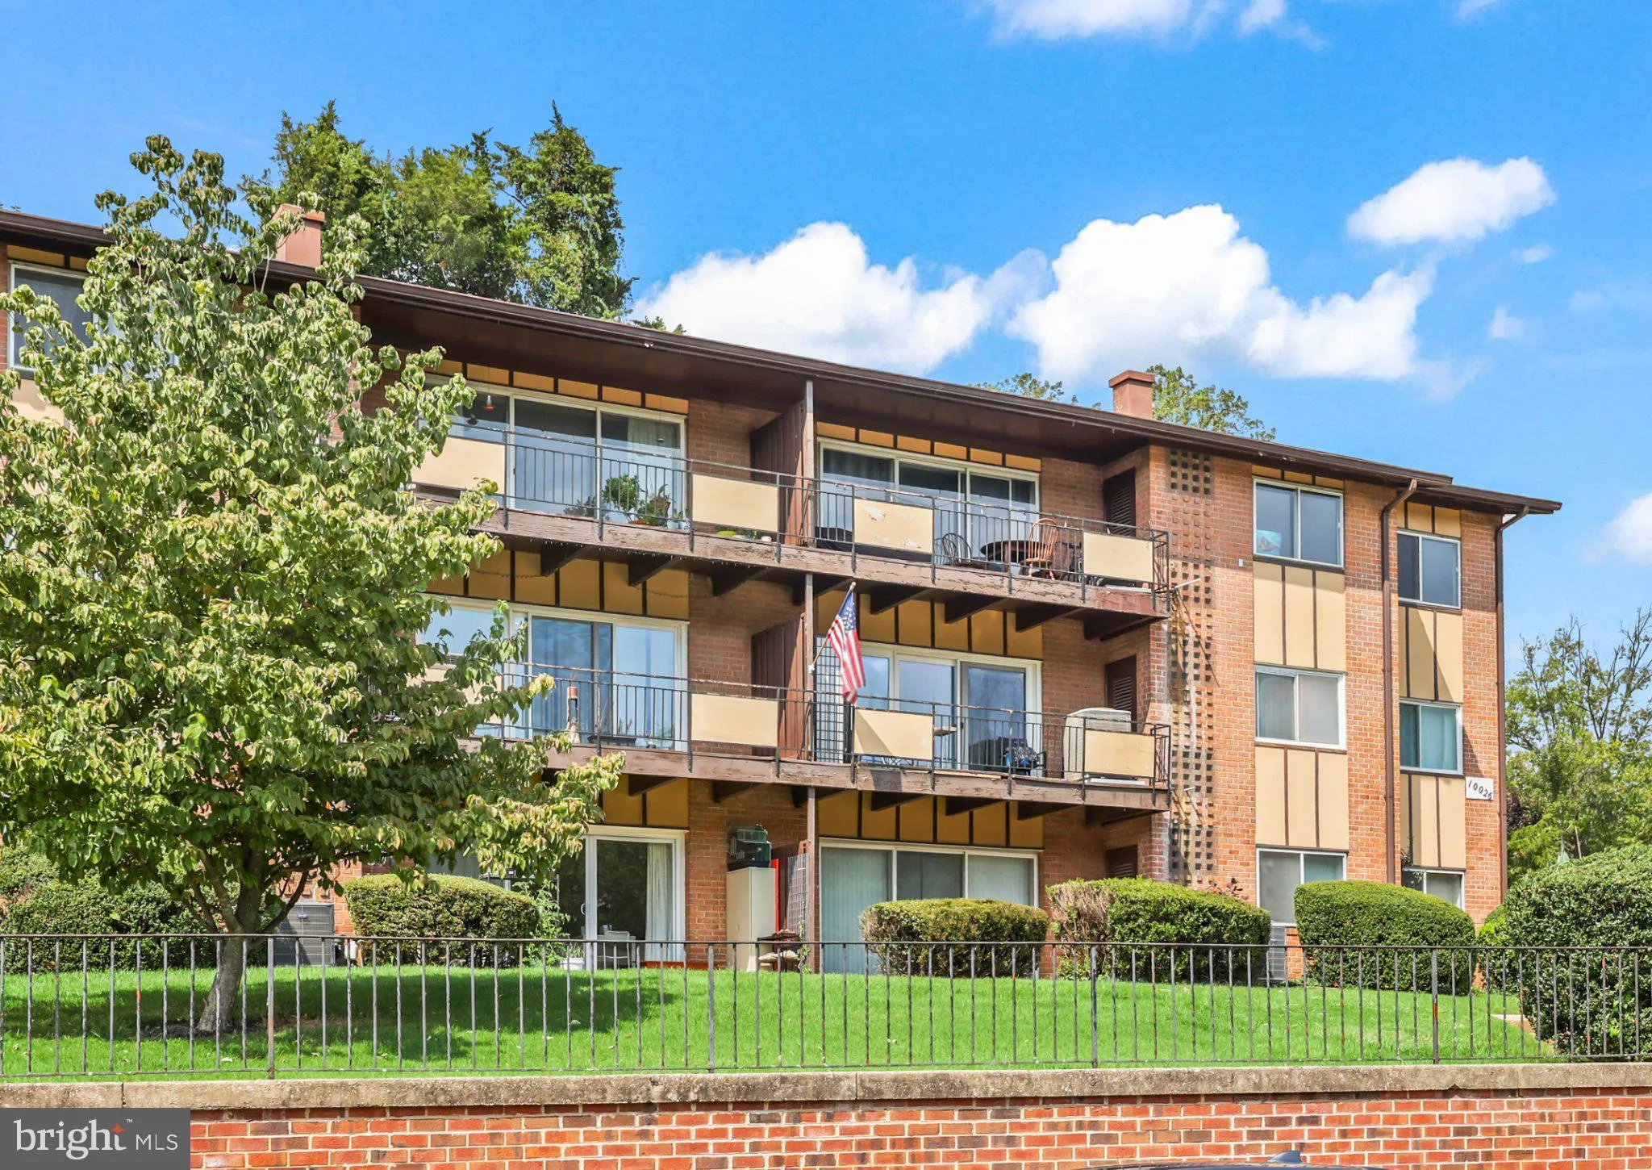
Perfectly located and move-in ready! This beautifully updated top-floor 1-bedroom, 1-bath condo offers comfortable living, modern updates, and exceptional convenience. Freshly painted throughout, the home features new luxury vinyl flooring and an upgraded kitchen with stainless steel appliances. The spacious living ...

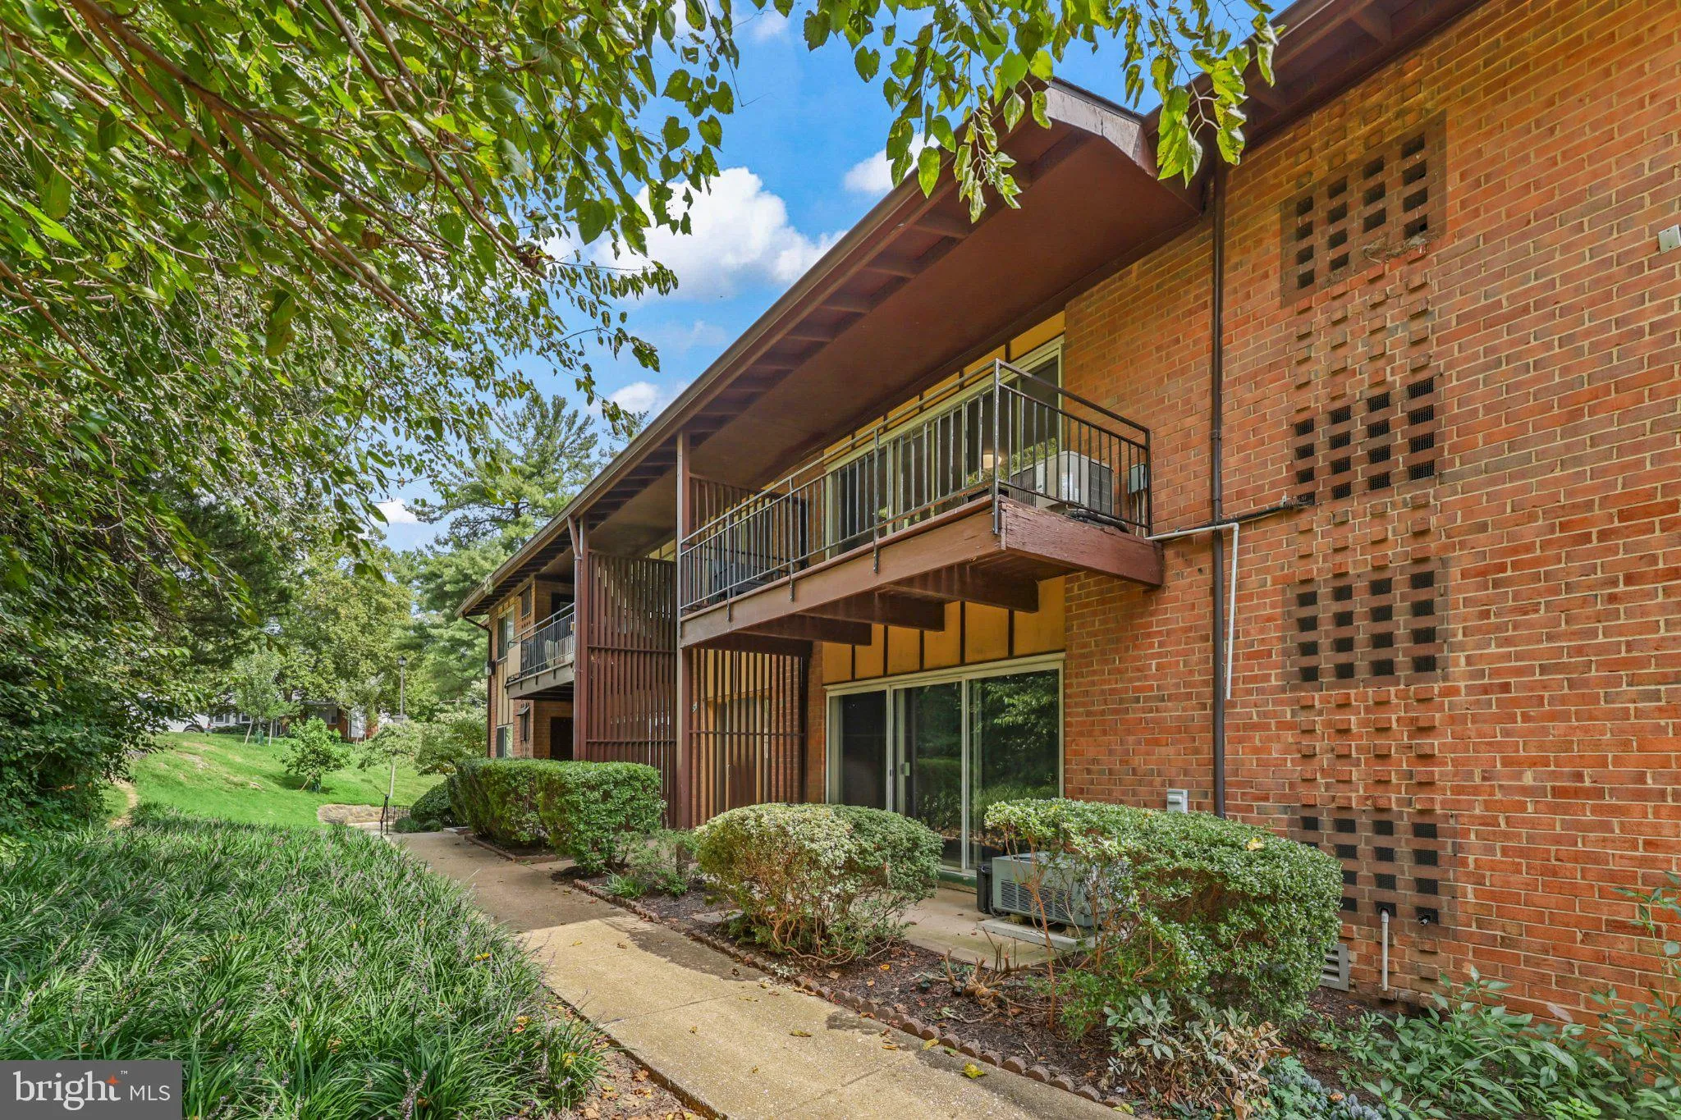
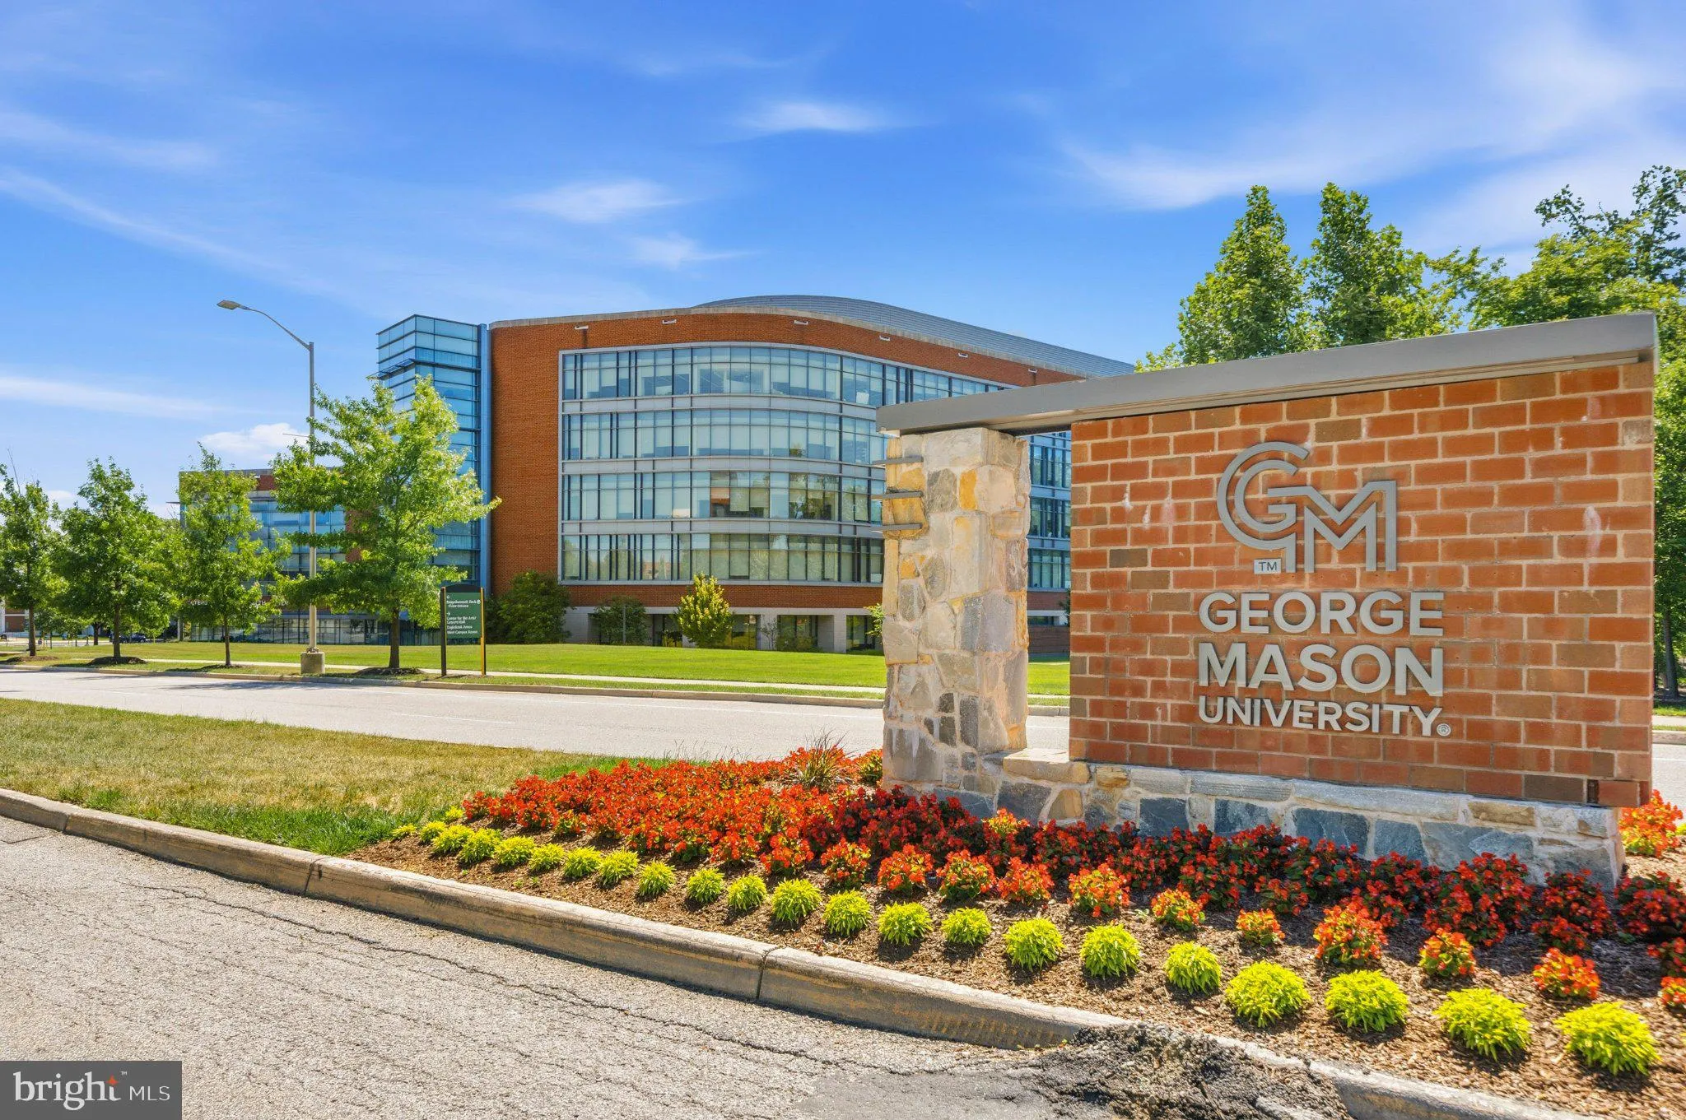
Perfectly located and move-in ready! This beautifully updated top-floor 1-bedroom, 1-bath condo offers comfortable living, modern updates, and exceptional convenience. Freshly painted throughout, the home features new luxury vinyl flooring and an upgraded kitchen with stainless steel appliances. The spacious living area opens to a large private balcony overlooking mature trees and greenery—a wonderful spot to relax and enjoy the peaceful setting. Additional highlights include a large private storage room in the basement, two parking spaces, and a conveniently located laundry room within the building. The condo fee includes water, sewer, trash removal, and gas, providing added value and convenience. Enjoy community amenities including an outdoor swimming pool and playground/tot lot. The location is ideal for commuters, with easy access to I-66, Routes 29, 50, and 123, and just 2.7 miles from the Vienna/Fairfax-GMU Metro Station. A bus stop is only 0.2 miles away. Everyday conveniences are close by, with Amazon Fresh and Compass Coffee less than one mile away, and Patient First and CVS just 0.2 miles away. George Mason University is approximately 3.1 miles away. With shopping, restaurants, parks, and major commuter routes all nearby, this condo offers an exceptional combination of location and value. Eligible for FHA and VA financing.

Read More
Basic Details
  • Property Type: Residential
  • Listing Type: Active
  • Listing ID: VAFC2009214
  • Price: $199,900
  • View: Trees/Woods
  • Bedrooms: 1
  • Bathrooms: 1
  • Sqft: 761 Sqft
  • Year Built: 1963
  • Location: US, VA, FAIRFAX CITY-VA, Fairfax, MOSBY WOODS GARDEN, 22030
  • Structure Type: Penthouse Unit/Flat/Apartment
  • Heating System: Forced Air
  • Cooling System: Central A/C
  • Patio: Balcony
  • Parking: Permit Included, Assigned
  • Full Bathrooms: 1
  • Listing Status: Active
  • Roof: Asphalt
Features & Appliances
Features
  • Architectural Style: Unit/Flat
  • Exterior Features: Exterior Lighting, Gutter System
  • Interior Features: Bathroom - Tub Shower, Dining Area, Entry Level Bedroom, Family Room Off Kitchen, Floor Plan - Open
  • Sewer: Public Sewer

Appliances
  • Appliances: Dishwasher, Disposal, Exhaust Fan, Range Hood, Refrigerator, Stainless Steel Appliances, Stove, Oven/Range - Gas
Ask Agent A Question Ask Agent A Question

Address Map Address Map
Neighborhood Neighborhood
  • Elementary School: PROVIDENCE
  • High School: FAIRFAX
  • Middle School: KATHERINE JOHNSON
MLS Addon MLS Addon
  • Office Name: Redfin Corporation
  • Agent Name: Albert D Pasquali
Additional Information Additional Information
  • Water Source: Public
  • Accessibility Features: None
  • Association Amenities: Pool - Outdoor, Tot Lots/Playground
  • Construction Materials: Brick
  • Entry Level: 2
  • Foundation Details: Concrete Perimeter
  • Levels: 1
  • Lot Features: Backs to Trees
  • Number Of Units Total: 1
  • On Market Date: 2026-10-01
Financial Financial
  • Tax Annual Amount: 2336.0
  • Association Fee Includes: All Ground Fee, Common Area Maintenance, Ext Bldg Maint, Gas, Lawn Care Front, Lawn Care Rear, Lawn Care Side, Lawn Maintenance, Management, Other, Parking Fee, Pool(s), Road Maintenance, Sewer, Snow Removal, Trash, Water
Listing Information Listing Information
  • Originating System Name: Bright
  • List Agent Mls Id: 100921
  • List Office Mls Id: REFC1
  • MLS Status: ACTIVE-BRIGHT
  • Modification Timestamp: 2026-10-19T19:33:21Z
  • Status Change Timestamp: 2026-10-01T04:00:00Z
Rob Spicer Broker, GRI Rob Spicer Broker, GRI Spicer Real Estate

7201 Wisconsin Avenue

Mortgage Calculator
$
$ %
Years
%
$ %Per Year
$ % Per Year

$
