Spicer Real Estate
  • Share
$1,299,000
Active Active
VA,Brambleton

Location 42384 SOAVE DRIVE, Brambleton, VA 20148

  • Sqft 3,970 Sqft SQFT
  • Bed 4
  • Bath 4
Basic Details Basic Details
Description

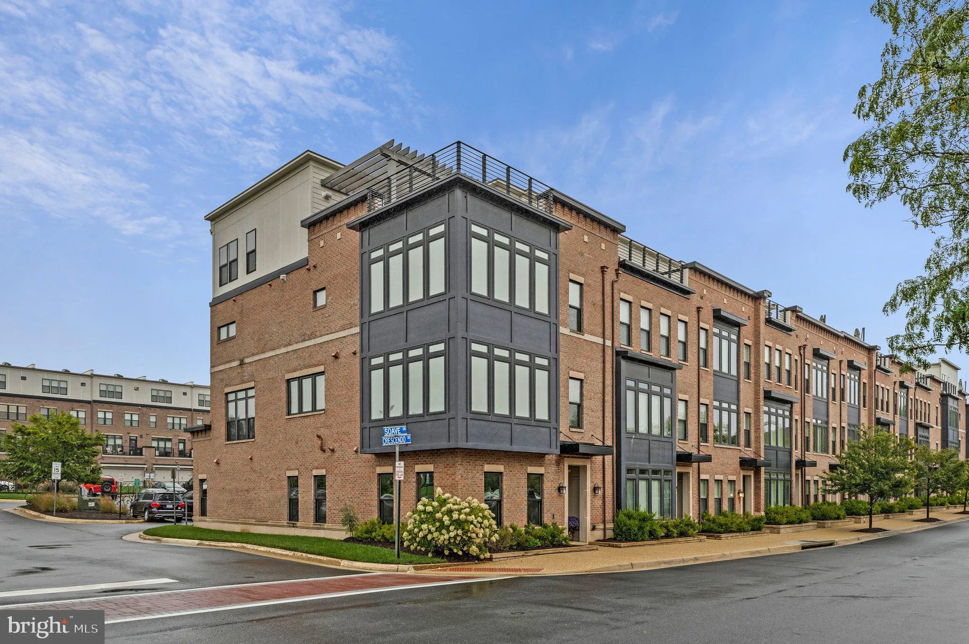
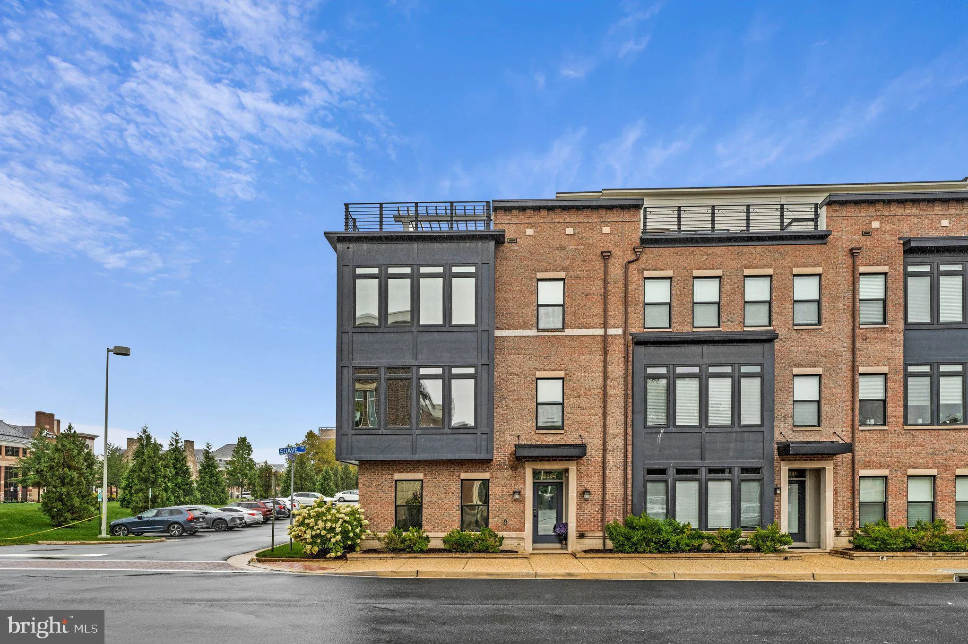
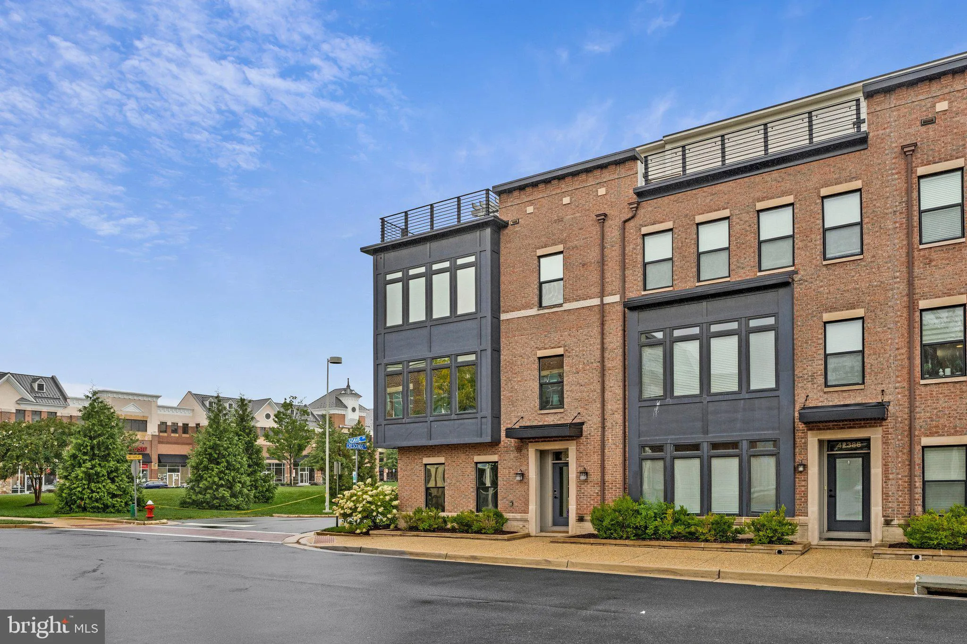
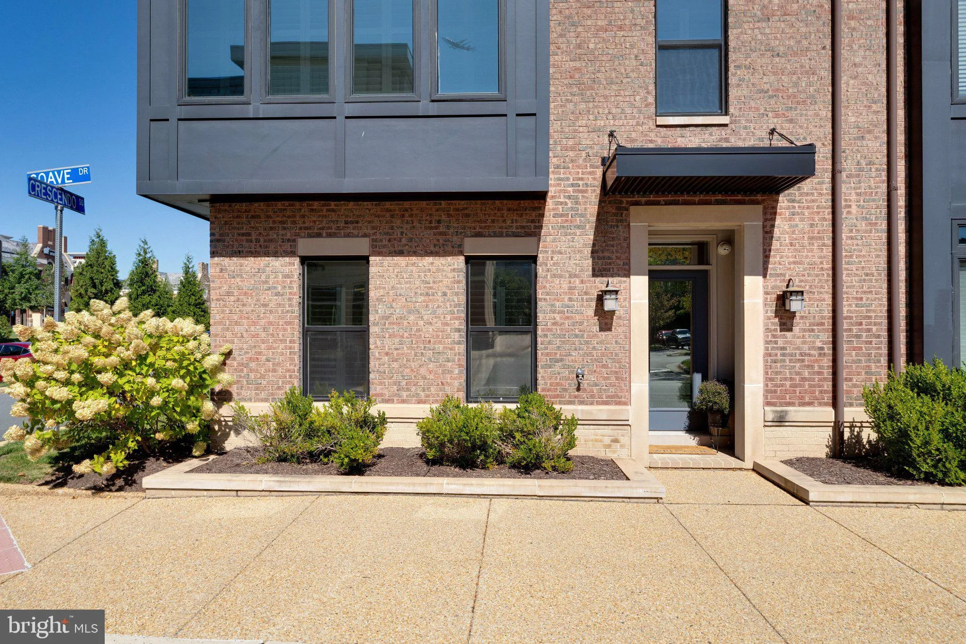
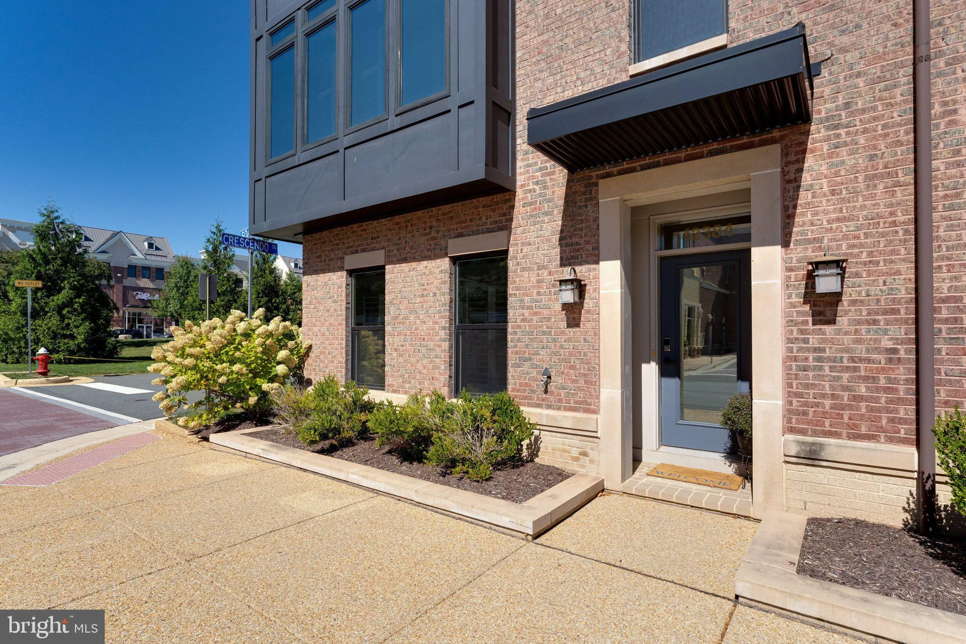
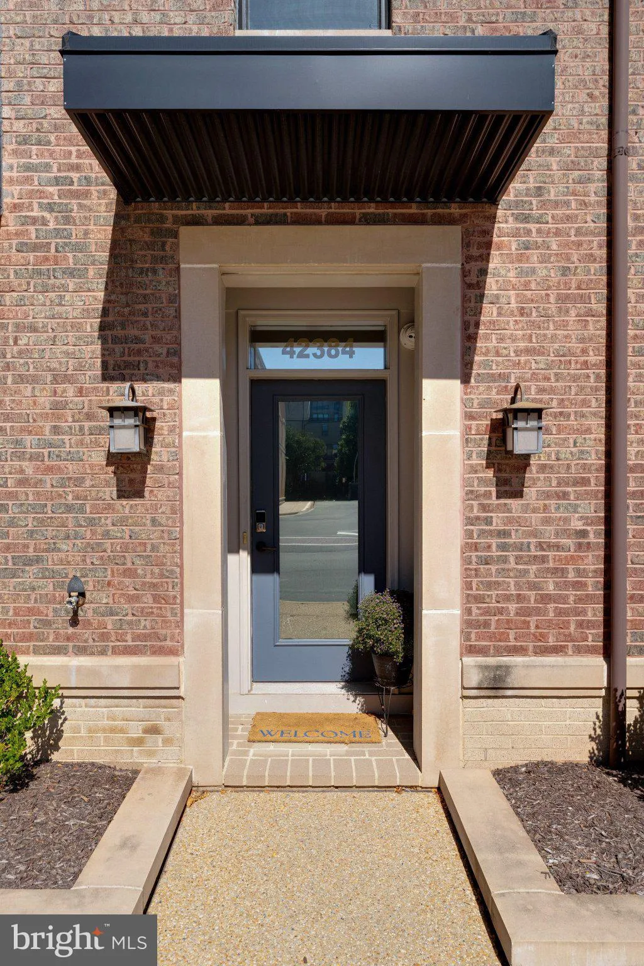
A BRAMBLETON BEAUTY Perfectly positioned in one of Brambleton’s most coveted locations, this exceptional luxury END-UNIT townhome offers the rare combination of walkable convenience, perfect location and high end upgraded amenities. Sited on a premium corner lot in the heart of the Brambleton Town Center, wher...

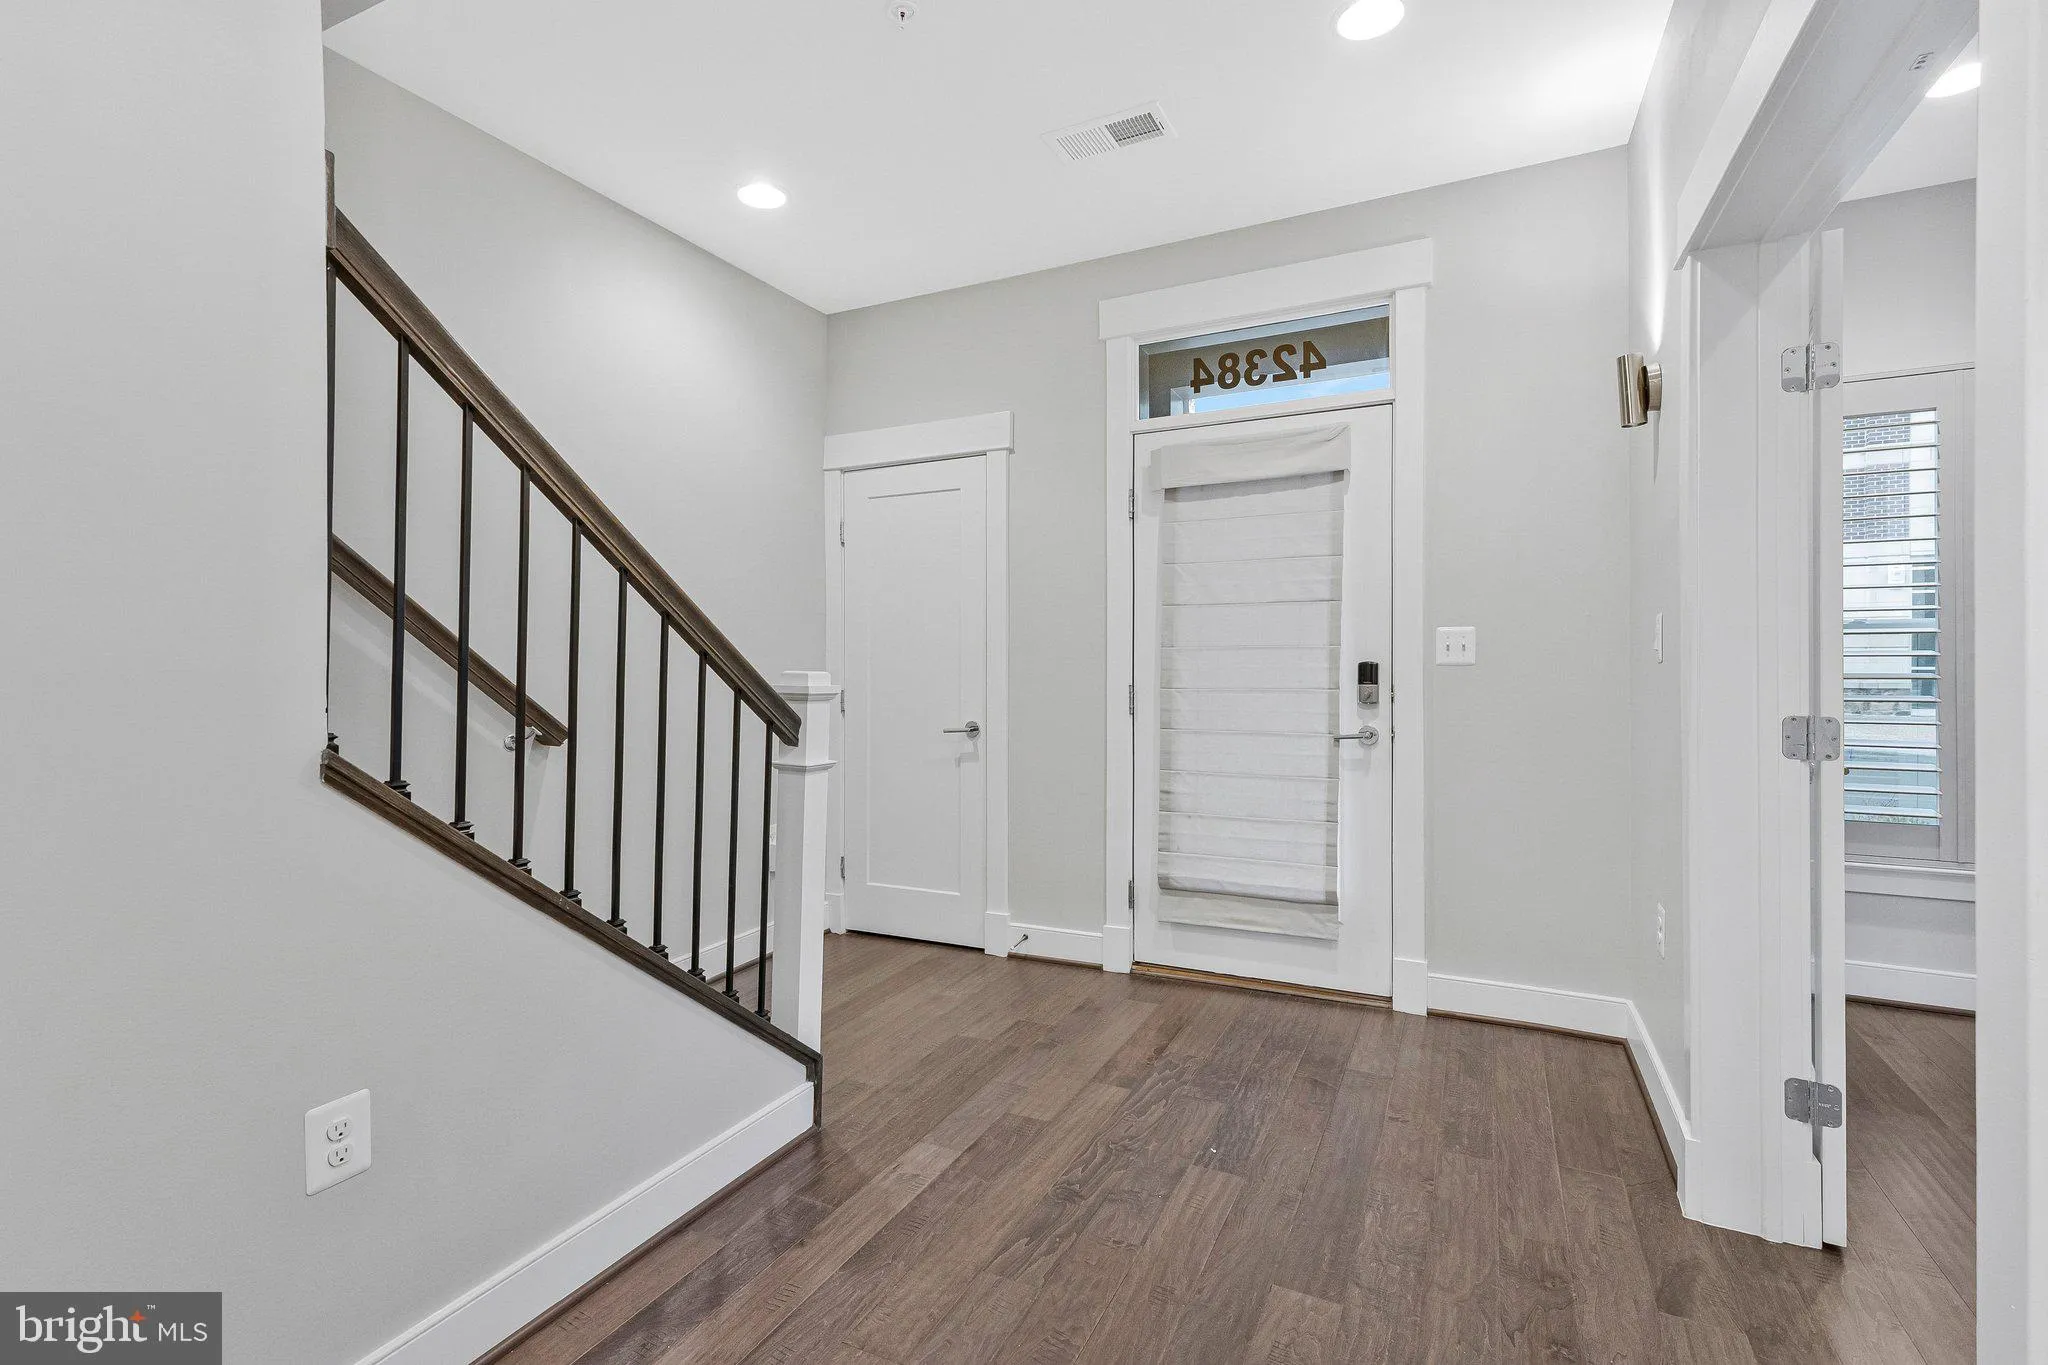
A BRAMBLETON BEAUTY Perfectly positioned in one of Brambleton’s most coveted locations, this exceptional luxury END-UNIT townhome offers the rare combination of walkable convenience, perfect location and high end upgraded amenities. Sited on a premium corner lot in the heart of the Brambleton Town Center, where you will live the vibrant urban lifestyle with shopping, dining and a variety of entertainment all at your fingertips and just steps away! So light and bright and airy, this 4br, 3 full bath, 1 half bath home features walls of windows and exudes luxury at every turn. Rarely available this larger end unit features upgraded amenities throughout to include extraordinary built-in cabinetry, plantation shutters, a whole house water filtered system, built-in wifi system and speakers, custom spa bath and closets, a roof top terrace with a built-in fireplace and custom wooden flooring, a finished two-car garage complete with vinyl flooring and overhead storage racks and an ELEVATOR that services all 4 levels!!! The opulent owner’s suite and bath and closets have been custom designed with high end finishes from from top to bottom. This exceptional home is a designers dream and a one of a kind find within the Brambleton community!

Read More
Basic Details
  • Property Type: Residential
  • Listing Type: Active
  • Listing ID: VALO2135708
  • Price: $1,299,000
  • View: Courtyard, Scenic Vista, Street
  • Bedrooms: 4
  • Bathrooms: 4
  • Half Bathrooms: 1
  • Sqft: 3,970 Sqft
  • Year Built: 2017
  • Lot Area: 0.06 Acre
  • Location: US, VA, LOUDOUN-VA, Brambleton, BRAMBLETON TOWN CENTER, 20148
  • Structure Type: End of Row/Townhouse
  • Heating System: 90% Forced Air
  • Cooling System: Central A/C
  • Basement: Fully Finished
  • Fireplace: Fireplace - Glass Doors, Gas/Propane
  • Patio: Balcony, Deck, Balconies- Multiple, Roof, Terrace
  • Full Bathrooms: 3
  • Listing Status: Active
Features & Appliances
Features
  • Architectural Style: Contemporary, Art Deco
  • Exterior Features: Sidewalks, Roof Deck, Street Lights, Other
  • Fireplaces Total: 1
  • Flooring: Wood, CeramicTile, Carpet
  • Interior Features: Ceiling Fan(s), Water Treat System, Walk-in Closet(s), Upgraded Countertops, Window Treatments, Wood Floors, Bathroom - Soaking Tub, Bathroom - Jetted Tub, Built-Ins, Bathroom - Walk-In Shower, Dining Area, Elevator, Floor Plan - Open, Kitchen - Eat-In, Kitchen - Gourmet, Kitchen - Island, Pantry, Primary Bath(s), Recessed Lighting, Sound System, Formal/Separate Dining Room, Entry Level Bedroom, Carpet
  • Sewer: Public Sewer

Appliances
  • Appliances: Built-In Microwave, Washer, Dryer, Disposal, Dishwasher, Cooktop, Refrigerator, Icemaker, Oven - Self Cleaning, Oven - Wall, Water Conditioner - Owned, Washer/Dryer Stacked, Stainless Steel Appliances
Ask Agent A Question Ask Agent A Question

Address Map Address Map
Neighborhood Neighborhood
  • Elementary School: LEGACY
  • High School: INDEPENDENCE
  • Middle School: BRAMBLETON
MLS Addon MLS Addon
  • Office Name: Corcoran McEnearney
  • Agent Name: Karen A Martins
Additional Information Additional Information
  • Water Source: Public
  • Accessibility Features: None
  • Association Amenities: Pickleball Courts, Picnic Area, Pool - Outdoor, Soccer Field, Swimming Pool, Tennis - Indoor, Tot Lots/Playground, Volleyball Courts
  • Construction Materials: Masonry
  • Entry Level: 1
  • Foundation Details: Slab
  • Garage: 2.0
  • Levels: 4
  • Lot Features: Adjoins - Open Space, Corner, Landscaping, Premium
  • On Market Date: 2026-09-25
  • Stories Total: 4
Financial Financial
  • Tax Annual Amount: 9544.0
  • Association Fee: 238.0
  • Association Fee Frequency: Monthly
  • Association Fee Includes: Cable TV, Common Area Maintenance, Fiber Optics at Dwelling, High Speed Internet, Lawn Care Front, Lawn Care Side, Lawn Care Rear, Management, Reserve Funds, Trash, Snow Removal, Pool(s)
  • Association Yn: 1
Listing Information Listing Information
  • Originating System Name: Bright
  • List Agent Mls Id: 137939
  • List Office Mls Id: MCE3
  • MLS Status: ACTIVE-BRIGHT
  • Modification Timestamp: 2026-10-19T19:55:50Z
  • Status Change Timestamp: 2026-10-19T19:55:19Z
Rob Spicer Broker, GRI Rob Spicer Broker, GRI Spicer Real Estate

7201 Wisconsin Avenue

Mortgage Calculator
$
$ %
Years
%
$ %Per Year
$ % Per Year

$
