Spicer Real Estate
  • Share
$467,500
Active Active
MD,Hanover

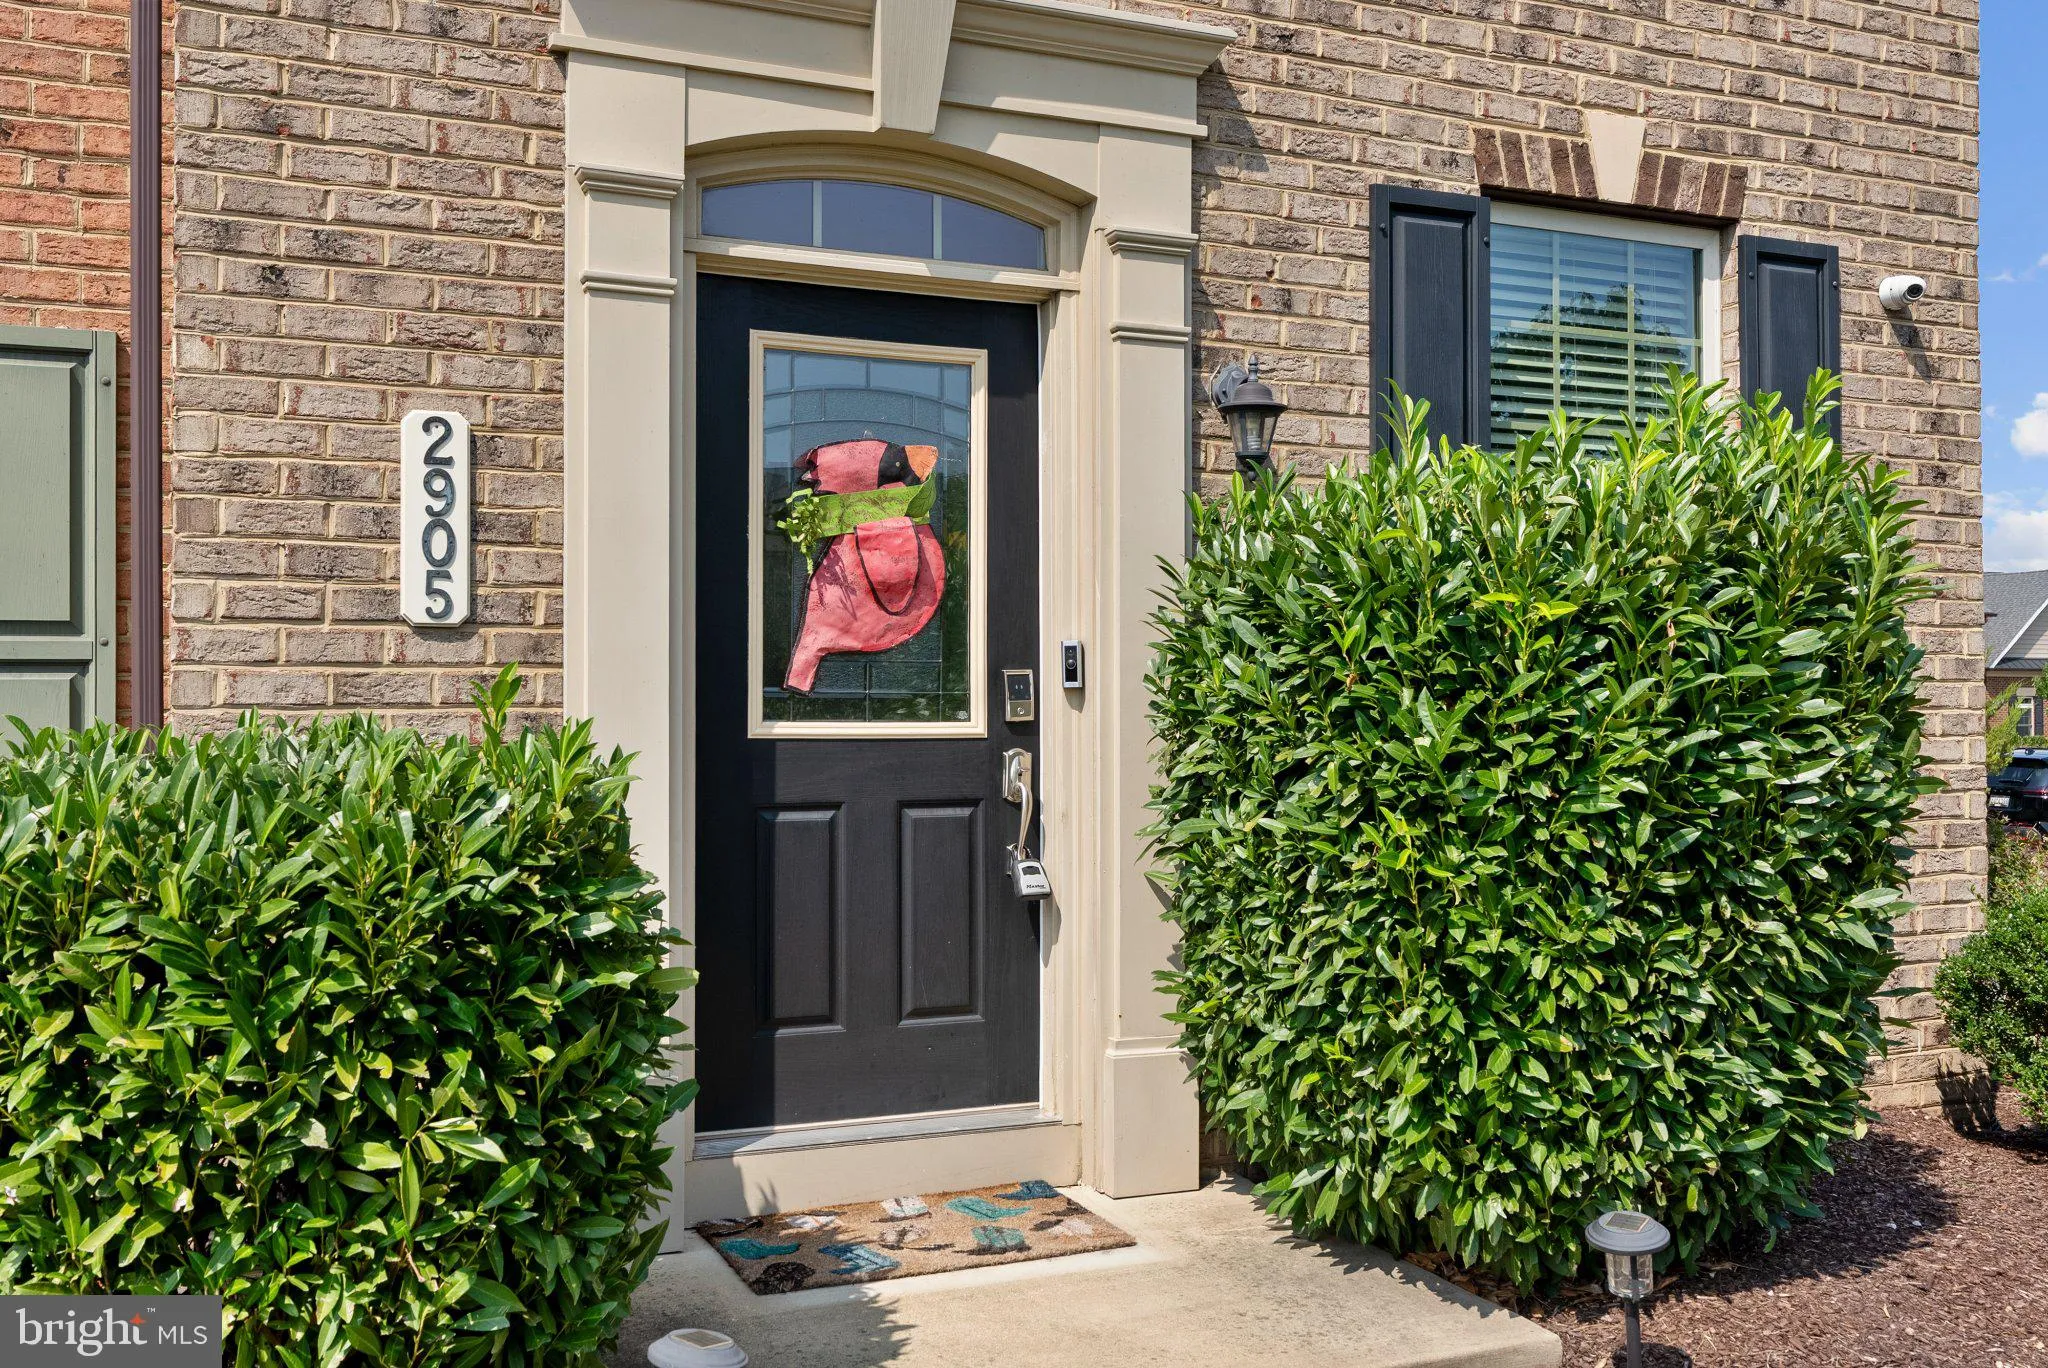
Location 2905 MIDDLEHAM COURT, Hanover, MD 21076

  • Sqft 1,600 Sqft SQFT
  • Bed 3
  • Bath 3
Basic Details Basic Details
Description

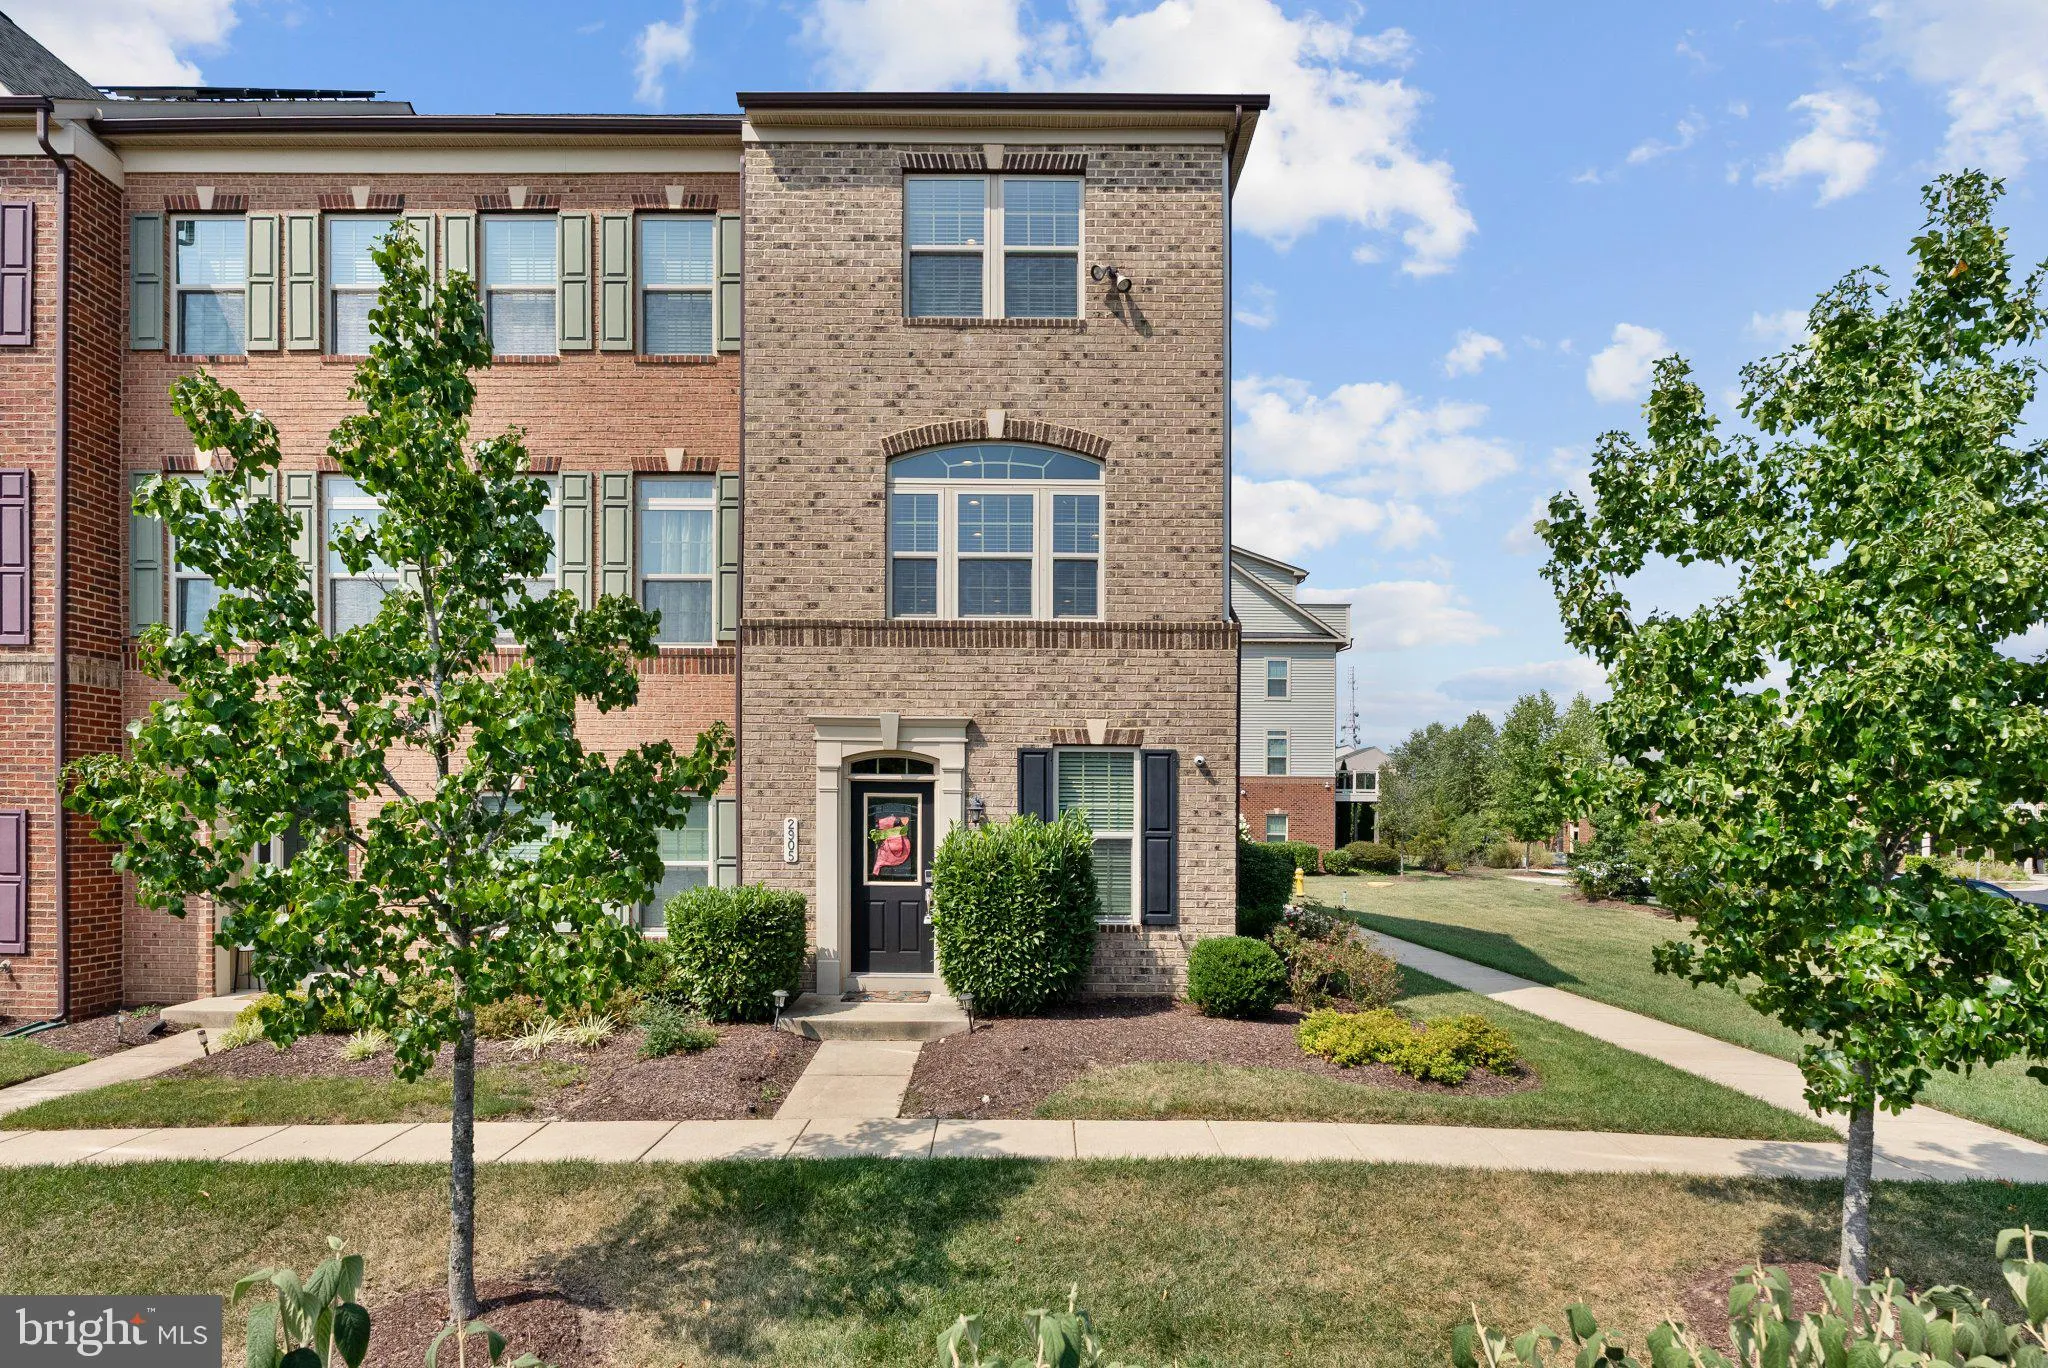
Sunlight pours into this end-unit townhome in Hanover’s Parkside neighborhood, giving it an exceptionally open and bright feel. The main floor centers around a setup made for daily living—hardwood floors, tall ceilings, and a kitchen with a center island, gas range, stainless appliances, and direct access to...

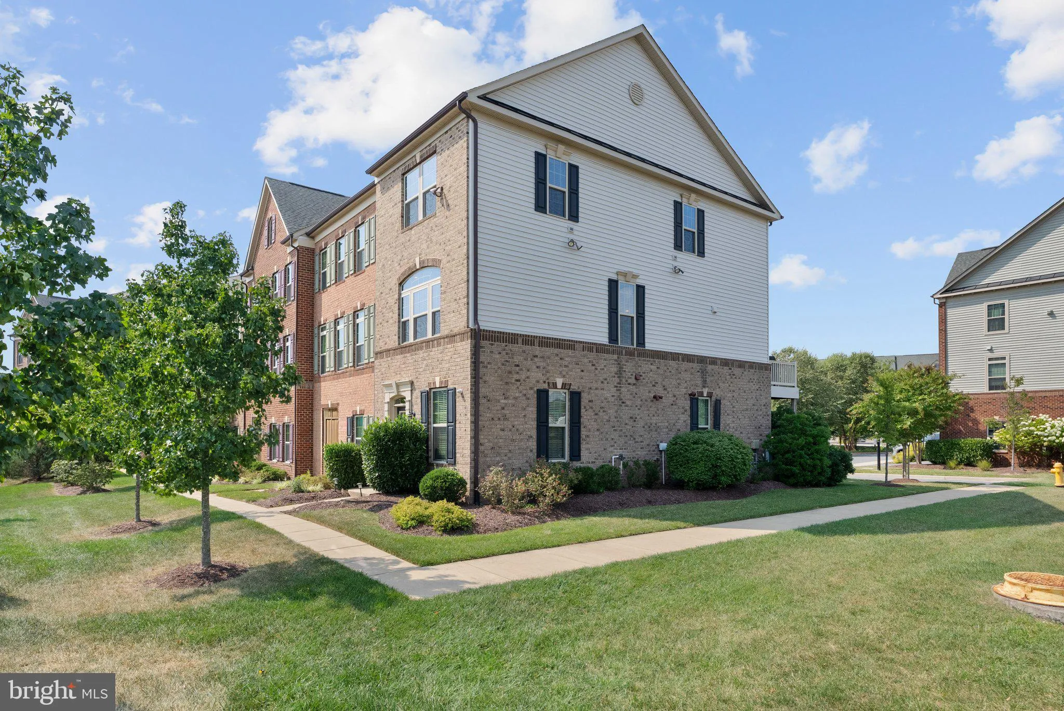
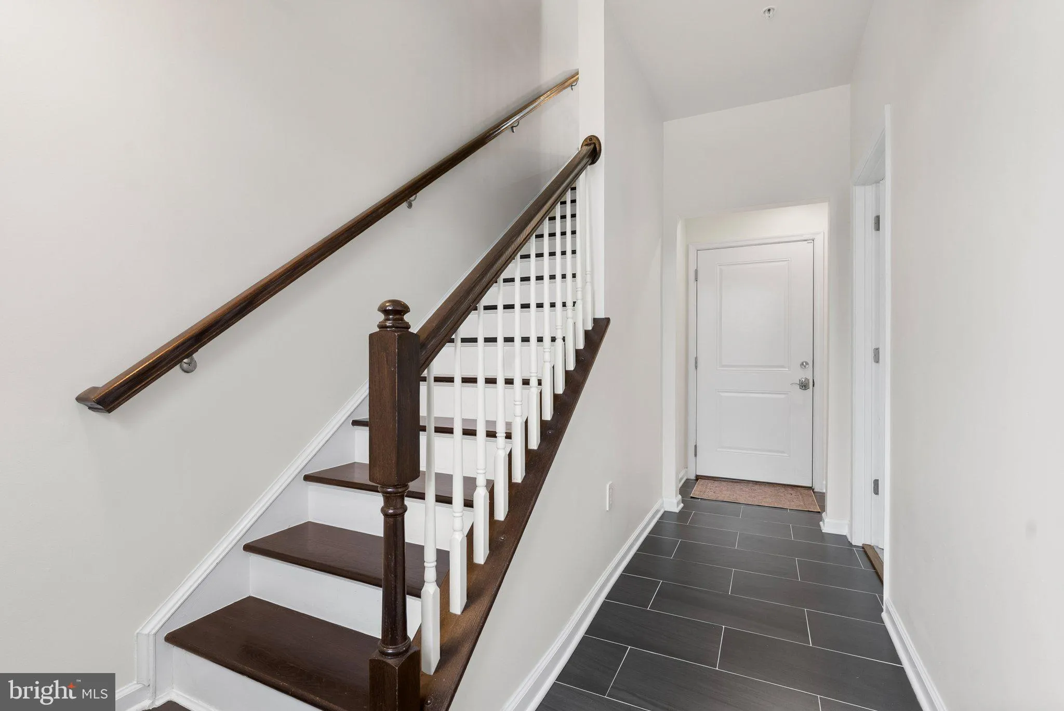
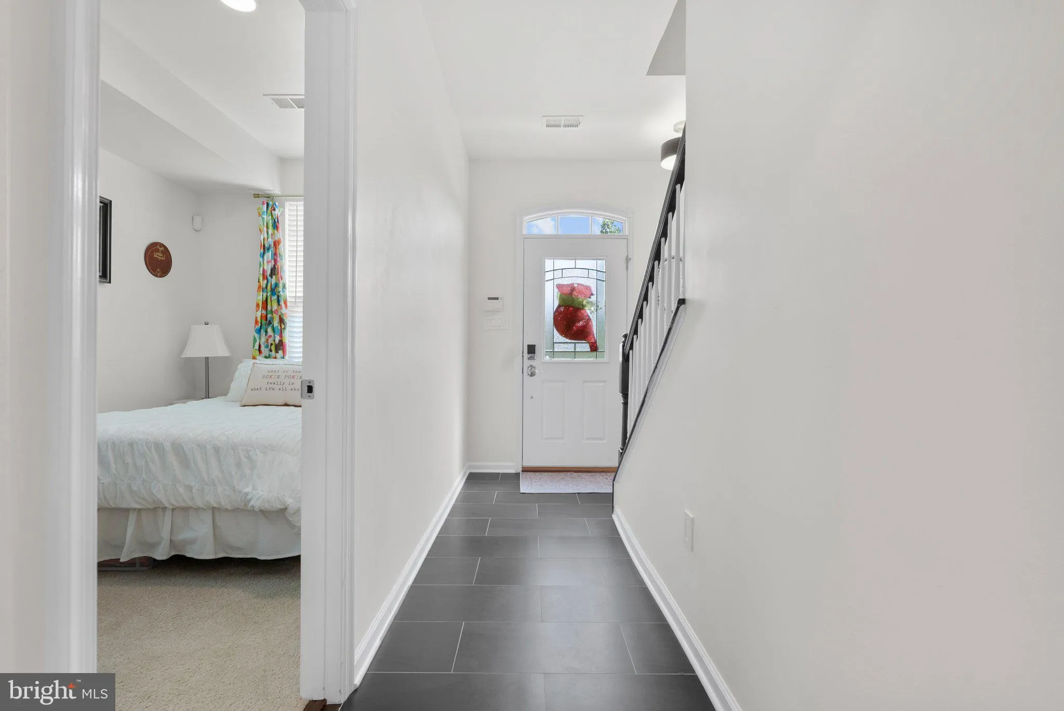
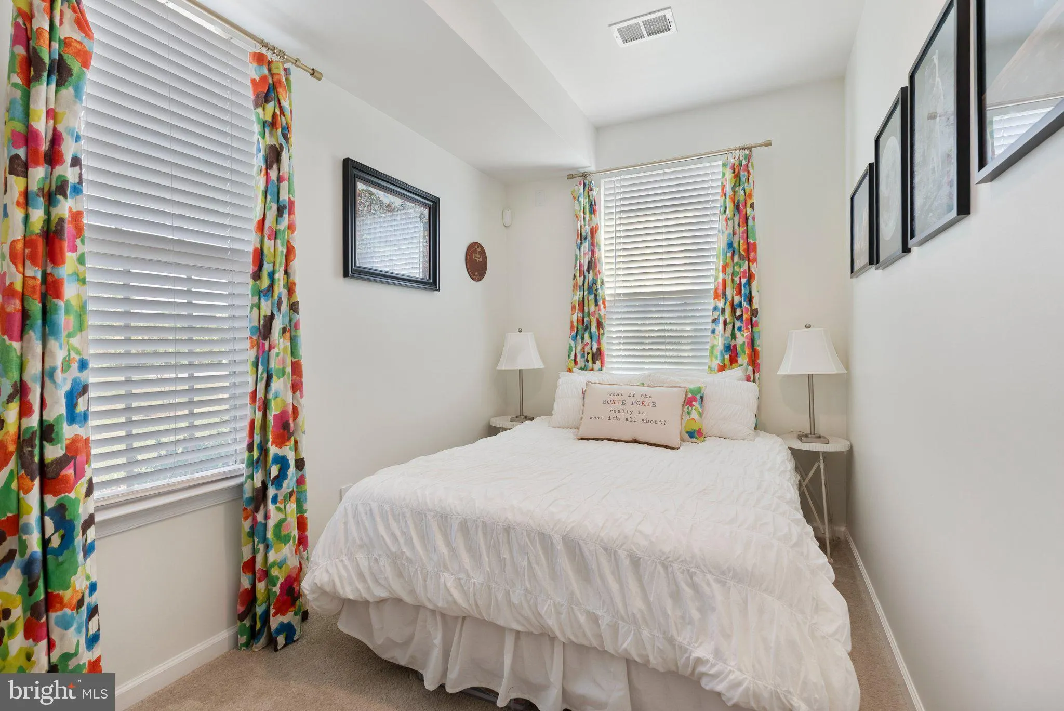
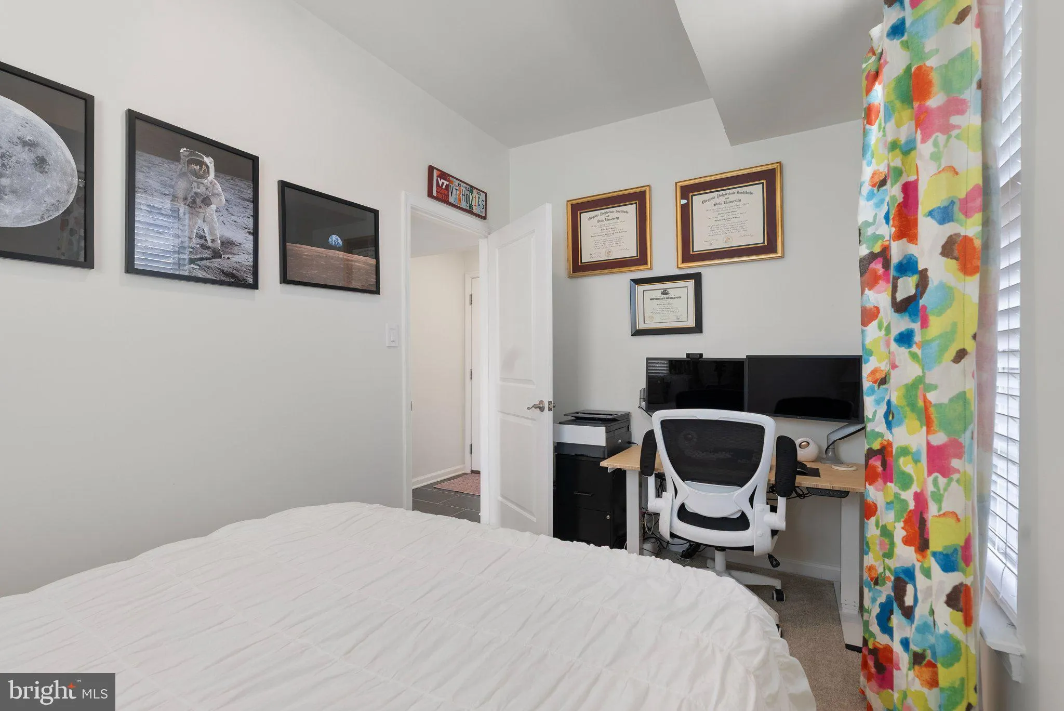
Sunlight pours into this end-unit townhome in Hanover’s Parkside neighborhood, giving it an exceptionally open and bright feel. The main floor centers around a setup made for daily living—hardwood floors, tall ceilings, and a kitchen with a center island, gas range, stainless appliances, and direct access to a quiet back deck. Up top, the primary suite gives you room to breathe with tray ceilings, twin walk-in closets, and an en-suite bath with a double vanity and beautiful shower. Downstairs, the entry level adds versatile space that works perfectly as a home office, den, or guest area, right next to the attached garage. As part of Parkside, you get access to the pool, fitness center, clubhouse, and walking trails, with Fort Meade, NSA, BWI, and major commuter routes just down the road.

Read More
Basic Details
  • Property Type: Residential
  • Listing Type: Active
  • Listing ID: MDAA2157026
  • Price: $467,500
  • View: Garden/Lawn
  • Bedrooms: 3
  • Bathrooms: 3
  • Half Bathrooms: 1
  • Sqft: 1,600 Sqft
  • Year Built: 2017
  • Lot Area: 0.05 Acre
  • Location: US, MD, ANNE ARUNDEL-MD, Hanover, PARKSIDE, 21076
  • Structure Type: End of Row/Townhouse
  • Heating System: Heat Pump(s)
  • Cooling System: Other
  • Basement: Partially Finished
  • Patio: Deck
  • Parking: Asphalt Driveway
  • Full Bathrooms: 2
  • Listing Status: Active
  • Roof: Shingle
Features & Appliances
Features
  • Window Features: DoublePaneWindows, Screens, Transom, Vinyl Clad
  • Architectural Style: Colonial, Contemporary
  • Exterior Features: Sidewalks
  • Flooring: Carpet, CeramicTile, Hardwood
  • Interior Features: Carpet, Ceiling Fan(s), Combination Kitchen/Dining, Crown Moldings, Dining Area, Entry Level Bedroom, Floor Plan - Open, Kitchen - Eat-In, Kitchen - Island, Kitchen - Table Space, Pantry, Primary Bath(s), Recessed Lighting, Sprinkler System, Upgraded Countertops, Wood Floors
  • Sewer: Public Sewer

Appliances
  • Appliances: Built-In Microwave, Dishwasher, Dryer, Oven - Single, Oven/Range - Gas, Refrigerator, Stainless Steel Appliances, Washer, WaterHeater
Ask Agent A Question Ask Agent A Question

Address Map Address Map
Neighborhood Neighborhood
  • Elementary School: MEADE HEIGHTS
  • High School: MEADE
  • Middle School: MACARTHUR
MLS Addon MLS Addon
  • Office Name: Cummings & Co. Realtors
  • Agent Name: Matthew J Zielinski
Additional Information Additional Information
  • Water Source: Public
  • Accessibility Features: Other
  • Association Amenities: Bar/Lounge, Billiard Room, Community Center, Exercise Room, FitnessCenter, Jog/Walk Path, Pool - Outdoor, Tot Lots/Playground
  • Construction Materials: Brick, Vinyl Siding
  • Foundation Details: Slab
  • Garage: 1.0
  • Levels: 3
  • Lot Features: Corner, Front Yard, Landscaping, SideYard(s)
  • On Market Date: 2026-09-21
Financial Financial
  • Tax Annual Amount: 5078.0
  • Association Fee: 101.0
  • Association Fee Frequency: Monthly
  • Association Fee Includes: Common Area Maintenance, Pool(s), Snow Removal, Trash
  • Association Yn: 1
Listing Information Listing Information
  • Originating System Name: Bright
  • List Agent Mls Id: 92940
  • List Office Mls Id: CCRL10
  • MLS Status: ACTIVE-BRIGHT
  • Modification Timestamp: 2026-10-30T00:34:12Z
  • Status Change Timestamp: 2026-09-21T04:00:00Z
Rob Spicer Broker, GRI Rob Spicer Broker, GRI Spicer Real Estate

7201 Wisconsin Avenue

Mortgage Calculator
$
$ %
Years
%
$ %Per Year
$ % Per Year

$
