Spicer Real Estate
  • Share
$320,000
Active Active
MD,Bethesda

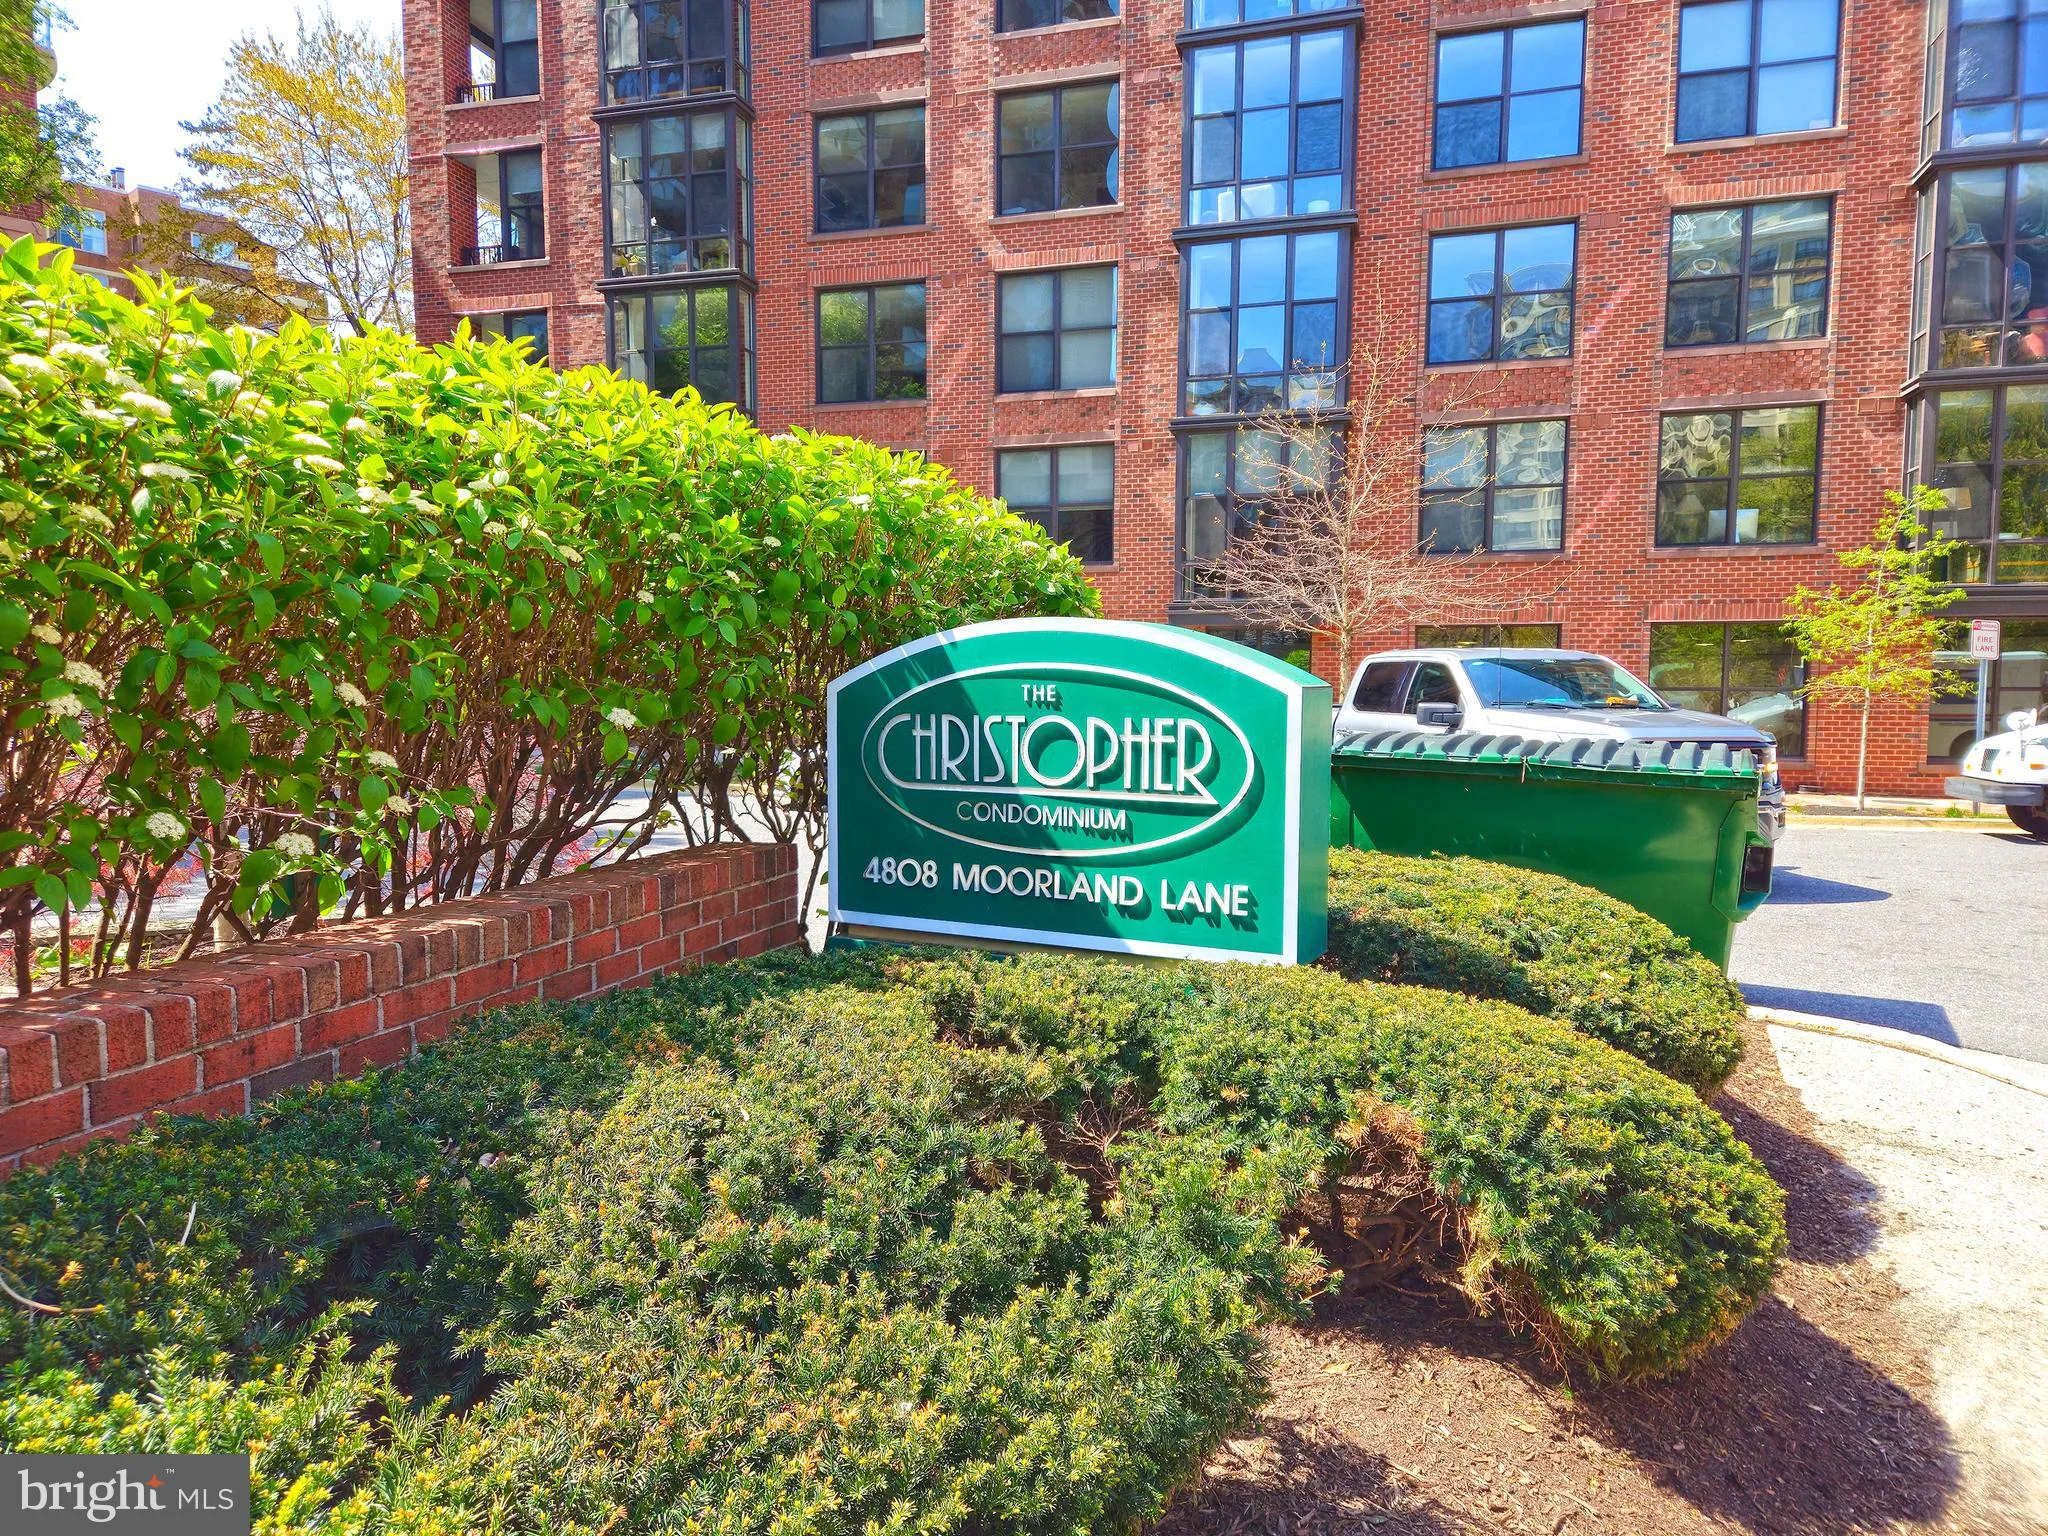
Location 4808 MOORLAND LANE, Bethesda, MD 20814

  • Sqft 537 Sqft SQFT
  • Bed 1
  • Bath 1
Basic Details Basic Details
Description

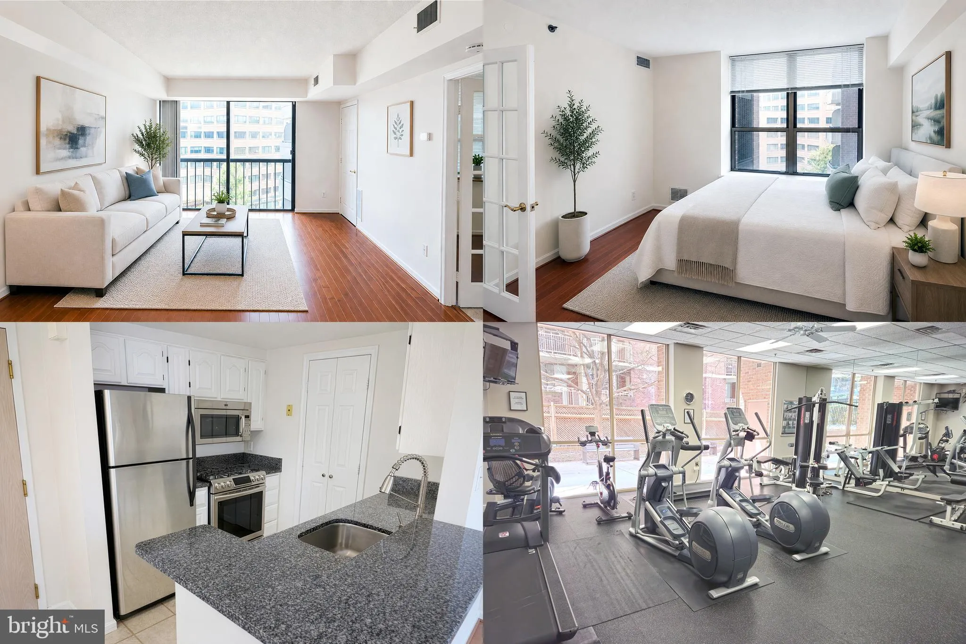
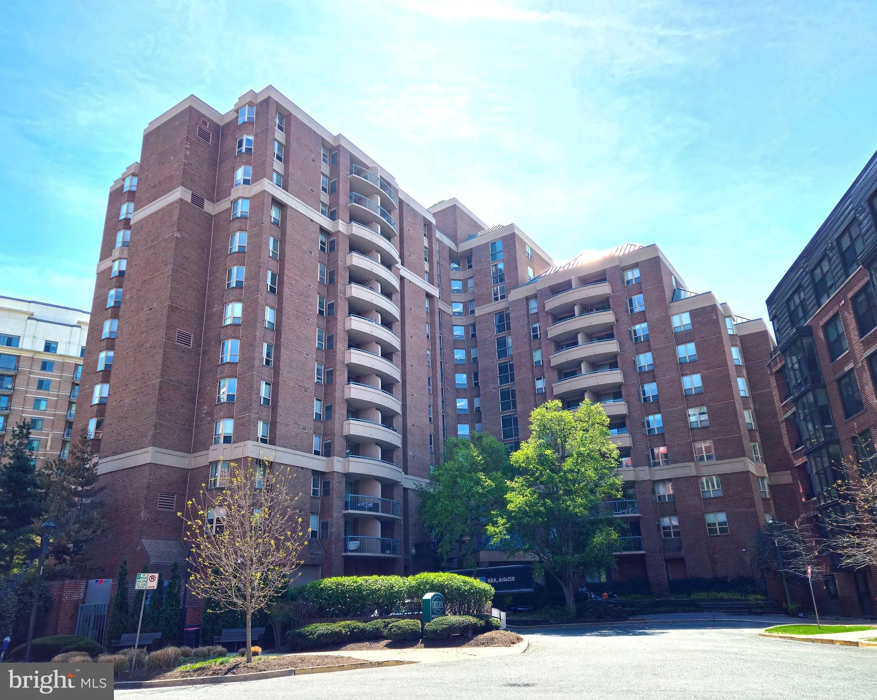
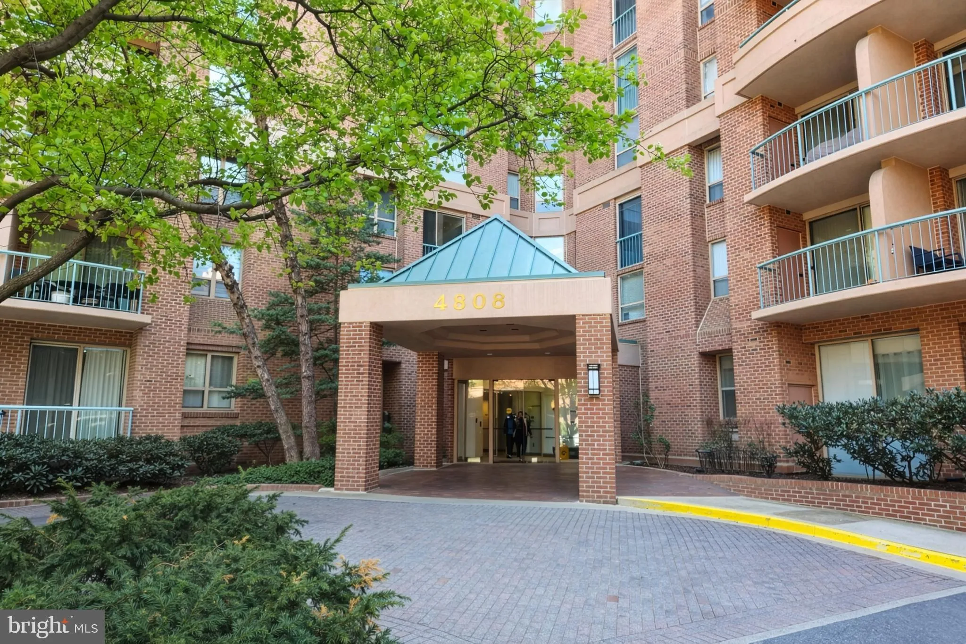
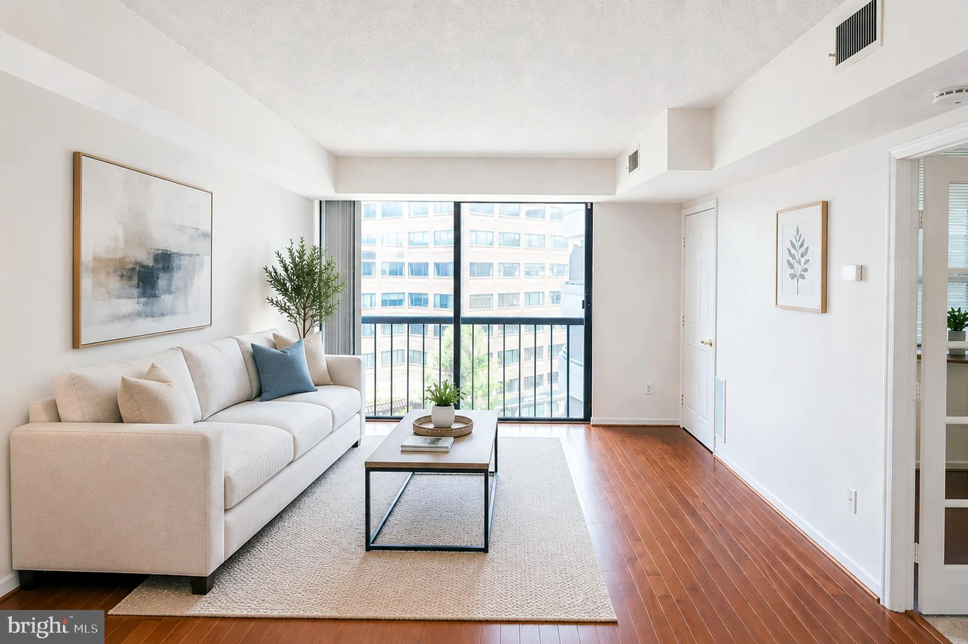
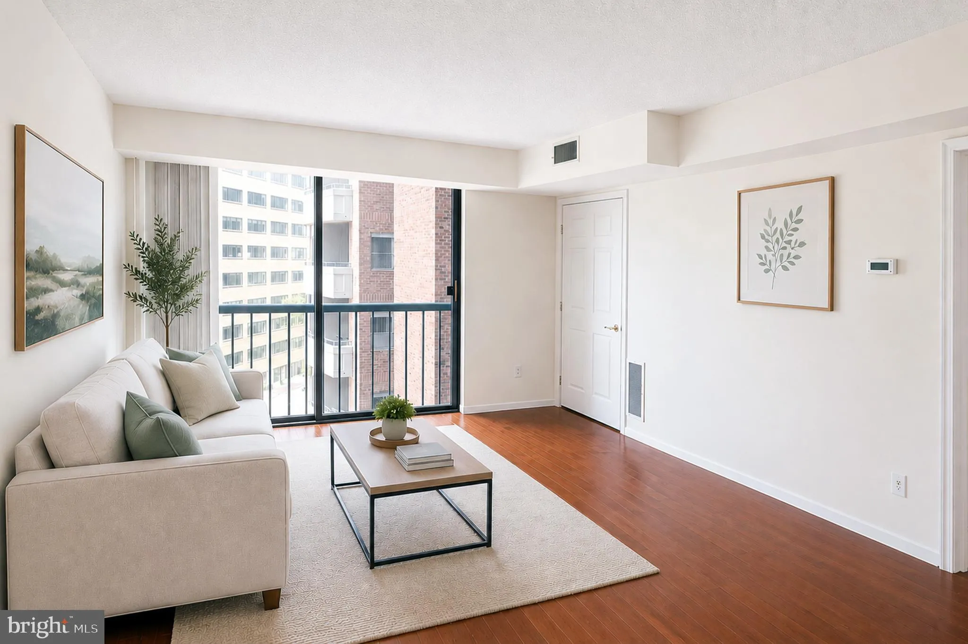
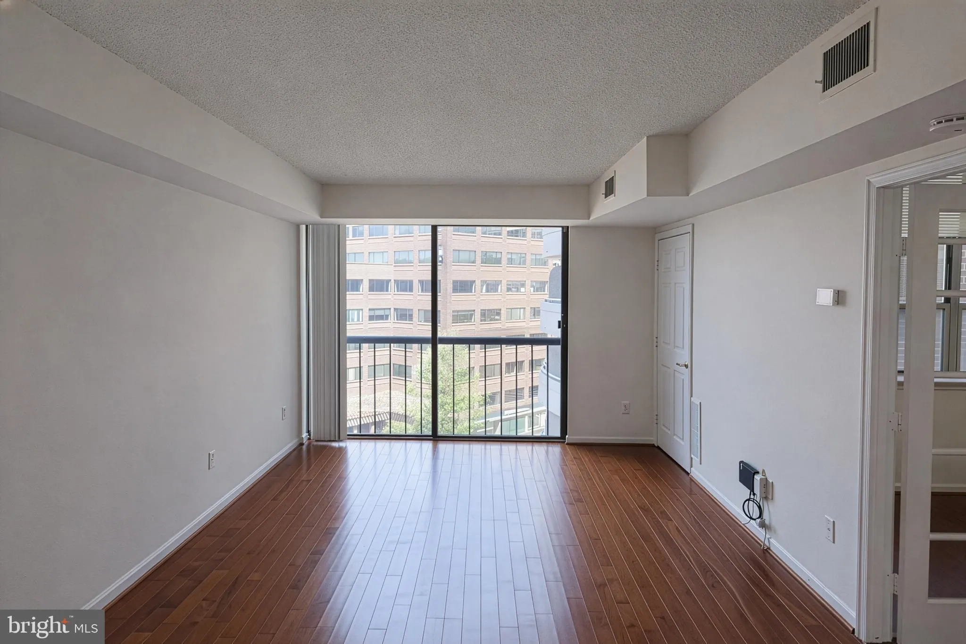
Updated 1 bedroom condo in The Christopher. This Downtown Bethesda MD location is walkable to Metro and other local amenities. The modern open design condo features in-unit laundry, deeded garage parking that conveys, a renovated kitchen and bath, and full-service building amenities which includes bicycle storage an...

Updated 1 bedroom condo in The Christopher. This Downtown Bethesda MD location is walkable to Metro and other local amenities. The modern open design condo features in-unit laundry, deeded garage parking that conveys, a renovated kitchen and bath, and full-service building amenities which includes bicycle storage and 24-hour front desk. The renovated kitchen and bath feature stainless steel appliances, granite countertops, and durable flooring. Enjoy the building’s updated common areas: including an outdoor pool, fitness center, and meeting/party room. Ideally located near Bethesda Metro Station (Red Line) and just blocks from Bethesda Row shopping and dining, and major commuter routes. Close to DC, Rockville and other points of interest. This unit has a comparatively low condo fee for a full-service building in a highly competitive location. Furnished photos are virtually staged, .

Read More
Basic Details
  • Property Type: Residential
  • Listing Type: Active
  • Listing ID: MDMC2225888
  • Price: $320,000
  • Bedrooms: 1
  • Bathrooms: 1
  • Sqft: 537 Sqft
  • Year Built: 1991
  • Location: US, MD, MONTGOMERY-MD, Bethesda, THE CHRISTOPHER, 20814
  • Structure Type: Unit/Flat/Apartment
  • Heating System: Central, Forced Air
  • Cooling System: Central A/C
  • Parking: Parking Space Conveys, Secure Parking
  • Full Bathrooms: 1
  • Listing Status: Active
Features & Appliances
Features
  • Utilities: Cable TV Available, Electric Available, Natural Gas Available
  • Architectural Style: Colonial, Contemporary
  • Flooring: Tile/Brick, Wood
  • Interior Features: Window Treatments, Floor Plan - Open, Upgraded Countertops, Combination Dining/Living
  • Sewer: Public Sewer

Appliances
  • Appliances: Dishwasher, Disposal, Oven/Range - Gas, Refrigerator, Washer/Dryer Stacked
Ask Agent A Question Ask Agent A Question

Address Map Address Map
Neighborhood Neighborhood
  • Elementary School: BETHESDA
  • High School: BETHESDA-CHEVY CHASE
  • Middle School: WESTLAND
MLS Addon MLS Addon
  • Office Name: REMAX Platinum Realty
  • Agent Name: Daniel Krell
Additional Information Additional Information
  • Water Source: Public
  • Accessibility Features: Elevator
  • Association Amenities: Common Grounds, Elevator, Exercise Room, Meeting Room, Party Room, Pool - Outdoor
  • Construction Materials: Brick
  • Entry Level: 7
  • Garage: 1.0
  • Levels: 1
  • Number Of Units Total: 1
  • On Market Date: 2026-04-10
Financial Financial
  • Tax Annual Amount: 3550.0
  • Association Fee Includes: Other
Listing Information Listing Information
  • Originating System Name: Bright
  • List Agent Mls Id: 75584
  • List Office Mls Id: RXPT1
  • MLS Status: ACTIVE-BRIGHT
  • Modification Timestamp: 2026-10-15T13:46:21Z
  • Status Change Timestamp: 2026-04-10T04:00:00Z
Rob Spicer Broker, GRI Rob Spicer Broker, GRI Spicer Real Estate

7201 Wisconsin Avenue

Mortgage Calculator
$
$ %
Years
%
$ %Per Year
$ % Per Year

$
