Spicer Real Estate
  • Share
$579,000
Active Active
VA,Fairfax
  • Sqft 1,946 Sqft SQFT
  • Bed 2
  • Bath 4
Basic Details Basic Details
Description

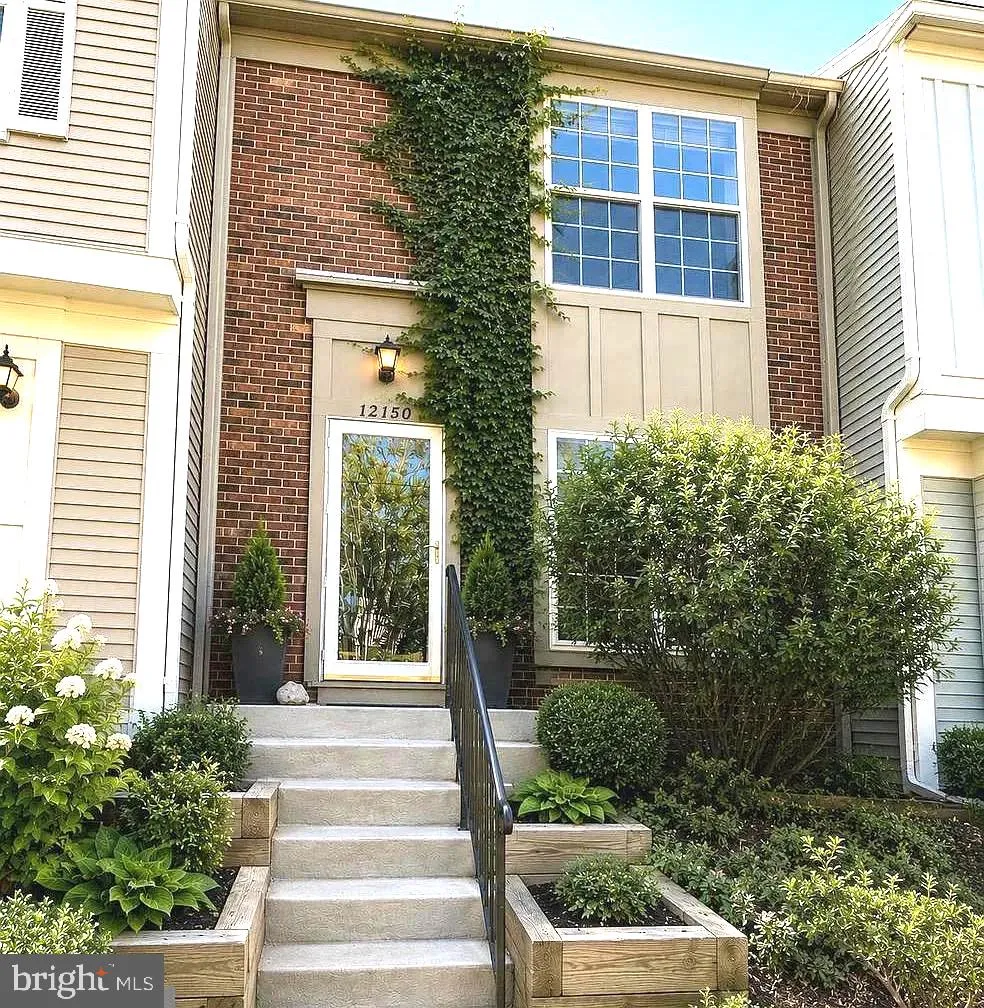
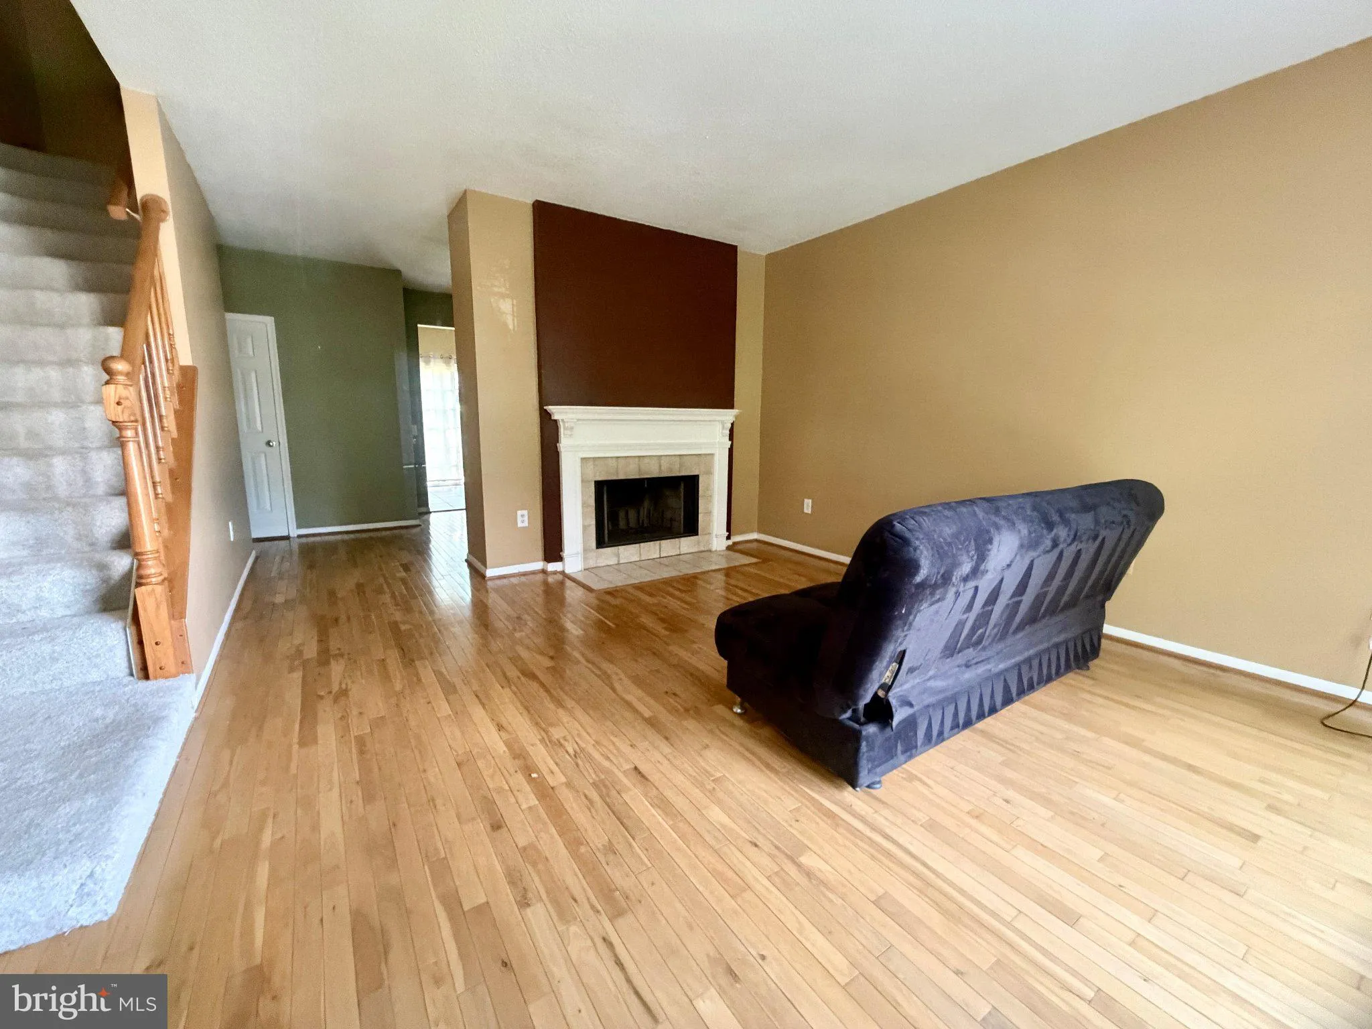
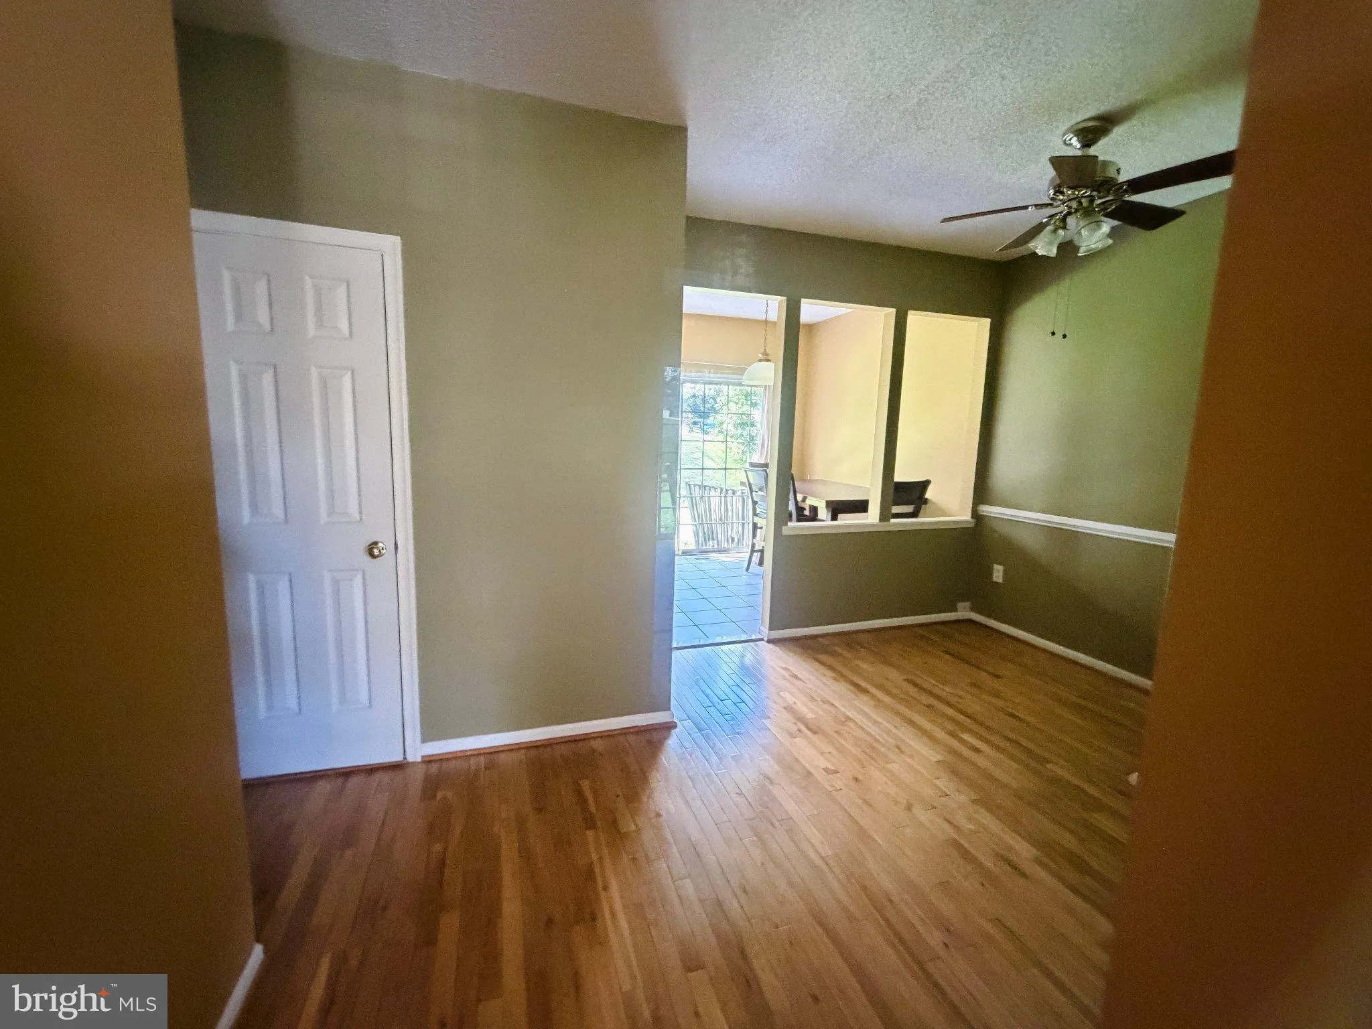
PRICED TO SELL! This three-level brick townhome offers a flexible layout in a convenient location. Set within the community away from parking areas and pedestrian traffic, the home features hardwood flooring in the main living areas and new carpeting on the stairs and upper level. Upper level has also been freshly p...

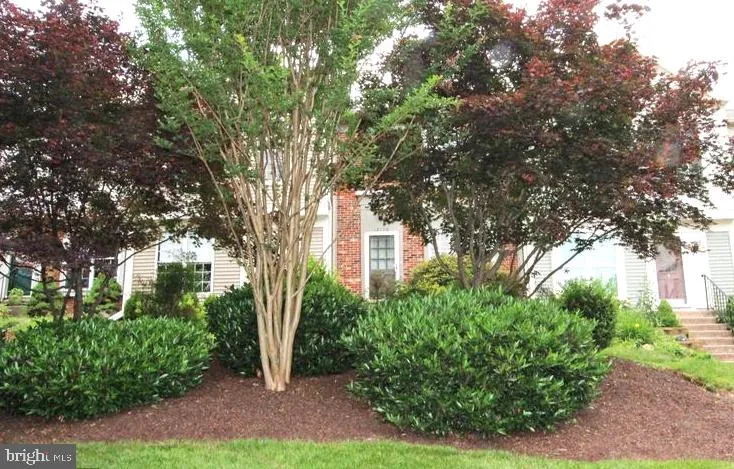
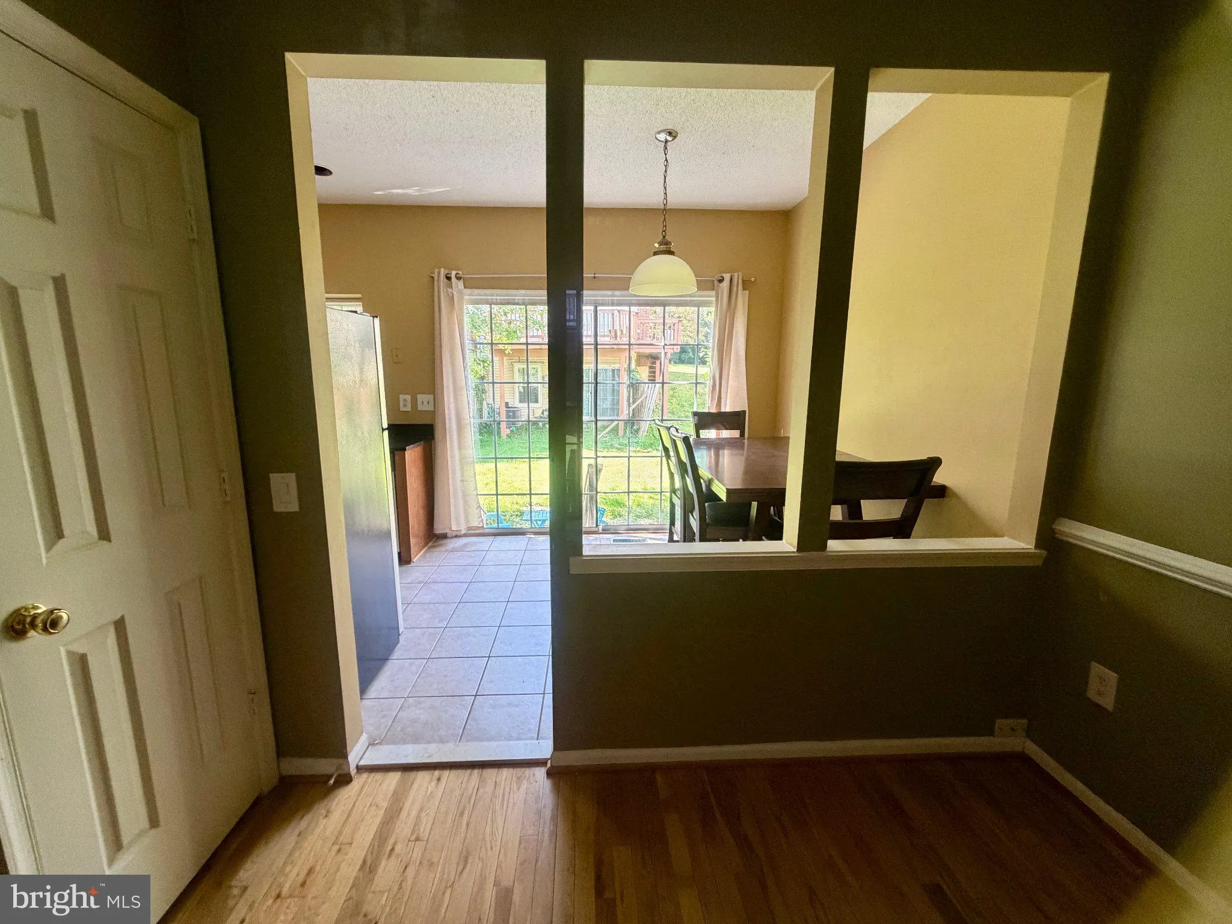
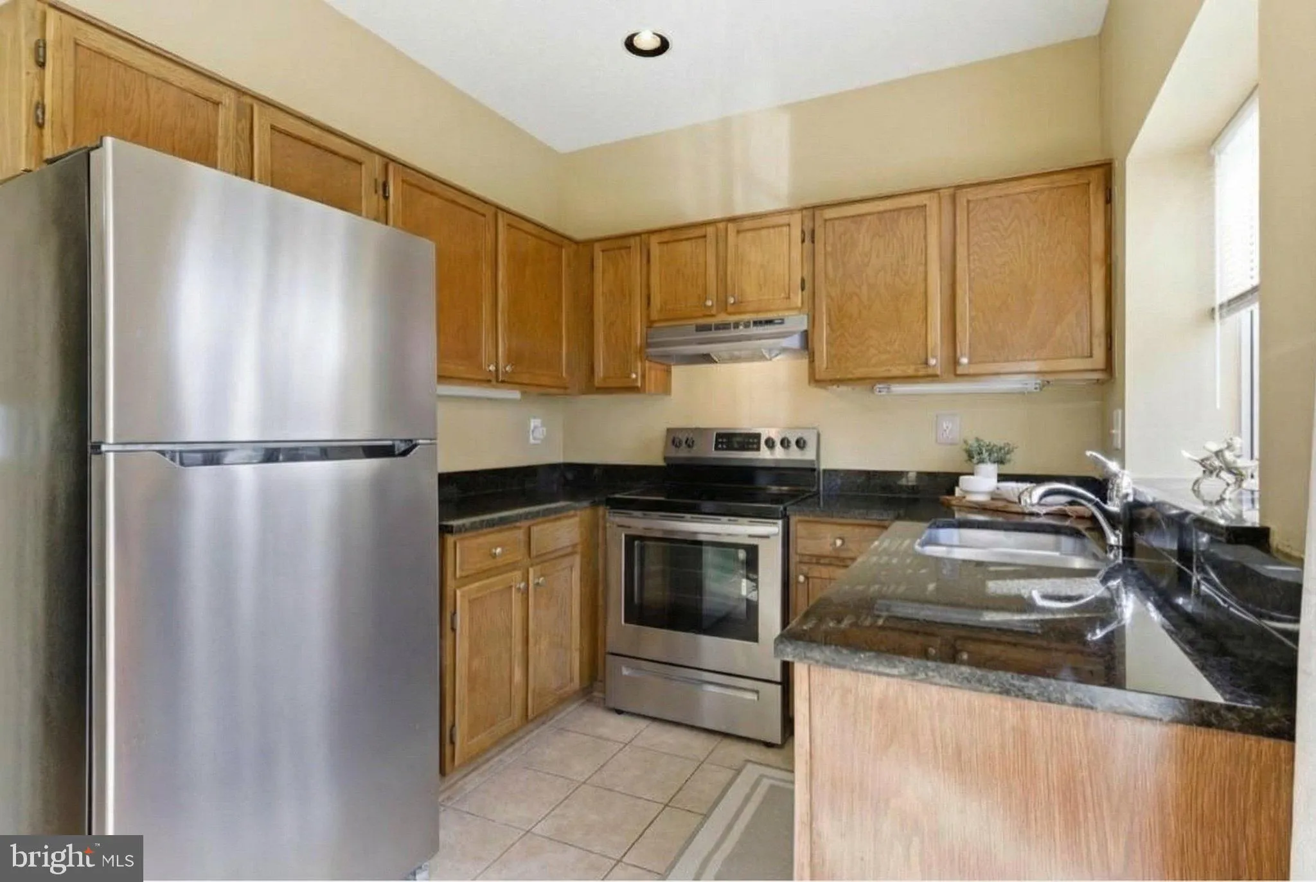
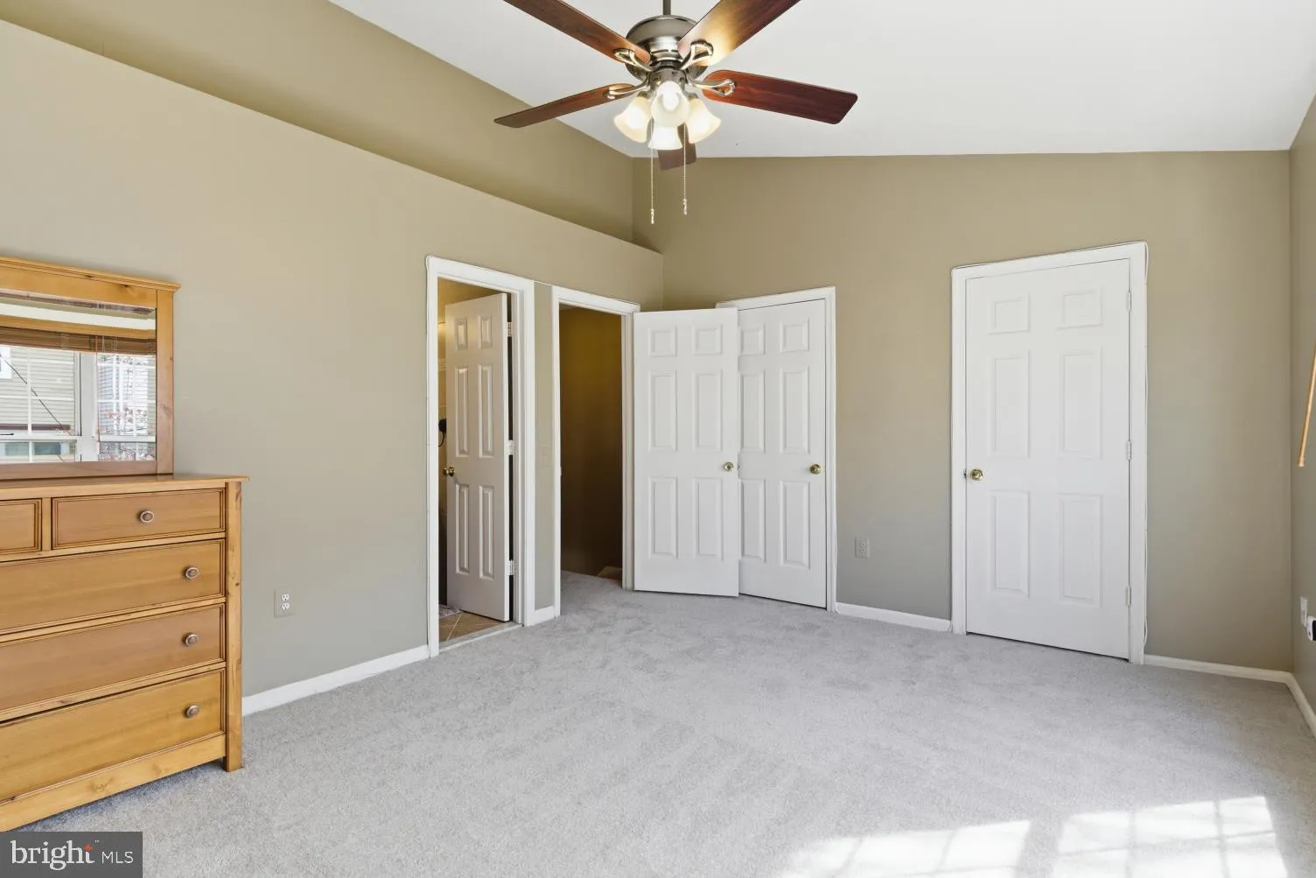
PRICED TO SELL! This three-level brick townhome offers a flexible layout in a convenient location. Set within the community away from parking areas and pedestrian traffic, the home features hardwood flooring in the main living areas and new carpeting on the stairs and upper level. Upper level has also been freshly painted. Upstairs, two spacious bedroom suites feature vaulted ceilings and full bathrooms. The finished lower level offers a full bathroom, storage room, and versatile space for guests, a home office, recreation, or exercise. A cobblestone patio provides room to relax or entertain outdoors. Community amenities include a swimming pool, fitness center, basketball courts, and tennis courts. Grocery stores, shopping, dining, and everyday conveniences are within walking distance, with major commuter routes and Metro access nearby. You won’t want to miss this one!

Read More
Basic Details
  • Property Type: Residential
  • Listing Type: Active
  • Listing ID: VAFX2342088
  • Price: $579,000
  • Bedrooms: 2
  • Bathrooms: 4
  • Half Bathrooms: 1
  • Sqft: 1,946 Sqft
  • Year Built: 1988
  • Lot Area: 0.03 Acre
  • Location: US, VA, FAIRFAX-VA, Fairfax, PENDERBROOK, 22033
  • Structure Type: Interior Row/Townhouse
  • Heating System: Forced Air
  • Cooling System: Central A/C
  • Basement: Interior Access
  • Parking: Assigned
  • Full Bathrooms: 3
  • Listing Status: Active
Features & Appliances
Features
  • Architectural Style: Colonial
  • Fireplaces Total: 1
  • Interior Features: Ceiling Fan(s), Kitchen - Eat-In, Pantry, Primary Bath(s), Wood Floors
  • Sewer: Public Sewer

Appliances
  • Appliances: Built-In Microwave, WaterHeater, Washer, Stainless Steel Appliances, Dryer, Dishwasher, Oven/Range - Gas, Refrigerator
Ask Agent A Question Ask Agent A Question

Address Map Address Map
Neighborhood Neighborhood
  • Elementary School: WAPLES MILL
  • High School: OAKTON
  • Middle School: FRANKLIN
MLS Addon MLS Addon
  • Office Name: Real Broker, LLC
  • Agent Name: Sameena Ahmed
Additional Information Additional Information
  • Water Source: Public
  • Accessibility Features: None
  • Construction Materials: Combination
  • Foundation Details: Slab
  • Levels: 3
  • On Market Date: 2026-09-19
Financial Financial
  • Tax Annual Amount: 6566.0
  • Association Fee: 324.0
  • Association Fee Frequency: Quarterly
  • Association Yn: 1
Listing Information Listing Information
  • Originating System Name: Bright
  • List Agent Mls Id: 3367477
  • List Office Mls Id: REKL1
  • MLS Status: ACTIVE-BRIGHT
  • Modification Timestamp: 2026-09-30T00:00:34Z
  • Status Change Timestamp: 2026-09-19T04:00:00Z
Rob Spicer Broker, GRI Rob Spicer Broker, GRI Spicer Real Estate

7201 Wisconsin Avenue

Mortgage Calculator
$
$ %
Years
%
$ %Per Year
$ % Per Year

$
