Spicer Real Estate
  • Share
$775,000
Active Active
MD,Silver Spring

Location 2401 FALLING CREEK ROAD, Silver Spring, MD 20904

  • Sqft 2,900 Sqft SQFT
  • Bed 4
  • Bath 3
Basic Details Basic Details
Description

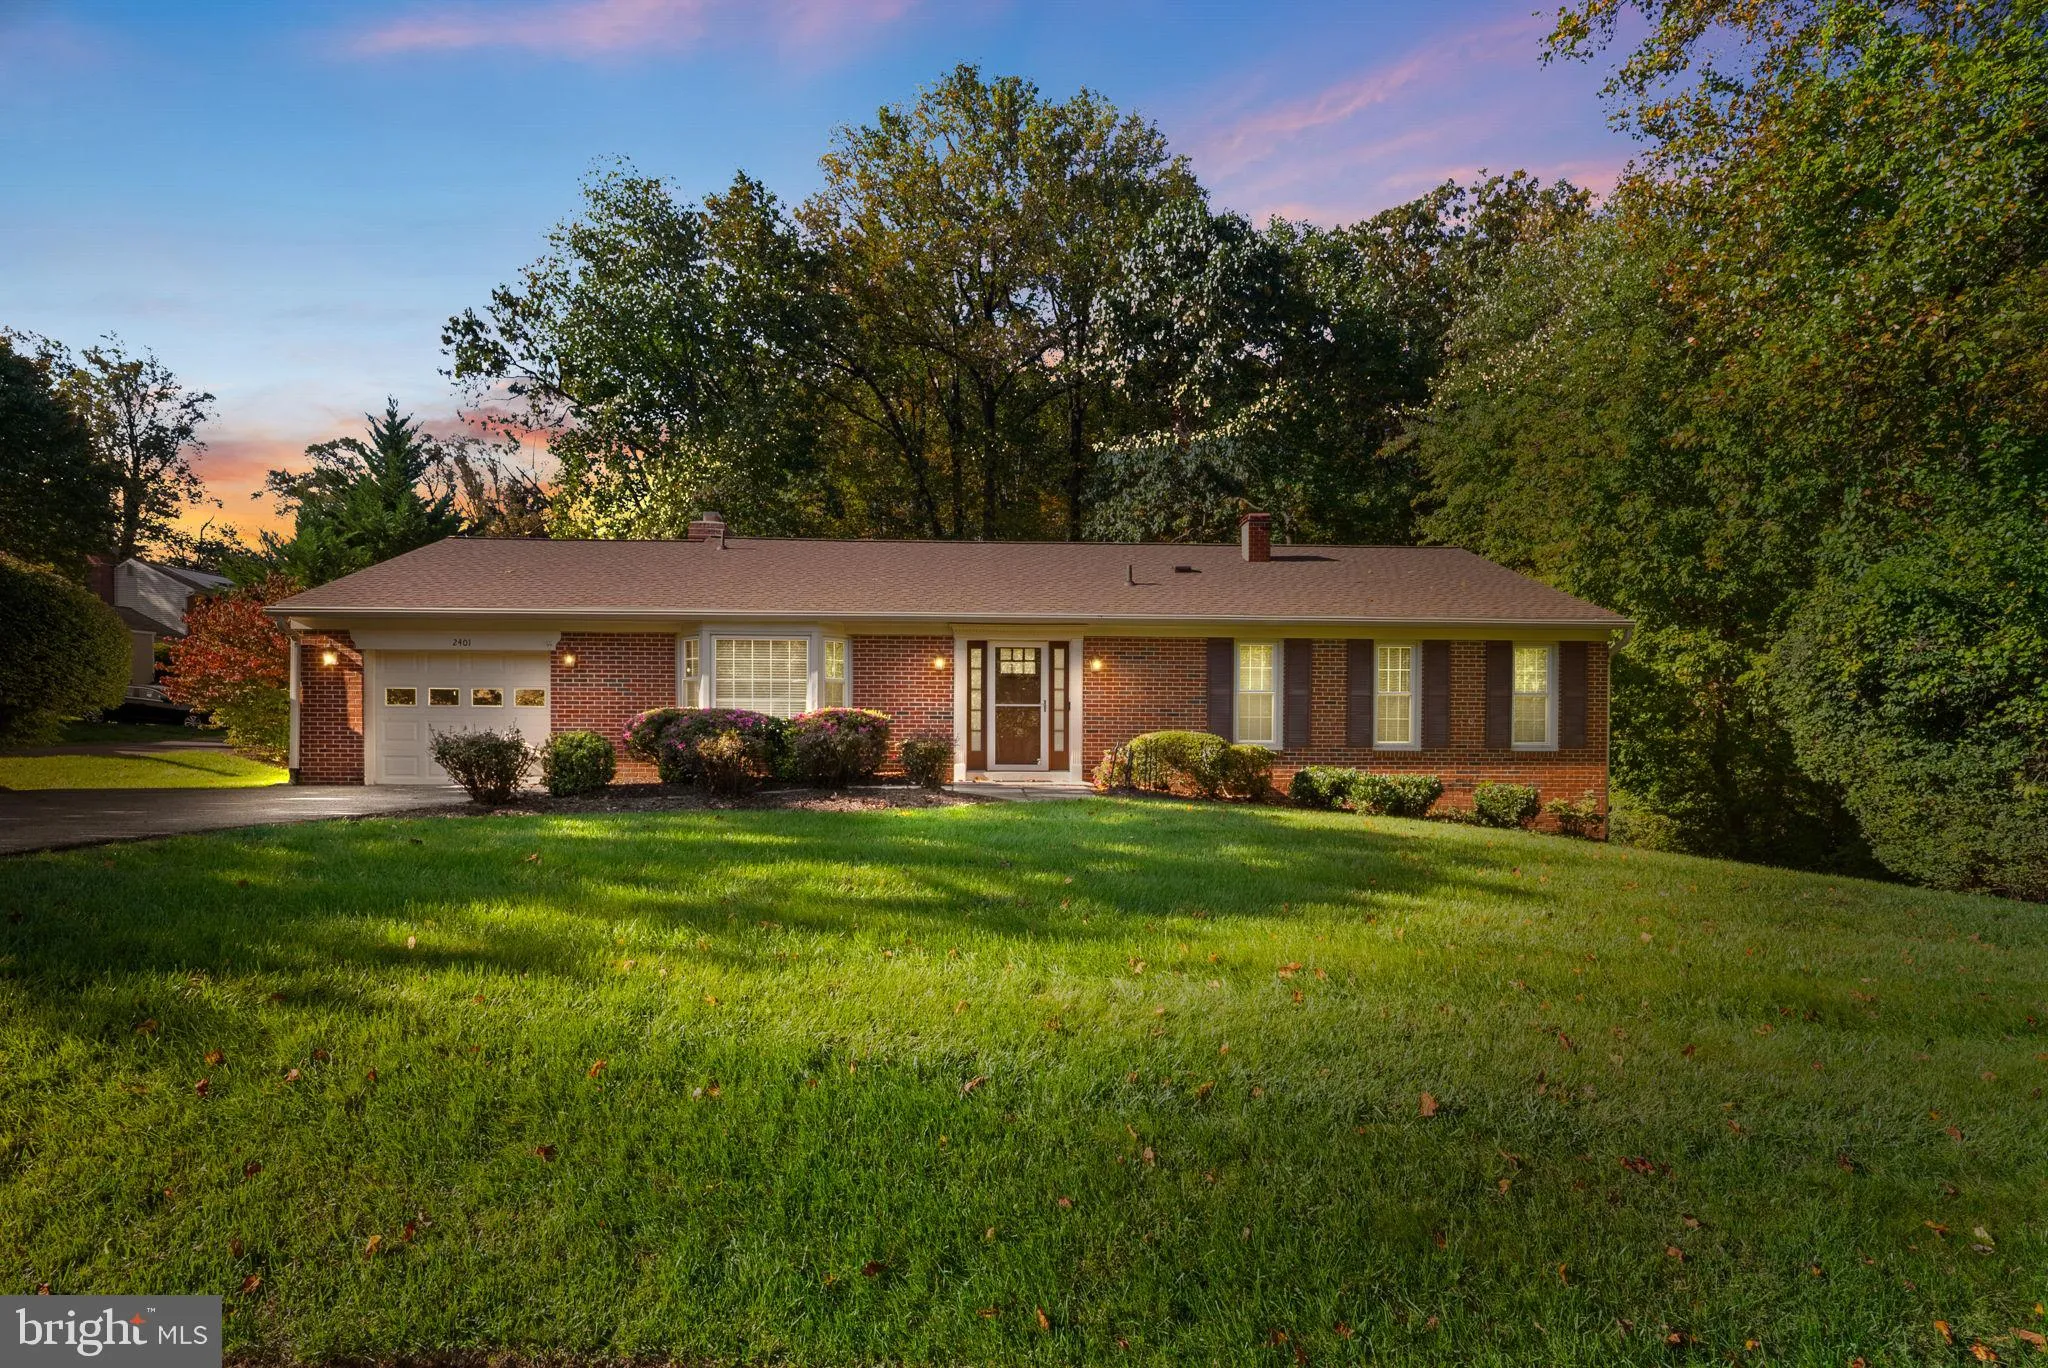
Tranquil Retreat Backing to Parkland and a Stream! Discover the charm of this beautifully maintained brick/siding rambler nestled in a peaceful Silver Spring setting. Offering 4 bedrooms, 3 full bathrooms, and versatile two-level living, this inviting home combines classic character with spaces designed for comfort...

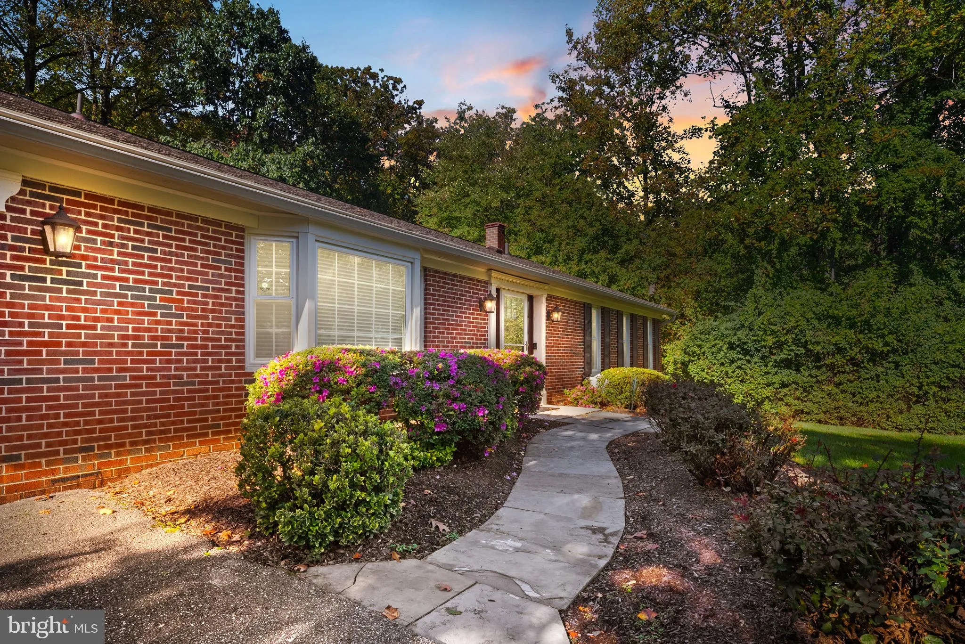
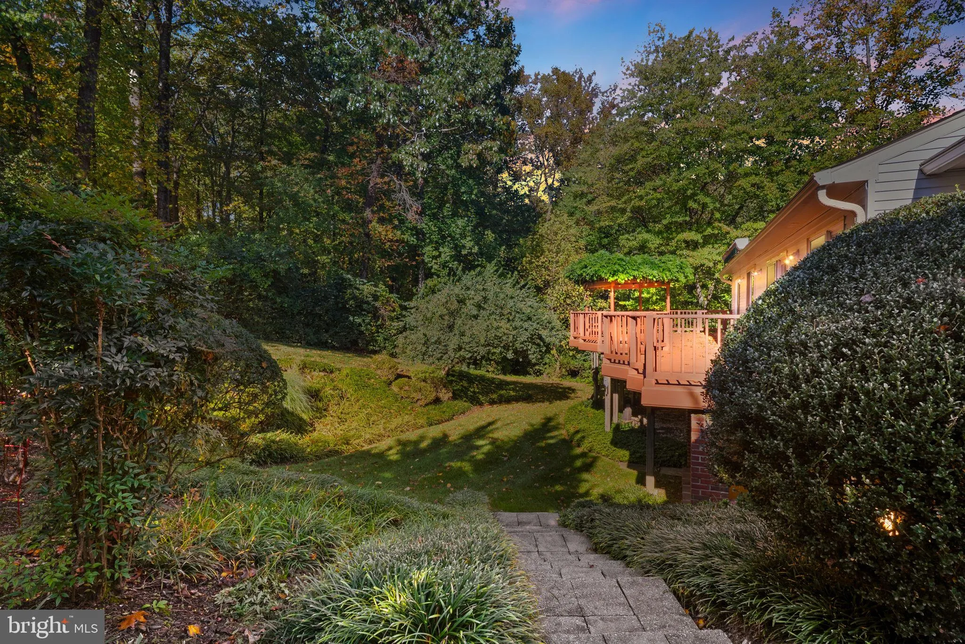
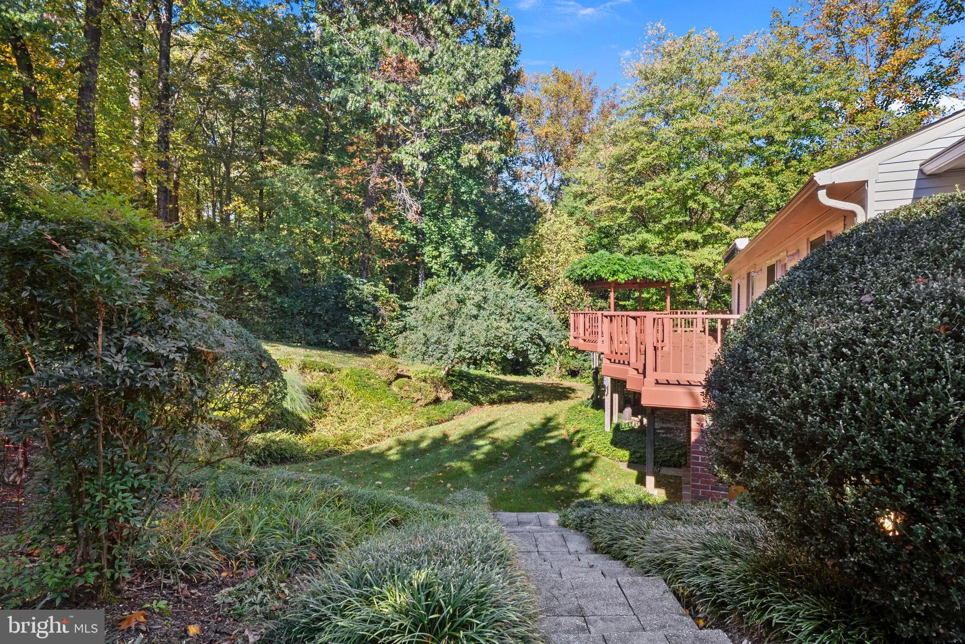
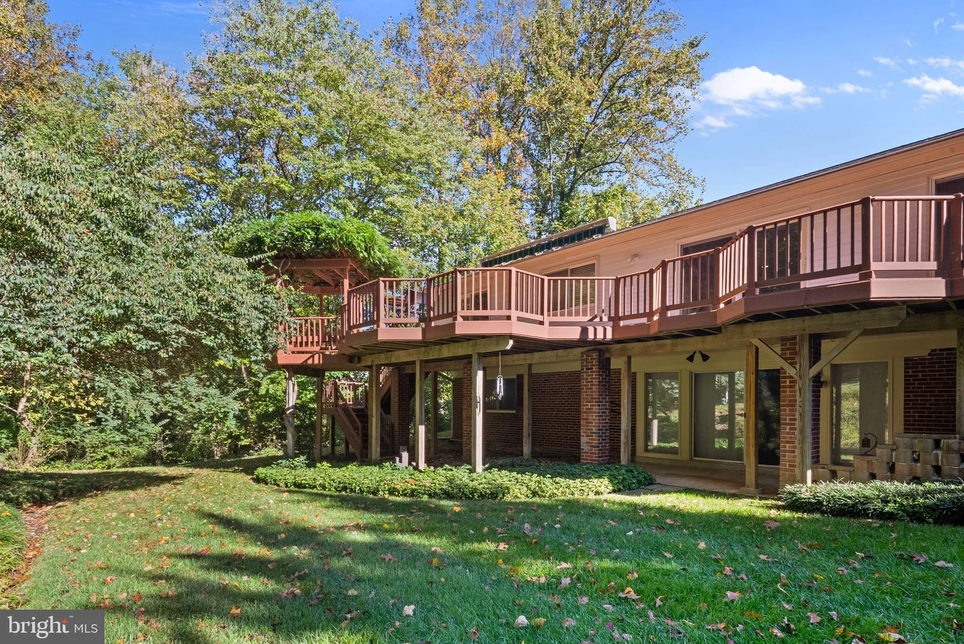
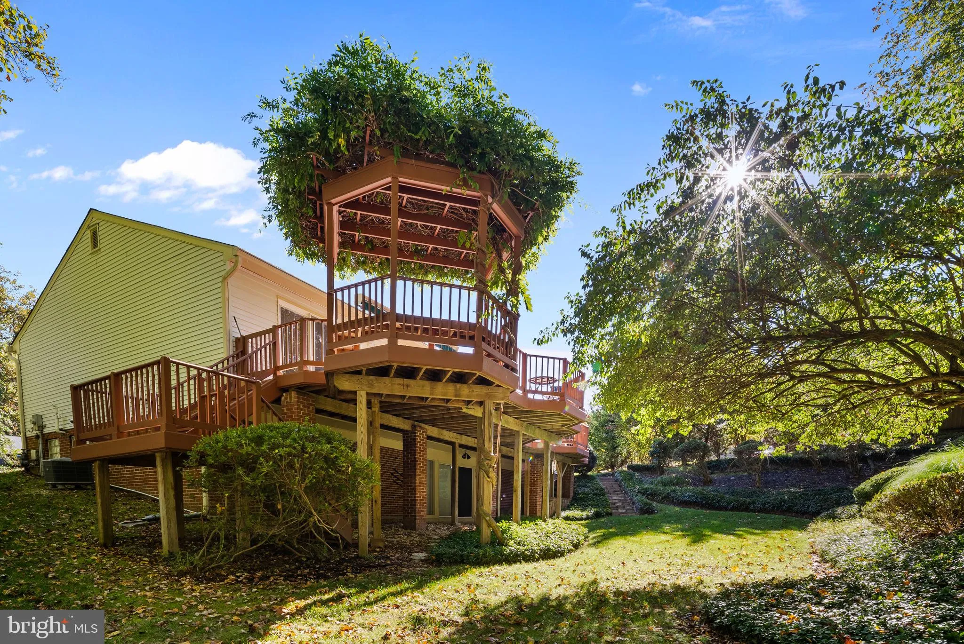
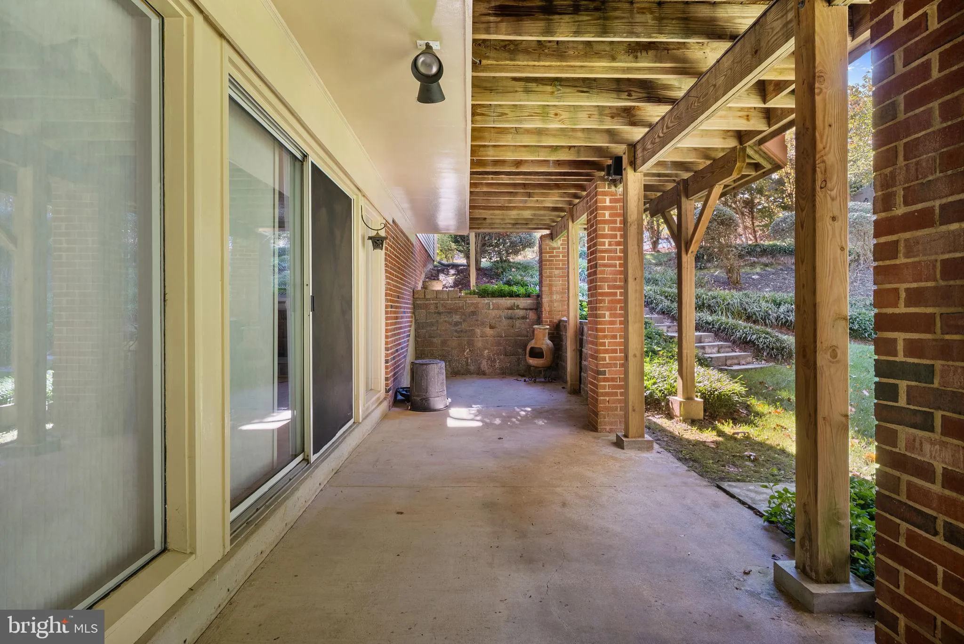
Tranquil Retreat Backing to Parkland and a Stream! Discover the charm of this beautifully maintained brick/siding rambler nestled in a peaceful Silver Spring setting. Offering 4 bedrooms, 3 full bathrooms, and versatile two-level living, this inviting home combines classic character with spaces designed for comfortable everyday living and entertaining. Updates include a full kitchen renovation with Design Craft Cabinets and quartz counters (2020), new roof (2024),  and foundation assessment and reinforcement (2026). Detailed inlay hardwood flooring adds warmth throughout, while the fully finished lower level expands your living possibilities with a recreation room featuring a fireplace, a dedicated media or sport area as well as a guest room. Oversized sliding glass doors lead to the lower patio, perfect for a hot tub or using the Chimenea on a cool evening. Step outside to enjoy the expansive, main level deck stretching the length of the home, complete with built-in seating—an ideal setting for outdoor dining, relaxing, and entertaining. Enjoy a serene Japanese-inspired garden and the natural beauty of the protected parkland and stream just beyond the backyard.Set on approximately 0.37 acres, this stunning property offers a rare combination of indoor comfort, flexible living space, and a tranquil natural setting. The parkland and stream along with local trail access maintains the property’s serene setting. Minutes to major roads, Metro, commuter options and airports. Seller prefers Classic Settlements.

Read More
Basic Details
  • Property Type: Residential
  • Listing Type: Active
  • Listing ID: MDMC2259766
  • Price: $775,000
  • View: Garden/Lawn, Trees/Woods
  • Bedrooms: 4
  • Bathrooms: 3
  • Sqft: 2,900 Sqft
  • Year Built: 1980
  • Lot Area: 0.37 Acre
  • Location: US, MD, MONTGOMERY-MD, Silver Spring, STONECREST NORTH, 20904
  • Structure Type: Detached
  • Heating System: Central, Forced Air
  • Cooling System: Central A/C
  • Basement: Connecting Stairway, Daylight, Full, Fully Finished, Outside Entrance, Rear Entrance, Walkout Level, Windows
  • Fence: Rear
  • Fireplace: Brick, Fireplace - Glass Doors, Screen, Equipment
  • Patio: Deck, WrapAround
  • Parking: Asphalt Driveway
  • Full Bathrooms: 3
  • Listing Status: Active
  • Roof: Composite
Features & Appliances
Features
  • Utilities: Cable TV, Cable TV Available, Electric Available, Multiple Phone Lines, Natural Gas Available, Phone, Phone Available, PhoneConnected, Water Available, Sewer Available
  • Window Features: Energy Efficient
  • Architectural Style: Ranch/Rambler
  • Exterior Features: Chimney Cap(s), Exterior Lighting, Gutter System, Other, Awning(s)
  • Fireplaces Total: 1
  • Flooring: Hardwood, Tile/Brick
  • Interior Features: Dining Area, Chair Railings, Ceiling Fan(s), Cedar Closet(s), Built-Ins, Entry Level Bedroom, Floor Plan - Traditional, Formal/Separate Dining Room, Kitchen - Eat-In, Kitchen - Table Space, Primary Bath(s), Recessed Lighting, Walk-in Closet(s), Window Treatments, Wood Floors, Other
  • Sewer: Public Septic

Appliances
  • Appliances: Built-In Microwave, Built-In Range, Dishwasher, Disposal, Dryer, Dryer - Front Loading, Dryer - Gas, Energy Efficient Appliances, Exhaust Fan, Humidifier, Icemaker, Microwave, Oven - Self Cleaning, Oven/Range - Gas, Refrigerator, Six Burner Stove, Stainless Steel Appliances, Stove, Washer, WaterHeater
Ask Agent A Question Ask Agent A Question

Address Map Address Map
Neighborhood Neighborhood
  • Elementary School: WILLIAM TYLER PAGE
  • High School: JAMES HUBERT BLAKE
  • Middle School: BRIGGS CHANEY
MLS Addon MLS Addon
  • Office Name: Omnia Real Estate LLC
  • Agent Name: Geralyn OMarra
Additional Information Additional Information
  • Water Source: Public
  • Accessibility Features: Other
  • Construction Materials: Brick, Combination, Concrete, Masonry, Mixed, Vinyl Siding
  • Entry Level: 1
  • Foundation Details: Block, Brick/Mortar
  • Garage: 1.0
  • Levels: 2
  • Lot Features: Front Yard, Landscaping, Partly Wooded, Private, Rear Yard, SideYard(s)
  • On Market Date: 2026-10-22
  • Stories Total: 2
Financial Financial
  • Tax Annual Amount: 3951.2
Listing Information Listing Information
  • Originating System Name: Bright
  • List Agent Mls Id: 3265197
  • List Office Mls Id: OMIN1
  • MLS Status: ACTIVE-BRIGHT
  • Modification Timestamp: 2026-10-23T02:08:11Z
  • Status Change Timestamp: 2026-10-22T04:00:00Z
Rob Spicer Broker, GRI Rob Spicer Broker, GRI Spicer Real Estate

7201 Wisconsin Avenue

Mortgage Calculator
$
$ %
Years
%
$ %Per Year
$ % Per Year

$
