
 Share
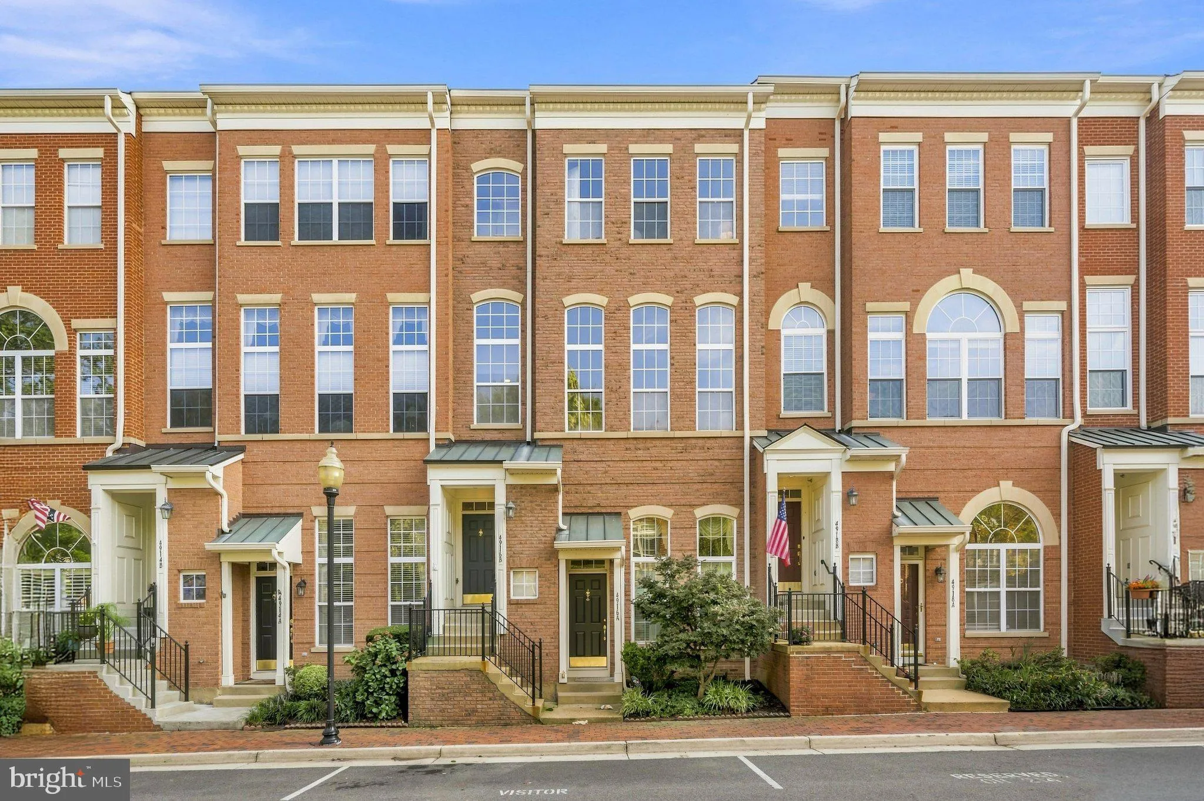
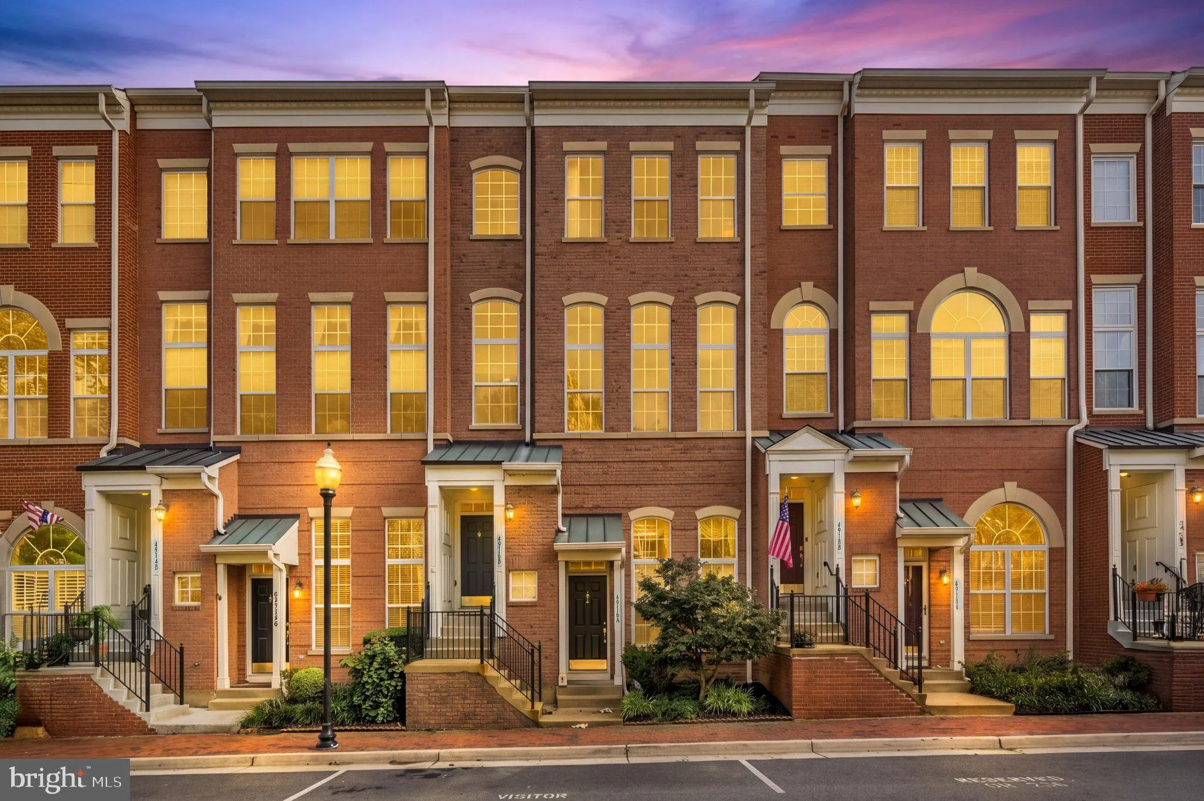
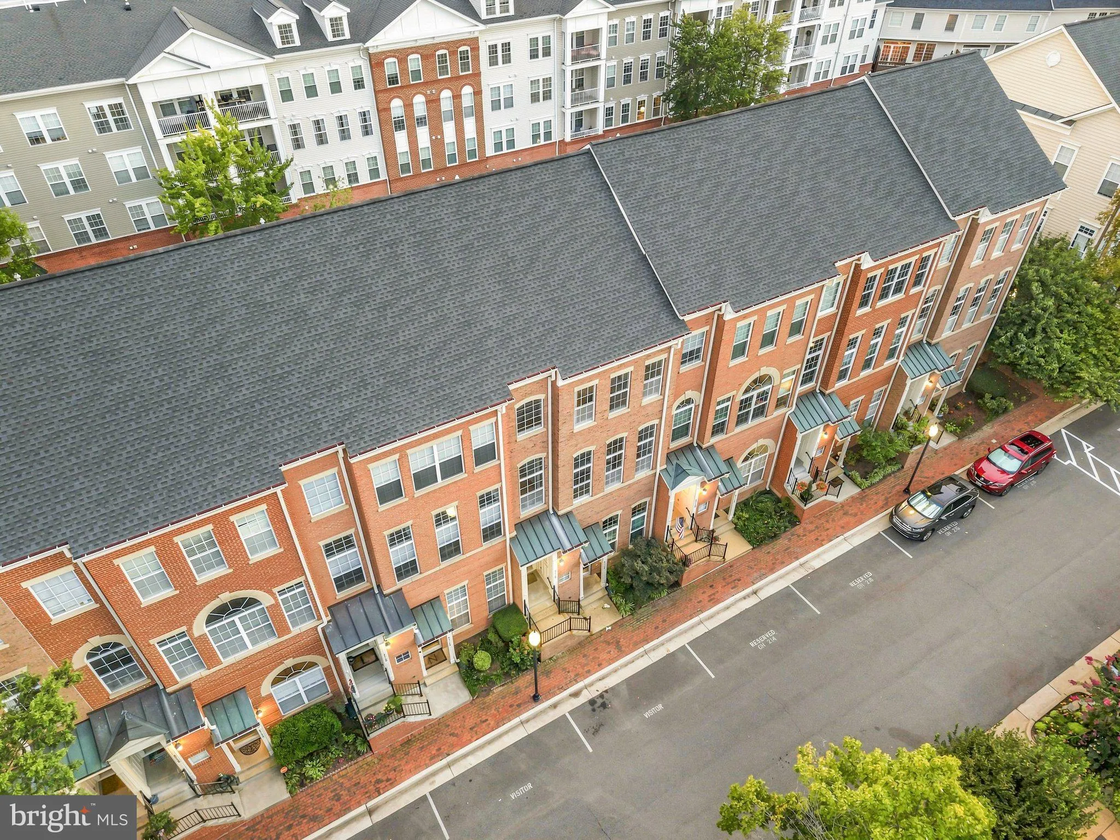
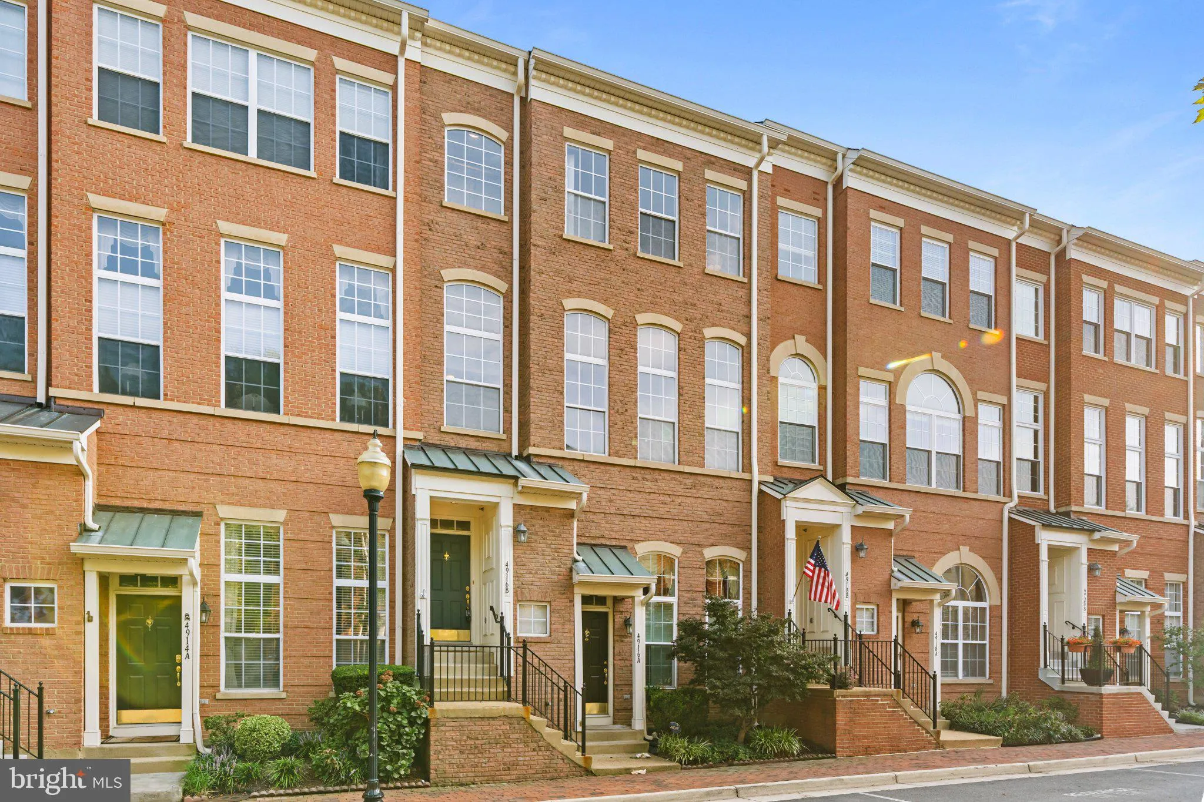

 4916 BARBOUR DRIVE, Alexandria, VA 22304
 1,924 Sqft SQFT
 3
 3
 Basic Details
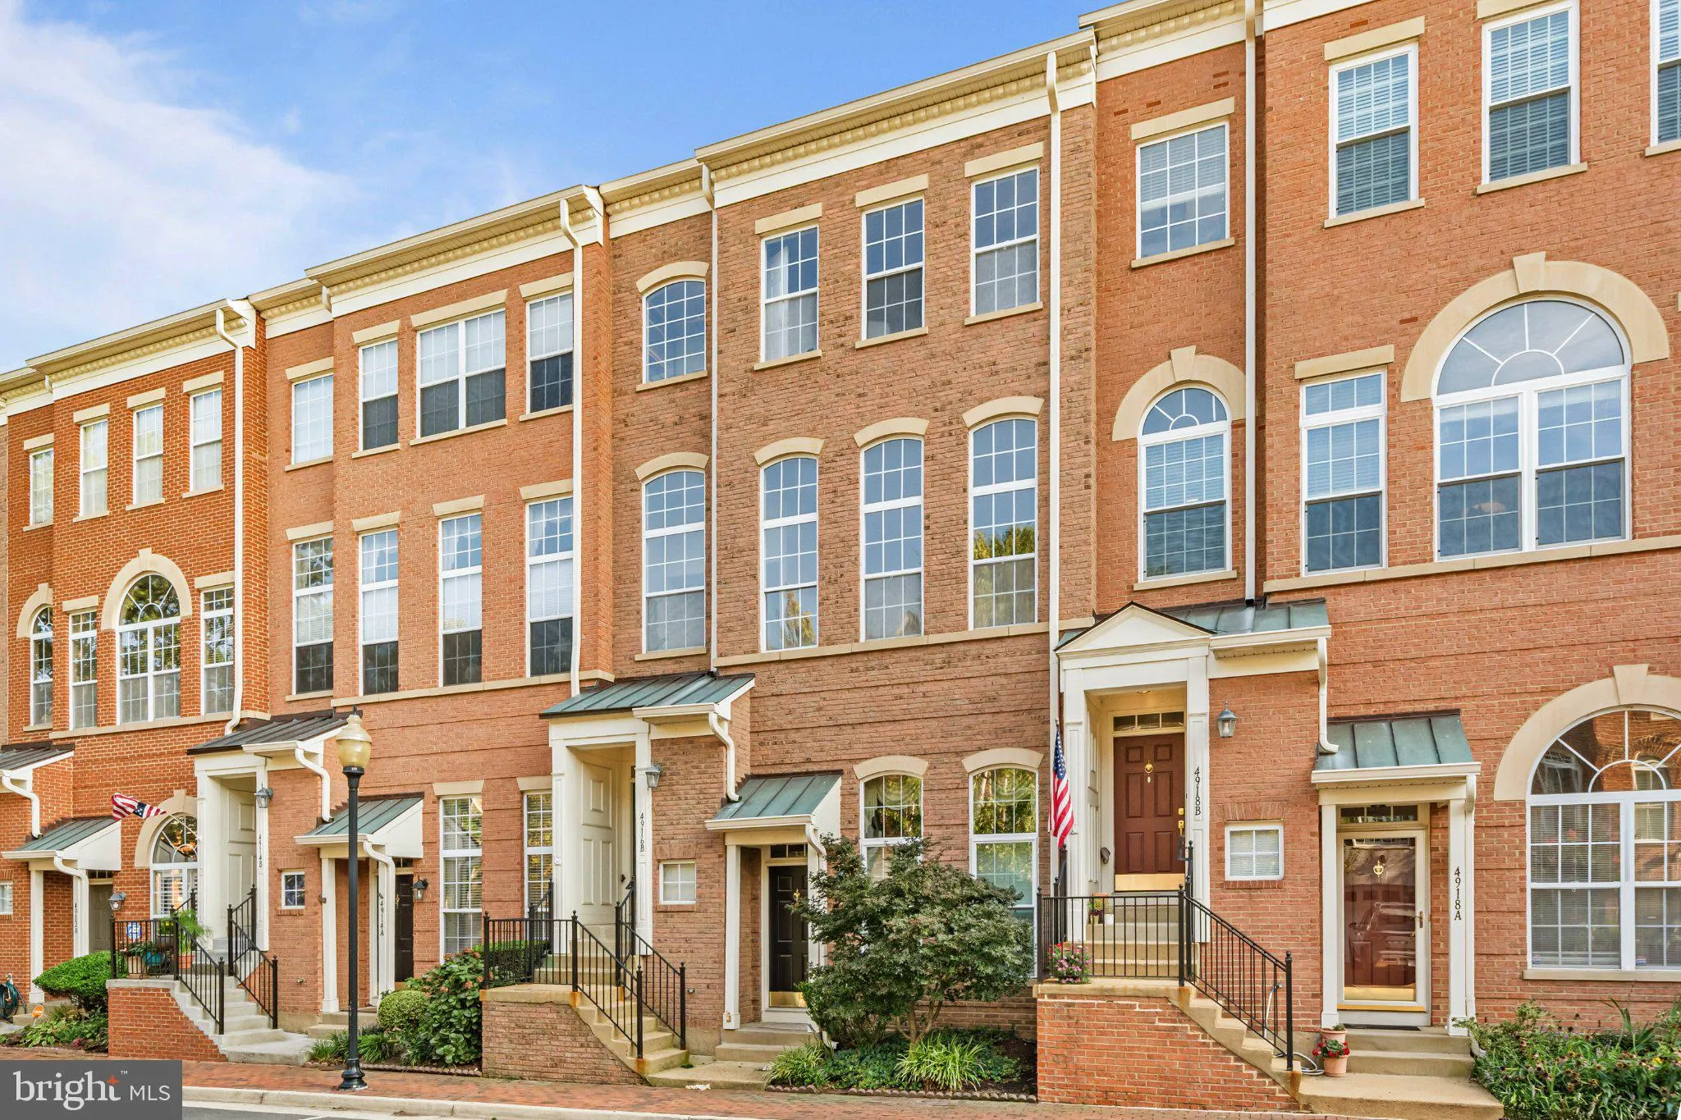
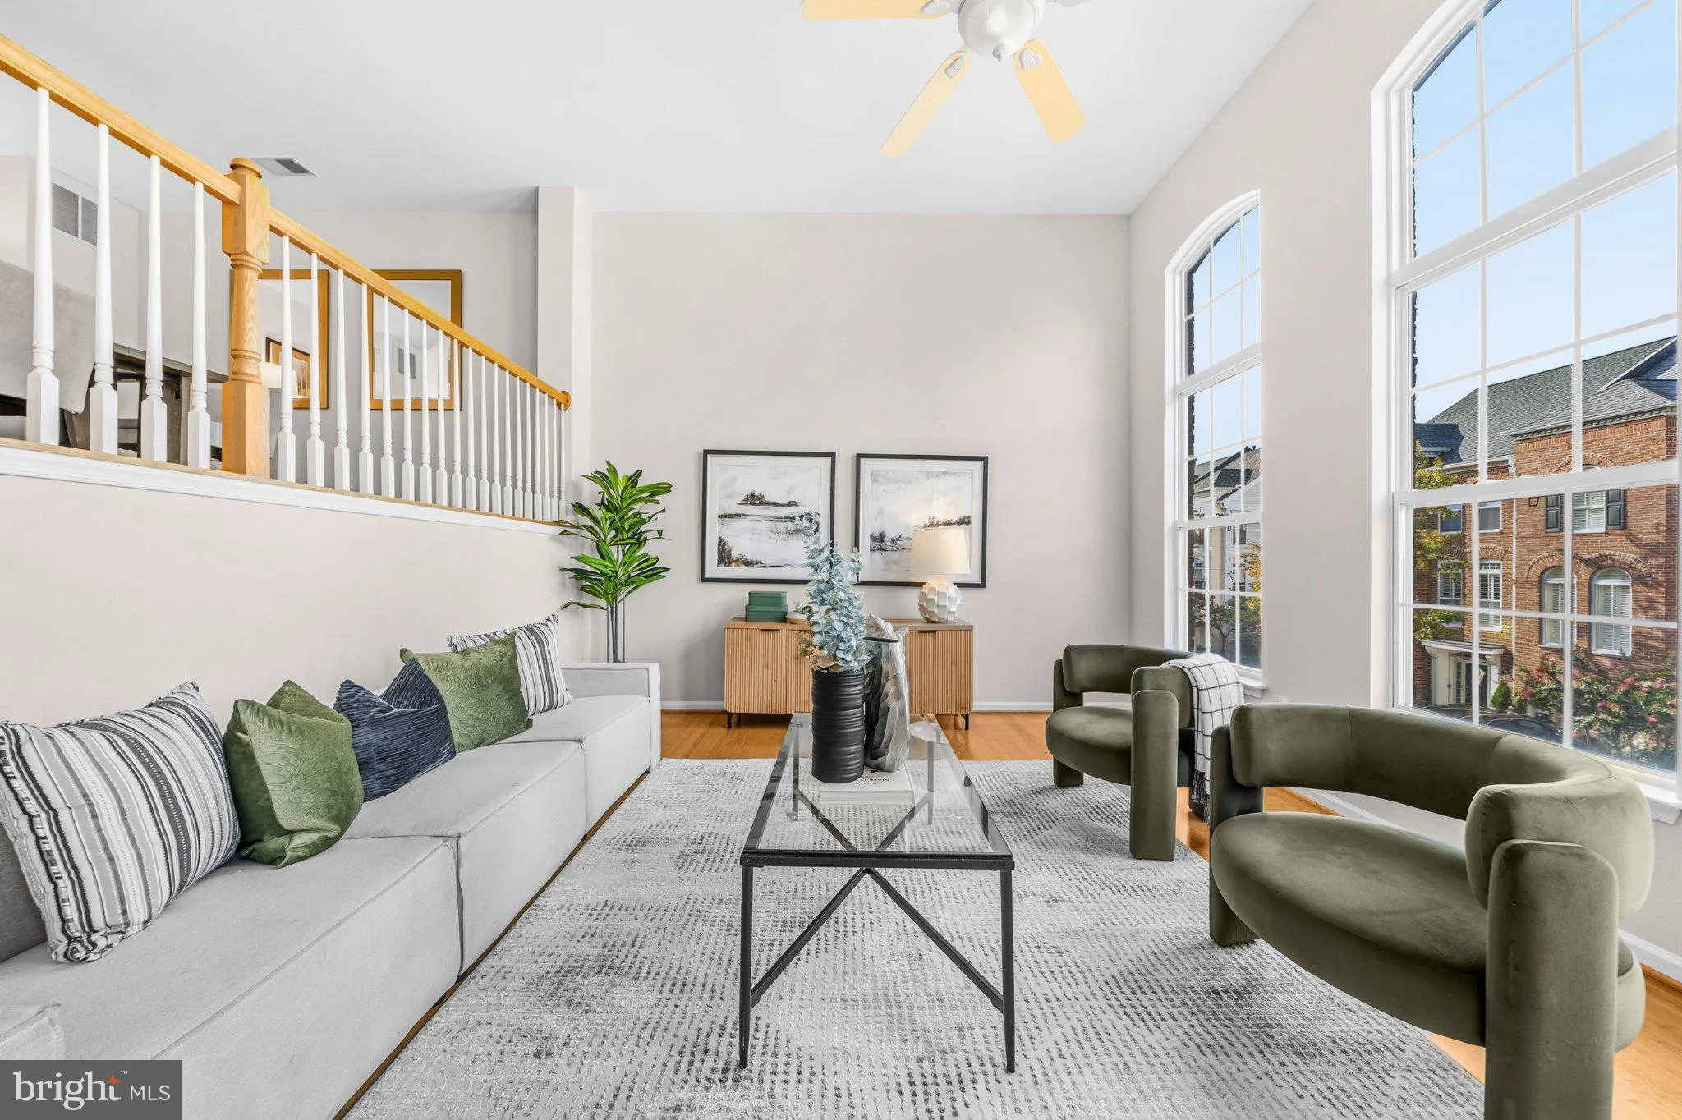
***Seller will pay $10, 000 toward the buyer’s interest rate buydown.*** Welcome to 4916 Barbour Dr Unit B, a stunning brick-front townhome-style condo in the sought-after Oakland Hall Condominium Association within the desirable Cameron Station community. This lovely three-bedroom, two-and-a-half-bath home is bea...
***Seller will pay $10, 000 toward the buyer’s interest rate buydown.*** Welcome to 4916 Barbour Dr Unit B, a stunning brick-front townhome-style condo in the sought-after Oakland Hall Condominium Association within the desirable Cameron Station community. This lovely three-bedroom, two-and-a-half-bath home is beautifully maintained and offers an inviting floor plan with gorgeous bamboo flooring throughout. The two-story sitting room features oversized windows that fill the space with abundant natural light, while the designated dining area provides an ideal setting for entertaining. The gorgeous kitchen features white cabinetry, granite countertops, stainless steel appliances, an eat-in bar, and plenty of counter space. A three-sided fireplace creates a warm focal point between the kitchen and living areas. Upstairs, the spacious primary suite is filled with natural light and features a walk-in closet, and luxurious fully renovated en suite bathroom with stunning modern finishes, dual vanity, stall shower, and soaking tub. Two additional bedrooms provide comfortable accommodations, while the front-loading washer and dryer add everyday convenience. Recent updates include fresh paint, new kitchen flooring, a fully renovated primary bathroom, new HVAC (2026), and a brand-new water heater installed in August 2026. A private balcony offers a wonderful spot to enjoy some fresh air and unwind. The one-car garage provides convenient parking and additional storage. Cameron Station offers an amenity-rich lifestyle with countless opportunities to connect with neighbors, including a clubhouse, pool, picnic areas, coffee shop, dentistry, daycare, and so much more. Located next to Brenman Park, residents can enjoy baseball fields, soccer fields, ponds with wildlife, picnic areas, tot lots, trails, and more. Convenient access to I-395, I-495, shopping centers, grocery stores, restaurants, entertainment, and the future WestEnd Alexandria development makes this an exceptional place to call home. Don’t miss the opportunity to make this beautiful home yours—schedule your tour today!
 Features & Appliances
 Ask Agent A Question
 Address Map
 Neighborhood
 MLS Addon
 Additional Information
 Financial
Listing Information
 Rob Spicer Broker, GRI
Spicer Real Estate
7201 Wisconsin Avenue
 RobSpicer@SpicerRealEstate.com
 2403881030
 2403881030
 7201 Wisconsin Avenue


