Spicer Real Estate
  • Share
$425,000
Active Active
MD,Gaithersburg

Location 8304 MOUNTAIN ASH WAY, Gaithersburg, MD 20879

  • Sqft 1,680 Sqft SQFT
  • Bed 2
  • Bath 4
Basic Details Basic Details
Description

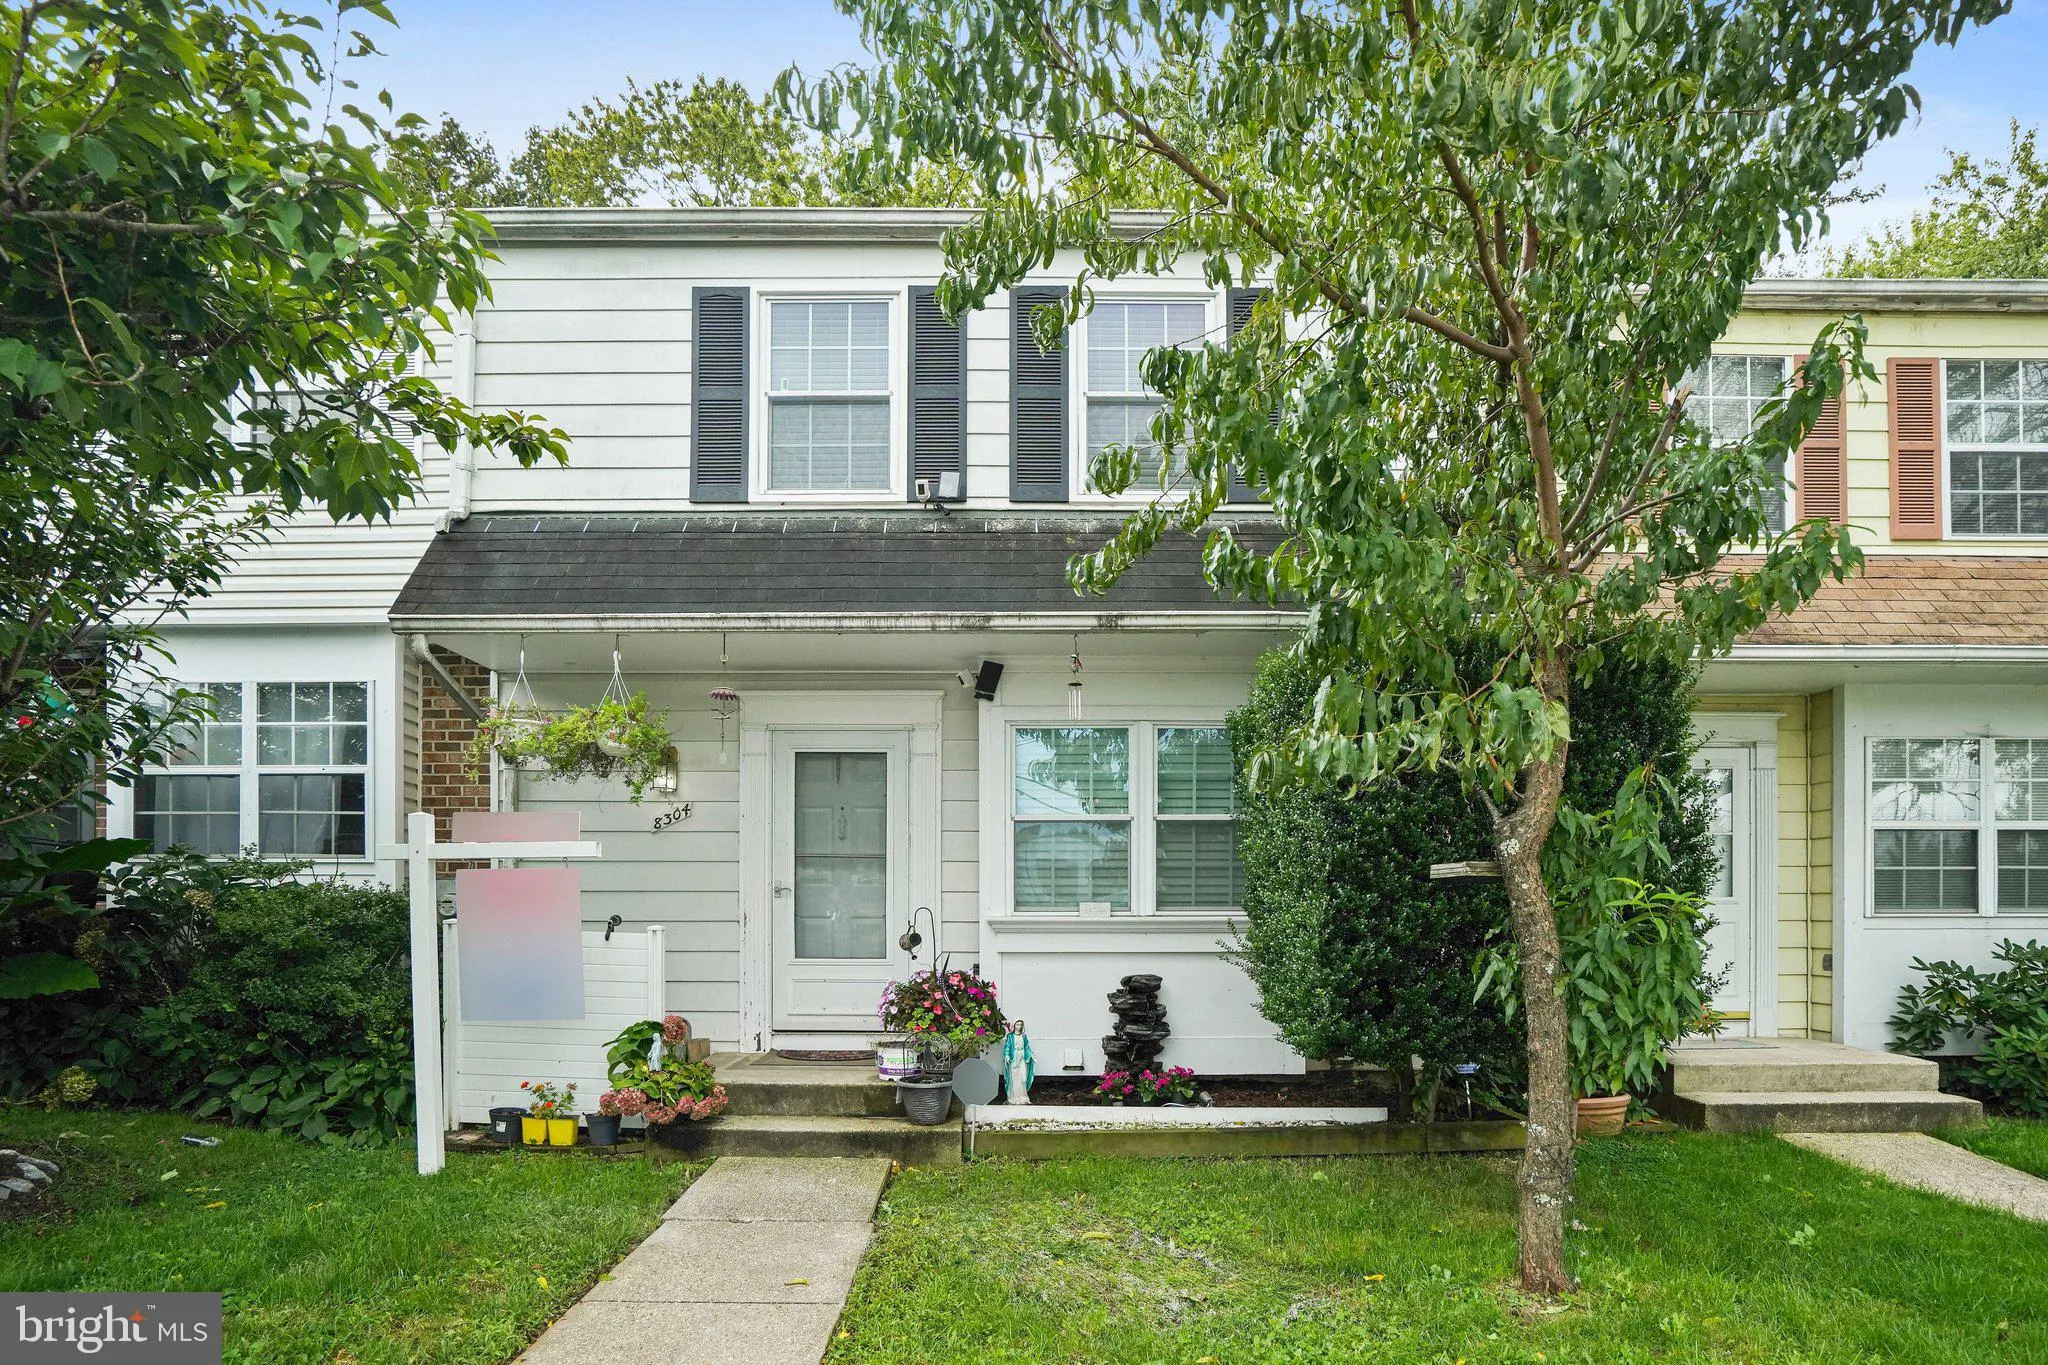
Motivated Sellers! Move in ready! Bring all offers! Location! Location! Nice and spacious townhome situated in an Established & Convenient Gaithersburg Community of Flower Hill. Property has been maintained over the years by long time owners, Two master bedrooms with en-suite bathrooms, New Carpet on upper leve...

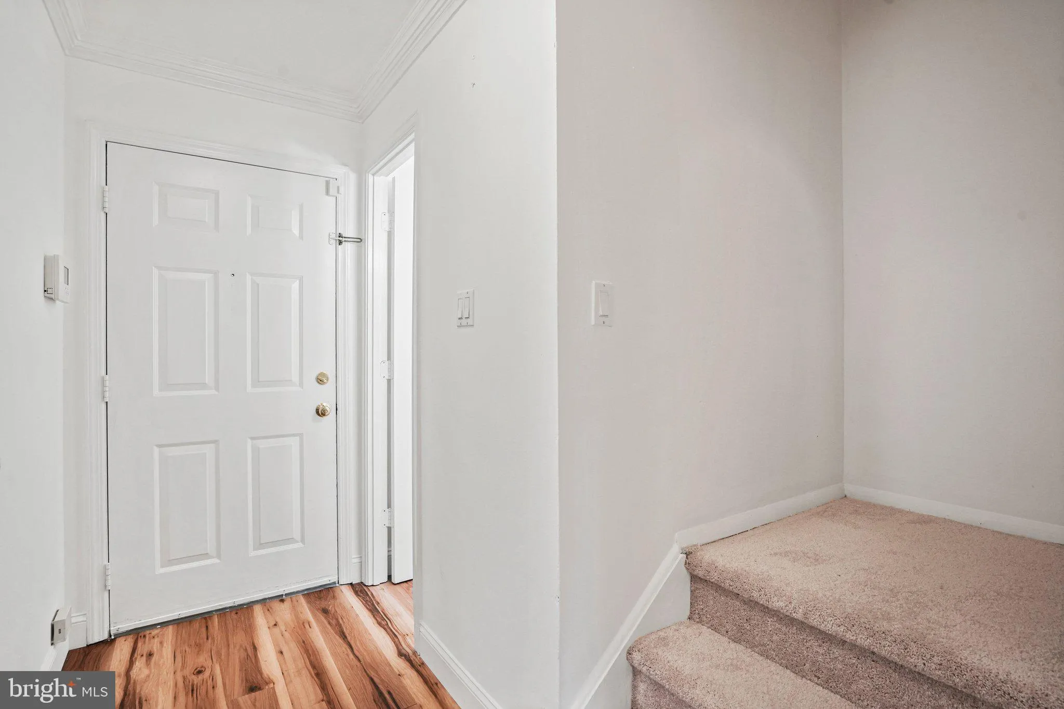
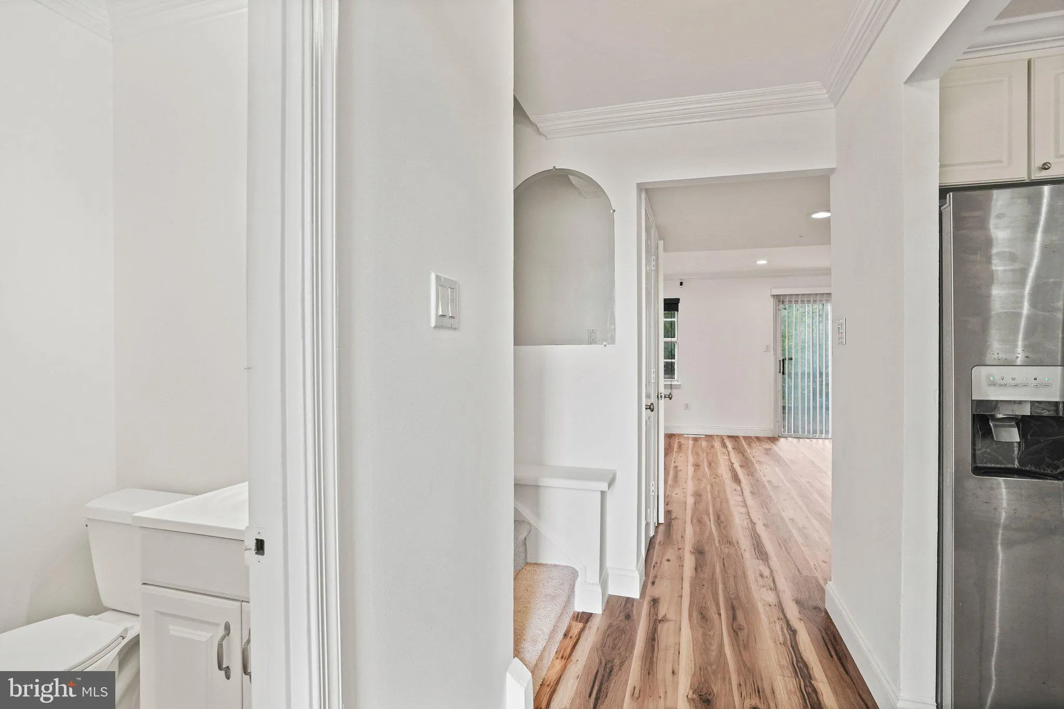
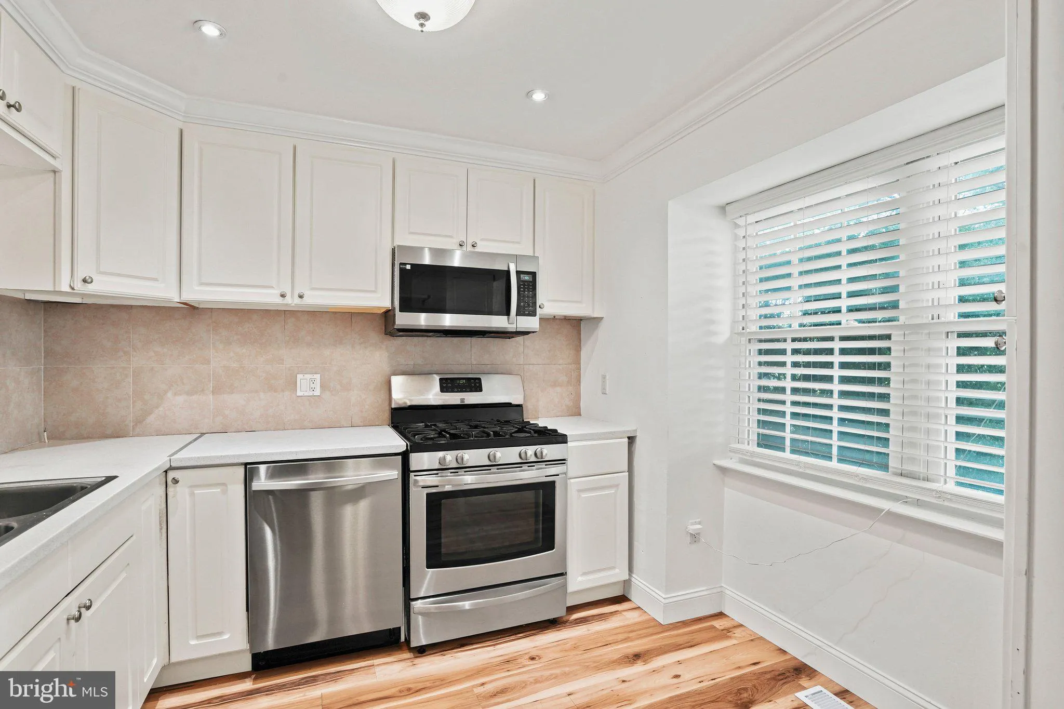
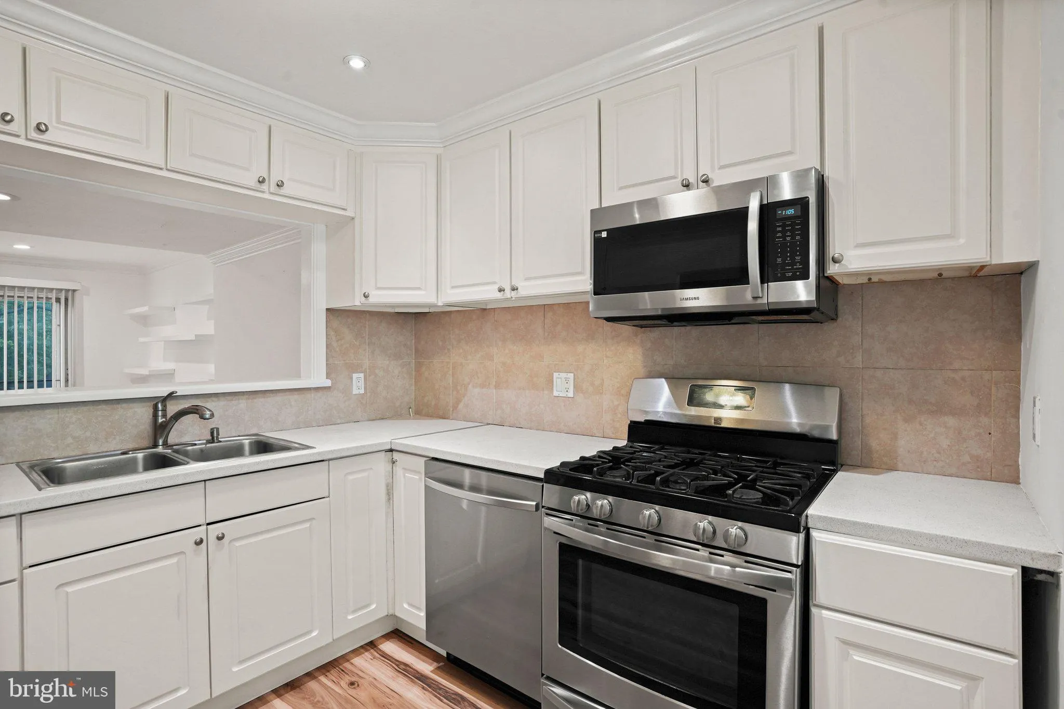
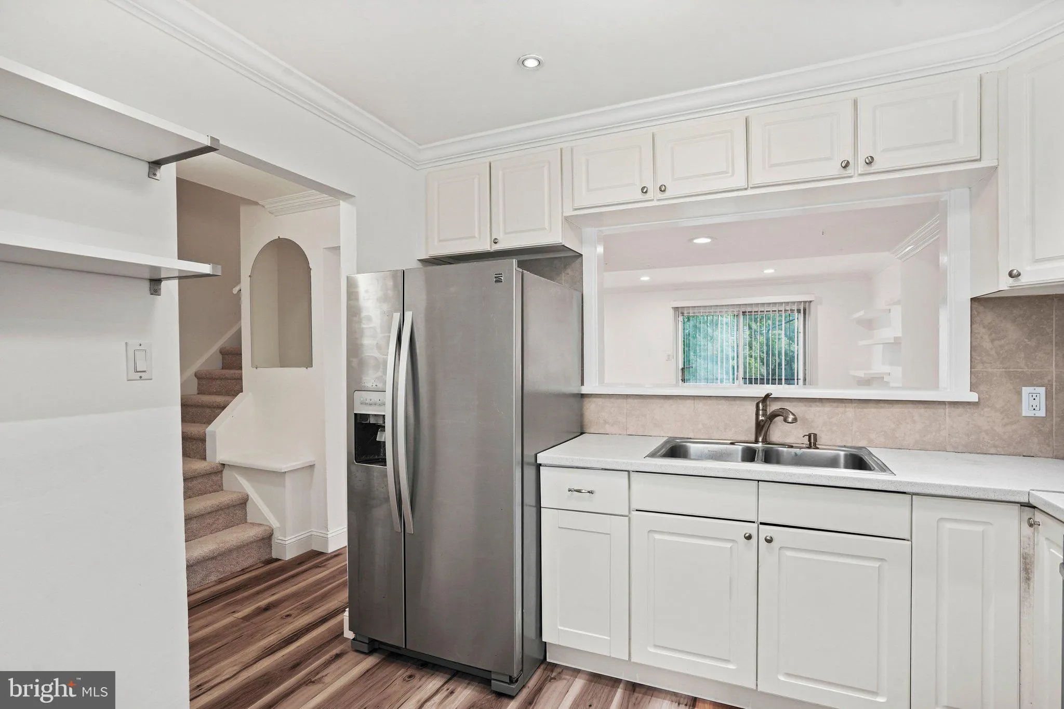
Motivated Sellers! Move in ready! Bring all offers! Location! Location! Nice and spacious townhome situated in an Established & Convenient Gaithersburg Community of Flower Hill. Property has been maintained over the years by long time owners, Two master bedrooms with en-suite bathrooms, New Carpet on upper level, LVT flooring on main level with access to a nice deck with stairs to the lower level wood patio. Fresh Paint, New water heater, dishwasher, washer and dryer installed in 2025, HVAC and roof are about 10 years old. Walk out basement to a fenced back yard and a bonus room/den/office. Two half bath in main level and lower level. Two assign pakring space right in front of the house. Close to school restaurants, shopping, metro. Tour it today!

Read More
Basic Details
  • Property Type: Residential
  • Listing Type: Active
  • Listing ID: MDMC2249736
  • Price: $425,000
  • Bedrooms: 2
  • Bathrooms: 4
  • Half Bathrooms: 2
  • Sqft: 1,680 Sqft
  • Year Built: 1982
  • Lot Area: 0.04 Acre
  • Location: US, MD, MONTGOMERY-MD, Gaithersburg, FLOWER HILL, 20879
  • Structure Type: Interior Row/Townhouse
  • Heating System: Forced Air
  • Cooling System: Central A/C
  • Basement: Walkout Level, Fully Finished, Heated
  • Fence: Fully, Rear, Wood
  • Patio: Deck, Patio
  • Parking: Assigned
  • Full Bathrooms: 2
  • Listing Status: Active
  • Roof: Shingle
Features & Appliances
Features
  • Architectural Style: Colonial
  • Interior Features: Crown Moldings, Combination Dining/Living, Walk-in Closet(s), Recessed Lighting, Carpet
  • Sewer: Public Sewer

Appliances
  • Appliances: Dishwasher, Disposal, Dryer, Refrigerator, Stove, Washer
Ask Agent A Question Ask Agent A Question

Address Map Address Map
MLS Addon MLS Addon
  • Office Name: REMAX Platinum Realty
  • Agent Name: Nahid Kiani-Anaraki
Additional Information Additional Information
  • Water Source: Public
  • Accessibility Features: None
  • Construction Materials: Aluminum Siding
  • Foundation Details: Permanent
  • Levels: 3
  • On Market Date: 2026-10-02
Financial Financial
  • Tax Annual Amount: 3916.0
  • Association Fee: 717.0
  • Association Fee Frequency: Annually
  • Association Fee Includes: Common Area Maintenance, Management, Parking Fee, Recreation Facility, Pool(s), Road Maintenance, Reserve Funds, Snow Removal, Trash
  • Association Yn: 1
Listing Information Listing Information
  • Originating System Name: Bright
  • List Agent Mls Id: 3002902
  • List Office Mls Id: RXPT1
  • MLS Status: ACTIVE-BRIGHT
  • Modification Timestamp: 2026-10-11T14:16:54Z
  • Status Change Timestamp: 2026-10-02T04:00:00Z
Rob Spicer Broker, GRI Rob Spicer Broker, GRI Spicer Real Estate

7201 Wisconsin Avenue

Mortgage Calculator
$
$ %
Years
%
$ %Per Year
$ % Per Year

$
