
 Share
 8509 CHERRY VALLEY LANE, Alexandria, VA 22309
 2,790 Sqft SQFT
 6
 3
 Basic Details
EXCEPTIONAL MOUNT VERNON VALUE! FULLY PERMITTED & INSPECTED 2026 RENOVATION. Offering far more finished square footage, 6 true bedrooms, and a private pool compared to typical area homes, 8509 Cherry Valley Ln is a rare, turn-key find. Backed by fully passed Fairfax County Building, Electrical, Plumbing, and Me...
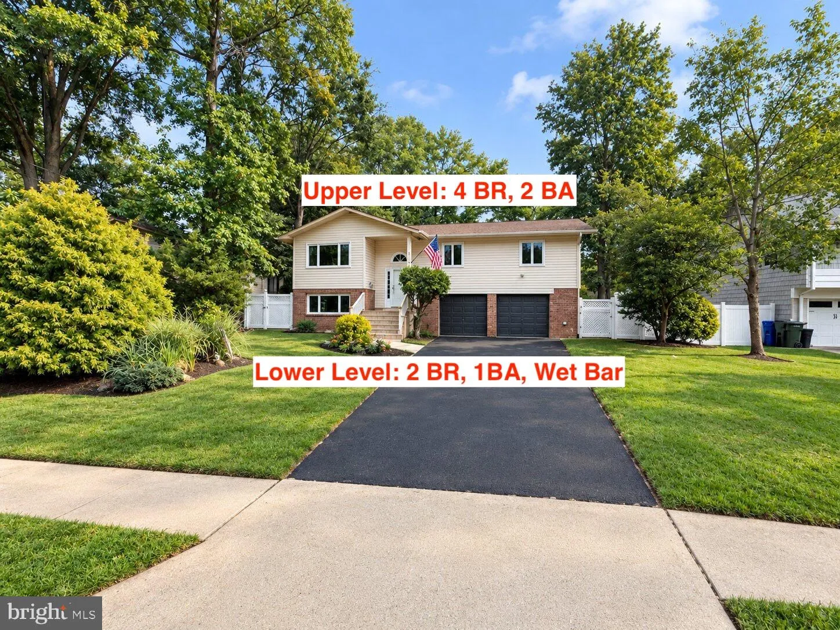
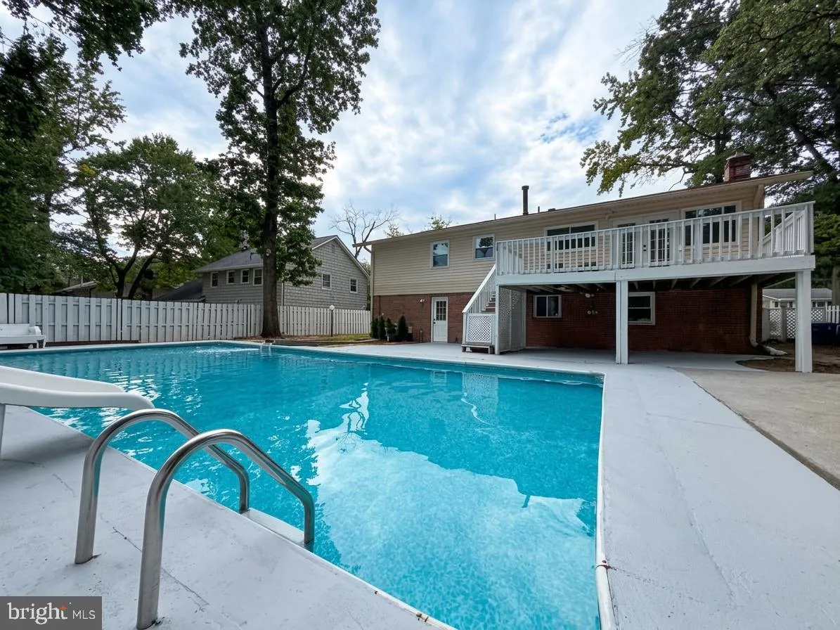
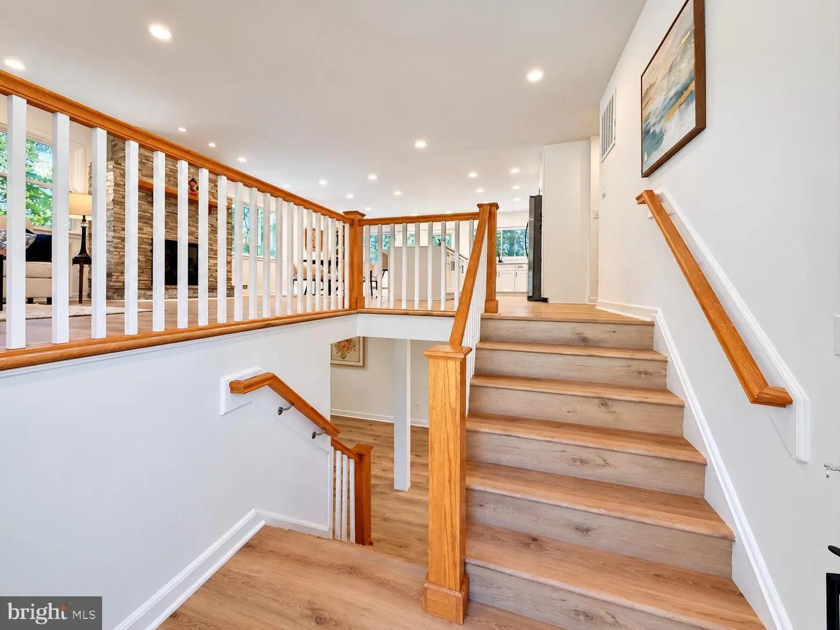
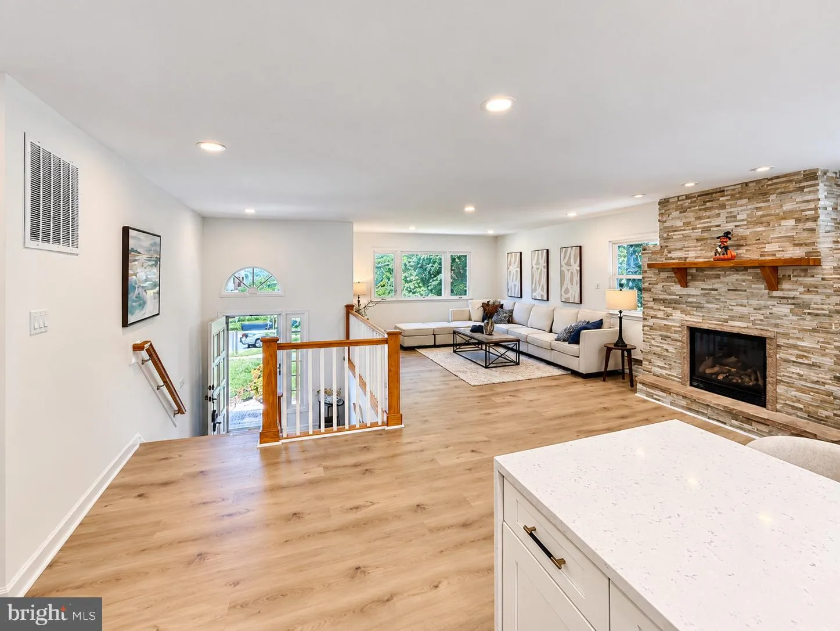
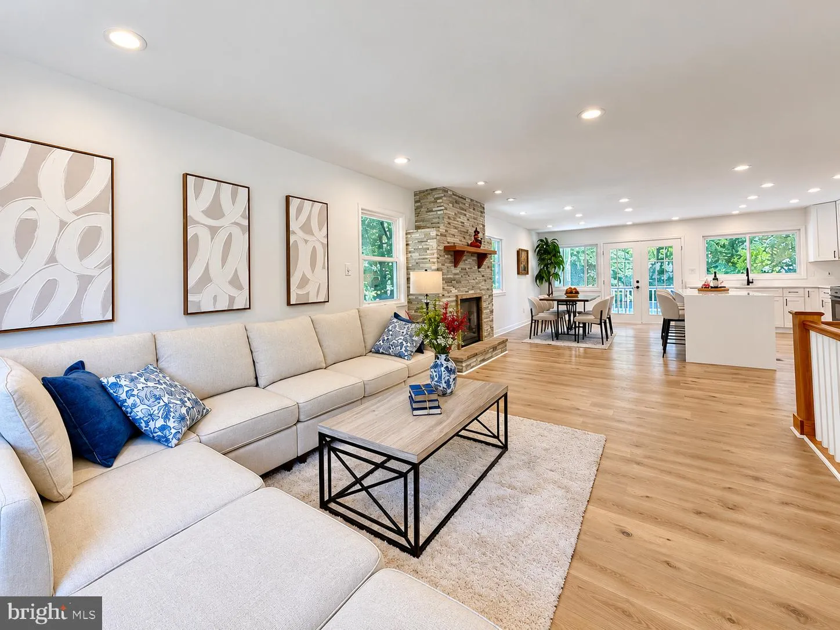
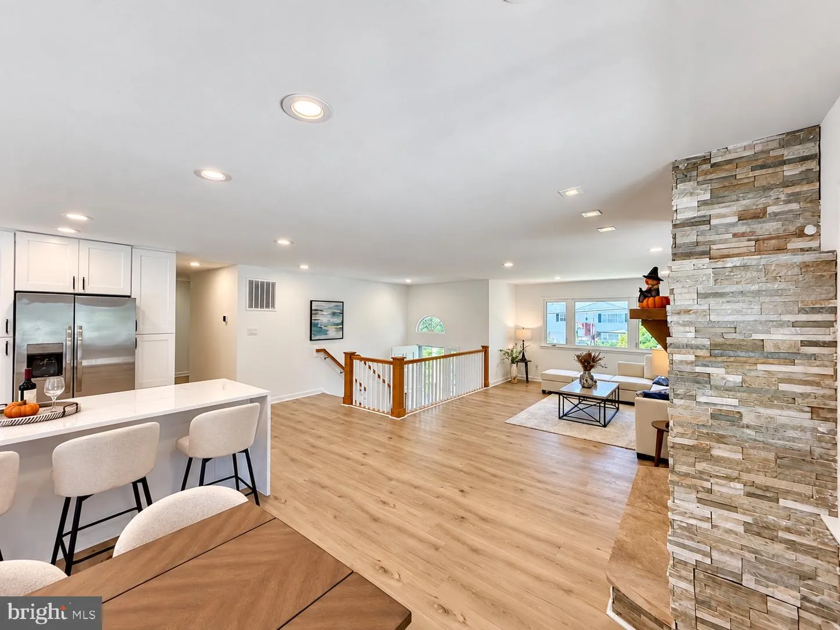
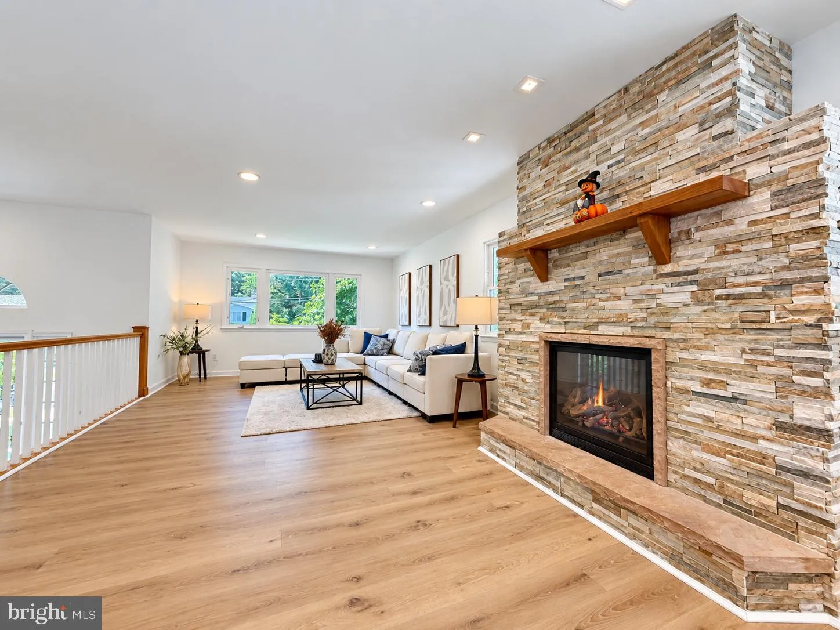
EXCEPTIONAL MOUNT VERNON VALUE! FULLY PERMITTED & INSPECTED 2026 RENOVATION. Offering far more finished square footage, 6 true bedrooms, and a private pool compared to typical area homes, 8509 Cherry Valley Ln is a rare, turn-key find. Backed by fully passed Fairfax County Building, Electrical, Plumbing, and Mechanical inspections, this complete overhaul delivers total peace of mind. Enjoy brand-new capital systems including a NEW ROOF, NEW A/C & FURNACE, NEW WATER HEATER, UPDATED DECK, NEW APPLIANCES, and NEW LAUNDRY, plus updated windows and an accent-stone fireplace. The main level features bright open-concept living with 4 bedrooms (2 full baths). The walk-out lower level offers 2 legal bedrooms, 1 full bath, and a wet bar—ideal for an in-law suite or home office. Complete with a 2-car garage, fully fenced yard, and operational swimming pool. Minutes to major commuter routes, shopping, dining, and parks!
 Features & Appliances
 Ask Agent A Question
 Address Map
 Neighborhood
 MLS Addon
 Additional Information
 Financial
Listing Information
 Rob Spicer Broker, GRI
Spicer Real Estate
7201 Wisconsin Avenue
 RobSpicer@SpicerRealEstate.com
 2403881030
 2403881030
 7201 Wisconsin Avenue


