
 Share

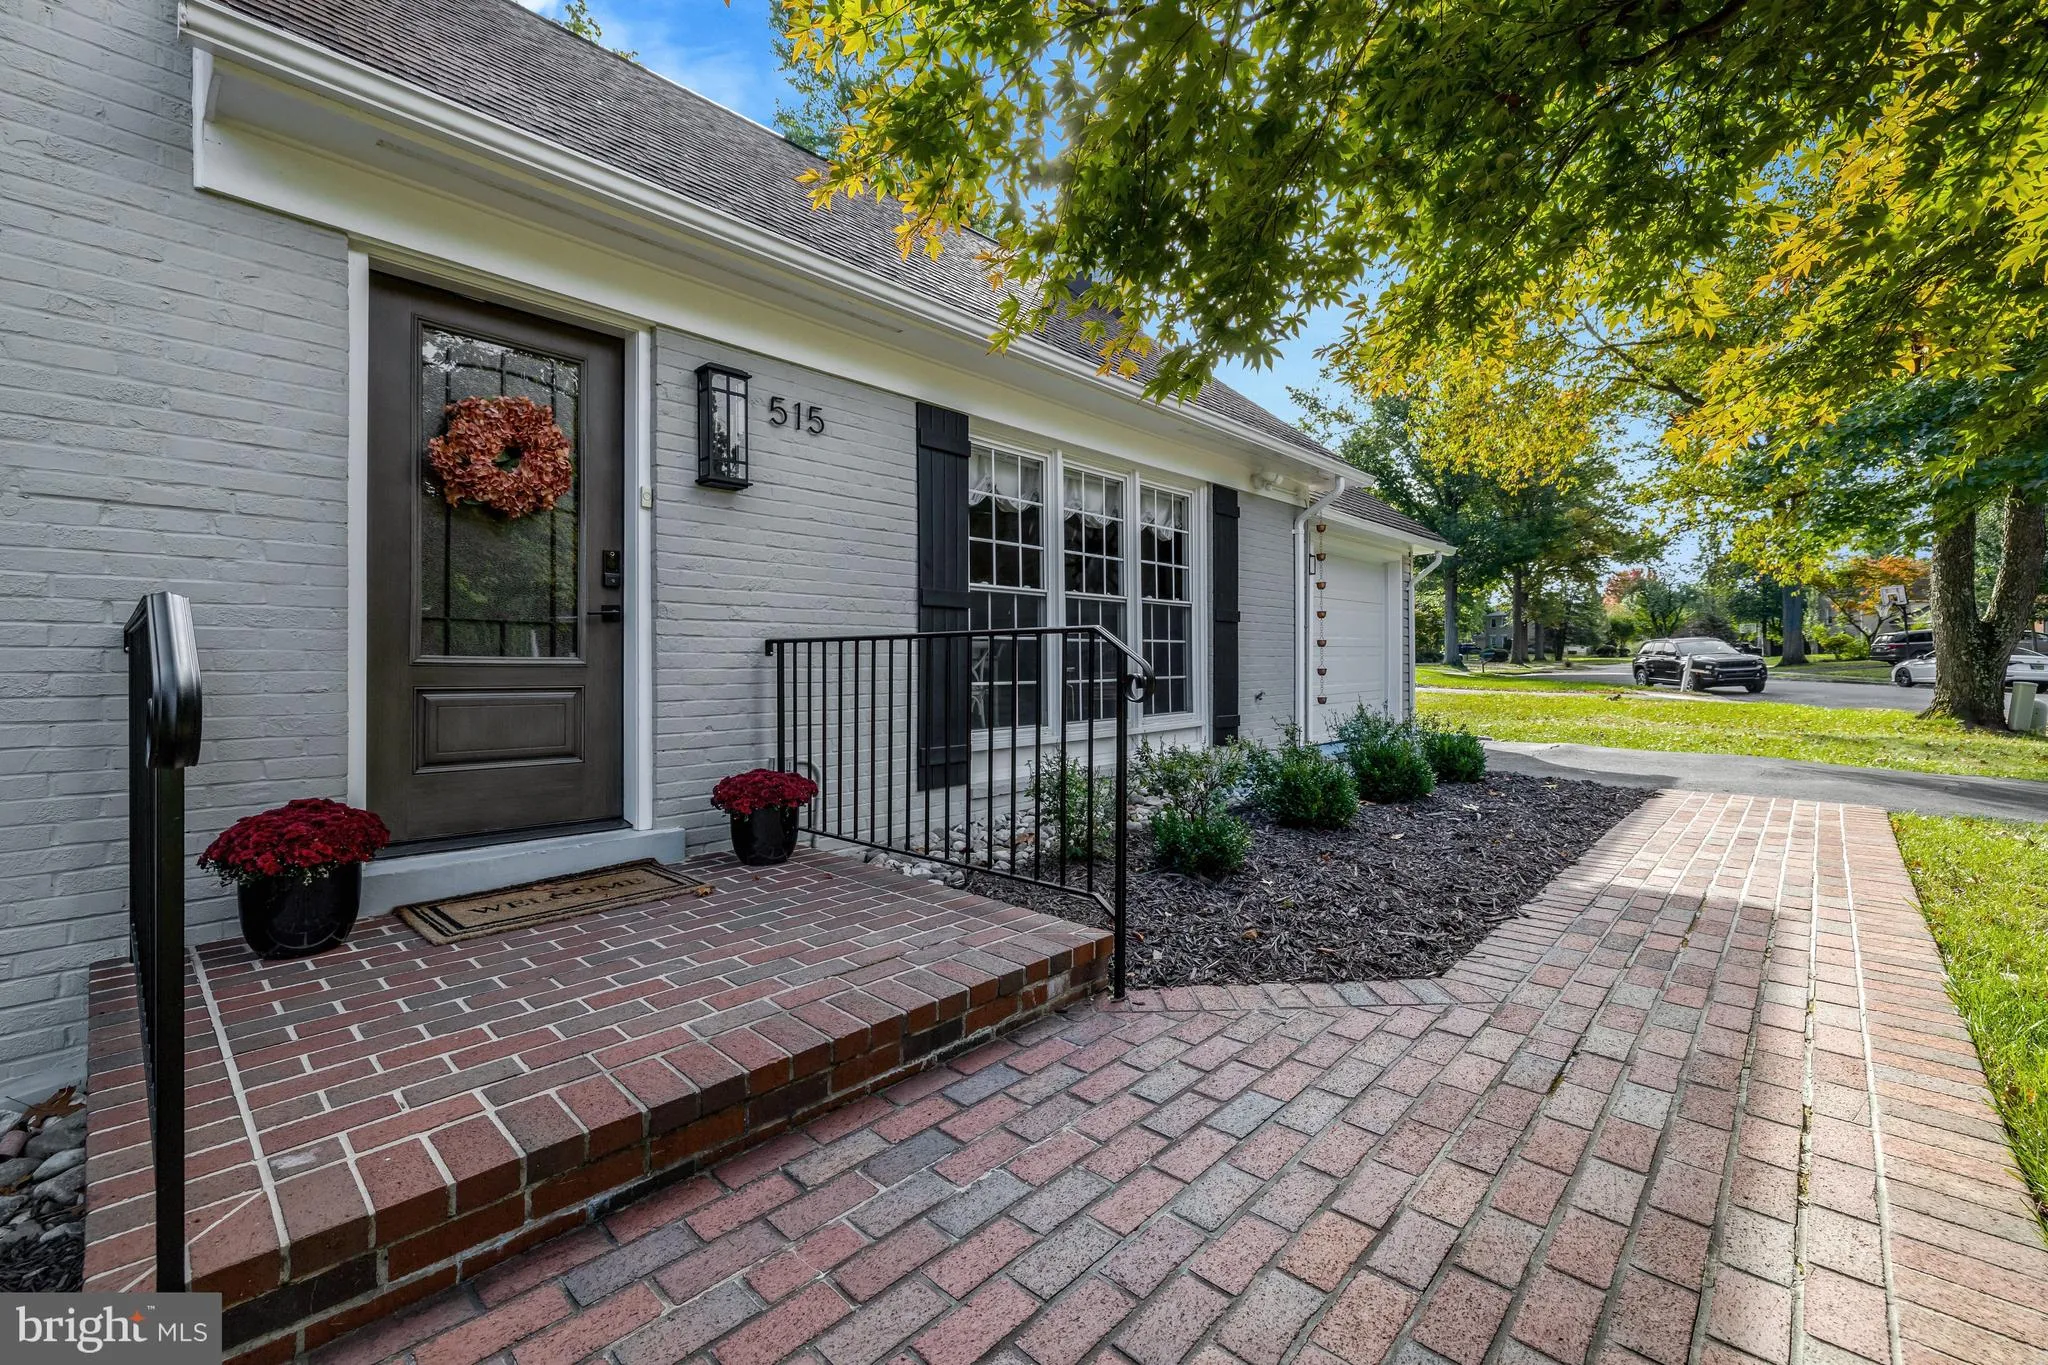

 515 WOODLAND COURT, Vienna, VA 22180
 3,280 Sqft SQFT
 4
 4
 Basic Details
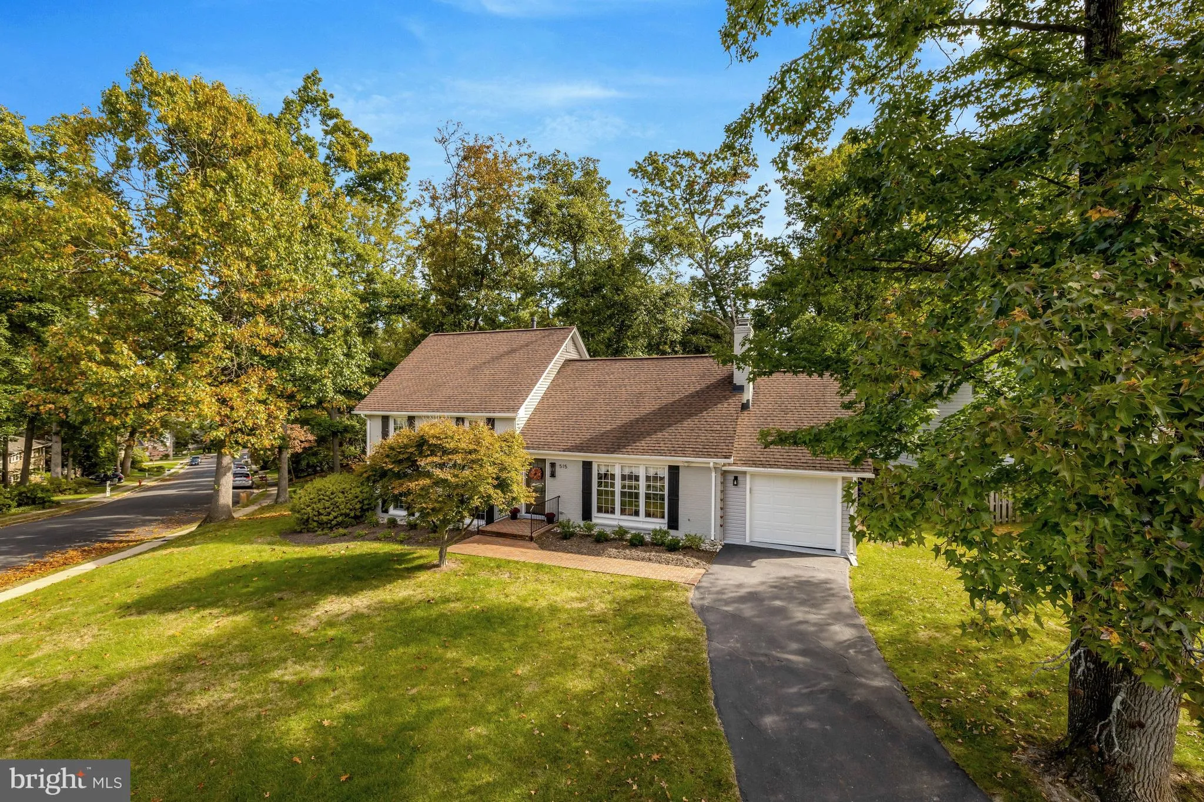
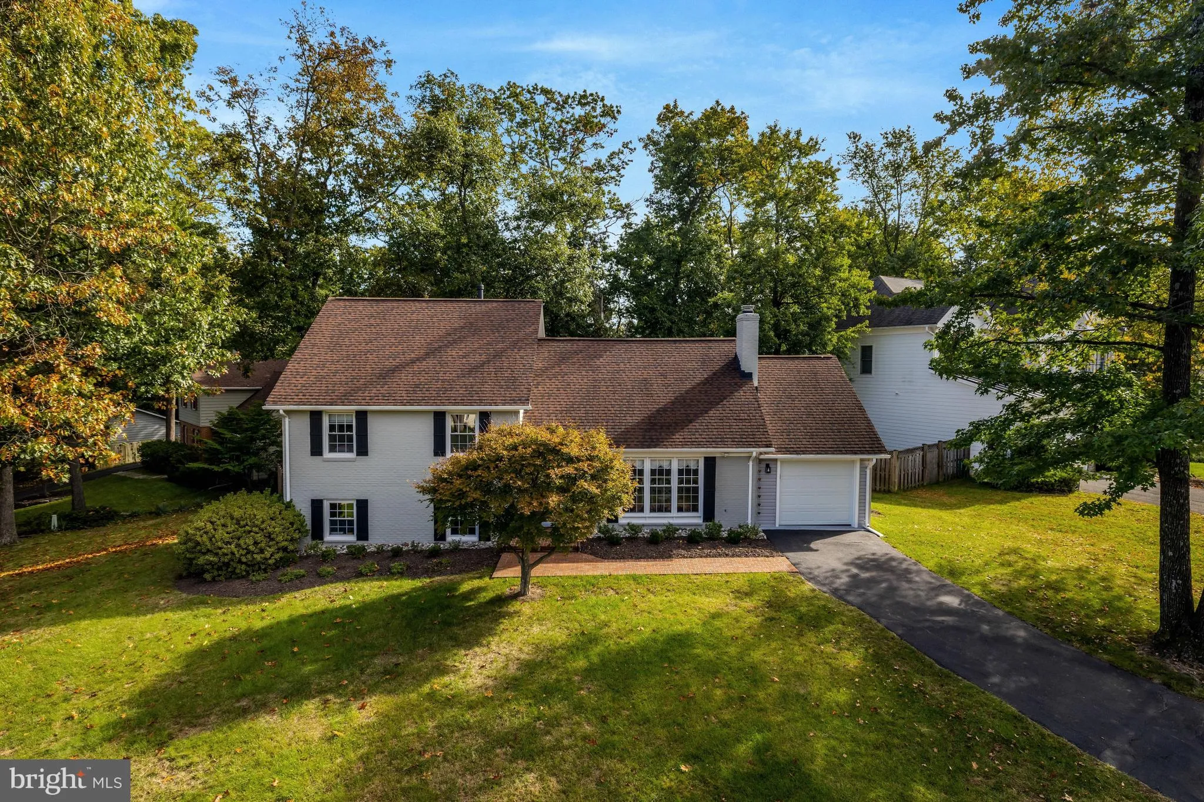
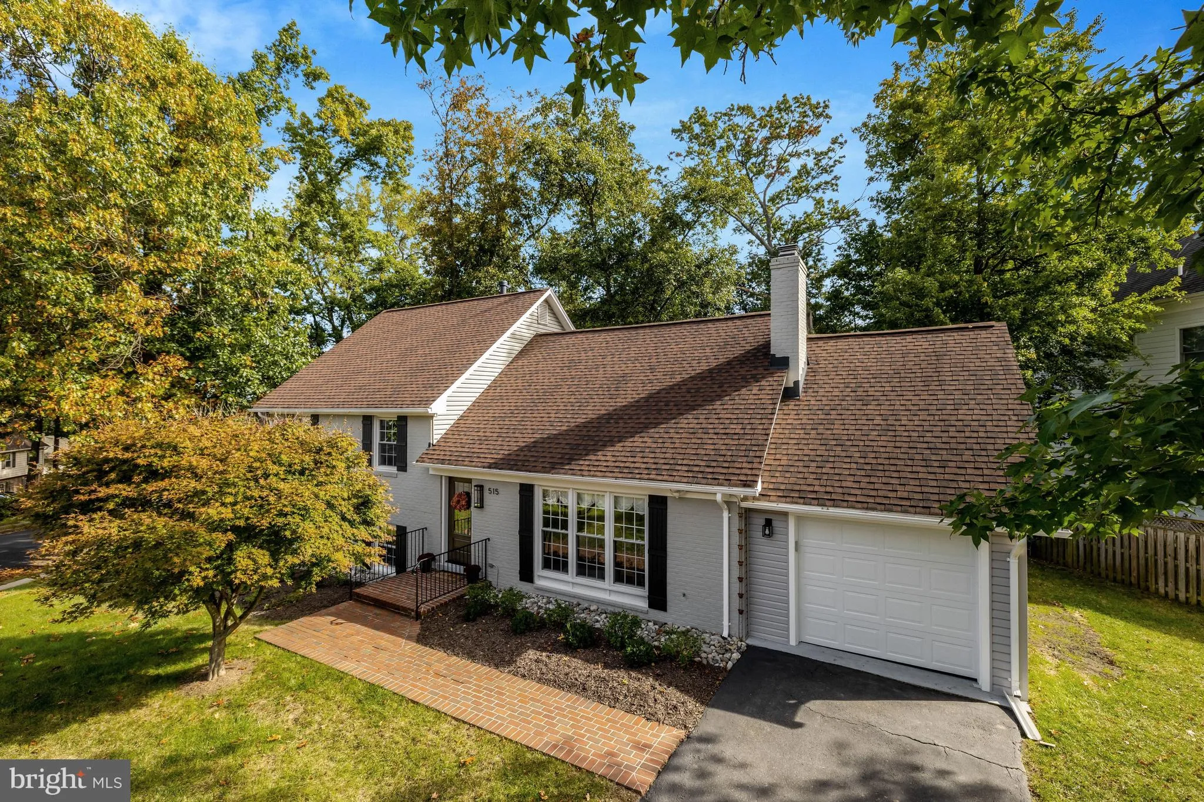
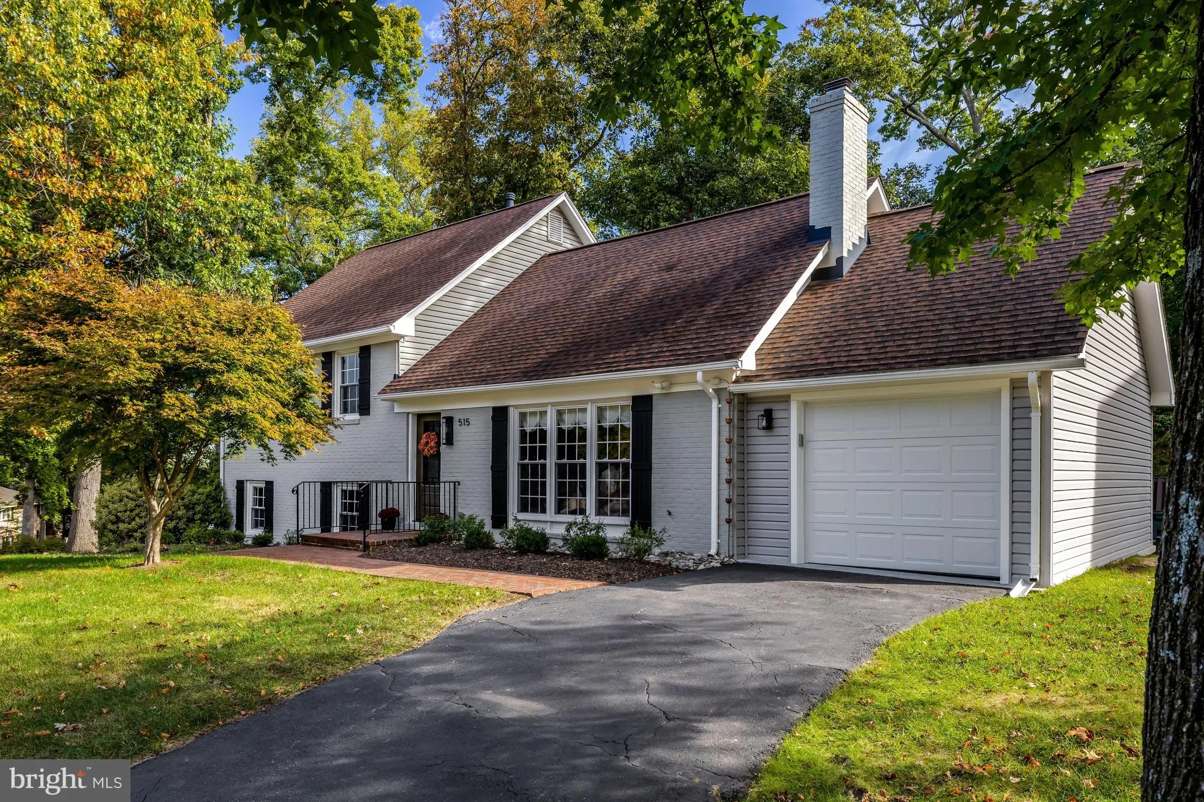
Recently renovated 4+BD | 3.5BA home with over 3, 200 sq ft of living space, set on a premium corner lot in a quiet double cul-de-sac, just minutes from downtown Vienna. Located in the James Madison High School pyramid, half a mile from local dining, shopping and Peterson Lane Park, with convenient access to the Ora...
Recently renovated 4+BD | 3.5BA home with over 3, 200 sq ft of living space, set on a premium corner lot in a quiet double cul-de-sac, just minutes from downtown Vienna. Located in the James Madison High School pyramid, half a mile from local dining, shopping and Peterson Lane Park, with convenient access to the Orange and Silver Metro lines. Completely renovated in 2024, the interior features tons of natural light, beautiful hardwood floors, upgraded countertops and fixtures, recessed lighting and large open spaces. The open kitchen design features quartz countertops, modern white shaker cabinets, energy-efficient commercial stainless steel appliances, a large center island with additional storage and seating for 3+, an oversized wine fridge, and direct access to the attached garage. Offering 4-6 bedrooms across multiple levels, including a private primary suite and finished attic space, this layout can easily accommodate multi-generational living or support multiple options for home office, play and exercise spaces. The rear deck and fenced back yard offer a safe and easy option for pets, kids and entertaining. Additional highlights include a primary steam shower with heated floors, ceramic tile flooring in high-traffic areas, and a full-house air filtration system. Major infrastructure updates include a new roof (2019), as well as upgraded HVAC, water heater, window shades, and side and rear fencing (all updated in 2024); 2026 updates include: Fresh paint throughout, new exterior shutters, crown molding on main level, new entry handrails, updated quartzite kitchen countertops, new kitchen cabinet hardware, refreshed landscaping, former carport enclosed into garage. Public water and public sewer.
 Features & Appliances
 Ask Agent A Question
 Address Map
 Neighborhood
 MLS Addon
 Additional Information
 Financial
Listing Information
 Rob Spicer Broker, GRI
Spicer Real Estate
7201 Wisconsin Avenue
 RobSpicer@SpicerRealEstate.com
 2403881030
 2403881030
 7201 Wisconsin Avenue


