Spicer Real Estate
  • Share
$3,400
Active Active
MD,North Potomac

Location 11717 HAPPY CHOICE LANE, North Potomac, MD 20878

  • Sqft 1,752 Sqft SQFT
  • Bed 3
  • Bath 3
Basic Details Basic Details
Description

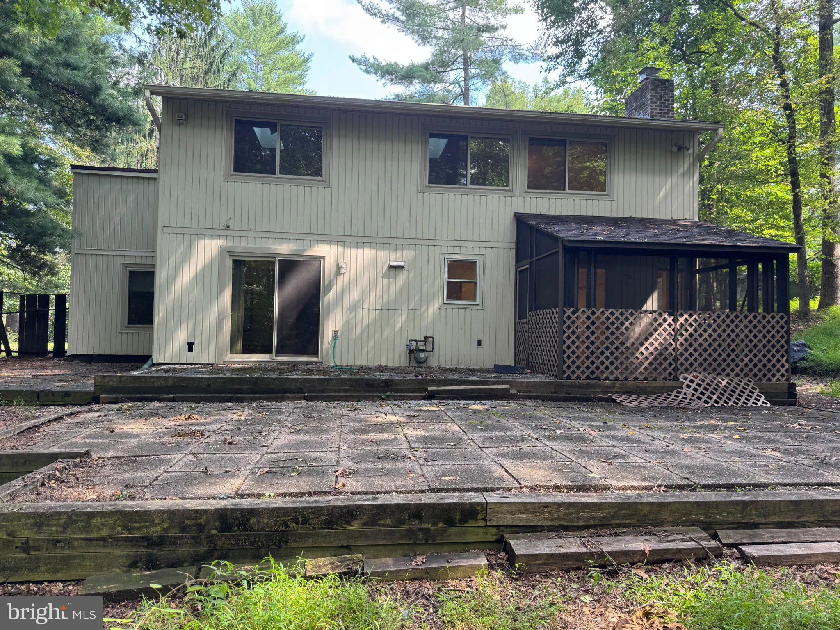
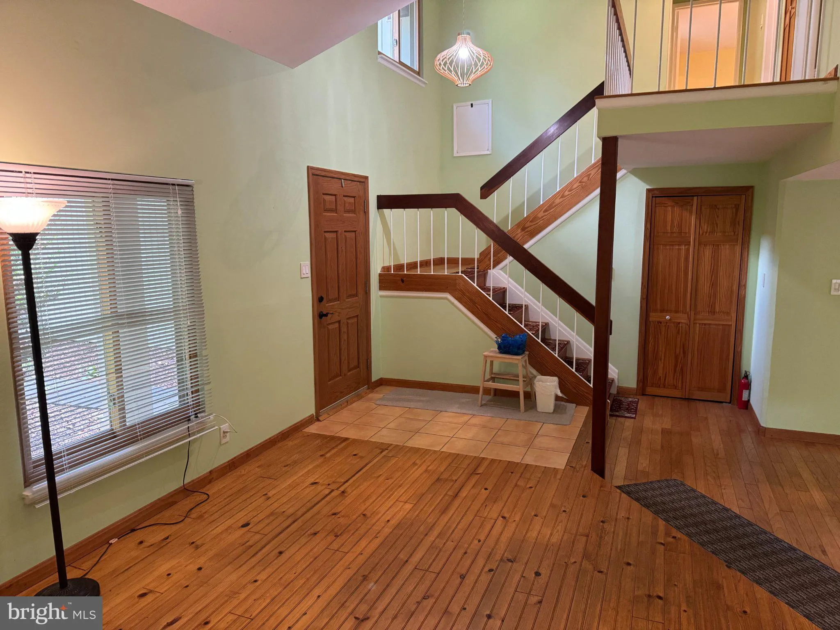
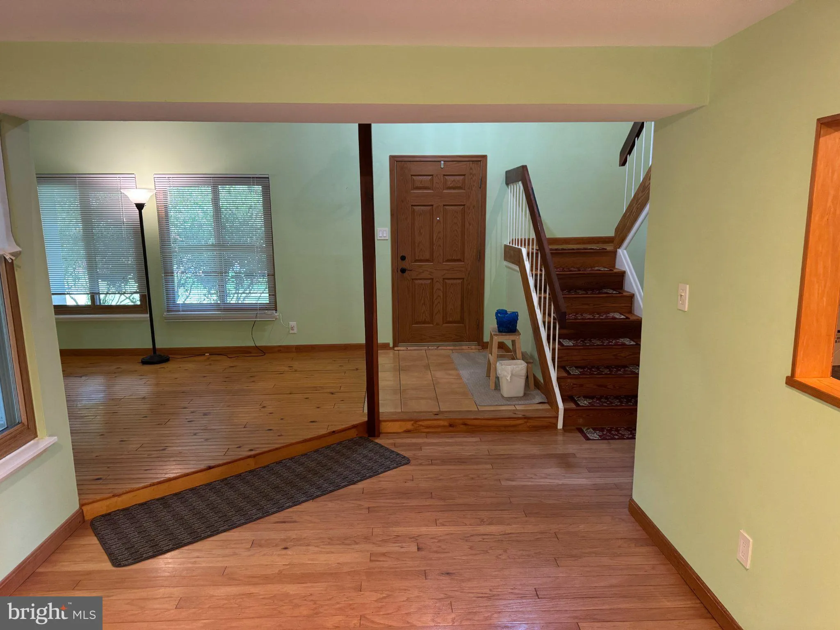
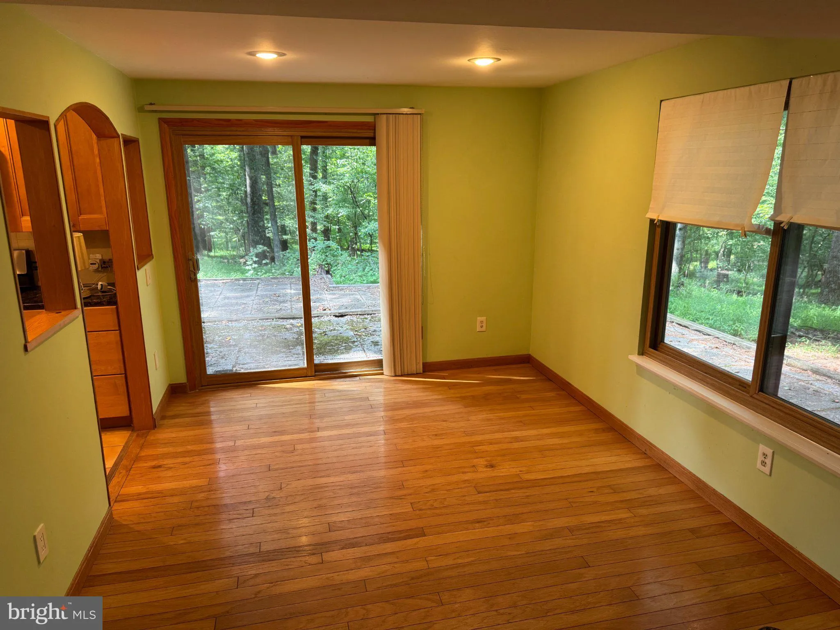
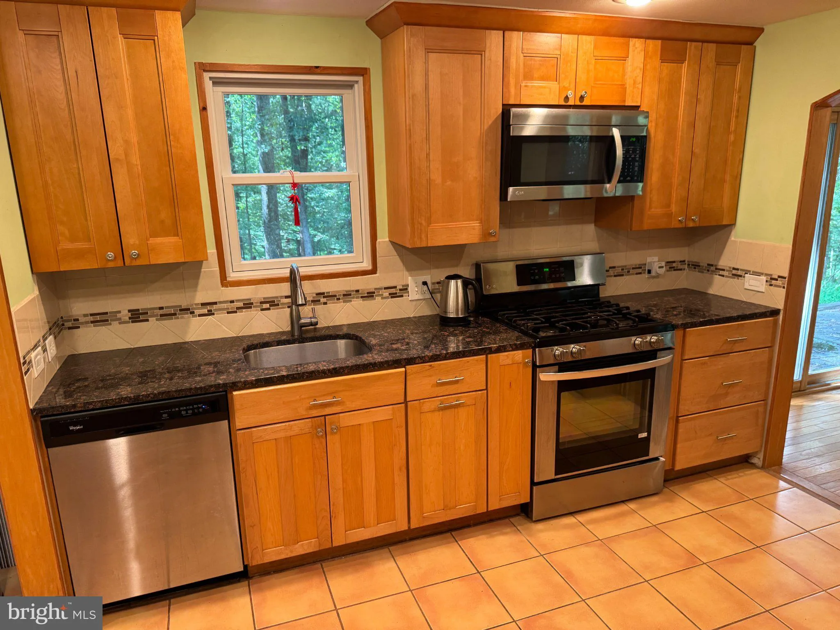
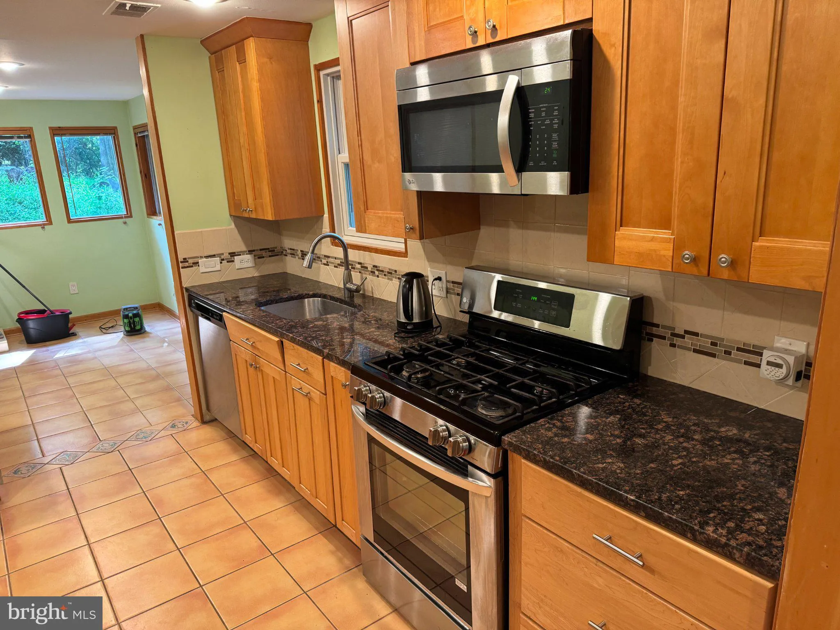
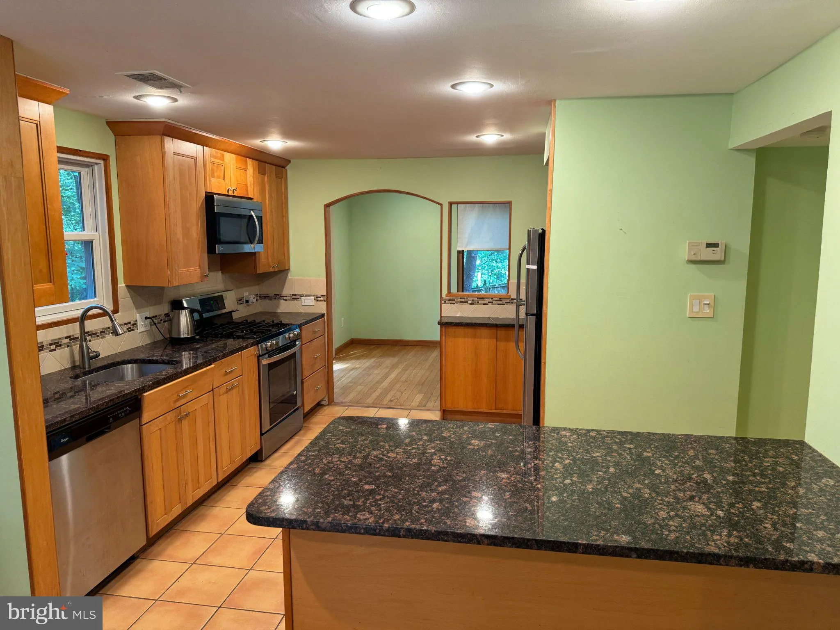
Discover a luxurious suburban retreat in the coveted Dufief community. This contemporary detached home, built in 1973 and meticulously maintained, boasts 1, 752 sq. ft. of elegant living space. Step inside to find a warm ambiance highlighted by rich hardwood floors. The gourmet kitchen features upgraded countertops ...

Discover a luxurious suburban retreat in the coveted Dufief community. This contemporary detached home, built in 1973 and meticulously maintained, boasts 1, 752 sq. ft. of elegant living space. Step inside to find a warm ambiance highlighted by rich hardwood floors. The gourmet kitchen features upgraded countertops and modern appliances, including a gas range and built-in microwave, seamlessly connecting to a family room ideal for entertaining. Enjoy the tranquility of three spacious bedrooms and 2.5 baths, including a primary suite with a private bath. Natural light floods the home through skylights, enhancing the inviting atmosphere. Outside, relax on the screened porch or patio, surrounded by lush greenery on a generous 0.76-acre lot. Conveniently located near metro stations, this home offers an exclusive lifestyle with easy access to amenities. Experience the perfect blend of comfort and sophistication in your new home.

Read More
Basic Details
  • Property Type: Residential Lease
  • Listing Type: Active
  • Listing ID: MDMC2253778
  • Price: $3,400
  • Bedrooms: 3
  • Rooms: 8
  • Bathrooms: 3
  • Half Bathrooms: 1
  • Sqft: 1,752 Sqft
  • Year Built: 1973
  • Lot Area: 0.76 Acre
  • Location: US, MD, MONTGOMERY-MD, North Potomac, DUFIEF, 20878
  • Structure Type: Detached
  • Heating System: Central, Forced Air
  • Cooling System: Central A/C
  • Fireplace: Equipment, Screen
  • Patio: Patio, Porch, Screened
  • Parking: Asphalt Driveway
  • Full Bathrooms: 2
  • Listing Status: Active
  • Roof: Architectural Shingle
Features & Appliances
Features
  • Architectural Style: Contemporary
  • Fireplaces Total: 1
  • Flooring: Hardwood, Carpet
  • Interior Features: Dining Area, Family Room Off Kitchen, Kitchen - Country, Primary Bath(s), Upgraded Countertops, Wood Floors, Formal/Separate Dining Room, Skylight(s)
  • Sewer: Public Sewer

Appliances
  • Appliances: Refrigerator, Washer, Dishwasher, Disposal, Dryer, Built-In Microwave, Oven/Range - Gas
Ask Agent A Question Ask Agent A Question

Address Map Address Map
Neighborhood Neighborhood
  • Elementary School: DUFIEF
  • High School: THOMAS S. WOOTTON
  • Middle School: ROBERT FROST
MLS Addon MLS Addon
  • Office Name: Redfin Corp
  • Agent Name: Seth M Shapero
Additional Information Additional Information
  • Water Source: Public
  • Accessibility Features: None
  • Association Amenities: Bike Trail
  • Construction Materials: Vinyl Siding, Wood Siding
  • Foundation Details: Slab
  • Garage: 2.0
  • Levels: 2
  • On Market Date: 2026-08-31
  • Rent Includes: None
Listing Information Listing Information
  • Originating System Name: Bright
  • List Agent Mls Id: 124560
  • List Office Mls Id: REFC2
  • MLS Status: ACTIVE-BRIGHT
  • Modification Timestamp: 2026-09-01T21:54:00Z
  • Status Change Timestamp: 2026-08-31T04:00:00Z
Rob Spicer Broker, GRI Rob Spicer Broker, GRI Spicer Real Estate

7201 Wisconsin Avenue

Mortgage Calculator
$
$ %
Years
%
$ %Per Year
$ % Per Year

$
