
 Share
 1904 ALBERTI DRIVE, Silver Spring, MD 20902
 2,008 Sqft SQFT
 3
 2
 Basic Details
OPEN HOUSE Saturday 10/24 AND Sunday 10/25 from 1-4pm! Great Buy in Silver Spring! Welcome to this charming detached home offering 3 bedrooms, 2 full bathrooms, and a finished basement with additional space for recreation, entertaining, or a home office. The home features freshly painted interiors, refinished hardwo...
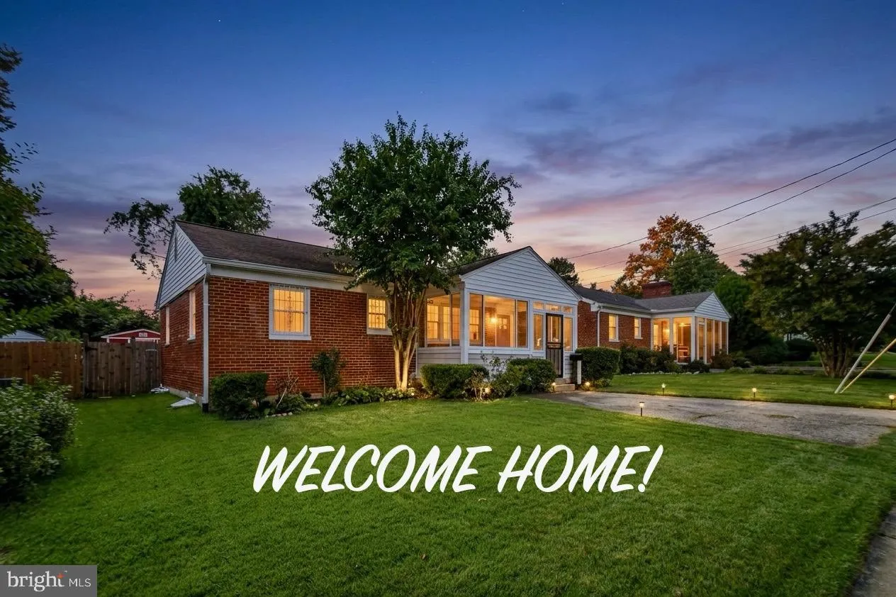
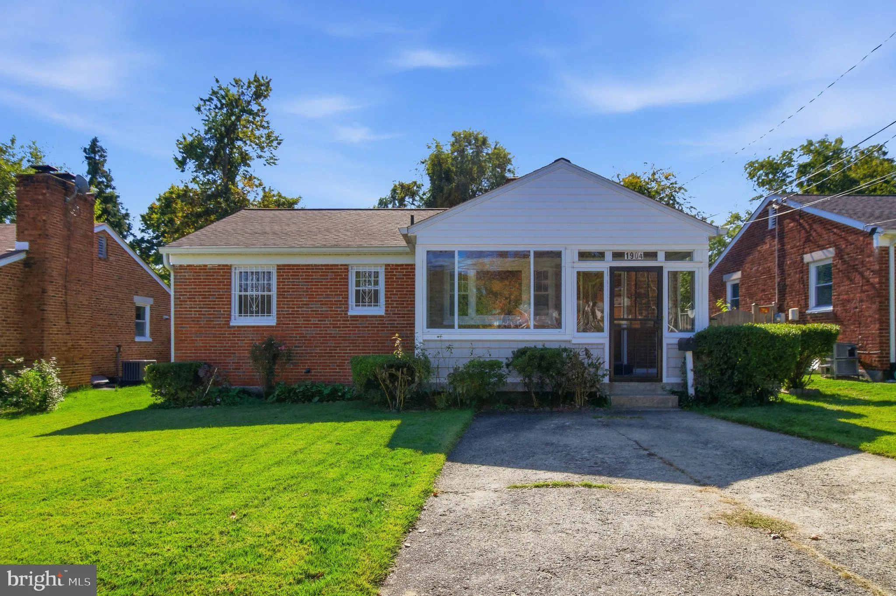
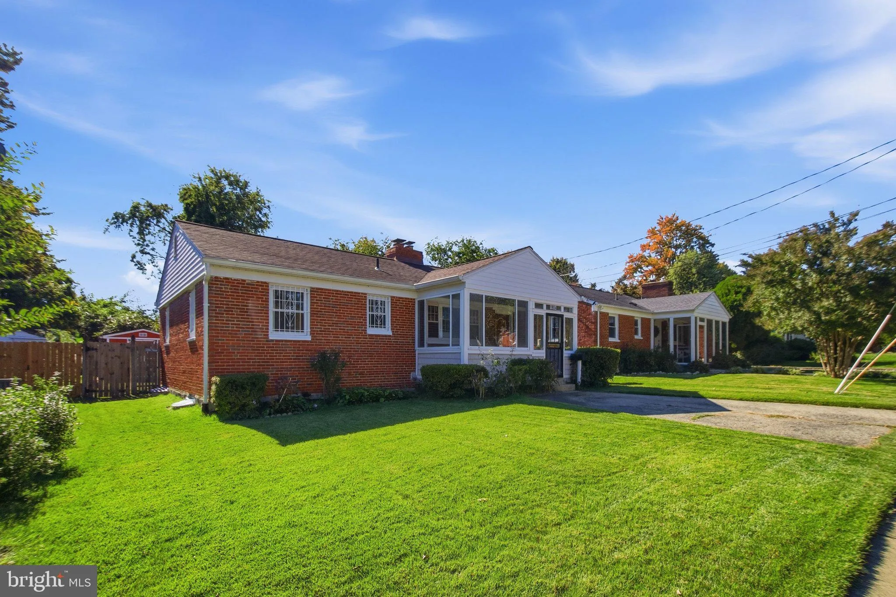
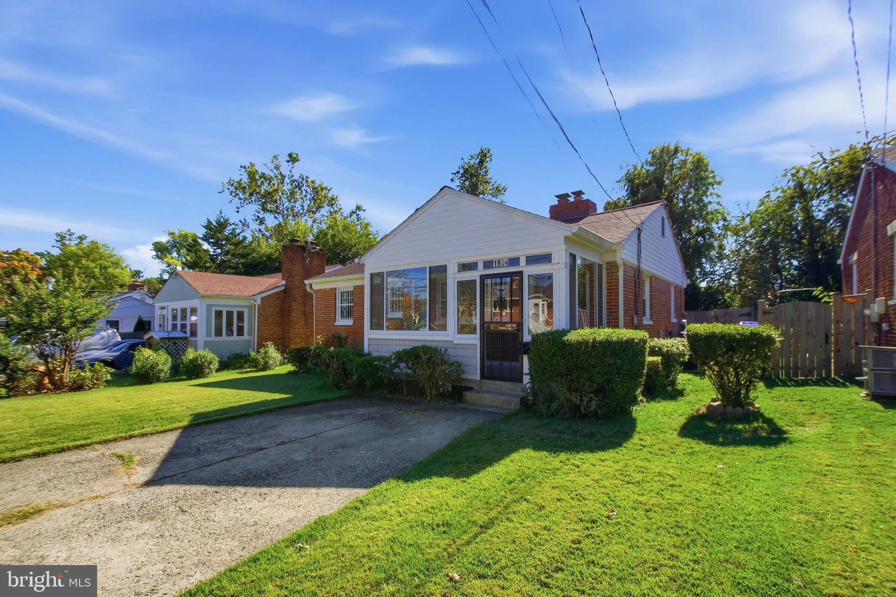
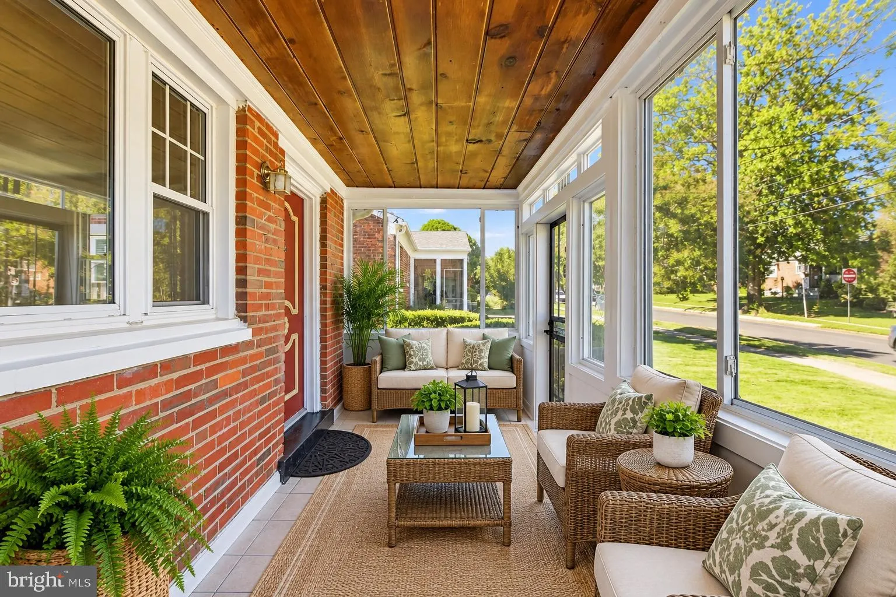
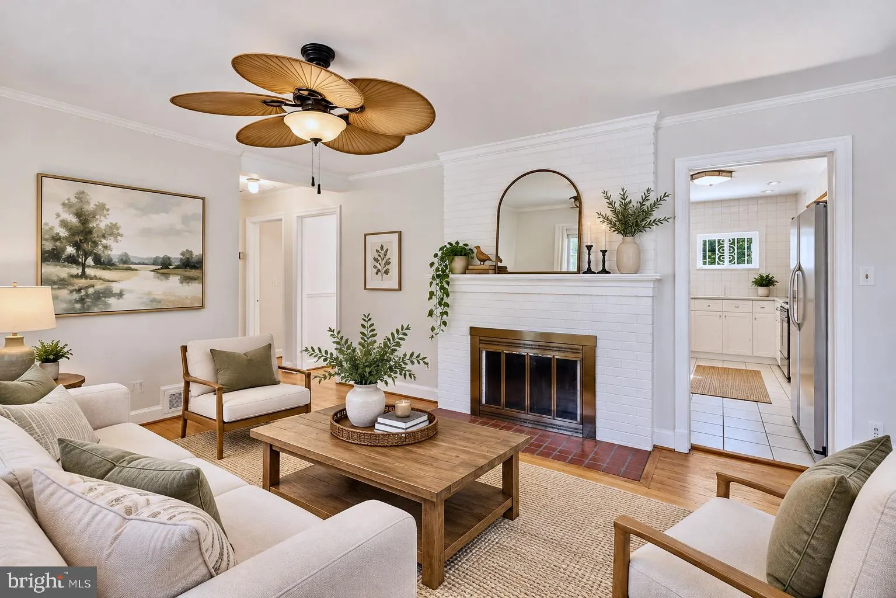
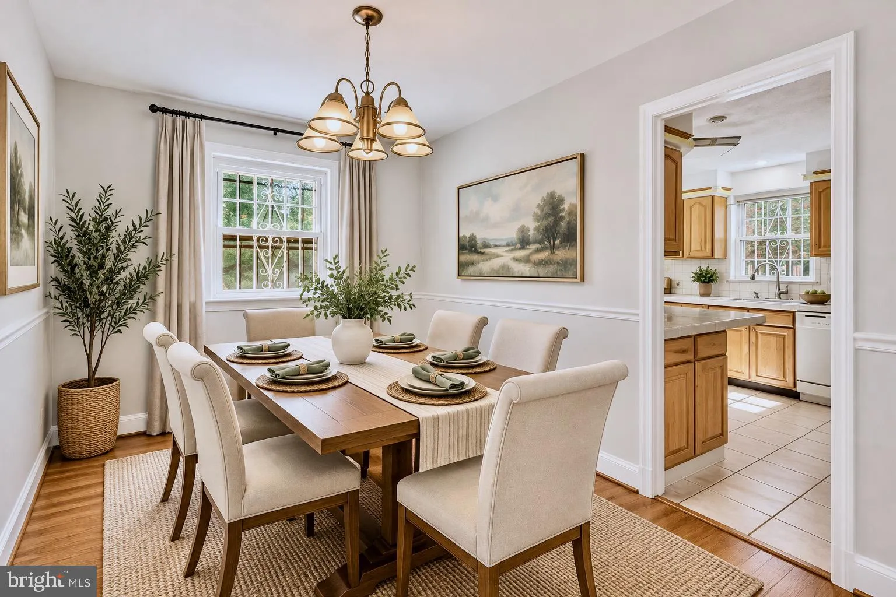
OPEN HOUSE Saturday 10/24 AND Sunday 10/25 from 1-4pm! Great Buy in Silver Spring! Welcome to this charming detached home offering 3 bedrooms, 2 full bathrooms, and a finished basement with additional space for recreation, entertaining, or a home office. The home features freshly painted interiors, refinished hardwood floors, a separate dining room, and a cozy fireplace. Relax on the screened-in front porch or step outside to enjoy the large deck and spacious, fully fenced backyard, complete with a nice storage shed—ideal for outdoor gatherings, gardening, and extra storage. Located in a desirable Silver Spring neighborhood close to parks featuring picnic areas, baseball fields, playground equipment, and basketball courts. Enjoy convenient access to Westfield Wheaton Mall, Wheaton Metro Station, and right on the bus line, nearby restaurants, and the Capital Beltway. This estate sale is being offered as-is, but the home has been freshly painted, shows well, and is in great condition. A wonderful opportunity to own a detached home in Silver Spring with great indoor and outdoor space and a convenient location. Don’t miss this excellent value!
 Features & Appliances
 Ask Agent A Question
 Address Map
 MLS Addon
 Additional Information
 Financial
Listing Information
 Rob Spicer Broker, GRI
Spicer Real Estate
7201 Wisconsin Avenue
 RobSpicer@SpicerRealEstate.com
 2403881030
 2403881030
 7201 Wisconsin Avenue


