Spicer Real Estate
  • Share
$389,990
Coming Soon Coming Soon
MD,Columbia

Location 9426 KILIMANJARO ROAD, Columbia, MD 21045

  • Sqft 1,865 Sqft SQFT
  • Bed 3
  • Bath 4
Basic Details Basic Details
Description

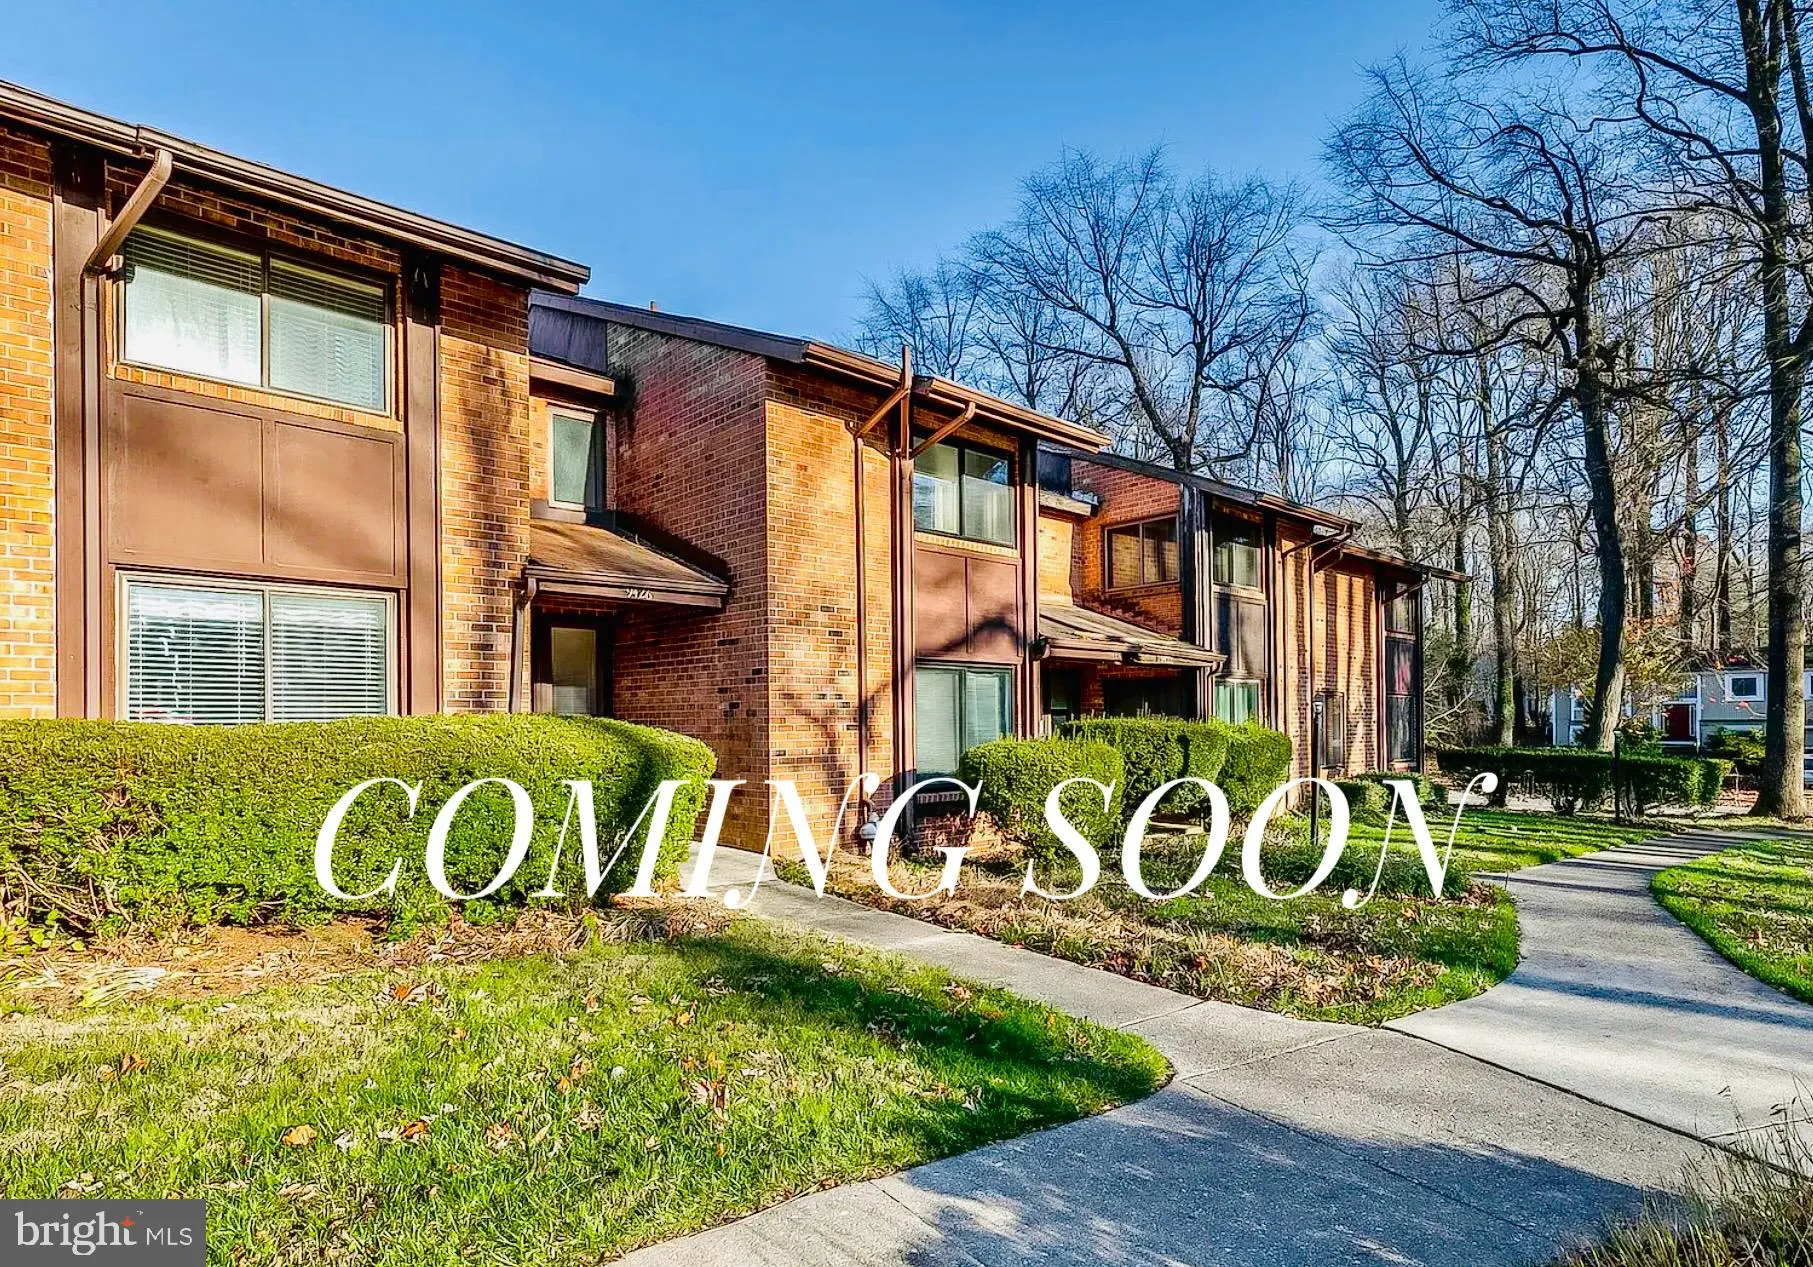
Welcome to this beautiful 3-bedroom, 3.5-bath brick-front townhouse perfectly situated in the heart of Columbia’s sought-after Oakland Mills village! Spanning three fully finished levels, this home features a bright and spacious layout, a finished basement with a full bath, and a relaxing rear deck. New carpet, ne...

Welcome to this beautiful 3-bedroom, 3.5-bath brick-front townhouse perfectly situated in the heart of Columbia’s sought-after Oakland Mills village! Spanning three fully finished levels, this home features a bright and spacious layout, a finished basement with a full bath, and a relaxing rear deck. New carpet, new paint, and new deck and refreshed backyard! Nestled directly on a peaceful cul-de-sac between Oakland Mills Middle and High Schools, you are just minutes away from the Oakland Mills Village Center, Blandair Regional Park, and major commuter routes. AMAZING OPPORTUNITY: Don’t miss out on this incredible value—schedule your tour today!

Read More
Basic Details
  • Property Type: Residential
  • Listing Type: Coming Soon
  • Listing ID: MDHW2074834
  • Price: $389,990
  • Bedrooms: 3
  • Bathrooms: 4
  • Half Bathrooms: 1
  • Sqft: 1,865 Sqft
  • Year Built: 1973
  • Lot Area: 0.03 Acre
  • Location: US, MD, HOWARD-MD, Columbia, OAKLAND MILLS, 21045
  • Structure Type: Interior Row/Townhouse
  • Heating System: Programmable Thermostat
  • Cooling System: Central A/C
  • Basement: Fully Finished
  • Full Bathrooms: 3
  • Listing Status: Coming Soon
  • Roof: Asphalt
Features & Appliances
Features
  • Window Features: DoublePaneWindows
  • Architectural Style: Contemporary
  • Interior Features: Breakfast Area, Carpet, Ceiling Fan(s), Combination Kitchen/Dining, Dining Area, Family Room Off Kitchen, Kitchen - Galley, Pantry
  • Sewer: Public Septic, Public Sewer

Appliances
  • Appliances: Built-In Microwave, Dishwasher, Disposal, Dryer, Oven/Range - Gas, Refrigerator, Washer
Ask Agent A Question Ask Agent A Question

Address Map Address Map
Neighborhood Neighborhood
  • Elementary School: STEVENS FOREST
  • High School: OAKLAND MILLS
  • Middle School: OAKLAND MILLS
MLS Addon MLS Addon
  • Office Name: Samson Properties
  • Agent Name: Celestine M Love
Additional Information Additional Information
  • Water Source: Public
  • Accessibility Features: None
  • Construction Materials: Stick Built
  • Foundation Details: Slab
  • Levels: 2
  • On Market Date: 2026-10-05
Financial Financial
  • Tax Annual Amount: 5791.0
  • Association Fee: 140.0
  • Association Fee Frequency: Monthly
  • Association Yn: 1
Listing Information Listing Information
  • Originating System Name: Bright
  • List Agent Mls Id: 3361158
  • List Office Mls Id: SAMP20
  • MLS Status: COMING SOON-BRIGHT
  • Modification Timestamp: 2026-10-14T22:08:47Z
  • Status Change Timestamp: 2026-10-05T04:00:00Z
Rob Spicer Broker, GRI Rob Spicer Broker, GRI Spicer Real Estate

7201 Wisconsin Avenue

Mortgage Calculator
$
$ %
Years
%
$ %Per Year
$ % Per Year

$
