Spicer Real Estate
  • Share
$429,999
Active Active
MD,Columbia

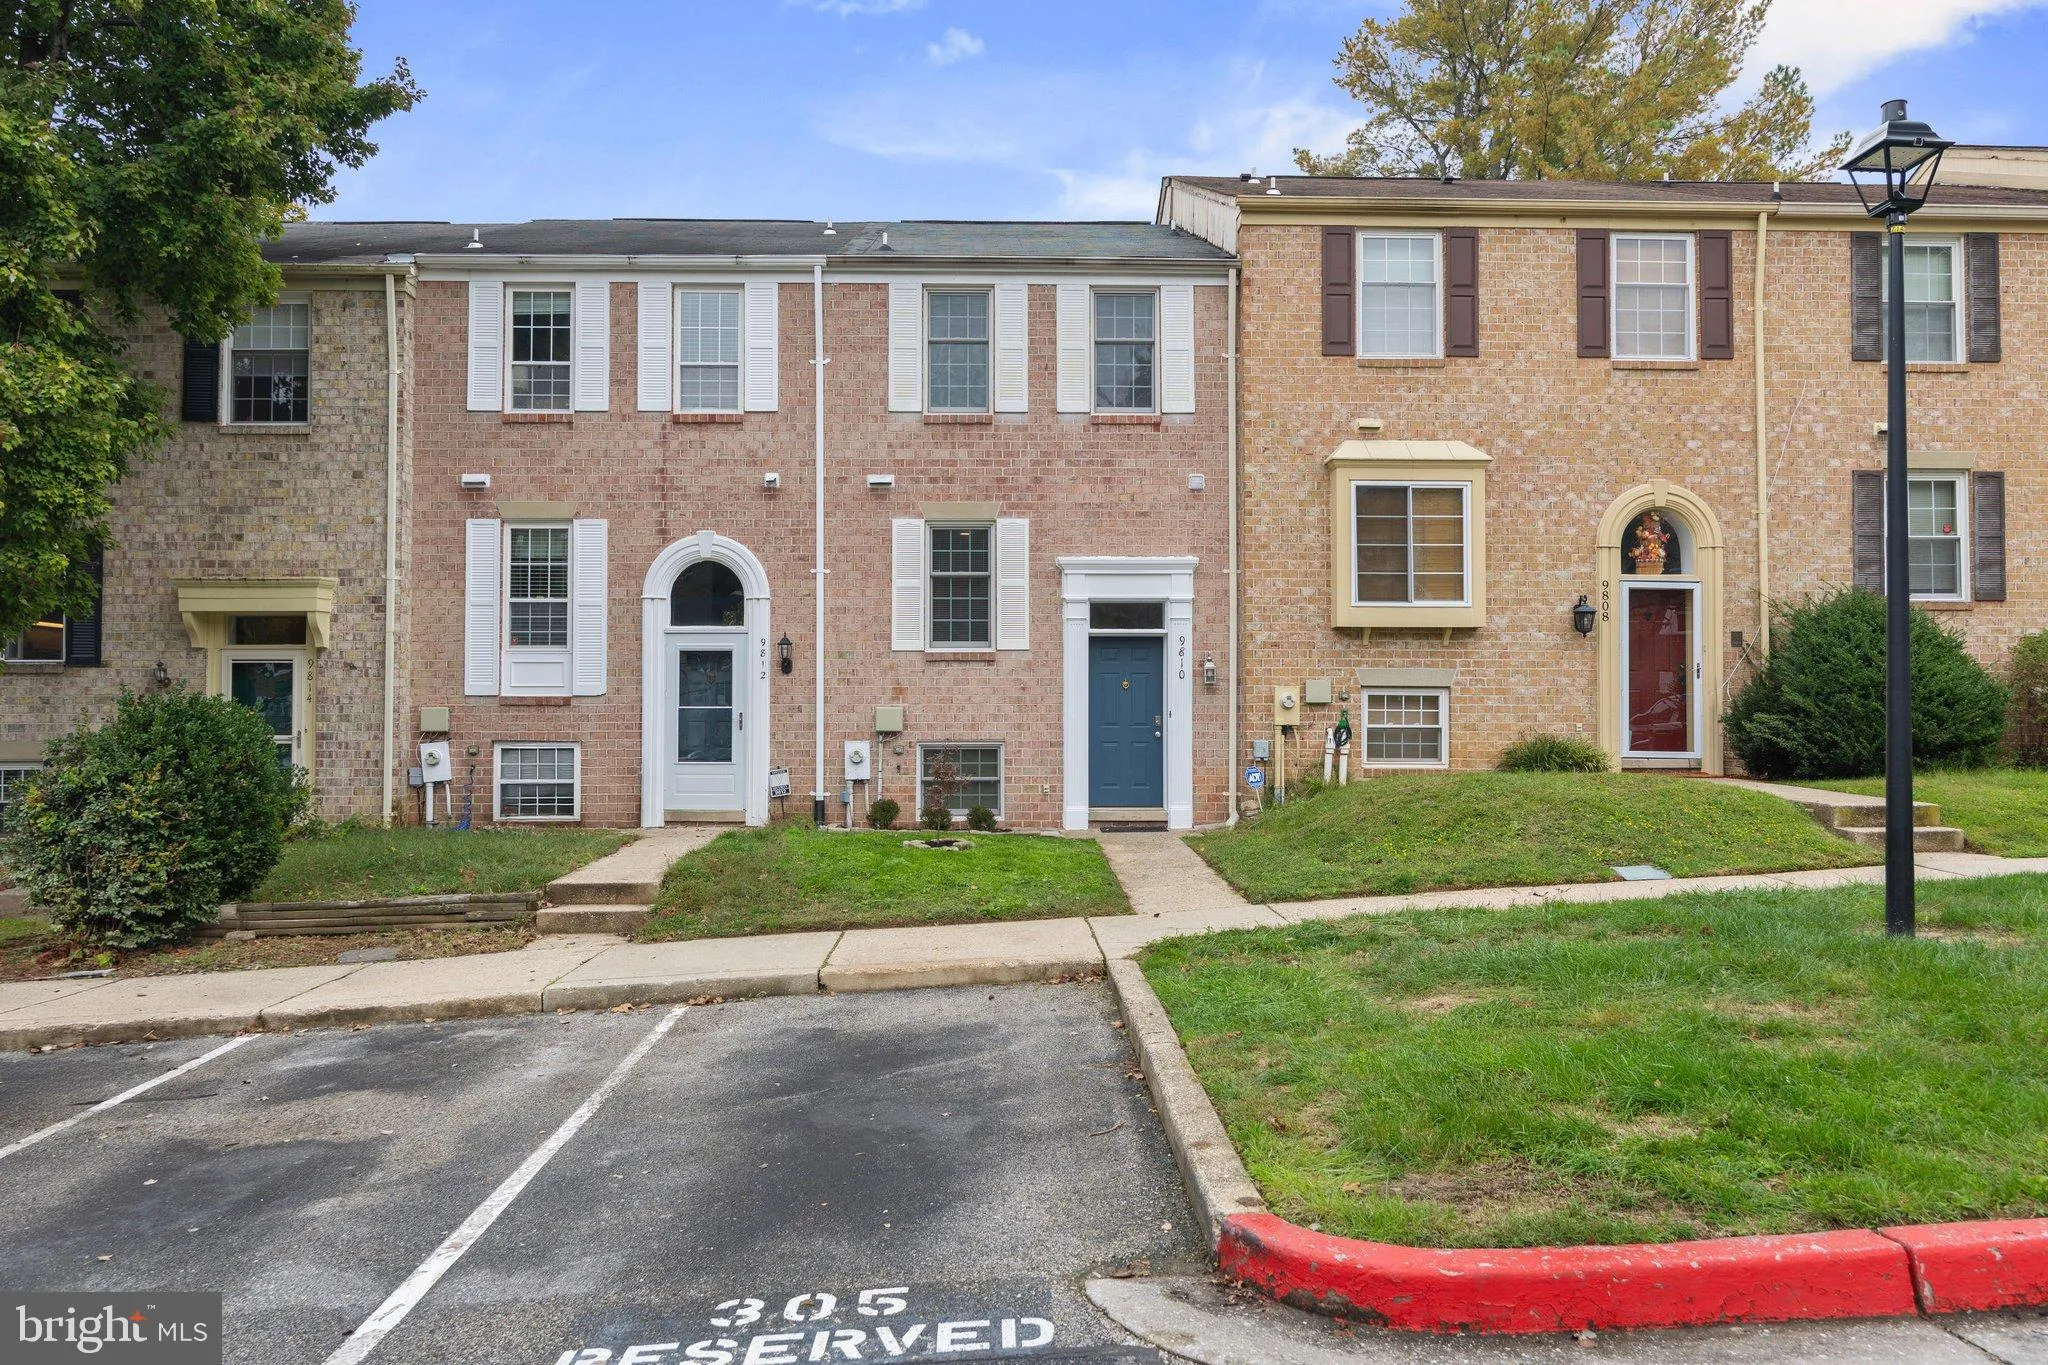
Location 9810 RAINLEAF COURT, Columbia, MD 21046

  • Sqft 1,582 Sqft SQFT
  • Bed 3
  • Bath 4
Basic Details Basic Details
Description

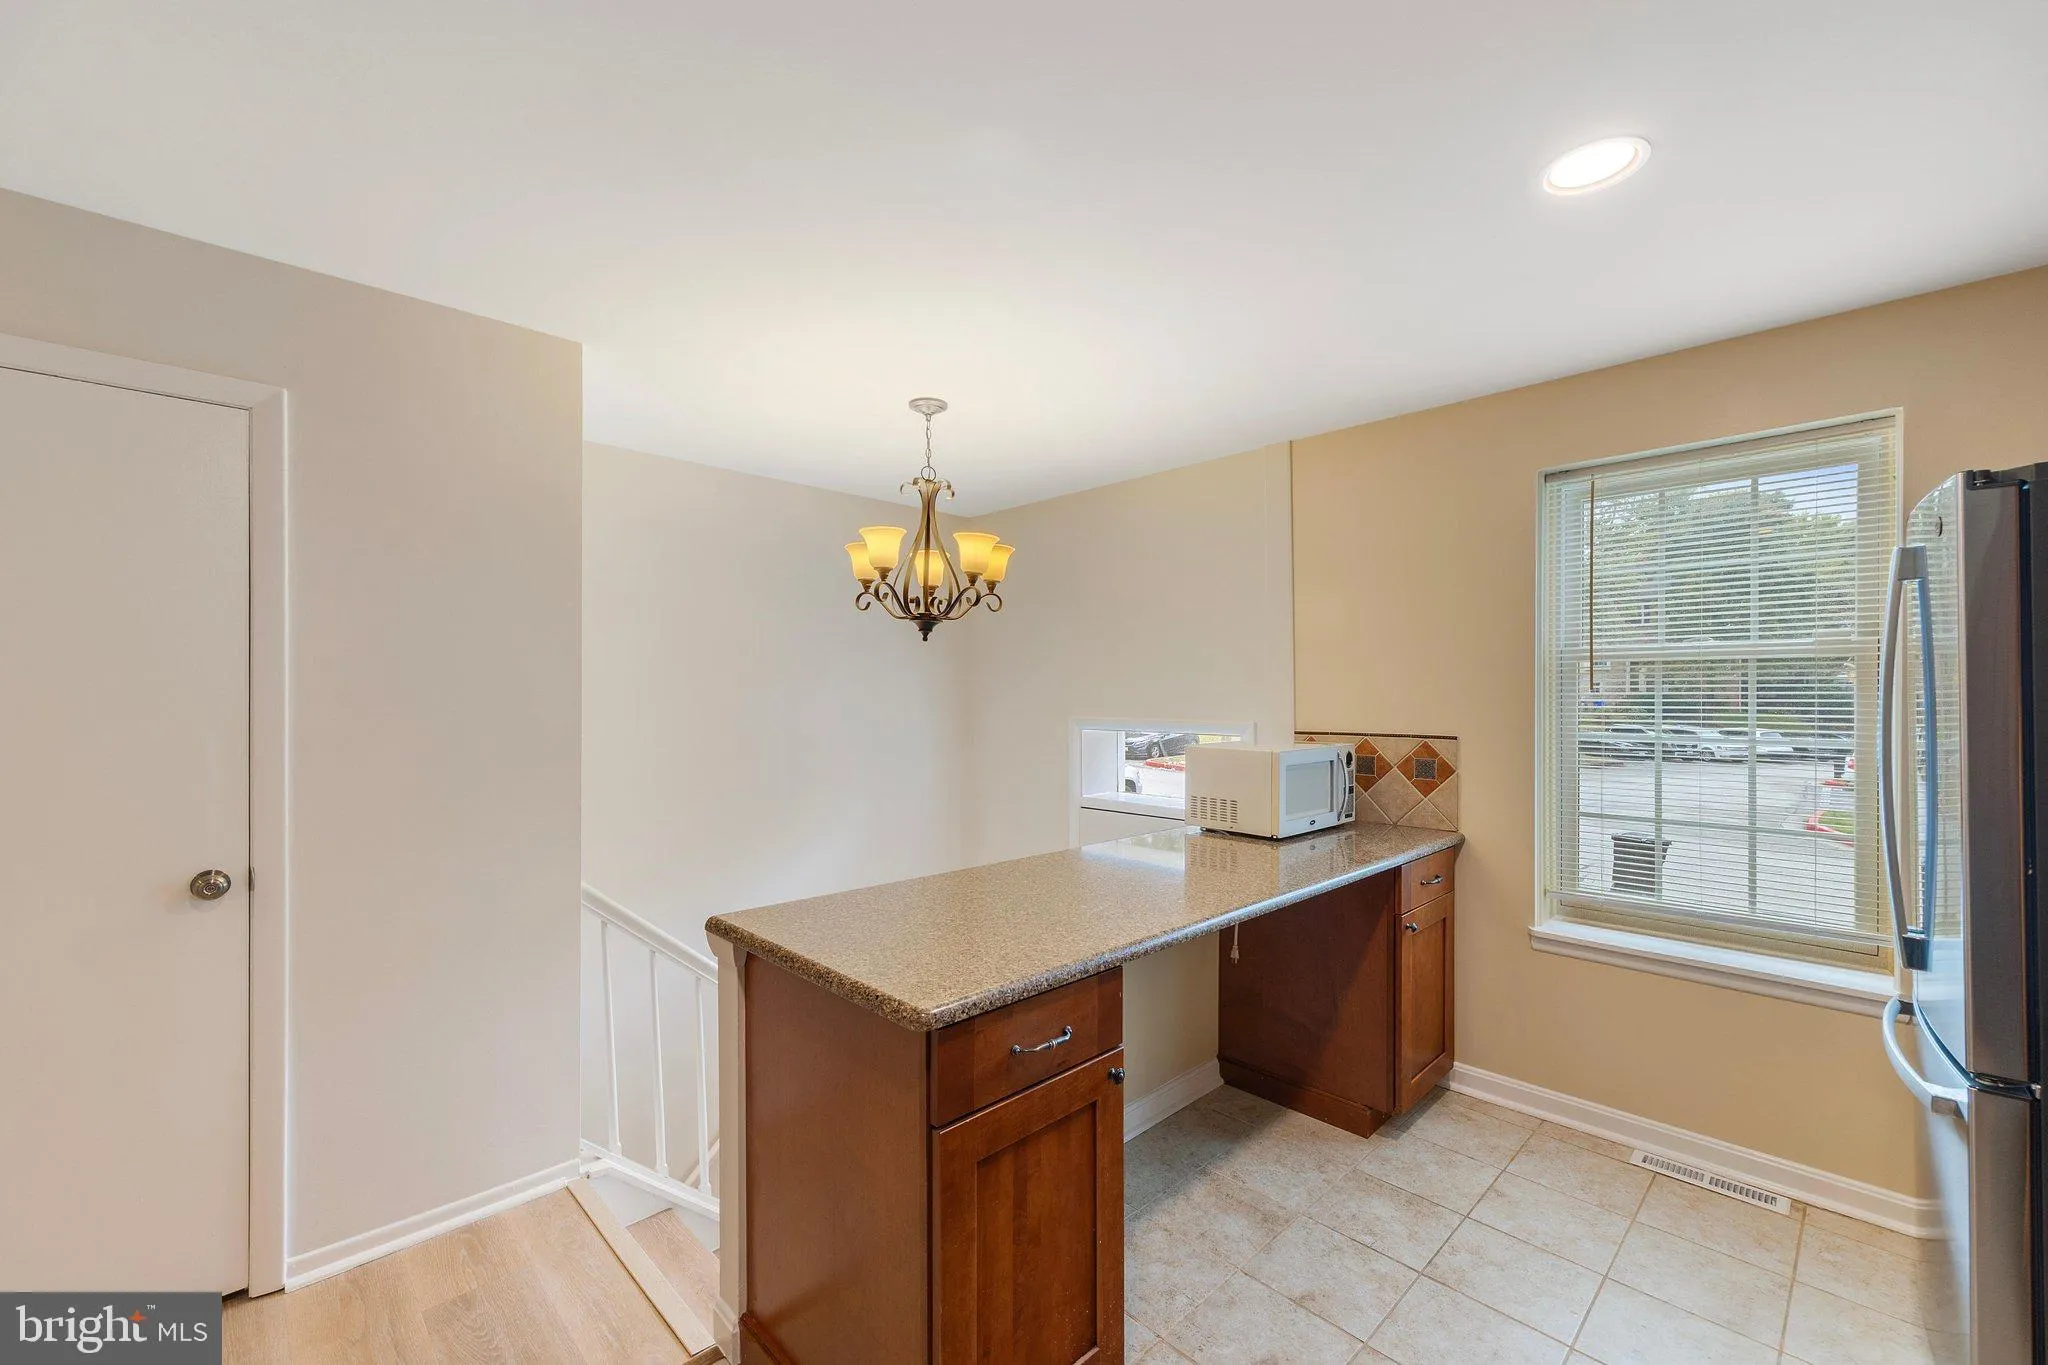
Welcome to 9810 Rainleaf Court! This beautifully updated 3-bedroom, 3.5-bath home offers an exceptional layout featuring dual primary suites on the upper level, each complete with its own private en-suite bathroom (one upgraded with Italian marble). The finished lower level includes a versatile third bedroom accompa...

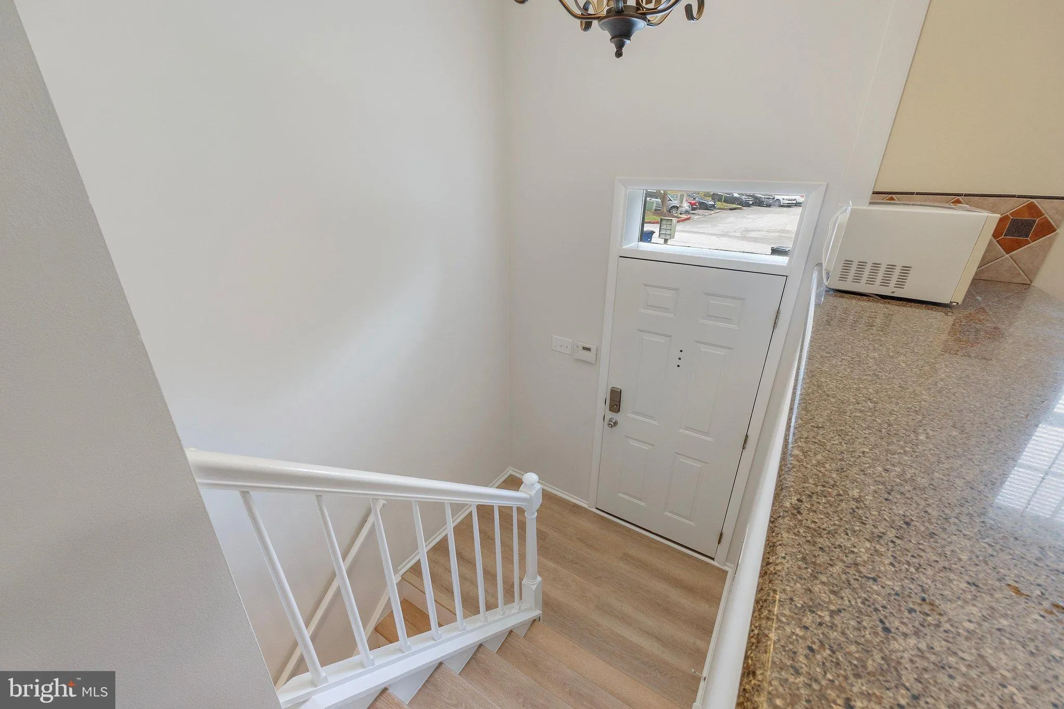
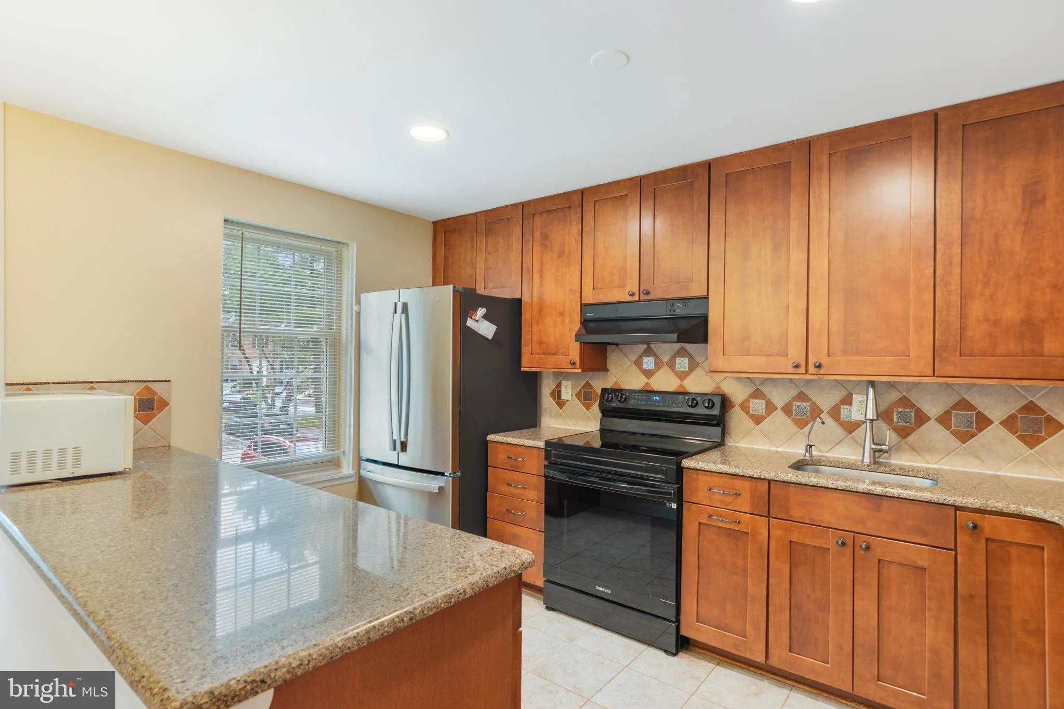
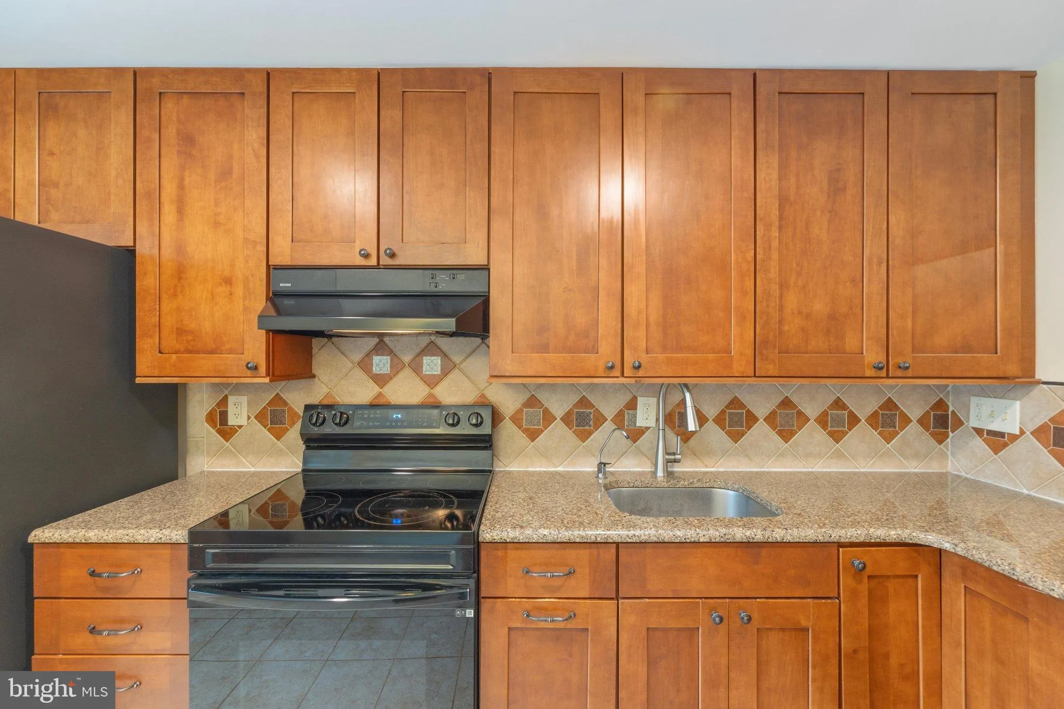
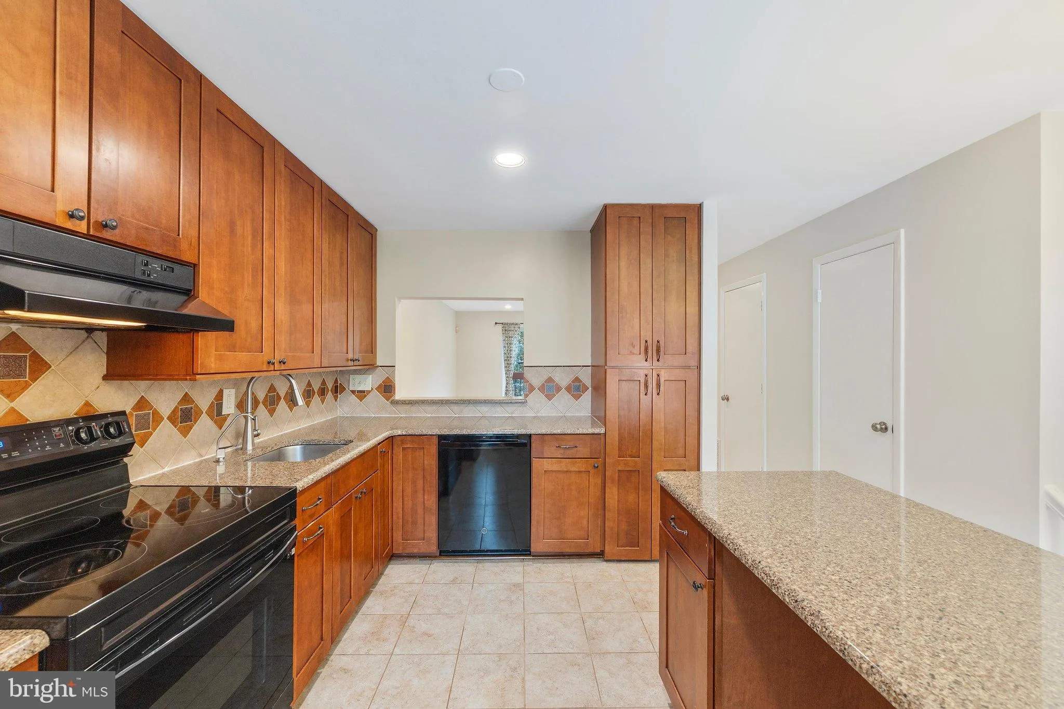
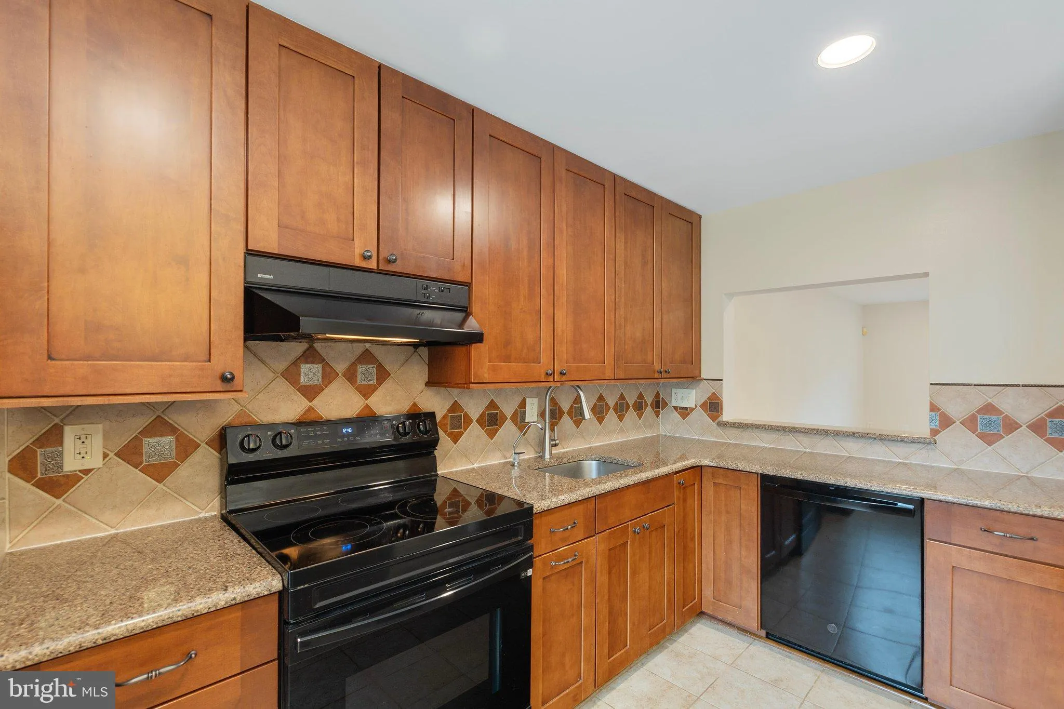
Welcome to 9810 Rainleaf Court! This beautifully updated 3-bedroom, 3.5-bath home offers an exceptional layout featuring dual primary suites on the upper level, each complete with its own private en-suite bathroom (one upgraded with Italian marble). The finished lower level includes a versatile third bedroom accompanied by an adjacent full bath, perfect for guests or an office space. Thoughtfully upgraded from top to bottom, this turnkey residence combines modern style with effortless convenience. Nestled in the highly sought-after Hideaway neighborhood of Columbia, you’ll enjoy prime access to Routes 32, 29, and I-95, as well as easy proximity to downtown shopping, dining, and entertainment. Fresh paint, brand-new carpet in the primary suites, updated light fixtures, and new outlets/switches throughout (all October 2026). Additional highlights include 2025 LVP flooring on the main and lower levels, 2025 kitchen appliances (refrigerator, stove, dishwasher), a 2024 water heater, 2024 washer/dryer with storage shelving, an HVAC system certified in October 2026, and a rebuilt (2022) and freshly stained (2026) deck.

Read More
Basic Details
  • Property Type: Residential
  • Listing Type: Active
  • Listing ID: MDHW2074868
  • Price: $429,999
  • Bedrooms: 3
  • Bathrooms: 4
  • Half Bathrooms: 1
  • Sqft: 1,582 Sqft
  • Year Built: 1982
  • Lot Area: 0.03 Acre
  • Location: US, MD, HOWARD-MD, Columbia, HIDEAWAY, 21046
  • Structure Type: Interior Row/Townhouse
  • Heating System: Heat Pump(s), Central, Hot Water
  • Cooling System: Ceiling Fan(s), Central A/C
  • Basement: Full, Fully Finished, Heated, Outside Entrance, Rear Entrance
  • Fireplace: Insert, Wood
  • Patio: Deck, Roof, Brick, Patio
  • Parking: Assigned
  • Full Bathrooms: 3
  • Listing Status: Active
  • Roof: Architectural Shingle
Features & Appliances
Features
  • Utilities: Cable TV Available, Electric Available, Phone Available, Under Ground, Water Available
  • Window Features: DoublePaneWindows, Screens
  • Architectural Style: Split Foyer
  • Exterior Features: Chimney Cap(s), Gutter System, Exterior Lighting, Sidewalks, Street Lights
  • Fireplaces Total: 1
  • Flooring: Carpet, Luxury Vinyl Plank, Marble, Tile/Brick
  • Interior Features: Attic, Attic/House Fan, Bathroom - Stall Shower, Bathroom - Tub Shower, Bathroom - Walk-In Shower, Breakfast Area, Carpet, Ceiling Fan(s), Combination Dining/Living, Dining Area, Pantry, Recessed Lighting, Water Treat System, Other
  • Sewer: Public Sewer

Appliances
  • Appliances: Dishwasher, Disposal, Dryer - Electric, Dryer - Front Loading, Icemaker, Microwave, Oven - Self Cleaning, Oven - Single, Oven/Range - Electric, Refrigerator, Washer - Front Loading, WaterHeater
Ask Agent A Question Ask Agent A Question

Address Map Address Map
Neighborhood Neighborhood
  • Elementary School: HAMMOND
  • Middle School: PATUXENT VALLEY
MLS Addon MLS Addon
  • Office Name: Douglas Realty LLC
  • Agent Name: Anthony Michael Sbrocco
Additional Information Additional Information
  • Water Source: Filter, Public
  • Accessibility Features: 2+ Access Exits, Accessible Switches/Outlets, Doors - Lever Handle(s), Doors - Swing In
  • Construction Materials: Brick
  • Electric: 120/240V
  • Foundation Details: Block, Active Radon Mitigation
  • Levels: 3
  • On Market Date: 2026-10-22
Financial Financial
  • Tax Annual Amount: 5139.0
  • Association Fee: 47.92
  • Association Fee Frequency: Monthly
  • Association Yn: 1
Listing Information Listing Information
  • Originating System Name: Bright
  • List Agent Mls Id: 3304301
  • List Office Mls Id: DOGR1
  • MLS Status: ACTIVE-BRIGHT
  • Modification Timestamp: 2026-10-22T04:11:37Z
  • Status Change Timestamp: 2026-10-22T04:06:00Z
Rob Spicer Broker, GRI Rob Spicer Broker, GRI Spicer Real Estate

7201 Wisconsin Avenue

Mortgage Calculator
$
$ %
Years
%
$ %Per Year
$ % Per Year

$
